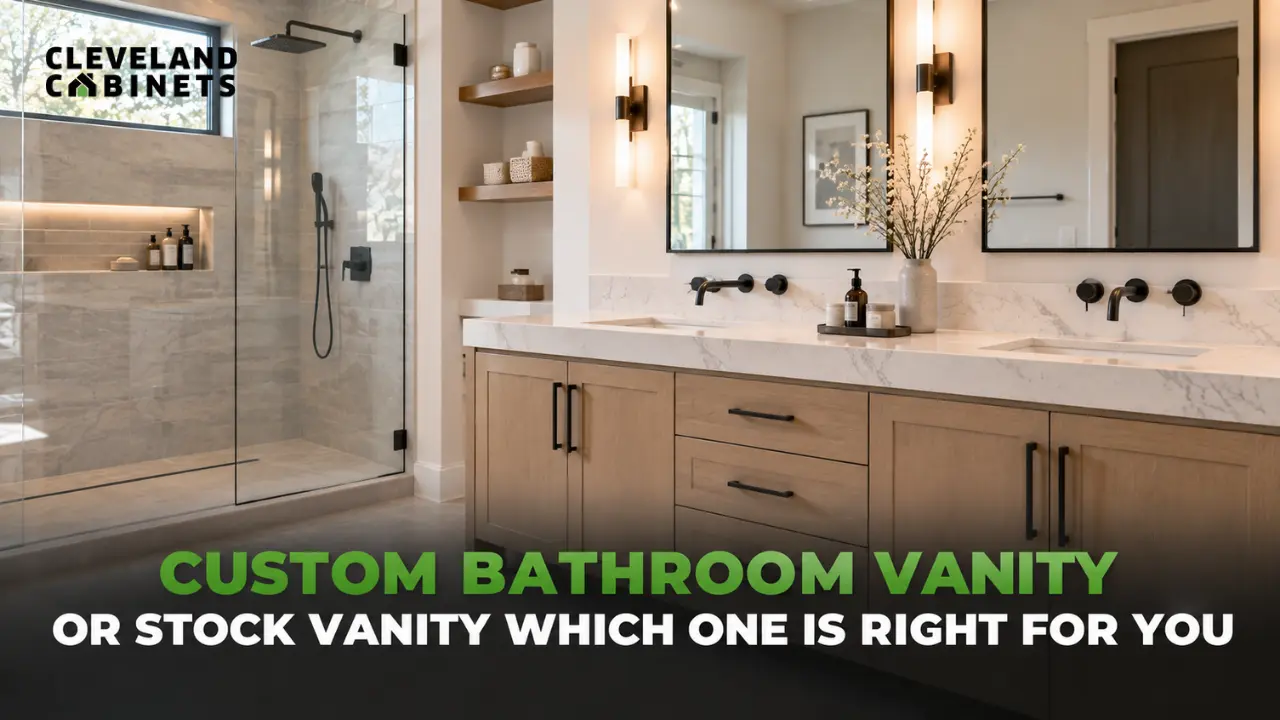
Choosing a bathroom vanity comes down to four things: size, material, storage, and height. Get those right and the room feels planned. Get them wrong and you notice it every single morning.
Most homeowners do not think about a vanity until the old one starts failing them, and by then the decision feels rushed. A stock cabinet looks like the fast answer. A custom build looks like the pricier one. Neither label actually tells you which is right for your bathroom.
This guide compares custom and stock bathroom vanities side by side, using real examples we see across bathroom vanities Cleveland projects, including homes near Kamm’s Corners. You will see where stock sizing works fine, where it falls short, and which materials hold up to Northeast Ohio humidity. By the end you will know which option fits your bathroom, your budget, and your daily routine, without guessing your way through a showroom floor.
What Is the Real Difference Between Custom and Stock Vanities
A stock vanity is pre-built in a factory, in a set list of widths, finishes, and configurations. You pick from what exists.
A custom vanity is built for your exact wall, your exact plumbing, and your exact storage needs. Nothing is preset.
That single difference shapes everything else in this guide.
How Stock Vanities Are Built
Stock cabinets are mass produced to standard sizes, usually in 6 inch increments. Materials are chosen for cost first, which often means particleboard boxes with a wood veneer or melamine finish.
Construction is simple joinery, built for speed on an assembly line rather than for a specific bathroom.
That is not automatically a bad thing. For a powder room where style is not a priority, a stock vanity can work fine.
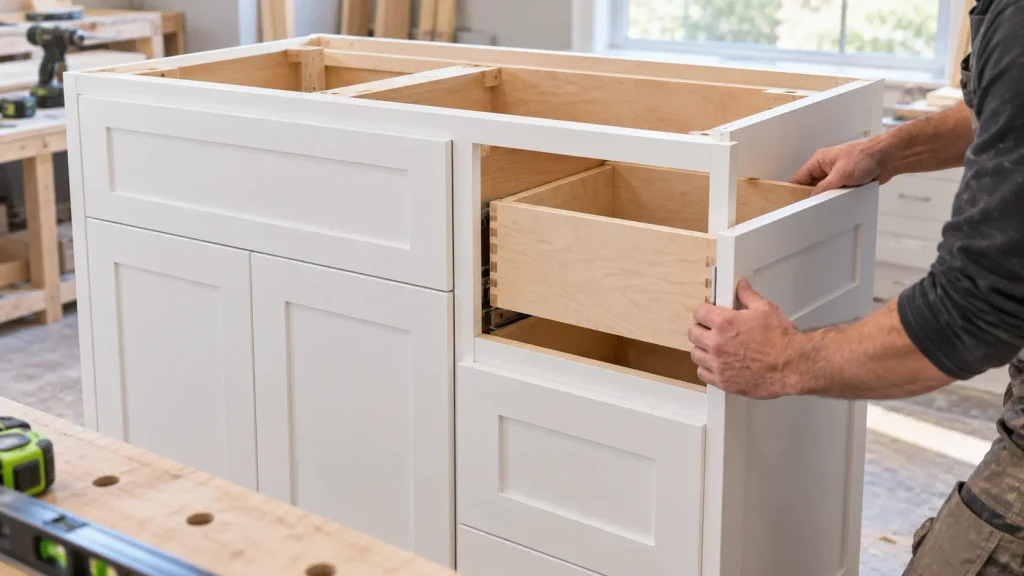
How Custom Vanities Are Built
A custom vanity starts with measurements of your actual bathroom: wall width, plumbing location, outlet placement, and any architectural quirks.
From there, every detail is chosen on purpose. Cabinet material, drawer configuration, countertop, hardware, and even sink placement can all be adjusted to fit how you actually use the room.
That control is the entire reason custom costs more upfront, and it is also the reason it tends to hold up better over time.
Why Bathroom Vanity Size Matters More Than You Think
Most bathrooms are not perfectly sized for a 24, 30, 36, or 48 inch stock cabinet. Close is common. Exact is rare.
A vanity that is even two inches too wide can crowd a door swing. One that is too narrow leaves an awkward gap you will stare at forever.
A single stock bathroom vanity cabinet typically tops out around 48 inches wide, which limits storage once a primary bathroom needs more than one drawer bank.
If your bathroom is wider than that, a stock option means either living with wasted wall space or piecing together filler panels.
Stock Vanity Sizes and Where They Fall Short
Stock cabinets come in common widths of 24, 30, 36, 48, 60, and 72 inches. Depth is usually 18 to 21 inches. Those numbers work well when your bathroom happens to match them.
The problem shows up at the edges. Older homes in neighborhoods like Kamm’s Corners often have bathrooms built before modern plumbing standards, with wall widths that fall between stock sizes.
The 48-Inch Ceiling on Stock Cabinets
Once a bathroom calls for more than 48 inches of single-cabinet storage, stock manufacturers switch you over to double vanity setups that begin at 60 inches, which need two sinks worth of plumbing whether you want two sinks or not.
Custom cabinetry skips that jump entirely. A single custom vanity can run 54 or 58 inches wide with one sink and a full run of drawers, something no stock catalog offers.
Comfort Height: A Small Change That Makes a Big Difference
Height gets overlooked more than width, but it affects your back every single day.
Most stock vanities are built to a 30 to 32 inch height, while a custom vanity can be raised to a 36 inch comfort height that is easier on the back.
That extra 4 to 6 inches matters most for taller adults, and matters in the other direction for a kids’ bathroom, where a lower counter makes daily routines easier without a step stool.
Stock sizing forces a compromise. Custom sizing does not.
Material Choices That Hold Up in a Northeast Ohio Bathroom
Cleveland winters bring humidity swings that are hard on cheap materials. What holds up in a dry climate can swell, warp, or peel here within a few years.
Solid Wood and Plywood
Solid wood and plywood are the strongest cabinet box materials for a humid room, as long as edges are properly sealed. Plywood in particular resists the expansion and contraction that comes with seasonal humidity changes better than particleboard does.
MDF and Particleboard
MDF and particleboard are common in budget stock vanities because they are cheap to produce. Both are vulnerable to swelling if moisture gets past the finish, which is a real risk near a sink that sees daily splashing.
Custom builds can use these materials too, but a local cabinetmaker can choose better sealing and construction methods than a mass factory line typically applies.
Countertop Materials: Quartz, Granite, and Laminate
Quartz is non-porous and needs no sealing, which makes it a strong match for a bathroom vanity top. Granite offers natural stone beauty but benefits from periodic sealing. Laminate is the most affordable option but is the most vulnerable to moisture and scratching over time.
Whichever material you choose, matching it to how the bathroom actually gets used matters more than matching it to a trend. A guest powder room that rarely sees splashing water can get away with a lower-maintenance choice than a kids’ bathroom where the counter gets wet every single day.
Storage: Where Custom Vanities Pull Ahead
Storage is usually the real reason a vanity search starts in the first place. Nobody upgrades a vanity because the old one worked fine.
Toe-Kick Drawers and Pullouts
Custom builds can use the toe-kick space, the empty gap at the floor, as a shallow drawer for flat items like a scale or spare towels. Stock cabinets almost never offer this because it is not cost effective to produce at scale.
Pullout organizers inside cabinet doors are another custom option that turns dead corner space into usable storage for hair tools or cleaning supplies.
Matching Storage to How You Actually Use the Bathroom
A single adult living alone needs different storage than a family sharing one bathroom. Stock vanities offer one storage layout per size. Custom lets you decide drawer count, drawer depth, and shelf spacing based on what you actually store.
Accessibility and ADA Considerations
Vanity height also affects who can use the bathroom comfortably. Guidance built around wheelchair accessibility generally calls for a counter height between 29 and 34 inches, with clear knee space underneath the sink.
Stock vanities are rarely built with that clearance in mind, since the cabinet box runs to the floor by default. A custom vanity can be designed with an open knee space from the start, which matters for anyone planning to age in place or accommodate a family member with mobility needs down the road.
Floating or Freestanding: Does It Change the Decision
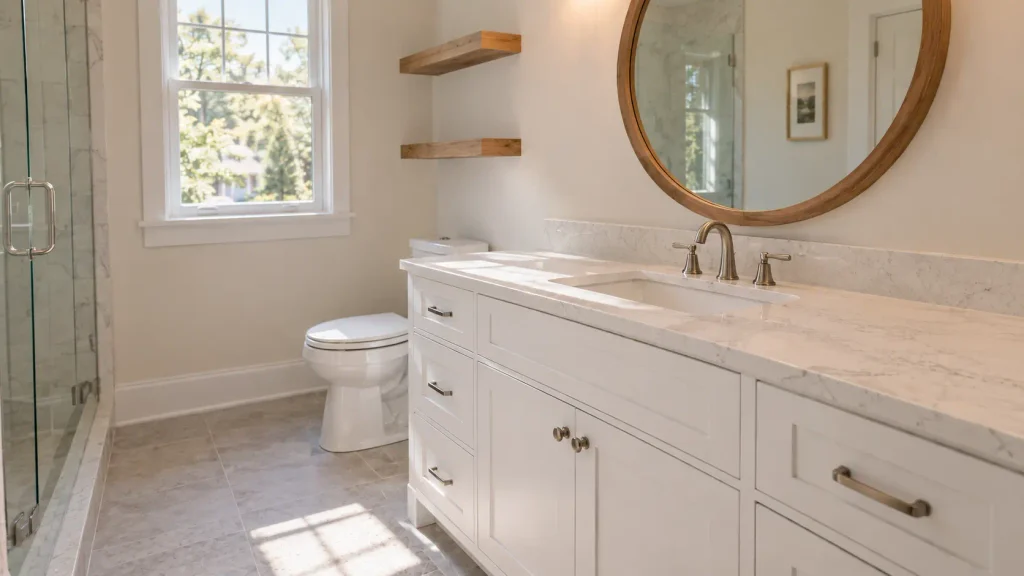
Floating vanities mount to the wall and leave the floor visible underneath, which makes a small bathroom feel more open. Freestanding vanities sit on the floor and generally offer more storage for the same width.
This choice applies to both custom and stock options, but floating installation requires anchoring into wall studs or blocking, which a custom build can plan for in advance. A stock floating vanity retrofitted into an older wall sometimes needs extra structural work that was not part of the original plan, since the wall was never framed with a floating cabinet in mind.
A properly anchored floating vanity can support several hundred pounds once it is bolted into studs or blocking, which is far more than the cabinet and its contents will ever weigh. The number that actually matters is not the cabinet rating, it is what is behind the drywall, and that is exactly the kind of detail a custom installation plans for before the first cut is made.
Freestanding vanities skip that planning step almost entirely. They rest on the floor like a piece of furniture, which makes them more forgiving of small inconsistencies in an older wall, and easier to install without professional help if that matters to your timeline.
Matching Vanity Style to the Rest of Your Bathroom
A vanity is the single largest piece of furniture in most bathrooms, so it sets the tone for everything around it. Stock catalogs typically offer two or three door styles and a handful of finish colors, which is fine if your bathroom is already fairly neutral.
Custom cabinetry removes that ceiling. Door style, paint or stain color, hardware scale, and countertop profile can all be chosen to match tile, flooring, or a kitchen renovation happening elsewhere in the house. That consistency is often what makes a bathroom feel finished rather than simply updated.
Does a Custom Vanity Add Resale Value
Prospective owners and appraisers notice the difference between a builder-grade stock vanity and a well-built custom one, even if they cannot name exactly why a bathroom feels more finished. Solid construction, drawers that glide evenly, and a layout that makes sense for the room all read as quality during a showing.
That does not mean every home needs a custom vanity to sell. A rental property or a home you plan to flip quickly may get more value from a straightforward stock upgrade. A primary residence you plan to live in for years, especially one you are updating for your own daily use, tends to get more long-term value from a vanity built to last rather than one built to be replaced again in a decade.
Signs Your Current Vanity Is Holding You Back
If you are noticing water stains at the cabinet base, doors that no longer close flush, or drawers that constantly run out of room, those are signs worth acting on before they get worse. For a fuller rundown, see our guide on signs it is time for a bathroom remodel, which covers the bathroom beyond just the vanity.
Single Sink or Double Sink: What Kamm’s Corners Homeowners Ask Us
A double sink vanity needs at least 60 inches of width to give each person real elbow room, roughly 15 inches from each basin center to the nearest wall or edge. If two people are not getting ready at the same time regularly, a single larger sink with more open counter space often works better day to day.
Cleveland Cabinets has earned 120+ reviews from homeowners across Northeast Ohio, many of them about custom bathroom cabinetry built for a specific space.
That volume of feedback comes from projects across custom bathroom vanities and full kitchen remodels alike, which is a useful sanity check when you are comparing options.
Cost Isn’t the Whole Story
Stock vanities almost always cost less upfront. That is real, and it matters for a lot of projects.
But a stock vanity that needs filler panels, a plumbing adjustment, or an upgraded finish to look right can close that cost gap faster than expected. A custom vanity that fits the first time avoids those add-on costs entirely, since there is no filler panel to source or paint to match after the fact.
There is also a maintenance side to this math. A cabinet built from particleboard that swells in year three usually gets replaced rather than repaired, which means the lower upfront cost of a stock vanity can turn into a second purchase sooner than expected. When you explore high-quality options at a bathroom vanities Cleveland showroom, you quickly see why construction matters. A well-built custom vanity, maintained normally, is not something most homeowners plan to replace again.
Financing options are available if a custom build fits your plans better than the upfront stock cost suggests, so it is worth asking before ruling either option out.
What the Design Process Looks Like
A budgetary estimate is the right first step either way. It is a preliminary scope that helps you choose materials and a layout that fit your budget before anything is finalized, without committing to a final design on day one.
From there, sitting down with a designer about a custom vanity means bringing your measurements, your plumbing location, and a sense of your storage habits. A good design conversation covers who uses the bathroom, how many drawers you actually fill versus leave empty, and whether a double sink gets used the way you picture it or mostly sits half empty.
Design is a paid professional service that includes a 3D rendering, so you can see the layout, the finish, and the storage plan before committing to it. That rendering is also the easiest way to compare a proposed custom layout against a stock option you might be considering, side by side, before either one is chosen.
Cleveland Cabinets Serving the Kamm’s Corners Community and Beyond in Cleveland
Kamm’s Corners sits along Lorain Ave and Rocky River Drive on Cleveland’s west side, close to Drakefield Park and the Rocky River Reservation. Many of the homes here were built decades before modern bathroom standards, which is exactly the kind of layout where a custom vanity solves problems a stock one cannot. The neighborhood sits near coordinates 41.4515471, -81.8146598, an easy drive from our Fairview Park showroom.
Get bathroom vanities Kamm’s Corners homeowners can rely on, built for the exact bathroom you already have.
Navigate from Kamm’s Corners to Cleveland Cabinets Now
Frequently Asked Questions
Is a custom bathroom vanity worth the extra cost compared to a stock vanity?
It depends on your bathroom. If a stock size fits your wall exactly and storage needs are simple, stock can be a smart choice. If your space is non-standard, storage is tight, or you want a comfort height counter, custom usually pays for itself by avoiding filler panels, plumbing rework, and an early replacement.
What is the standard height of a stock bathroom vanity?
Most stock vanities sit between 30 and 32 inches tall. Comfort height options around 36 inches exist but are less common in stock catalogs than in custom builds, where height is simply a specification rather than an upgrade tier.
Can a custom vanity be built for a small bathroom in an older Cleveland home?
Yes. Custom vanities are often the better fit for older homes precisely because the walls, plumbing, and room dimensions rarely match modern stock sizing. A cabinet built to your exact measurements can also work around an odd corner or an offset drain in a way a stock box cannot.
Which countertop material holds up well in Ohio’s climate?
Quartz holds up well to humidity swings without needing sealing, which makes it a strong pick for Northeast Ohio bathrooms. Granite is a close second with occasional sealing, and both outperform laminate over the long run in a room that sees daily water exposure.
How long does it take to get a custom bathroom vanity installed?
Timelines vary by project scope and material availability. A budgetary estimate and design session are the most reliable way to get a realistic timeline for your specific bathroom, since custom lead times depend on the materials and finish you choose.