


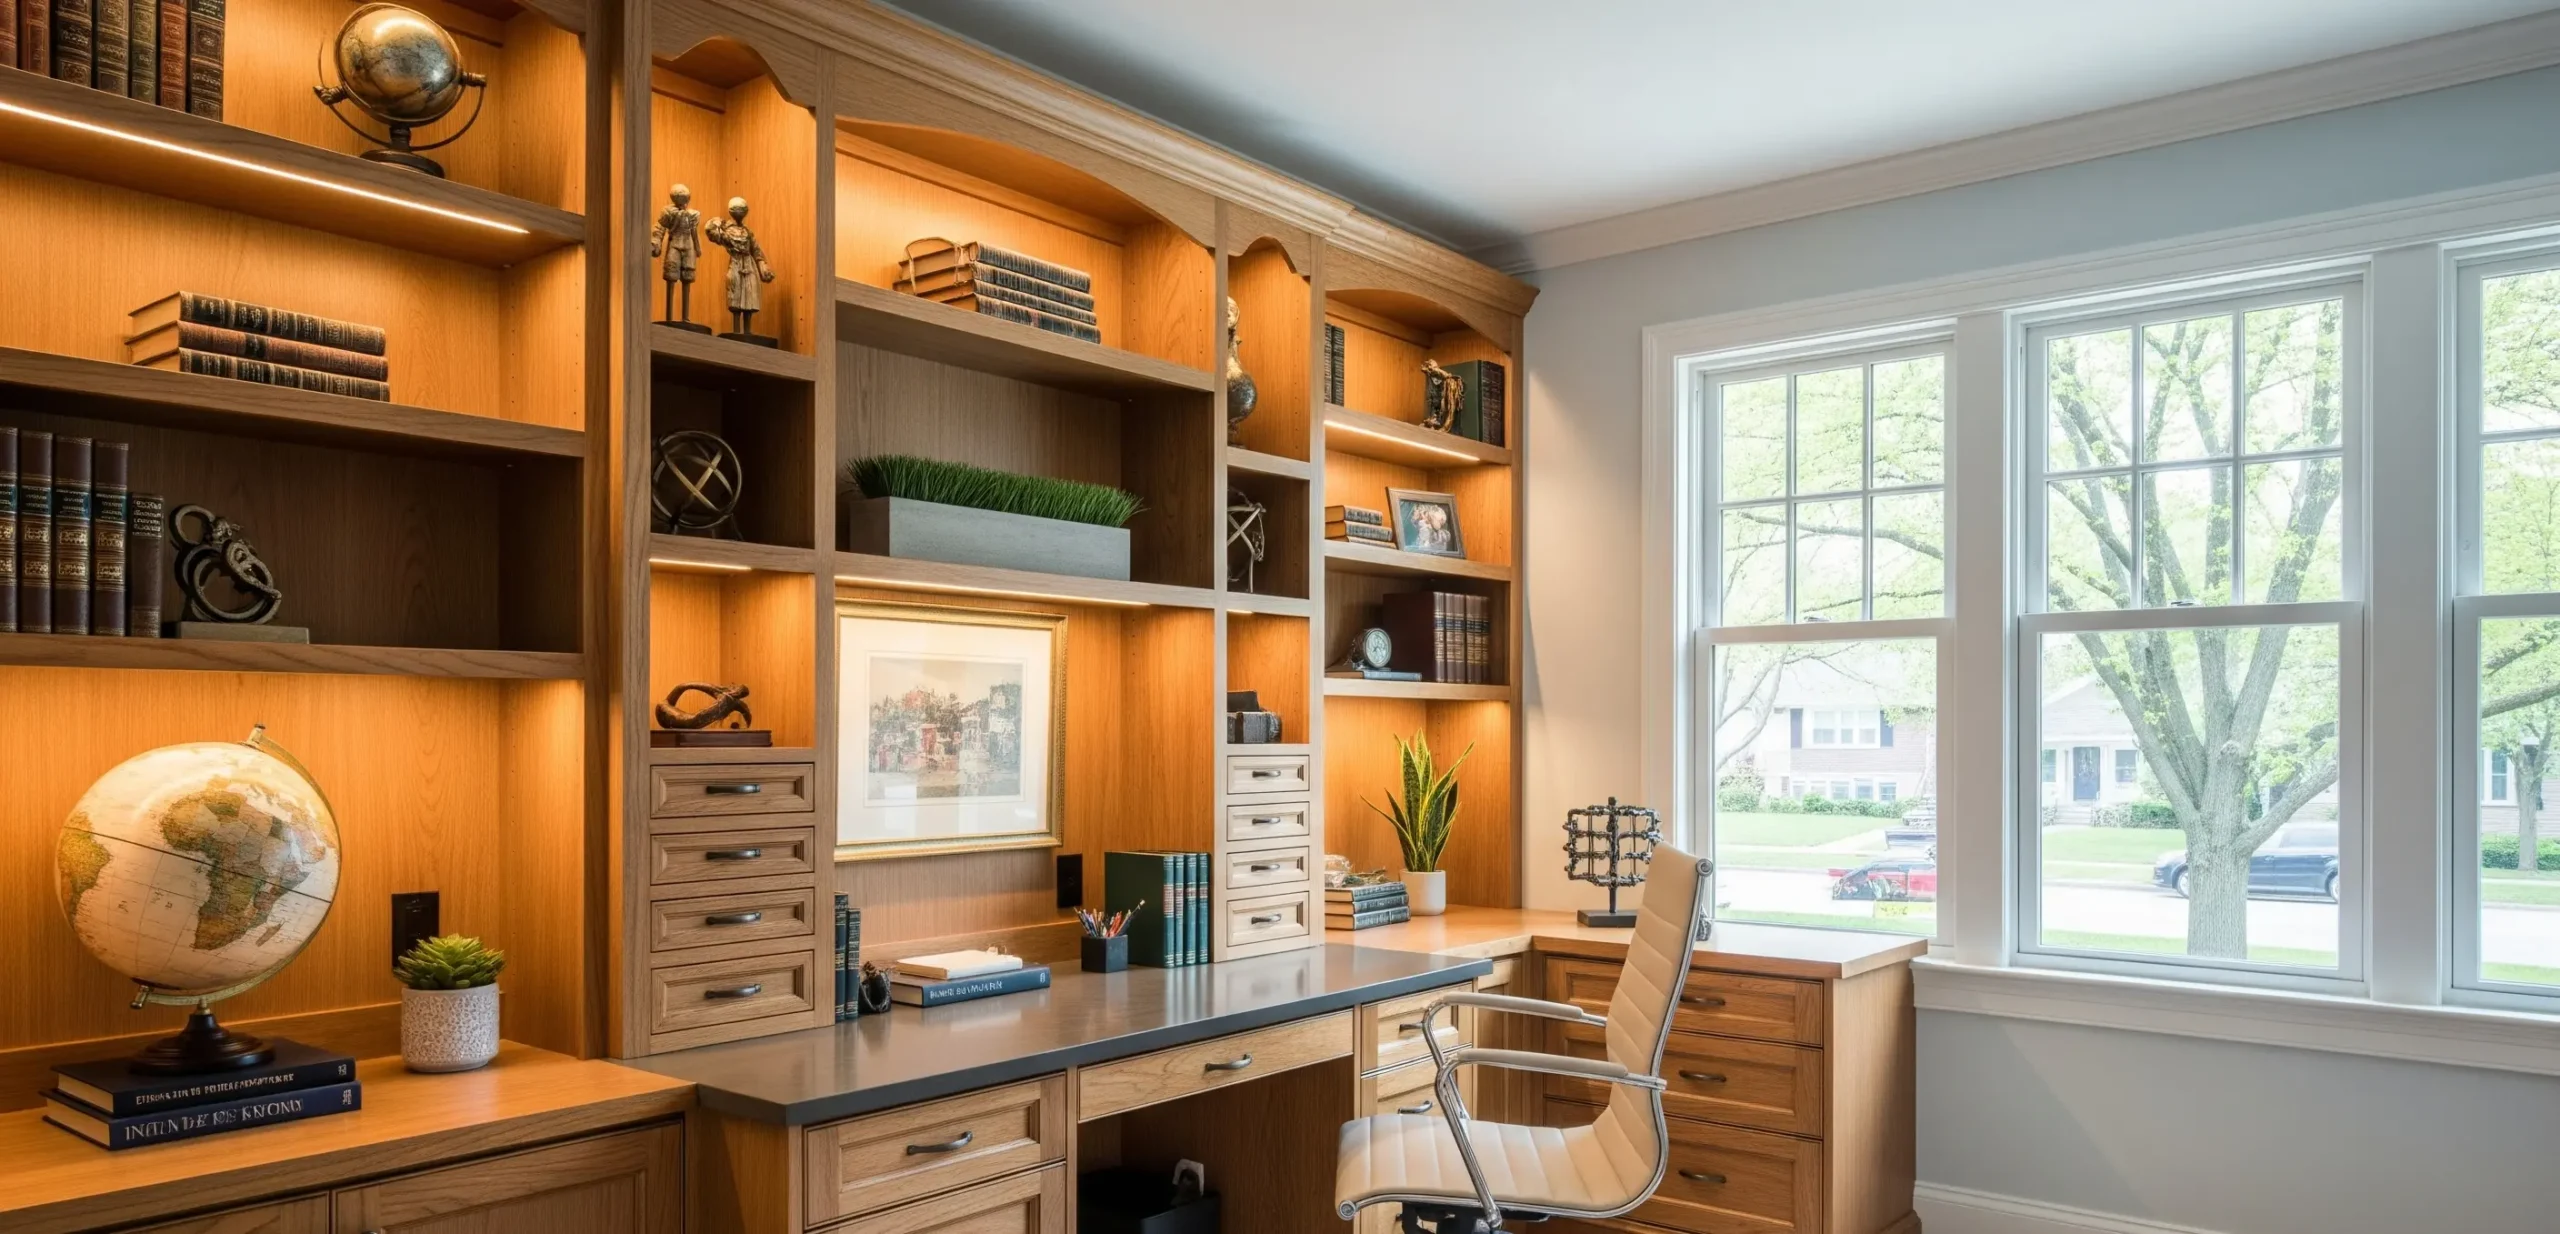
Home office cabinets
Desks, file drawers and shelving in 38 finishes.
See office cabinets →
Cleveland Cabinets remodels home offices and small business offices across Cleveland and Northeast Ohio, with the cabinetry as the backbone. Built-in desks, storage walls, file drawers, shelving and a breakroom counter where the space calls for it. A designer draws the layout around the windows, the door and the outlets, coordinates lighting and flooring, and one project manager runs the job.
See It In Person See desk tops, file drawers and storage walls at 19389 Lorain Rd, Fairview Park. →Or stop by. Open Mon to Wed 12 to 6 pm, Thursday 12 to 8 pm.
★★★★★ 120+ Google reviews · 8,000+ kitchen designs completed







Throwback to when our team met the Scott Brothers! We didn't get an HGTV show, but we can still build you a celebrity level kitchen. Call us today.
Cleveland Cabinets has designed built-in cabinetry for Northeast Ohio homes since 2015. An office remodel is planned the same way as a kitchen: measure the room, decide what has to live there, then draw a cabinet for each thing.
A home office usually means a spare bedroom or a dining room that now has to hold a desk, a printer, files and a video-call background. A small business office needs workstations, a storage wall and a breakroom counter. Both get the same drawing process and the same installers.
Electrical for the desk, the lighting and the equipment is planned early and scheduled before the cabinets go in.
Storage walls, desks, shelving, conference areas and breakrooms.
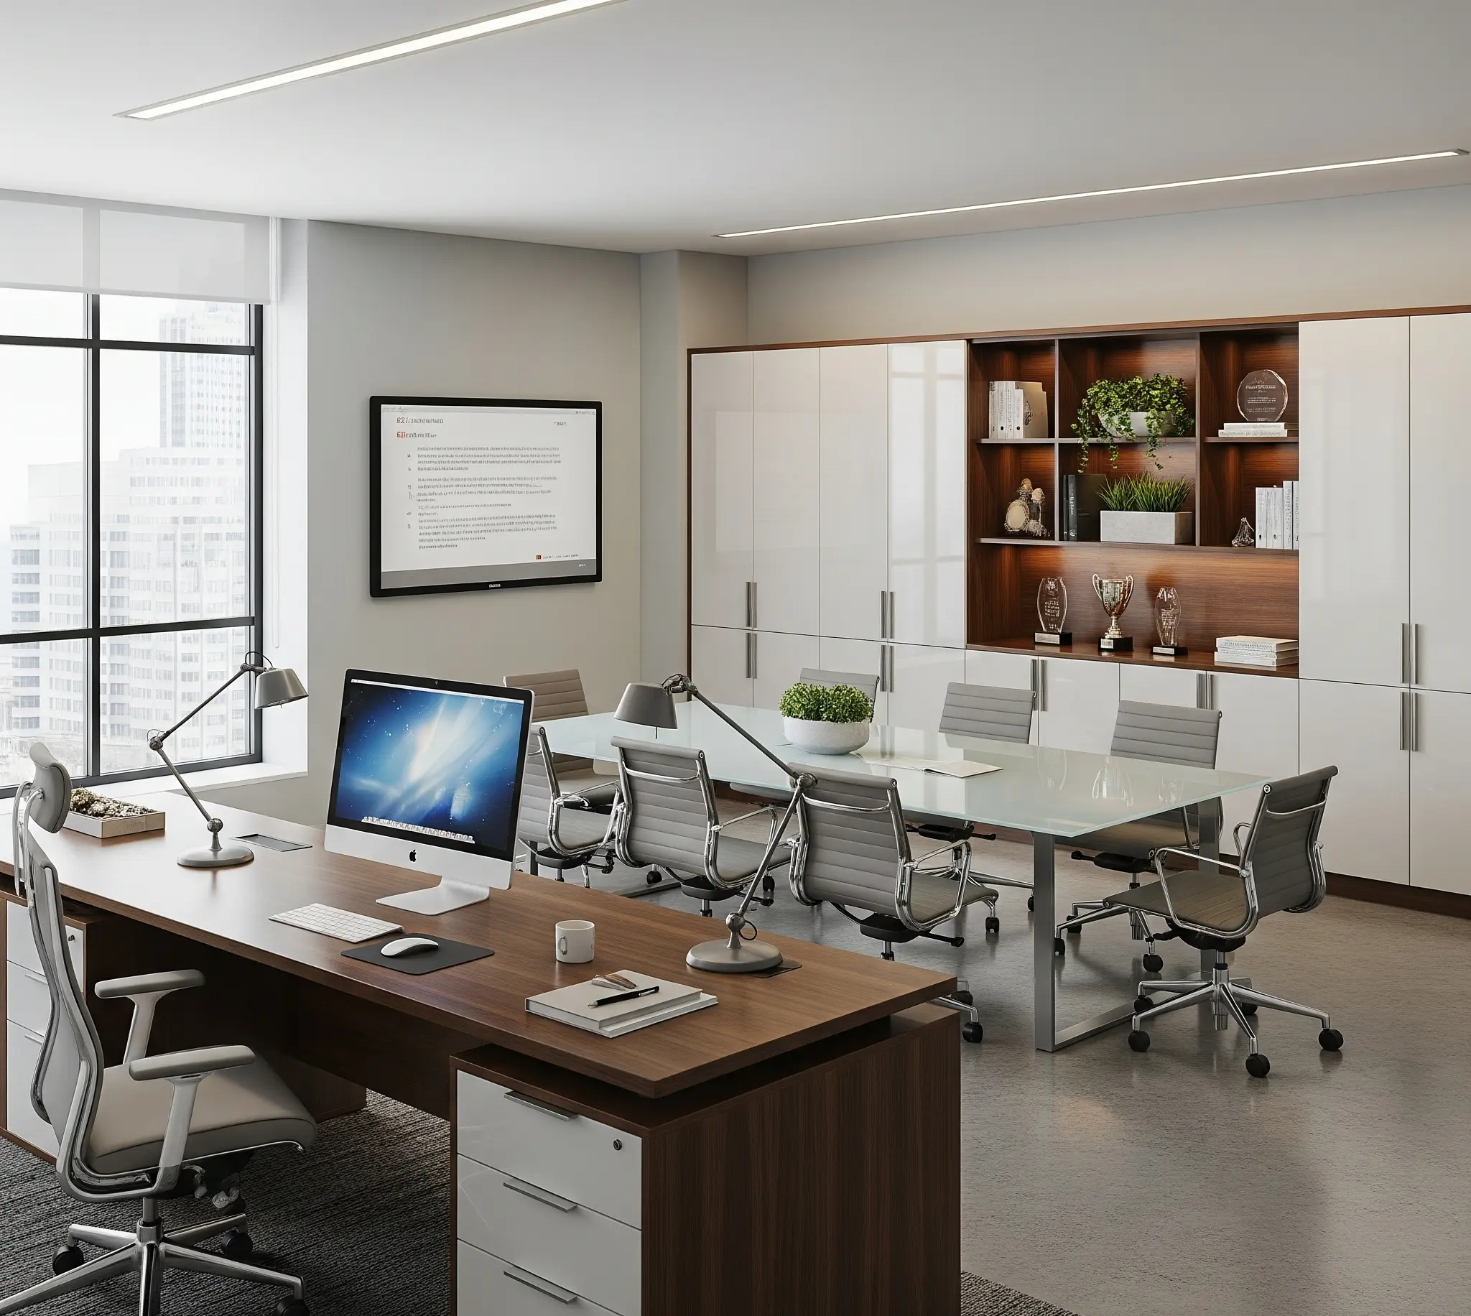
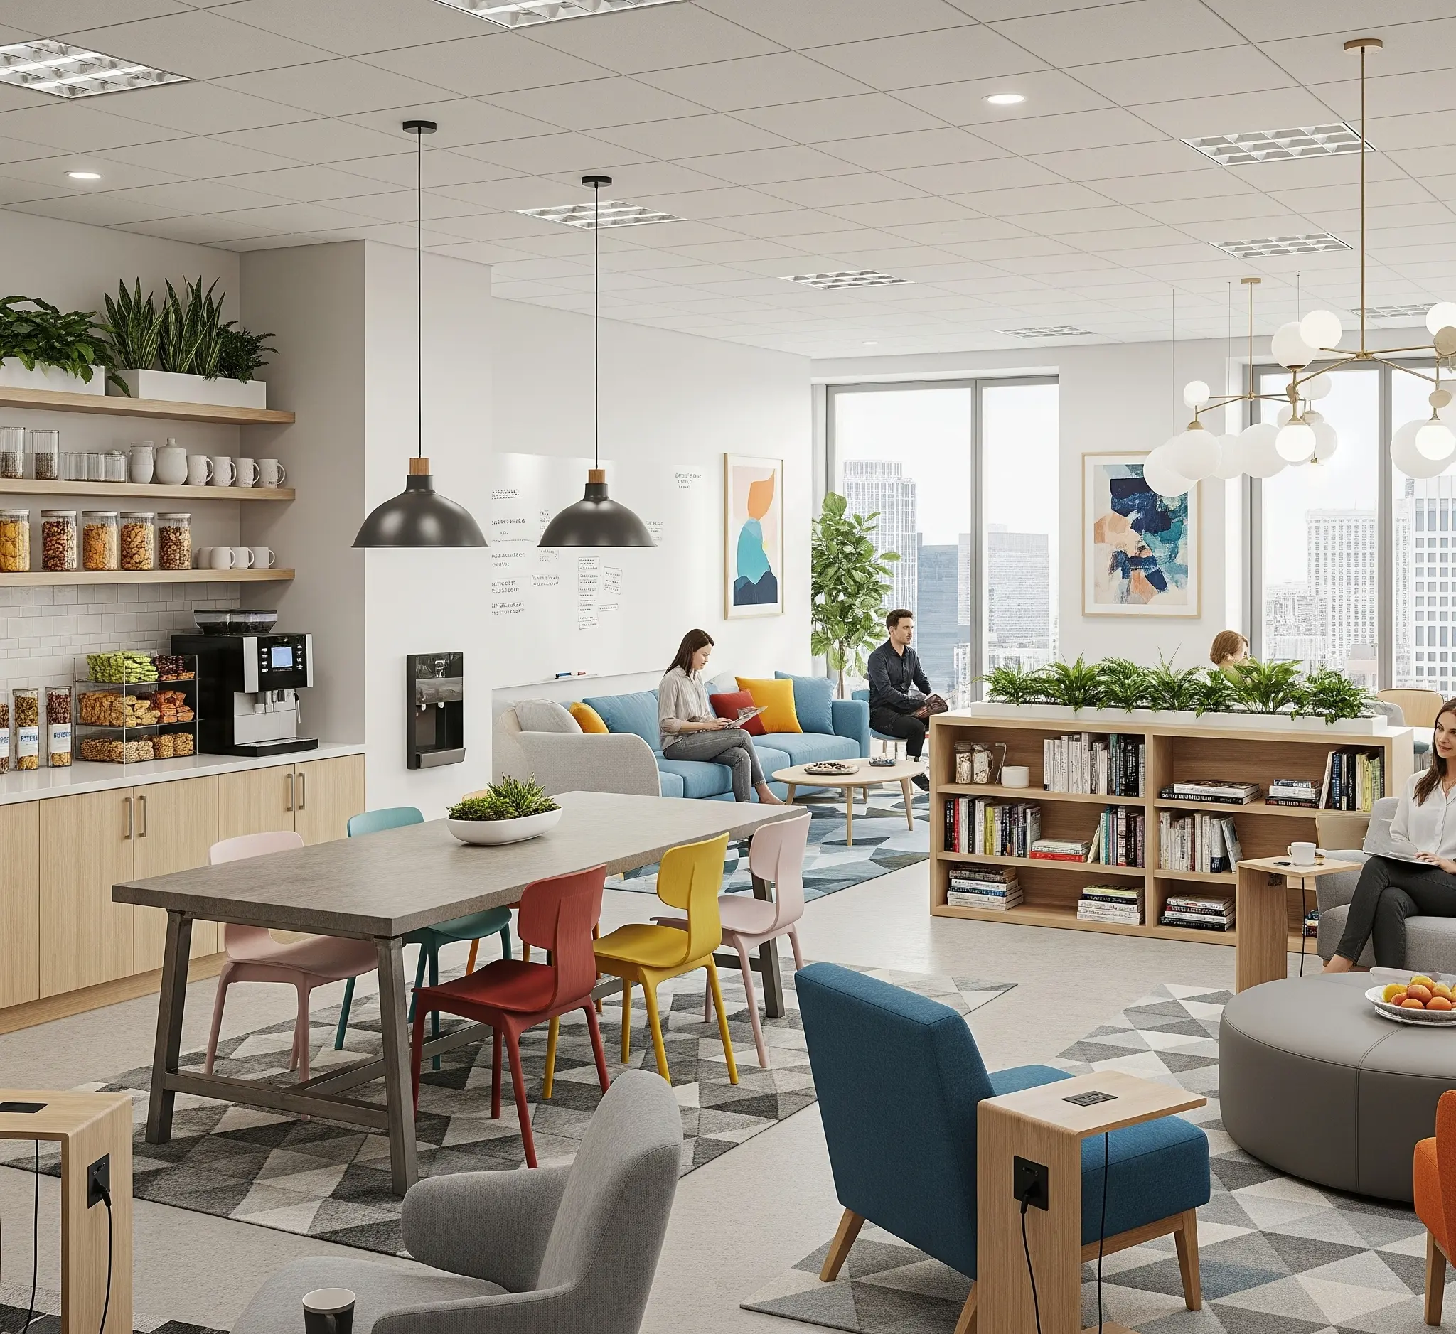
The pieces of an office plan.
Desks, file drawers and shelving in 38 finishes.
See office cabinets →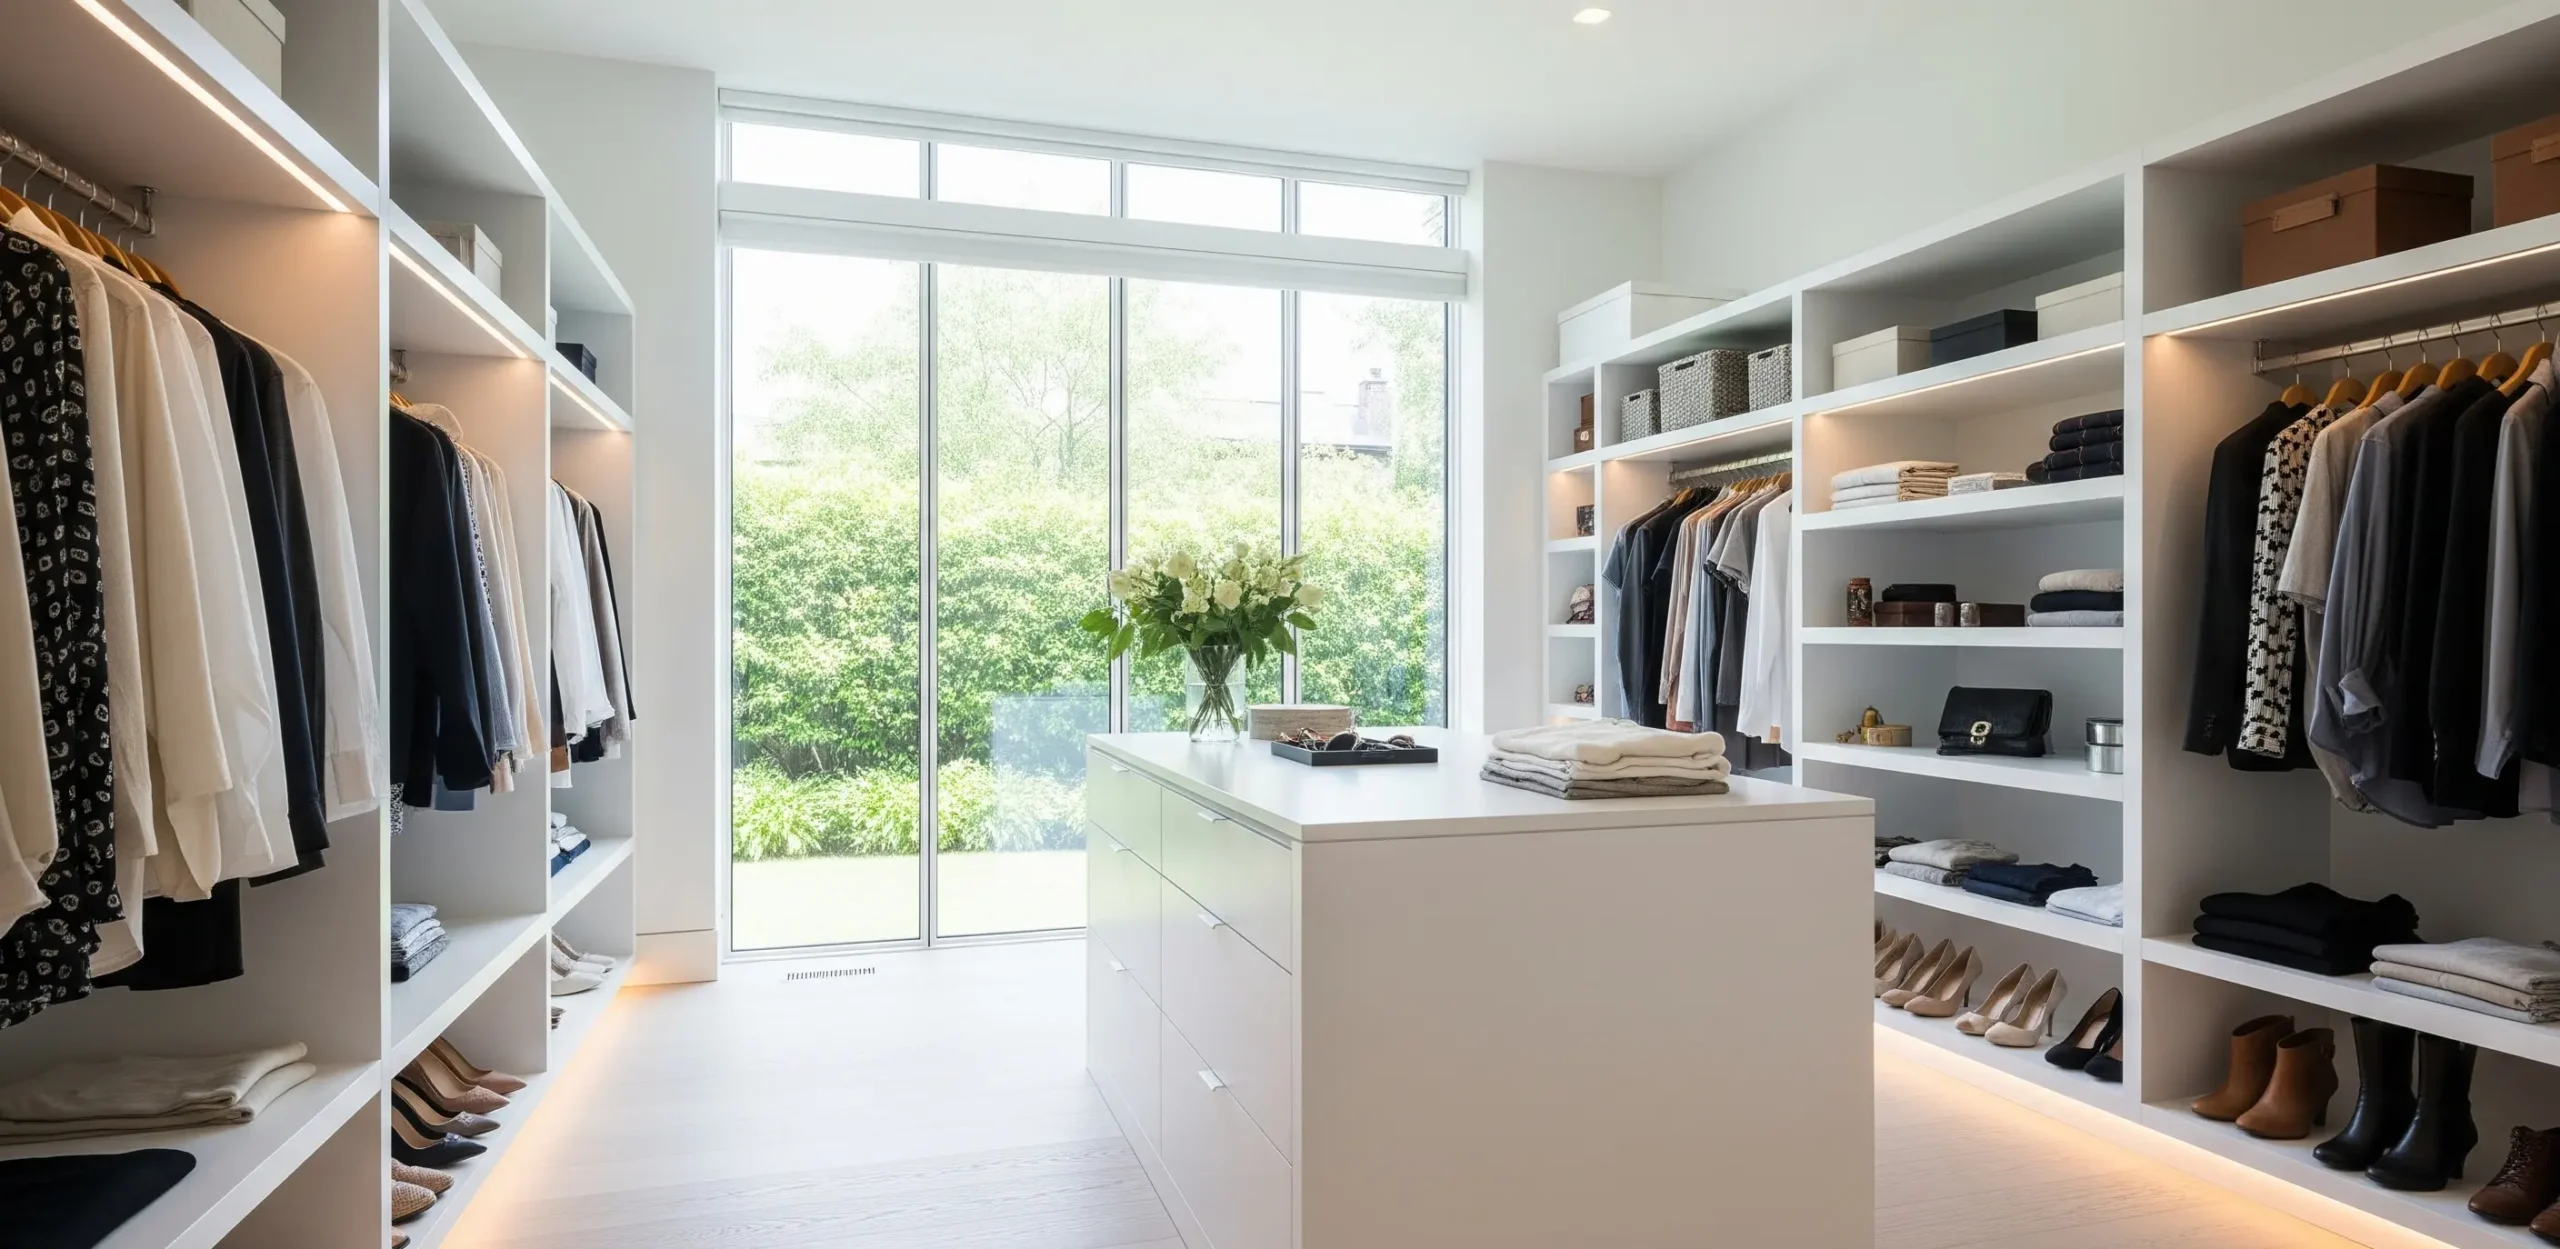
Storage for the supplies and the files.
See closet systems →
Quartz and laminate desk tops.
See countertops →The showroom sits on Lorain Road in Fairview Park, a short drive from Cleveland, Lakewood, Rocky River and the west side suburbs.
The designer draws the room to scale and places the desk where the daylight helps rather than glares on the screen. Storage goes on the wall behind the desk so the video-call background is tidy. Printers and files get closed cabinets; books and display get open shelves.
For a business office the plan considers the team size, the walk between desks and room to grow, with zones for focused work and for meeting.
A built-in desk top in quartz, laminate or wood runs the width of a wall, with file drawers and a pull-out for the computer tower below. Uppers or open shelving above take books and binders. A storage wall with doors hides supplies and the printer. A window seat with drawers turns a dormer into usable space.
Finishes are the same 38 as the kitchen lines, so an office off the kitchen can match it.
Task lighting over the desk, under-cabinet lights and outlets with USB are planned on the drawing and scheduled with an electrician. Flooring goes down before the cabinets. The project manager keeps the sequence of work and the schedule, and our installers fit the cabinetry and the desk top.
Both. The cabinetry, desk tops and storage walls are the same; a business office adds workstations and a breakroom counter.
Yes. A built-in desk, a storage wall and good lighting are the usual plan, drawn around the window and the closet.
It is planned in the design and scheduled with an electrician before the cabinets go in.
Built-ins on an existing floor are a short job. Flooring, lighting and electrical changes add time, and your designer gives you the timeline before work starts.
Yes. Design is professional work with its own fee, covering measuring, drawings and material planning. The team explains it when you book.
Yes, on the cabinetry and the installation. Terms vary by product, and the details come with your quote.
Call (216) 353-8600 to book, or visit the showroom at 19389 Lorain Rd, Fairview Park.
Visit our Fairview Park showroom and see the cabinets and countertops in person.