


Granite Countertops
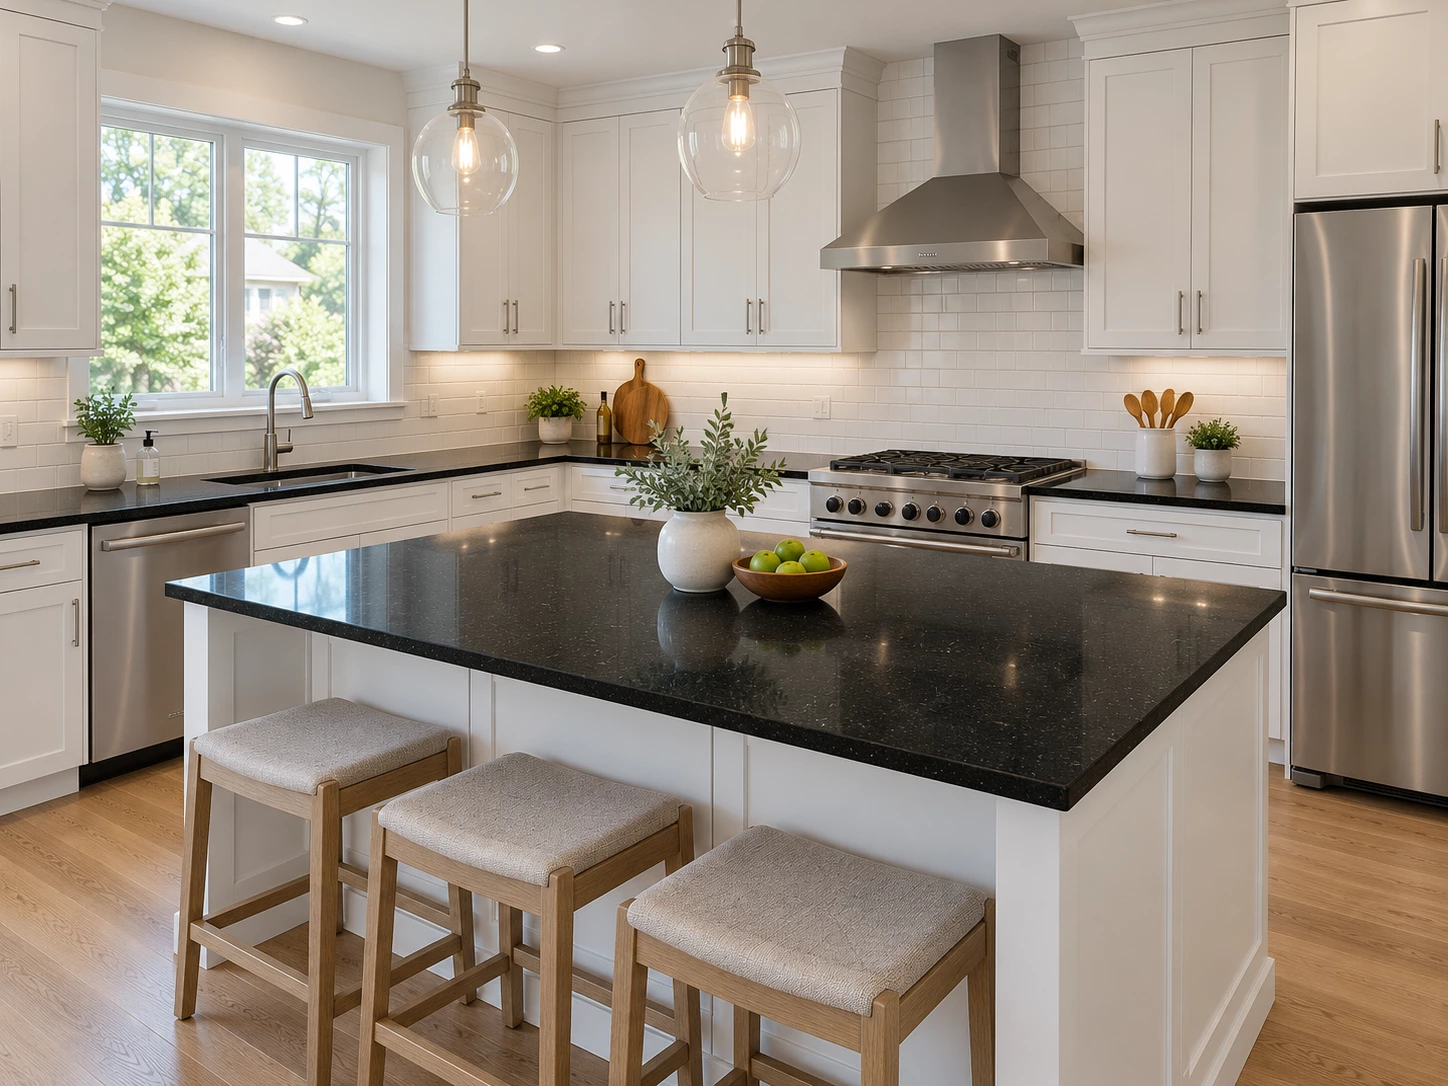
Granite shrugs off hot pans and daily traffic, and every slab is different, so you pick the exact one that goes in your kitchen.
View all granite countertops
Cleveland Cabinets designs and installs kitchen remodels for homes across Cleveland and Northeast Ohio. One team draws the layout, supplies the cabinets and countertops, and fits everything, so nothing falls between trades. You start at our Fairview Park showroom. There you open full-size cabinet doors, compare granite, quartz and quartzite in daylight, and sit down with a designer. The kitchen is planned on paper before any wall comes down.
See It In Person Open real cabinet doors and compare countertop slabs at 19389 Lorain Rd, Fairview Park. →Or stop by. Open Mon to Wed 12 to 6 pm, Thursday 12 to 8 pm.
★★★★★ 120+ Google reviews · 8,000+ kitchen designs completed
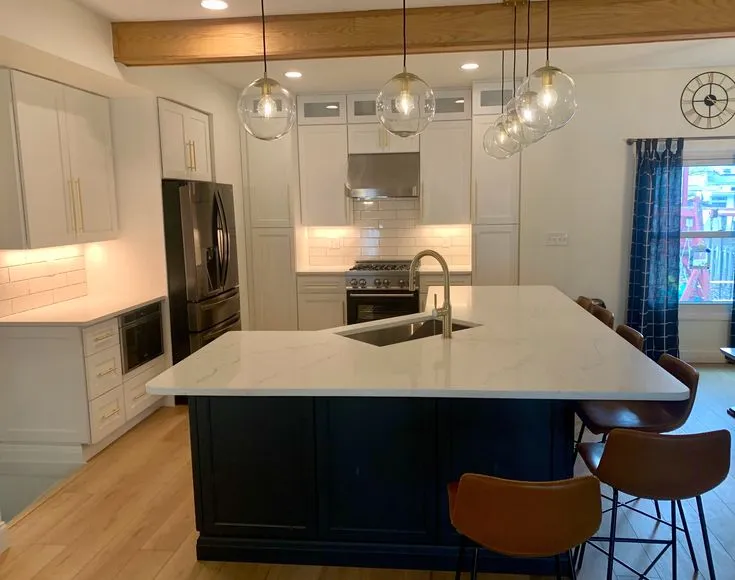







Throwback to when our team met the Scott Brothers! We didn't get an HGTV show, but we can still build you a celebrity level kitchen. Call us today.
Cleveland Cabinets has designed kitchens for Northeast Ohio homes since 2015, from the Fairview Park showroom on Lorain Road. The showroom is a working one. You open the doors, pull the drawers and lay cabinet samples against real granite, quartz and quartzite slabs instead of guessing from a screen.
Your designer measures the room, draws the layout and shows you the plan before anything is built. The same company supplies the cabinets and the countertops, and our own installers fit them. When one team owns the whole job, the countertop template matches the cabinet run and the schedule holds.
Many of the kitchens we remodel are in older Cleveland houses. Closed-off rooms, soffits and short counter runs are familiar problems. We plan around them rather than squeezing a showroom display into a room that was never shaped for it.
Kitchens we designed and installed for homeowners in Cleveland and the surrounding cities, in the styles they chose.
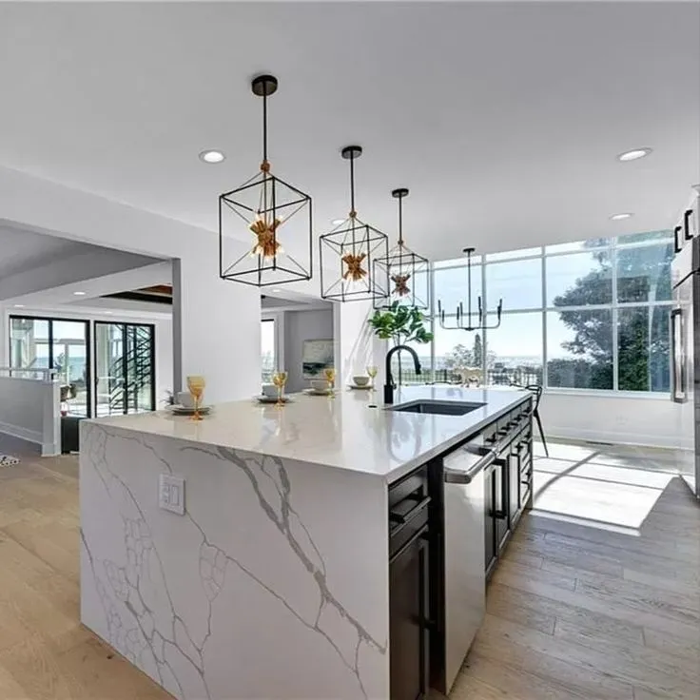
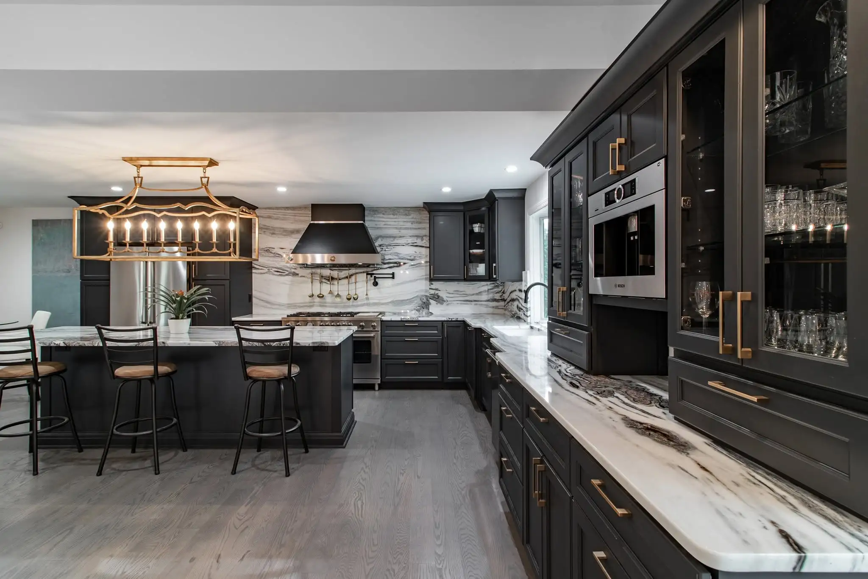
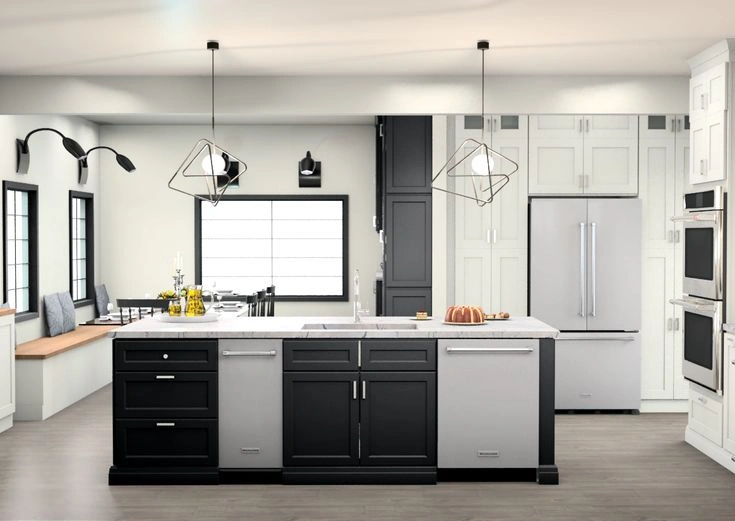
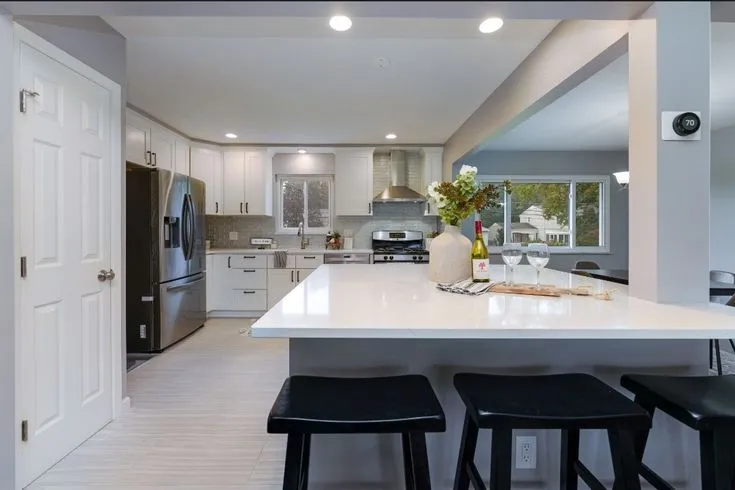
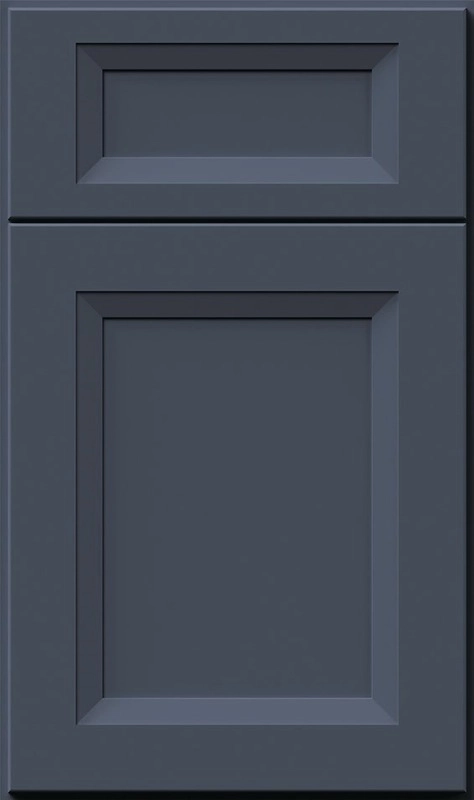
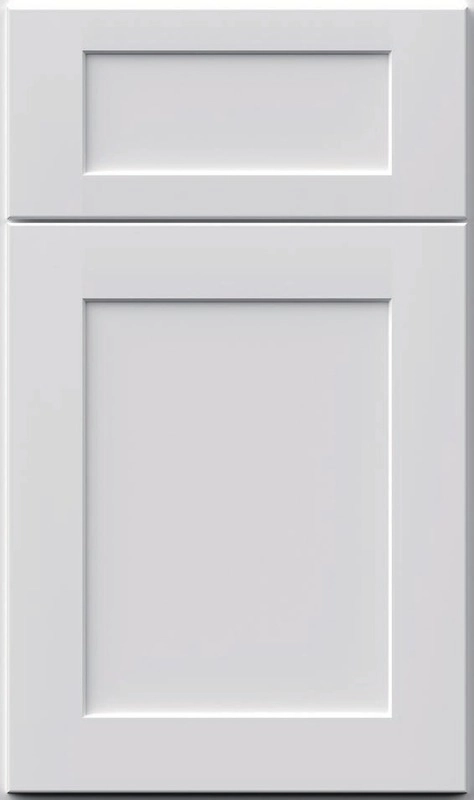
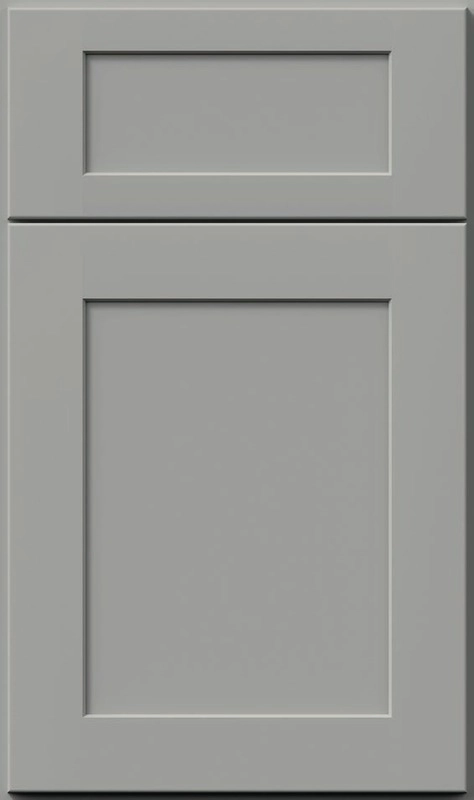
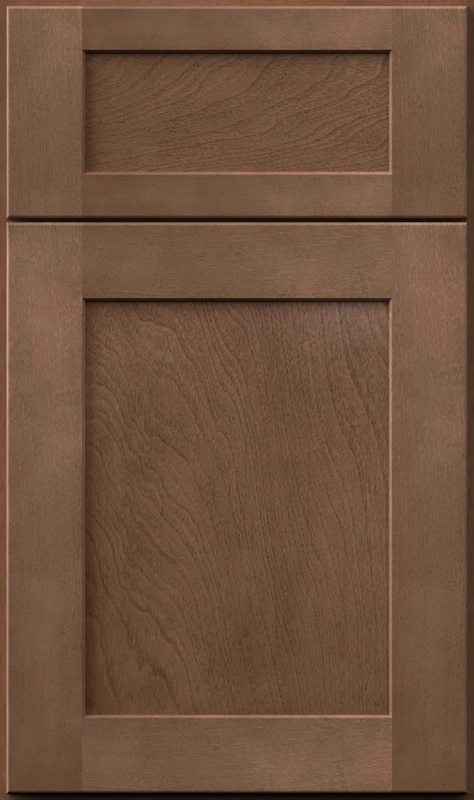
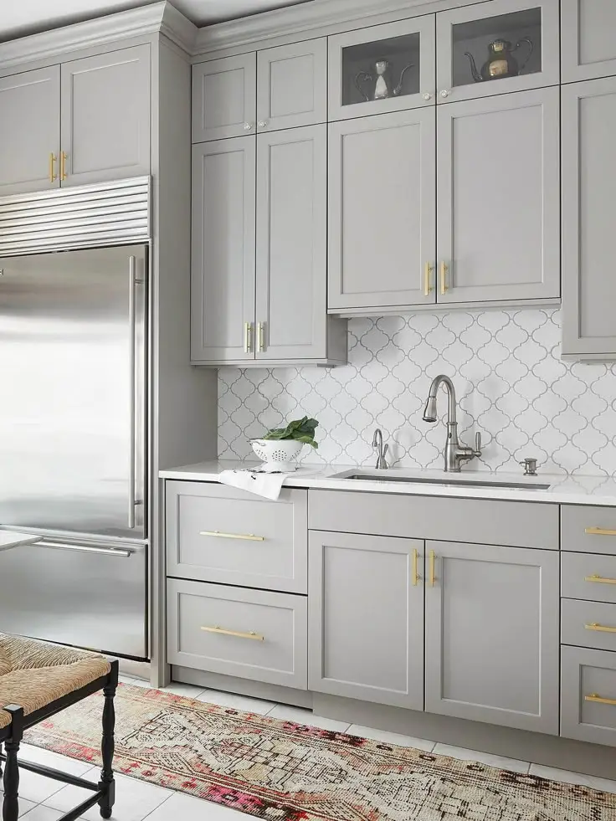
Our most popular door styles hang full size at the Fairview Park showroom. Come open them in person.
Granite, quartz and quartzite, templated after the cabinets are set and installed by the same installers.
Granite shrugs off hot pans and daily traffic, and every slab is different, so you pick the exact one that goes in your kitchen.
View all granite countertops
Quartz needs no sealing and keeps a steady pattern, which suits long counter runs and large islands.
View all quartz countertops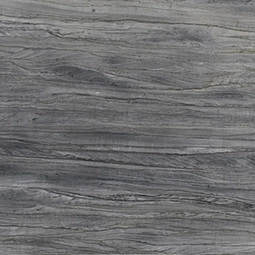
Quartzite gives you the look of marble with far more hardness, a sensible choice for an island that gets used every day.
View all quartzite countertopsBring your measurements and a few photos. Your designer draws the layout, walks you through cabinet and countertop choices, and sets a schedule.
Visit our Fairview Park showroom and see the Cleveland Cabinets difference for yourself.
Every job starts with a plan drawn for your room. These are the parts of a kitchen remodel our team handles.
New layout, new cabinets, new countertops and installation, planned as one job with one schedule.
Your designer measures the room, draws the plan and shows it to you before anything is built, so changes happen on paper.
Our own installers set the cabinets level and plumb, scribe the fillers and hang the doors so every gap is even.
New doors, drawer fronts and matching veneer on cabinet boxes that are still sound. A faster route when the layout already works.
Granite, quartz or quartzite, templated after the cabinets are in and fitted by the same installers, so seams land where the plan says.
Islands with seating, peninsulas that open a closed kitchen, pantry pull-outs, deep drawers and uppers that run to the ceiling.
From the first visit to the final walkthrough, the steps stay the same, whatever the size of the kitchen.
You meet a designer at the showroom with your measurements and photos. Design is a professional service with its own fee, explained when you book.
We measure the room, note windows, doors, plumbing and electrical, and draw a layout you can read and change.
Door styles, finishes and countertop slabs are chosen side by side under showroom light, not from small samples.
Your designer flags which parts of the plan need a permit, a plumber or an electrician, and builds the schedule around them.
Cabinets go in first, countertops are templated and fitted after, and the site is left clean at the end of each day.
We check doors, drawers, seams and hardware with you, then hand over the warranty details for the products and the work.
Call (216) 353-8600 or stop by 19389 Lorain Rd in Fairview Park. Open Monday to Wednesday 12 to 6 pm and Thursday 12 to 8 pm.
Visit our Fairview Park showroom and see the cabinets and countertops in person.
The showroom sits on Lorain Road in Fairview Park, a short drive from Cleveland, Lakewood, Rocky River and the west side suburbs.
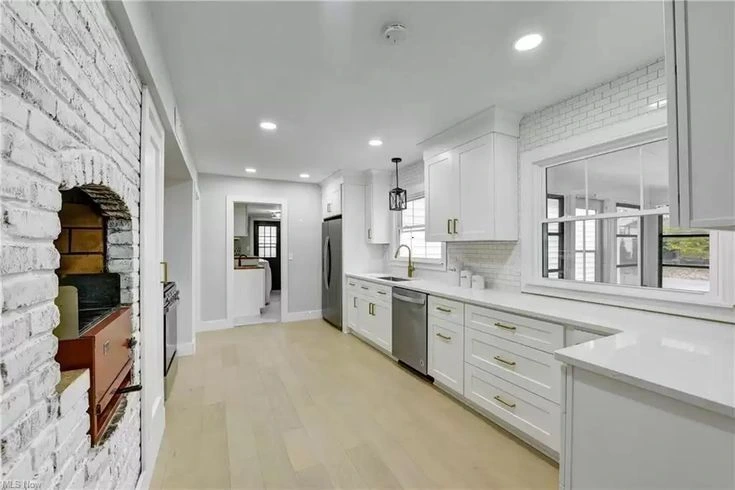
A galley kitchen runs two parallel counters down a narrow room and keeps the sink, stove and fridge within a few steps. It suits the long, narrow kitchens in Cleveland doubles and older colonials. We keep the aisle wide enough for two people and use tall uppers to make up for the short runs.
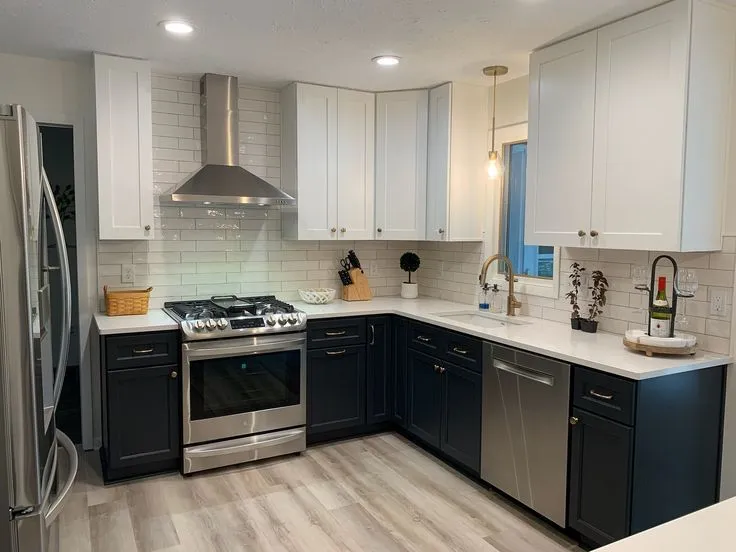
An L-shaped kitchen puts cabinets along two walls that meet in a corner. It is the most common layout we draw, because it opens one side of the room to a table or a living area. A corner pull-out or a lazy susan turns the dead corner into storage.
A U-shaped kitchen wraps three walls and gives the most counter and storage. It suits larger rooms and serious cooks. In a smaller room we often turn one leg of the U into a peninsula so the space does not feel boxed in.
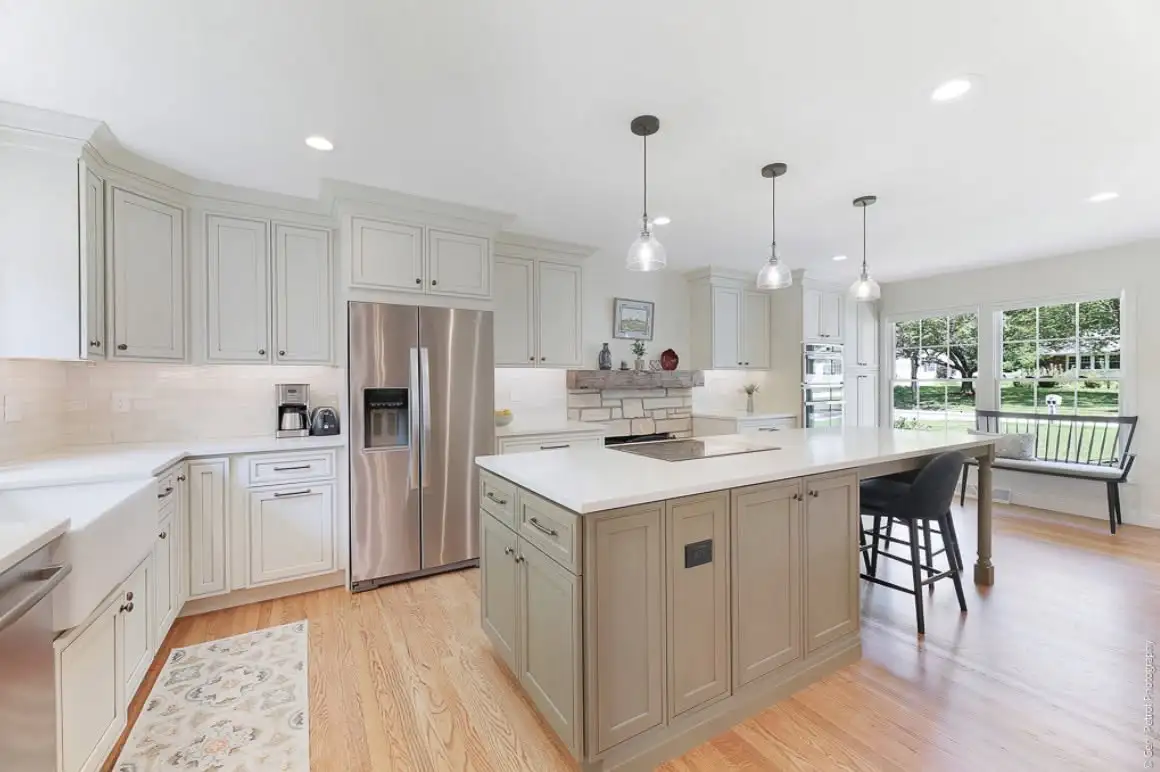
An island kitchen adds a freestanding unit in the middle of the room for prep, seating and storage. It needs clearance on every side, so we measure before promising one. A peninsula gives much of the same benefit in a room that is too tight for an island.
An open-concept kitchen removes or widens the wall to the dining or living room. Where the wall carries load, we widen the opening and add a beam instead of taking the whole wall out. Your designer will tell you which case you have.
Many of the kitchens we remodel are in older Cleveland houses. The room is its own box and the uppers stop short of the ceiling under a soffit. The fridge is often parked where it blocks the back door. Storage below the counter is fixed shelves rather than drawers.
We take the uppers to the ceiling where the soffit is empty, which adds a full row of storage. Base cabinets become deep drawers, so pots come out without kneeling. A pantry cabinet or pull-out replaces the trip to the basement for dry goods.
Where the budget allows and the wall is not structural, we open the kitchen to the dining room with a wide pass-through or a peninsula. The room gets daylight from two sides and the cook is no longer shut away. Where the wall carries load, we widen the doorway instead.
Countertops are templated after the cabinets are set, never from the old layout. That is the step that keeps seams off the sink and the overhang even on the island.
The first visit is about how you use the kitchen. Who cooks, how many sit down together, where the groceries land, whether the back door is the main entrance. The layout follows from those answers, not from a template.
Then we measure. Window and door positions, ceiling height, the location of the stack and the panel, and anything out of square. The drawing shows every cabinet by size, so you can see what goes where before it is built.
Materials are chosen at the showroom under the same light you will cook in. Door style, finish, hardware and the countertop slab are laid side by side, so the combination is decided once and not revisited on install day.
Your designer also flags the parts that need a permit or a licensed trade. Moving a sink or adding a circuit for an island are the usual cases. Those are scheduled before our installers arrive, so the job runs in order. Most kitchen remodels take 4 to 8 weeks from start to finish, depending on scope. You get a timeline before work begins.
Most kitchen remodels take 4 to 8 weeks from start to finish, depending on the scope of work. Your designer gives you a timeline before work starts and the office keeps you updated on who is coming and when.
It is the best first step. You can open the cabinet doors, compare countertop slabs in daylight and sit down with a designer in one visit. The showroom is at 19389 Lorain Rd, Fairview Park, open Monday to Wednesday 12 to 6 pm and Thursday 12 to 8 pm.
Yes. Design is professional work with its own fee, and the team explains how it works when you book. The fee covers the measuring, the drawings and the material planning for your kitchen.
Yes. If the layout already works, new cabinets and countertops on the same footprint is a quicker job with no plumbing or electrical changes. Cabinet refacing is another option when the cabinet boxes are still sound.
Yes. Granite, quartz and quartzite countertops are templated after the cabinets are set and installed by the same installers. One team owns the whole job.
Yes. Cleveland Cabinets offers financing options. The team walks you through the payment plans that fit your project when you sit down with a designer.
Call (216) 353-8600 to book, or visit the showroom at 19389 Lorain Rd, Fairview Park, and meet a designer in person.
Visit our Fairview Park showroom and see the cabinets and countertops in person.