


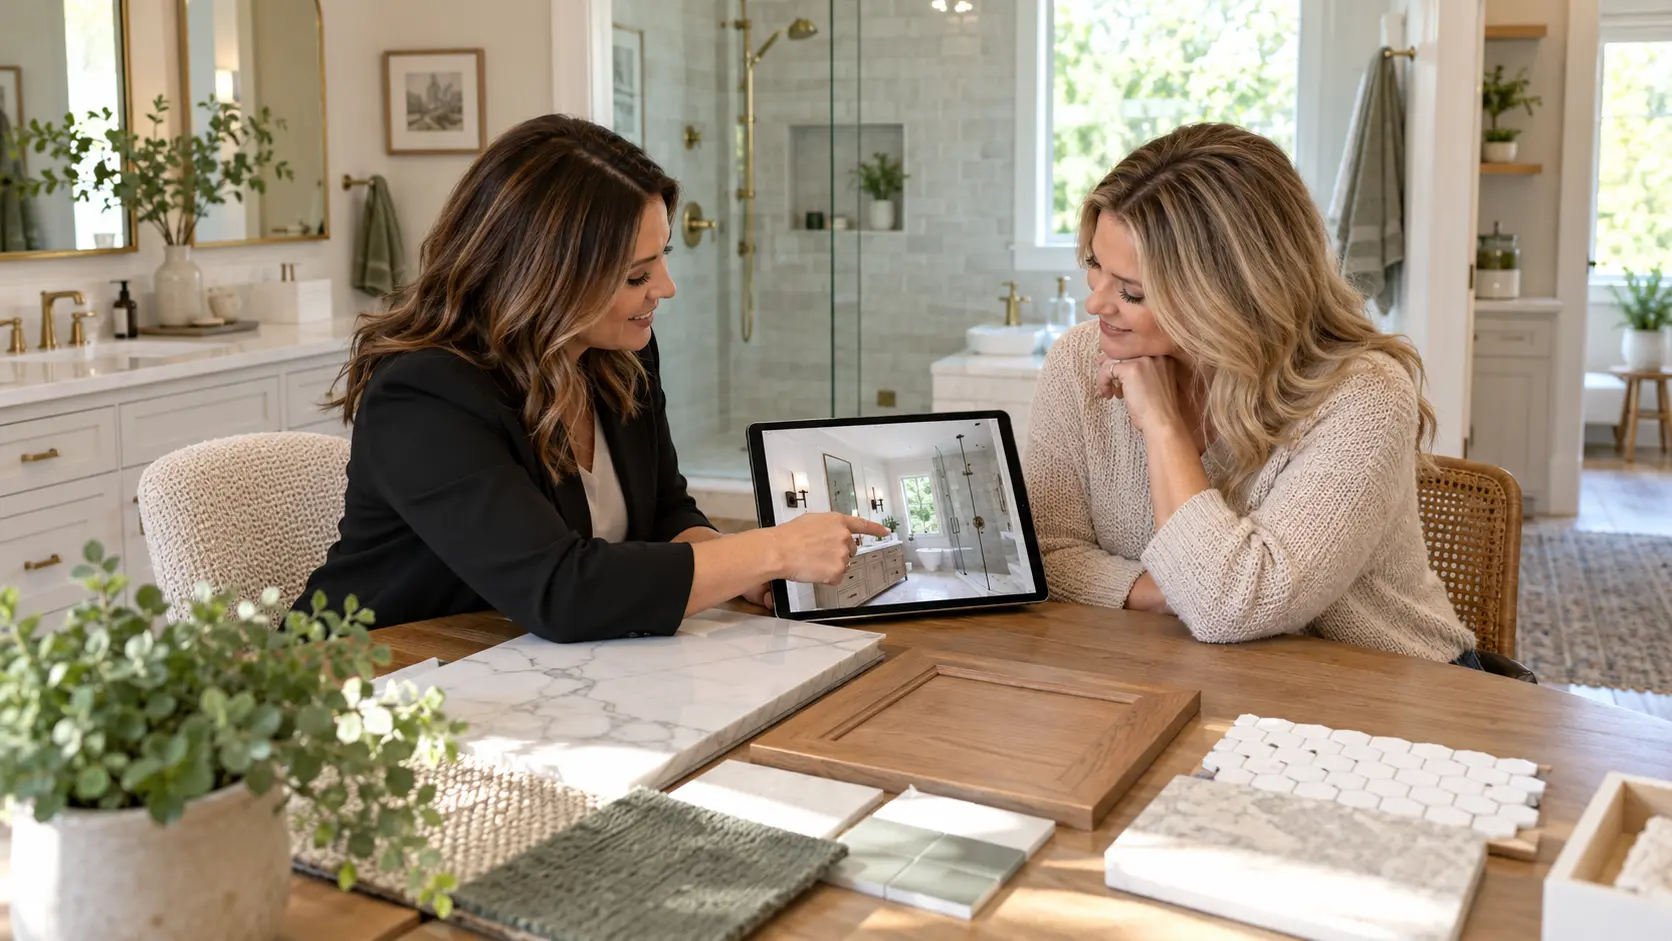
Our design process
The five steps from showroom to finished room.
See the process →
Cleveland Cabinets provides design services for kitchens, bathrooms, laundry and mudrooms, home offices, closets and whole-home cabinetry across Cleveland and Northeast Ohio. Design is a paid professional service. It covers a showroom consultation, a site visit to measure, a scaled drawing, 3D renderings for larger projects and a material plan from the showroom floor. The drawing is approved before anything is built.
See It In Person Meet a designer at 19389 Lorain Rd, Fairview Park. Bring photos and rough measurements. →Or stop by. Open Mon to Wed 12 to 6 pm, Thursday 12 to 8 pm.
★★★★★ 120+ Google reviews · 8,000+ kitchen designs completed
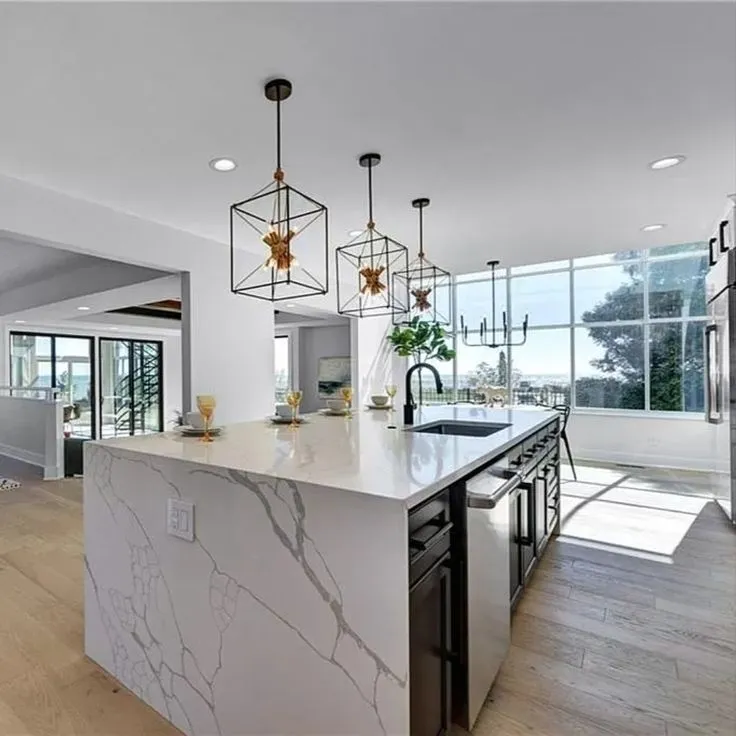
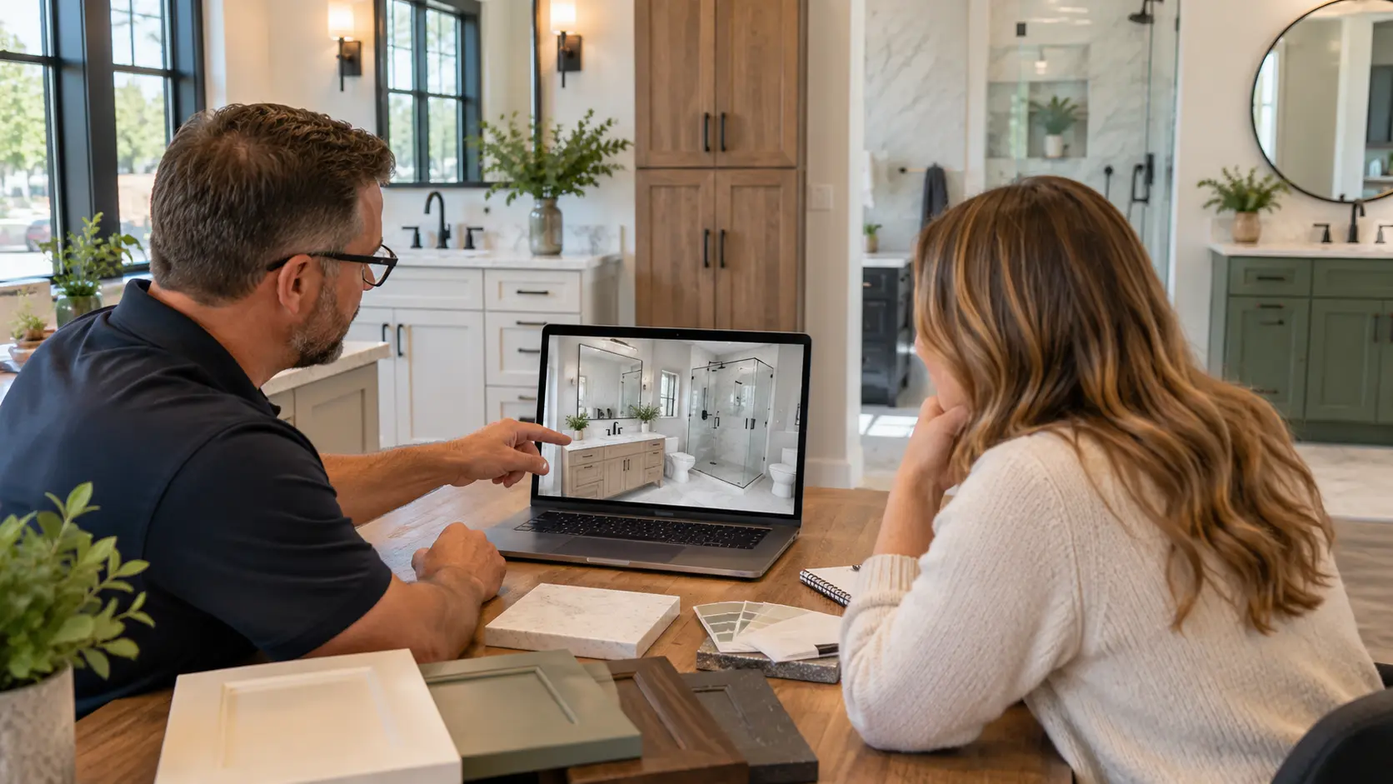
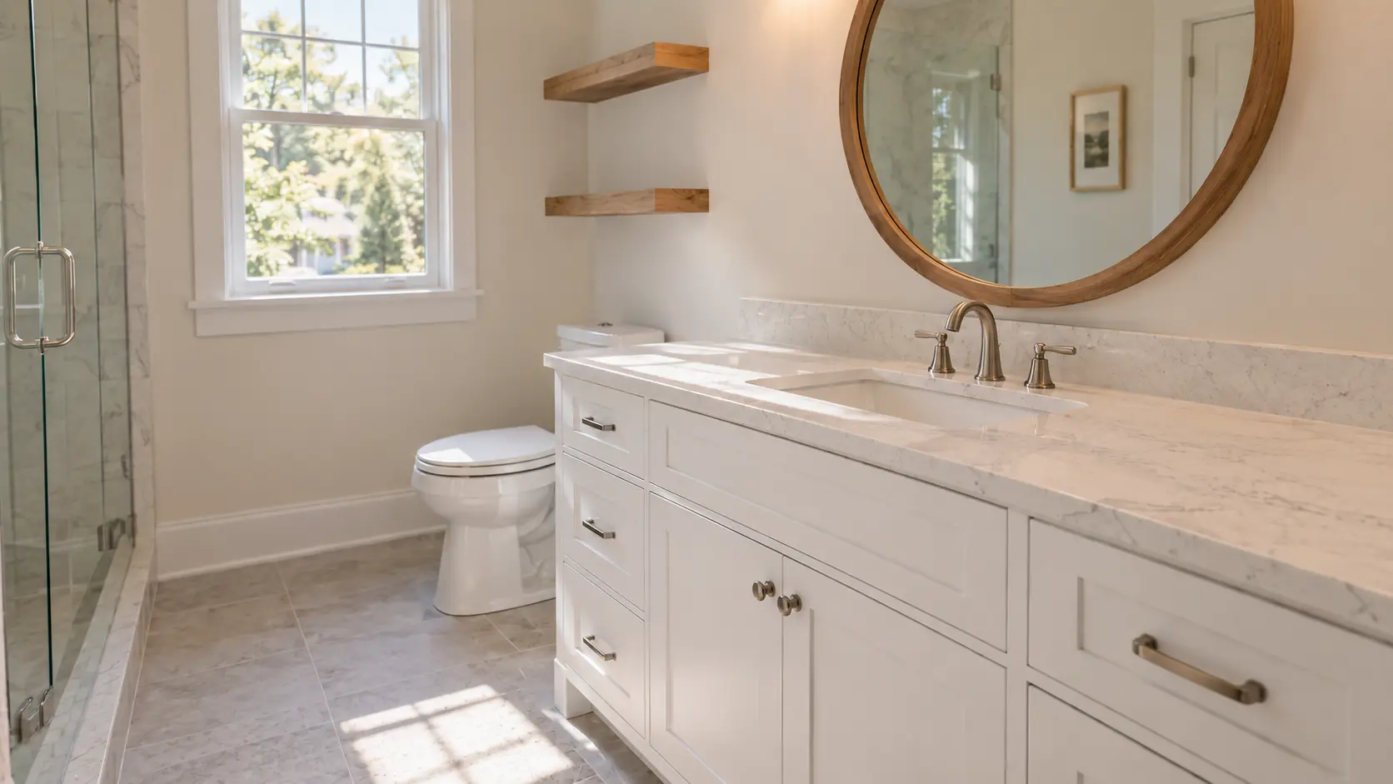






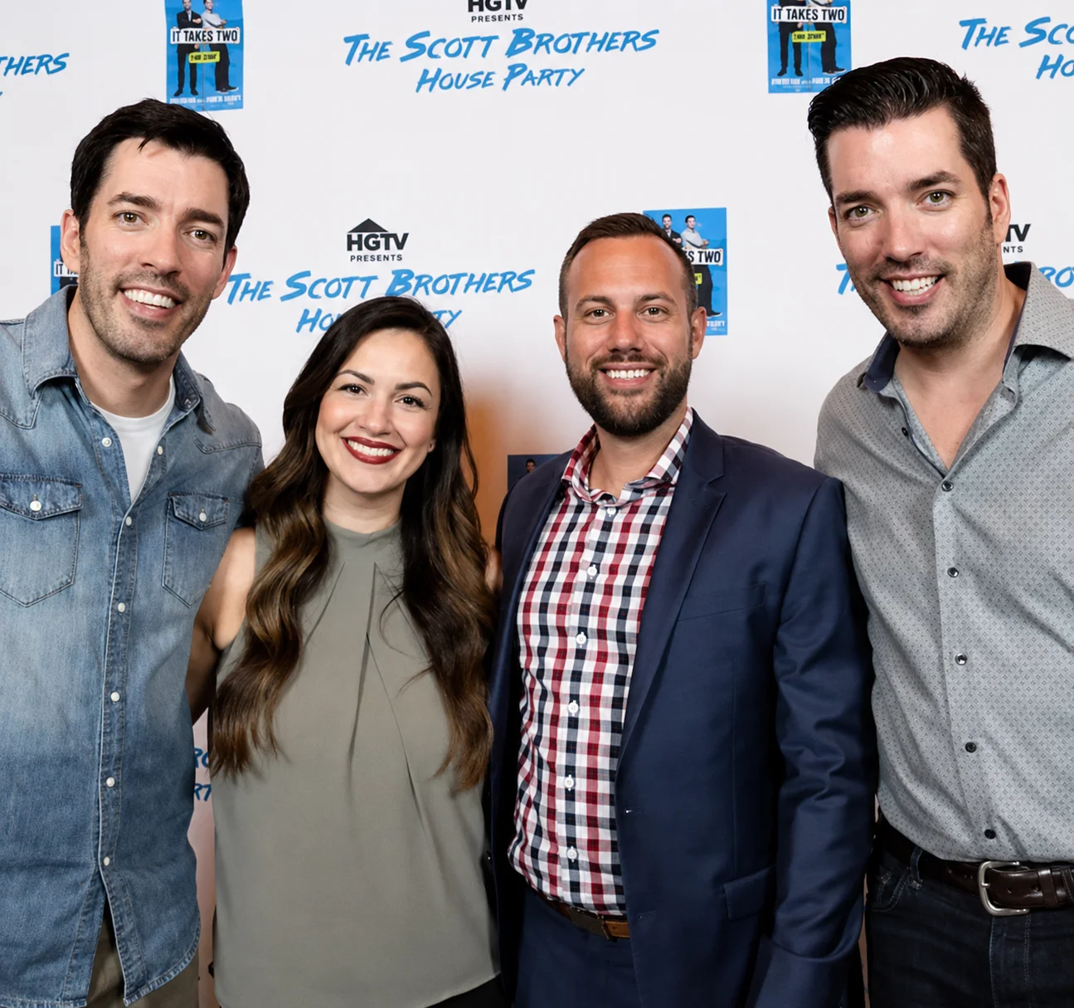
Throwback to when our team met the Scott Brothers! We didn't get an HGTV show, but we can still build you a celebrity level kitchen. Call us today.
Cleveland Cabinets has designed kitchens and rooms for Northeast Ohio homes since 2015, more than 8,000 kitchen designs so far. The designers work at the showroom, where the doors and slabs they specify are on the floor.
The first meeting is about how you use the room. Then the designer visits your house to measure walls, windows, doors, ceiling height, plumbing and electrical. The drawing shows every cabinet by size, so changes happen on paper rather than on install day.
Because the company also supplies and installs, the drawing is the document the installers carry into your home.
Kitchens, bathrooms and storage planned on paper first.
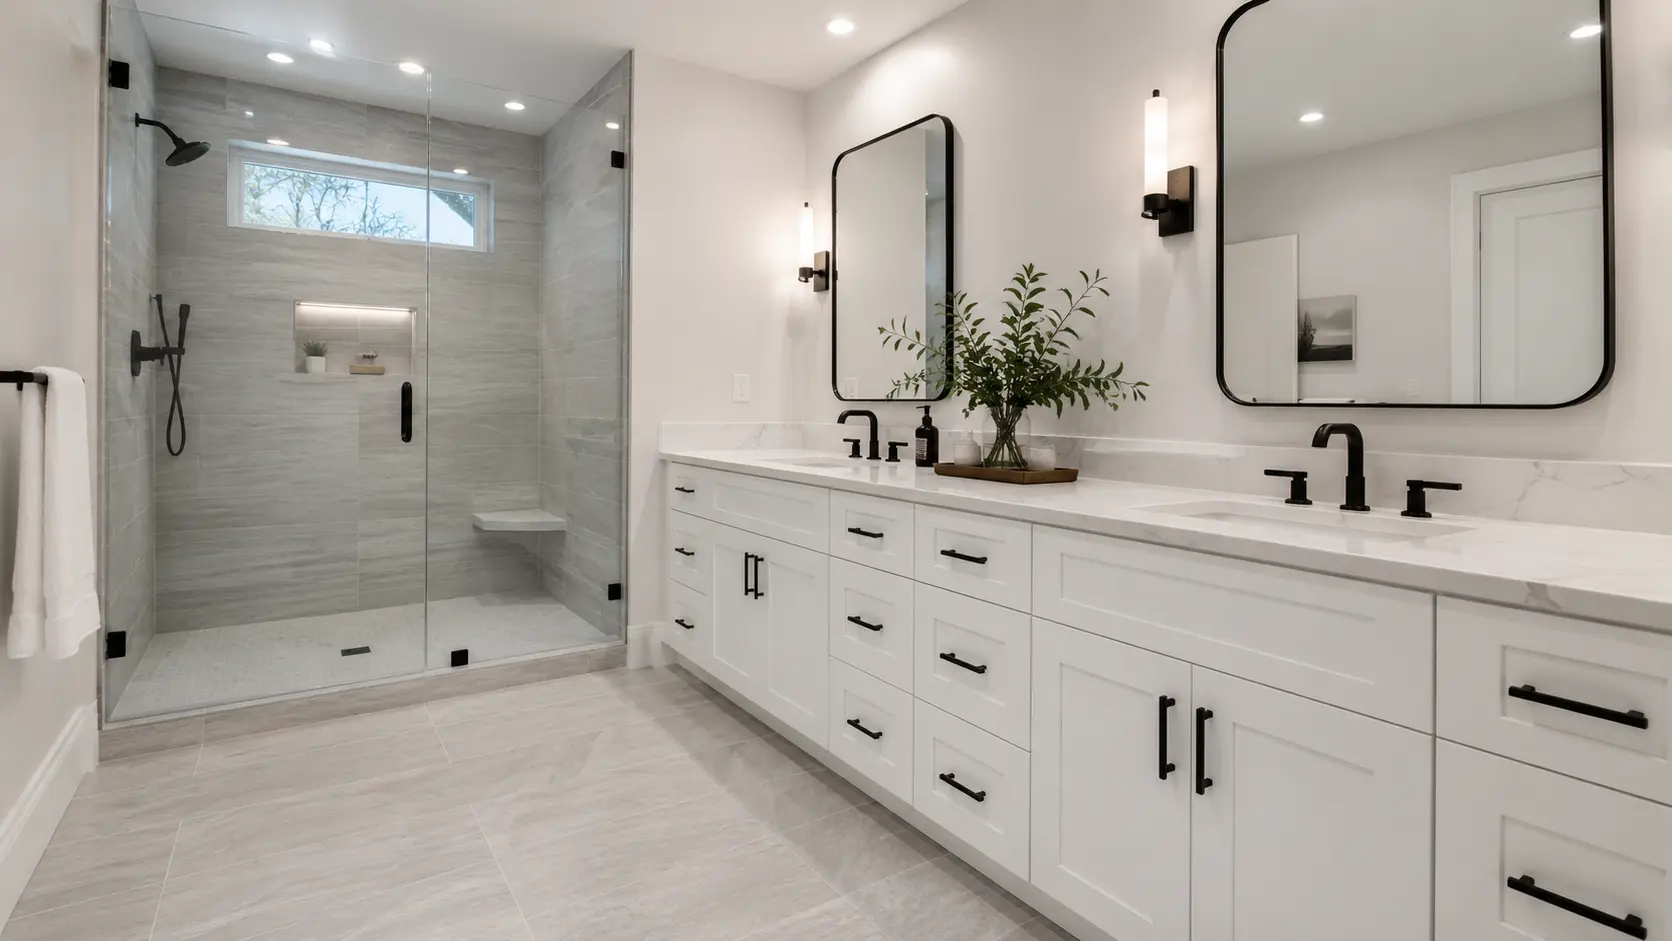
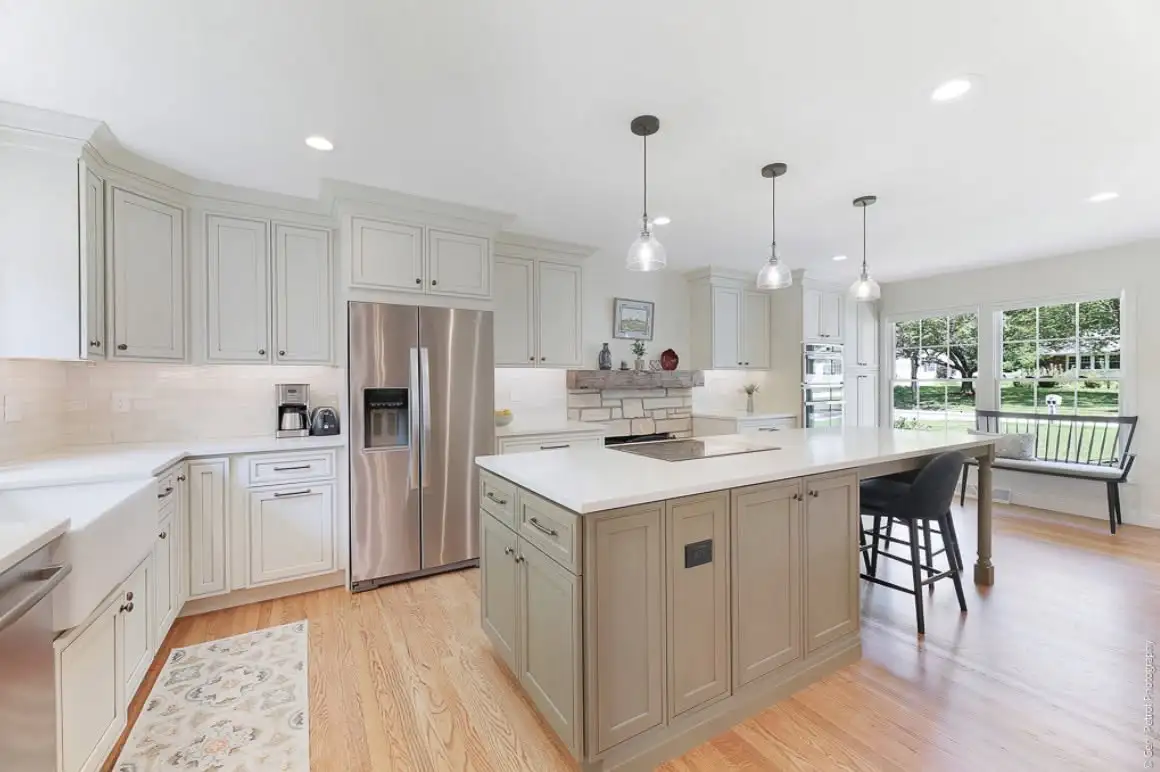
Where the design leads.
The five steps from showroom to finished room.
See the process →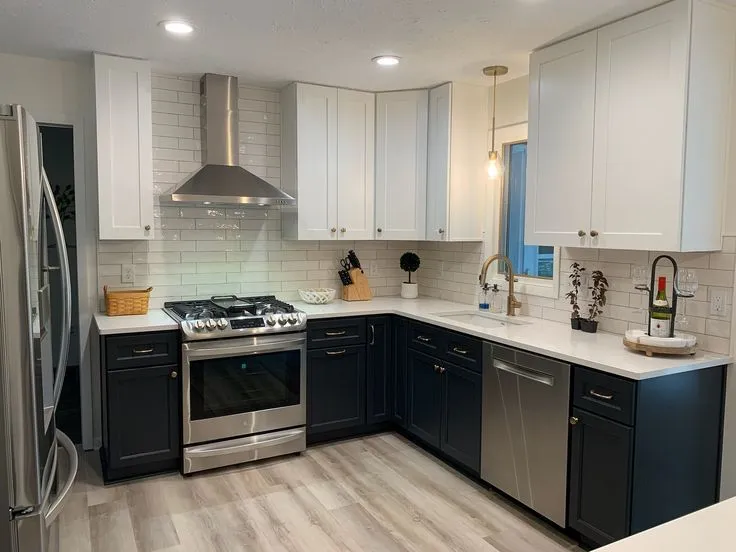
Layouts, cabinets, countertops and installation.
See kitchen remodeling →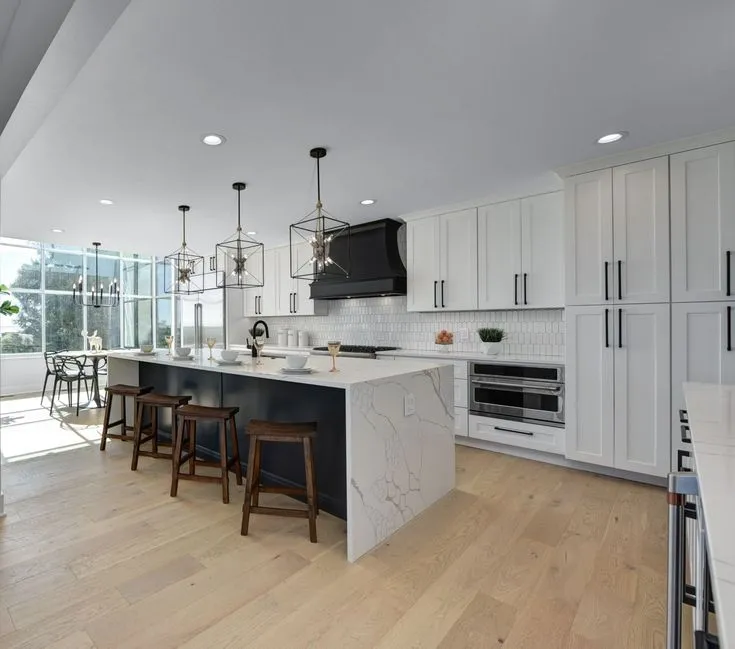
What is on the showroom floor.
See the products →The showroom sits on Lorain Road in Fairview Park, a short drive from Cleveland, Lakewood, Rocky River and the west side suburbs.
A showroom consultation to understand the room, the people who use it and the budget range. An in-home site visit to measure everything that matters, including the things that are out of square. A scaled plan and elevations with every cabinet sized, and 3D renderings for larger projects so you see the room before it exists.
A material plan: door style, finish, hardware, countertop, sink, backsplash, all chosen side by side at the showroom. Permit guidance and a schedule that puts the plumber and the electrician before the installers.
Kitchen design covers layout, workflow and storage for galley, L-shaped, U-shaped, island, peninsula and open-plan rooms. Bathroom design plans the vanity, storage, shower or tub and finishes around the drain and the window. Laundry and mudroom design puts lockers, benches, machines and a counter where the hookups and the door allow.
Home office design draws a built-in desk and storage wall around the window and the outlets. Closet design counts what you own and sizes the sections. Whole-home design carries one cabinet line and finish through several rooms so the house reads as one.
Paying for design means the plan is drawn for your house, not adapted from a display, and the time is spent on your room. You receive the measured drawing, the cabinet layout, the renderings where included, the material list and the timeline. Homeowners who install themselves receive a floor plan and a layout with their materials.
The showroom consultation, the in-home site visit, the measured drawings, 3D renderings for larger projects and the material plan. The team explains the amount when you book.
Yes. Bathrooms, laundry rooms, mudrooms, home offices, closets, bars, garages and whole-home cabinetry.
Yes. Self-installers receive a floor plan and a layout of the cabinets with their materials.
Changes are made on paper until the layout is right, before anything is built. Your designer walks you through the drawing at each step.
Yes, for larger projects such as kitchens and primary bathrooms, so you see the room before construction.
It depends on the size of the room and how quickly materials are chosen. The designer gives you dates at the first meeting.
Call (216) 353-8600 to book, or visit the showroom at 19389 Lorain Rd, Fairview Park.
Visit our Fairview Park showroom and see the cabinets and countertops in person.