
The most expensive kitchen remodeling mistakes are decided on paper, months before anyone picks up a sledgehammer. The nine below cover the sequence homeowners get backwards, the things older Cleveland houses hide behind their walls, and the late decisions that quietly add weeks to a project. Each one comes with a plain fix you can apply before you commit to anything.
Why These Mistakes Keep Repeating in Northeast Ohio
None of the nine below come from carelessness.
They come from a project where the decisions arrive in the wrong sequence, and where the house itself has opinions nobody asked about.
Older Homes Change the Math
Drive through Kamm’s Corners, West Park or Lakewood and you are looking at brick bungalows, colonials and Tudors, most of them built between the 1920s and the 1950s. Fairview Park and Rocky River add ranches from the postwar decades.
These houses were built for a different kind of cooking. Small enclosed kitchens. A single work counter. Wiring sized for a toaster and a radio.
That is a good bones problem, not a bad one. But it means a Cleveland kitchen project almost always involves something structural, something electrical, or something that has to move.
Newer construction lets you swap finishes and stop there. A century home rarely does.
The Planning Stage Is Longer Than People Expect
This is the part that catches homeowners off guard, and it explains several of the mistakes below.
In one national renovation study, kitchen projects averaged about 9.6 months of planning against roughly 5.1 months of building, the longest planning stretch of any room in the house.
The building phase for a typical kitchen runs 4 to 8 weeks depending on scope. The thinking that makes those weeks go smoothly takes far longer.
Homeowners who compress the front end are the ones making decisions under pressure later.
Mistake 1: Choosing Cabinets Before Settling the Layout
This is the most common one, and it happens because cabinets are the fun part.
Someone sees a door style they like, decides on it, and starts building the whole project around that choice. Then the layout gets drawn properly and the sink needs to move, or the refrigerator swing does not clear the island, or there is no run of wall long enough for the configuration they pictured.
Now the cabinet decision has to be reopened anyway.
Cabinets are the last thing that should be locked, not the first.
What to Do Instead
Settle the footprint first. Where does the sink go, where does the range go, where does the refrigerator go, and how do people move between them.
Only after that does door style, finish and interior configuration become a real decision rather than a guess.
If your current kitchen feels cramped rather than badly finished, it is worth reading about the layout changes that free up counter space before you look at a single door sample.
Mistake 2: Setting a Budget Before You Know the Scope
Homeowners often arrive with a number already in mind. That number was usually assembled from articles, a neighbour’s project and a rough guess.
The trouble is that the number was set before anyone knew whether a wall was coming down, whether the electrical panel needs attention, or whether the floor has to be levelled.
A budget built on unknowns is not a budget. It is a hope.
Across a national survey of more than twenty thousand homeowners, 37 percent went past their planned spend, slightly more than the 35 percent who landed on target, and only 3 percent came in under.
The reasons given most often are worth memorising: costs higher than expected, materials upgraded partway through, planning that turned out more complex than assumed, scope that grew, and construction surprises.
Four of those five are planning problems, not construction problems.
What to Do Instead
Get the scope defined before you commit to a figure.
A budgetary estimate is a preliminary scope. It sets out what the work actually involves, reviews material options, and gives you a realistic range to choose within. That is the point where a budget becomes useful, because now it is attached to a real project.
Financing options are available, and it is a fair question to raise early rather than late.
Mistake 3: Treating Design as Paperwork
Some homeowners view the design stage as an administrative hurdle between them and the build.
So they skim the drawings. They approve renderings without walking through them. They assume the details will get sorted on site.
Details do not get sorted on site. On site, they get improvised, and improvisation is where the finished kitchen stops matching the picture in your head.
Design is a paid professional service for a reason. It is the stage where problems are cheap to solve.
What to Do Instead
Sit with the 3D renderings properly and walk your own routine through them.
Where do the groceries land. Where does the bin live. Can two people be in there at once without colliding. Does a cabinet door hit the dishwasher when both are open.
Ask about the boring things. Filler strips, toe kick height, appliance clearances, the scribe against an out of square wall. Older Cleveland houses are rarely square, and the design stage is where that gets accounted for.

Mistake 4: Ignoring What Is Behind the Walls
A kitchen in a 1920s bungalow has had decades of modifications. Some of them were done well.
Knob and tube wiring still turns up in Northeast Ohio homes. So does a dropped soffit hiding a duct run, a chimney chase in an awkward spot, or a wall that turns out to be load bearing once the plaster comes off.
Homeowners who plan as though the walls are empty end up rewriting the plan mid project.
What to Do Instead
Assume the house has something to say and find out what before demolition, not during.
A proper site visit checks the panel capacity, looks at where the plumbing stack runs, and identifies what is structural. Modern kitchens want dedicated circuits for major appliances and GFCI protection at the counters, and older panels frequently need attention to support that.
Ventilation deserves its own conversation. A serious range hood moving a lot of air can need a makeup air path, and that is much simpler to plan than to retrofit.
Mistake 5: Leaving Permits Until Demolition Day
Permits feel like a formality until they are not.
Cosmetic swaps often do not need one. But move plumbing, alter wiring, remove a wall, or change the footprint, and you are in permit territory in Cleveland and across Cuyahoga County.
The mistake is not skipping permits deliberately. It is discovering on the morning of demolition that the schedule now has a two week gap in it.
Unpermitted work also has a habit of resurfacing at resale, when an inspector or a buyer’s agent starts asking questions.
What to Do Instead
Raise permits during the planning stage, not the building stage.
Requirements vary between the City of Cleveland and each surrounding suburb, so confirm the rules for your specific address rather than assuming your neighbour’s experience applies. Fairview Park, Rocky River and Cleveland each run their own process.
Permit assistance should be part of the planning conversation. Build the review time into the schedule rather than treating it as an interruption.
Mistake 6: Judging Materials From a Screen
Quartz, granite and quartzite behave very differently in person than they do on a monitor.
Veining that looked subtle online can dominate a room. A white that read as warm on screen can turn cold under north facing Cleveland light in February. Slabs vary from piece to piece, particularly with natural stone.
The same applies to cabinet finishes. A photograph flattens texture, grain and sheen.
What to Do Instead
Look at real material, in real light, at real size.
Take samples home and live with them for a few days. Check them in the morning, under your evening lighting, and against your existing floor if it is staying.
At our Fairview Park showroom, cabinets are on display and in stock, so you can open a drawer, feel a soft close hinge, and see how full overlay doors sit against a frame. That is a different level of information than a swatch on a screen.
Mistake 7: Planning Storage Last
Storage tends to get treated as whatever is left over once the appliances and the island are placed.
Then the kitchen is finished and the same problems reappear. Nowhere sensible for the sheet pans. Small appliances living on the counter. A corner cabinet that swallows everything put into it.
The old work triangle idea is a starting point, not a plan. Modern kitchens work better when they are thought of as zones.
In the most recent national kitchen study, 38 percent of renovating homeowners named deterioration or a kitchen that had stopped working as their reason for remodelling, up three points year over year and close behind the 41 percent unhappy with the style.
Nearly two in five projects are driven by function. It deserves more than a leftover decision.
What to Do Instead
Map your zones before the cabinet configuration is set.
Prep, cooking, cleaning, food storage, and daily items like coffee and lunchboxes. Each one wants its storage within arm’s reach of where the task happens.
Then get specific. Deep drawers instead of base cabinets for pots. A tray divider beside the range. Pull outs in the corners. Drawer interiors sized to what you actually own.
Measure your tallest stock pot and your widest platter. It sounds excessive until the day everything fits.
Mistake 8: Hiring Trades One at a Time
Some homeowners assemble a project piece by piece. A cabinet supplier here, an electrician found separately, a countertop fabricator arranged later, a tiler booked after that.
It looks like control. In practice it makes the homeowner the general contractor, responsible for sequencing people who have never worked together and who each answer to a different schedule.
When something slips, and something always slips, there is nobody whose job it is to absorb it.
Worse, when a problem appears at a handover point, each trade points at the one before.
What to Do Instead
Have one point of contact accountable for the whole sequence.
That means one party coordinating vendors and trades, managing the schedule, handling the budget, and answering for the result at the final walkthrough. Working with a full service remodeling team in Northeast Ohio puts design, supply, installation and project management under one roof, so the handoffs are somebody’s responsibility rather than yours.
Ask directly who runs the punch list and who you call when something is not right. If the answer is vague, that is your answer.
Mistake 9: Making Changes After Production Starts
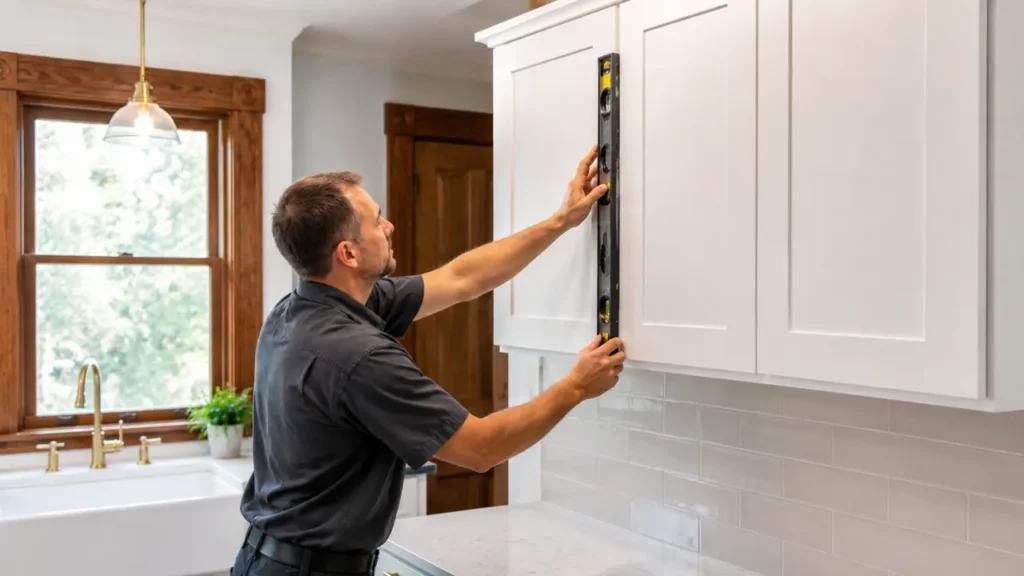
Every project reaches a point where selections are final and materials are released for production.
Change something after that line and the consequences are real. Custom cabinetry is built to a specific plan. Countertops are templated to a specific layout. Lead times reset.
A change that would have taken five minutes during design can take three weeks once fabrication has begun.
This is not about being locked into a decision you regret. It is about knowing where the line sits so you can do your deciding on the right side of it.
What to Do Instead
Ask early where the point of no return falls for each element. Cabinetry, countertops and appliances all have different ones.
Then front load your doubts. If something is nagging at you during the design stage, raise it then, even if it feels minor.
Live with the renderings for a few days before signing off. Walk your kitchen at the times you actually use it. Second thoughts are welcome during design and expensive during installation.
A Sequence That Prevents Most of These
Read back through the nine and a pattern shows up. Almost all of them are sequence problems.
Here is the sequence that avoids them:
- Visit a showroom and see real cabinets, real finishes and real hardware.
- Get a budgetary estimate that defines scope and material options before setting a number.
- Go through a paid design phase with a site visit, 3D renderings and permit planning.
- Confirm what is behind the walls and what the permits require before demolition.
- Lock your selections, then let production and installation run without interruption.
Nothing exotic in that list. It simply puts the cheap decisions before the expensive ones.
Terms Worth Knowing Before You Start
A few words that come up constantly and are rarely explained:
Budgetary estimate. A preliminary scope with material options and a realistic range, used to shape the project before detailed design.
Lead time. The gap between selections being finalised and materials arriving, which varies by material and configuration.
Full overlay. Doors that cover almost the entire cabinet face, leaving narrow reveals between them.
Filler strip. A narrow piece that closes the gap where cabinetry meets a wall that is not square, which in older homes is most walls.
Scribe. Trimming a cabinet edge to follow the actual contour of a wall or floor rather than a theoretical straight line.
Punch list. The list of small corrections agreed at the end of a project and completed before the final walkthrough.
Makeup air. A controlled supply of replacement air for a range hood that moves a high volume, so the house is not pulling air from somewhere it should not.
Cleveland Cabinets Serving the Kamm’s Corners Community and Beyond in Cleveland
We have been designing kitchens in this part of town since 2015, and there is a good chance we have already worked on a house near yours.
Kamm’s Corners sits on Cleveland’s west side, bordered by the Rocky River Reservation of the Cleveland Metroparks and a short drive from Big Met Golf Course. Our showroom is close by, out toward the Wooster Rd and Lorain Rd stretch, at coordinates 41.4515471, -81.8346727.
That proximity matters more than it sounds. The housing stock in Kamm’s Corners, West Park and the neighbouring suburbs shares a set of quirks, and a team that has opened up dozens of these kitchens already knows what tends to be waiting behind the plaster.
You can see our full range of kitchen remodeling work, or come to the Fairview Park showroom and sit down with a designer. Cabinets are on display and in stock, so you can handle the materials rather than picture them.
Get Kitchen Remodeling Kamm’s Corners Services Now
Locally owned since 2015, with 8,000+ kitchen designs completed, 120+ reviews, award winning designers, and licensed and insured installation backed by manufacturer warranties on materials plus a workmanship warranty on the install.
Get directions for kitchen remodeling Cleveland and come see the cabinets in person, or call (216) 353-8600 to ask a designer a question.
Navigate from Kamm’s Corners to Cleveland Cabinets Now
Questions Cleveland Homeowners Ask
How long does a kitchen remodel take in Cleveland?
The building phase typically runs 4 to 8 weeks depending on scope. Planning takes considerably longer, and that is normal. National research puts kitchen planning at roughly twice the length of the build. A cosmetic refresh sits at the short end. A project that moves plumbing, alters wiring or removes a wall sits at the long end, plus permit review time.
Do I need a permit for kitchen remodeling in Cleveland?
It depends on the work. Swapping cabinets and countertops in the same footprint often does not require one. Moving plumbing, altering electrical, removing a wall or changing the footprint generally does. Rules differ between the City of Cleveland and each surrounding suburb, so confirm for your specific address early rather than assuming. Unpermitted work has a way of surfacing at resale.
Should I pick cabinets or the layout first?
The layout, without exception. Cabinet style is a finish decision and it can adapt to almost any footprint. The footprint cannot easily adapt to a cabinet decision made too early. Settle where the sink, range and refrigerator go, confirm how people move between them, then choose the cabinetry that suits it.
What usually causes a kitchen project to go over budget?
The most common reasons in national research are costs coming in higher than expected, materials upgraded partway through, planning that turned out more complex than assumed, scope growing during the project, and construction surprises. Most of those are settled during planning, which is why a budgetary estimate that defines scope first tends to hold up better than a number chosen in advance.
What should I expect behind the walls of an older Cleveland home?
Frequently: wiring that predates modern appliance loads, sometimes including knob and tube, a panel that needs attention to support dedicated circuits and GFCI protection, dropped soffits concealing ductwork, walls that turn out to be load bearing, and floors that are not level. None of it is unusual for houses built in the 1920s through the 1950s, and all of it is far easier to handle when it is identified during planning rather than on demolition day.