The questions that protect a homeowner are rarely the ones people think to ask first. These twelve cover what your kitchen actually needs, how to verify who you are hiring, what belongs in writing before work begins, and how a project gets properly signed off at the end. Ask them early, while you still have every option open.
Before You Contact Anyone
Three questions belong to you alone. Answer them honestly and every conversation afterwards gets shorter and more useful.
Kitchens carry more weight than any other room in a renovation. Kitchens lead all interior renovation activity at 29 percent of projects, ahead of guest bathrooms at 27 percent and primary bathrooms at 25 percent.
That makes it worth a few minutes of honest thinking before the phone comes out.
1. Is This a Layout Problem or a Finish Problem?
These need completely different projects, and confusing them is where budgets go strange.
A finish problem is a kitchen that works but looks tired. Doors are dated, the countertop is scratched, the hardware is worn. The room functions.
A layout problem is a kitchen where you cannot open the dishwasher and the refrigerator at once, where there is no counter beside the range, or where two people cannot pass each other.
New doors will not fix a layout problem. They will just make the same frustrations look nicer.
Walk your kitchen during a normal weeknight and note what actually annoys you. If the list is about how things look, you are in finish territory. If it is about where things are, you have a layout project.
2. What Is a Realistic Budget Range for This Scope?
Notice the wording. Not what does a kitchen cost, but what is realistic for this specific scope, in this specific house.
Most homeowners arrive with a figure assembled from articles and a neighbour’s project. Three quarters of homeowners set a budget before starting, yet only about 35 percent finish on target.
Setting a number is easy. Setting one that survives contact with the actual work is the harder part, and it depends on knowing the scope first.
A budgetary estimate exists for exactly this. It defines what the work involves, reviews material options, and gives you a realistic range to choose within. That is the point at which a budget becomes a planning tool rather than a wish.
Financing options are available, and it is a reasonable thing to raise early.
3. How Long Can I Realistically Live Without a Kitchen?
A typical kitchen build runs 4 to 8 weeks depending on scope. Add permit review and material lead times to that.
Be honest about what your household can absorb. A family with small children, someone working from home, or a holiday you are hosting all change the answer.
This is worth settling before you commit, because it shapes whether you phase the work, whether you plan a temporary setup somewhere else in the house, and how much slack the schedule needs.
Questions About Credentials and Paperwork
These four are the ones homeowners skip most often, usually because they feel awkward to ask. They are not. Any established company expects them.
4. Are You Registered, Bonded and Insured, and Can I See Proof?
Ohio does not issue a statewide general contractor licence, so verification happens locally rather than at state level. That surprises people.
In Cleveland, contractors who build or rehabilitate homes must be bonded, insured and registered with the city, and electricians and plumbers must also hold a licence. Trade licences for electrical, plumbing and HVAC work come through the State of Ohio via the Construction Industry Licensing Board, and the Cleveland Department of Building and Housing handles contractor registration.
Ask for a current certificate of insurance rather than a verbal assurance. You want general liability and workers compensation, and you want the certificate to be in date.
If something goes wrong on your property and the company carries no coverage, the exposure lands on your homeowner policy.
Suburbs run their own registration ordinances. Fairview Park, Rocky River, Lakewood and Parma each have separate requirements, so confirm the company is cleared for your specific municipality rather than assuming a Cleveland registration covers everywhere.
5. Who Pulls the Permit and Schedules the Inspections?
The answer should be immediate and specific.
Some work needs no permit. Swapping cabinets and countertops within the same footprint often does not. Move plumbing, alter electrical, remove a wall or change the footprint, and you are almost certainly in permit territory.
Once a permit application is made, the city reviews plans for code compliance, and for one and two family homes that review generally takes three to five working days. Complexity extends it.
Whoever holds the permit is responsible for scheduling inspections, and that is worth pinning down in writing. If a company suggests skipping permits to save time, treat it as a serious warning rather than a favour.
Unpermitted work has a habit of resurfacing years later, when a buyer’s inspector starts asking questions during a sale.
6. What Is in the Written Scope, and What Is Specifically Not?
The exclusions matter more than the inclusions.
Ask directly whether the scope covers demolition and disposal, appliance disconnection and reconnection, electrical upgrades, drywall repair, painting, flooring, plumbing modifications, and the removal of debris at the end.
Any of those left unstated becomes a conversation you have later, at a moment when you have very little room to negotiate.
You also want the payment schedule tied to defined milestones rather than dates on a calendar, and you want to know at what point selections become final.
Get all of it in a written document you can read before you sign it. A company that resists putting scope in writing is telling you something useful.

7. What Does the Design Phase Actually Produce?
Design is a paid professional service, and you should know precisely what you receive for it.
The answer should include a measured site visit, a floor plan, elevation drawings, 3D renderings you can walk through before anything is built, material and finish selections documented properly, and permit planning where the work requires it.
Renderings matter more than people expect. They are your only chance to notice that a cabinet door swings into the dishwasher, or that the microwave landing spot is nowhere near the range, while those things are still cheap to change.
Ask whether the design work stays yours if you decide not to proceed. It is a fair question and the answer should be clear.
Questions About the Plan and the Schedule
8. What Are the Lead Times on Cabinets and Countertops?
Every material has its own waiting period, and they rarely line up neatly.
Cabinetry is built to your specific plan once selections are final. Countertops cannot be templated until the cabinets are installed, which means fabrication starts partway through the project rather than at the beginning.
Ask what each element takes, and ask what happens if something arrives damaged. Replacement resets that particular clock.
Ask too whether the schedule you have been given already accounts for lead times or assumes everything arrives on cue. Those are very different schedules.
9. Who Manages the Schedule, and Who Do I Call?
A kitchen touches carpentry, plumbing, electrical, drywall, flooring, tiling, countertop fabrication and appliance installation. Somebody has to sequence all of it.
If the answer is that you coordinate the trades yourself, you have just become the general contractor without the experience or the leverage of one.
You want one named point of contact who holds the schedule, coordinates the vendors and trades, manages the budget, and answers for the result. Working with a team that handles design, supply and installation together means the handoffs between stages are someone’s defined responsibility rather than a gap you fall into.
Ask how often you will hear from them and by what method. Weekly updates with a named person beat a vague promise to stay in touch.
10. How Are Changes Handled Once Work Has Started?
Changes happen. What matters is whether there is a process for them.
Ask whether changes are documented in writing before work proceeds, how the effect on the schedule gets communicated, and who has authority to approve one.
The worst version is a project where changes are agreed verbally on site and reconciled at the end. That is how people end up with a final figure they did not see coming.
It is also worth understanding when a change stops being simple. Once cabinetry is in production or a countertop has been templated, the consequences shift considerably. Our piece on how a remodeler handles changes in homeowner preferences goes through that in more depth.
Questions About the Finish Line
11. What Does the Warranty Cover, and Who Honours It?
Warranty is two separate things, and conflating them causes trouble.
Materials generally carry manufacturer warranties. Installation should carry a workmanship warranty from the company that did the work. Those are different documents with different terms and different people standing behind them.
Ask which parts of the job fall under which, what the process is for making a claim, and what would void the cover. Ask for the terms in writing rather than a summary in conversation.
Then ask the practical version: if a drawer front comes out of alignment eight months from now, who do I call, and what happens.
A company that has been locally owned since 2015 and is still at the same address is a different proposition from one that may not be reachable next spring.
12. How Do We Agree the Project Is Finished?
Surprisingly few homeowners ask this, and it is the question that determines how the whole thing ends.
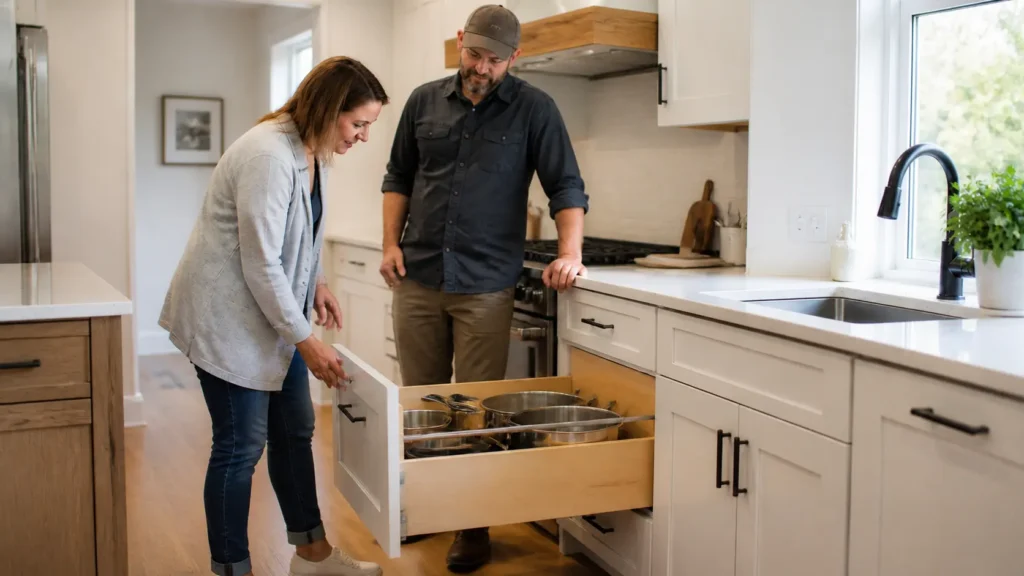
There should be a walkthrough where you and the company go through the kitchen together and build a punch list of anything that needs correcting. Alignment, touch ups, hardware, function of every drawer and door.
Ask how long the punch list items take to complete, whether final payment is tied to their completion, and what documentation you receive at the end. Warranty paperwork, care instructions for your specific countertop material, and any permit sign off records all belong to you.
Open every door and pull every drawer during that walkthrough. It is much easier to raise something while the team is still on site.
How to Actually Use These Twelve
Do not fire all twelve at someone in a single sitting. It turns a conversation into an interrogation and you will not remember the answers.
Take them in three passes.
Work through questions one to three on your own, before you contact anybody. Bring four to seven to your first showroom visit or consultation. Save eight to twelve for the point where you are seriously considering going ahead.
Write the answers down. Not because anyone is trying to mislead you, but because you will speak to more than one company and the details blur quickly.
Then notice how the answers are given. Specific answers with documents attached are a good sign. Vague reassurance is worth paying attention to, particularly on registration, insurance, permits and warranty.
What the Answers Should Look Like
A useful rule: a good answer names a person, a document, or a date.
“Yes we are insured” is not an answer. “Here is our current certificate of insurance” is.
“It will take about two months” is not an answer. “Four to eight weeks of building, plus three to five working days for plan review and roughly this long for cabinetry lead time” is.
“We will take care of it” is not an answer. “Your project manager is this person, you will hear from them every Friday, and here is their direct number” is.
None of this requires you to be adversarial. Most established companies welcome the questions, because a homeowner who understands the process is far easier to work with than one who does not.
Cleveland Cabinets Serving the Kamm’s Corners Community and Beyond in Cleveland
We have been designing kitchens on this side of town since 2015, and there is a fair chance we have already worked on a house near yours.
Kamm’s Corners centres on the retail stretch around Kamm’s Plaza, where Rocky River Dr and Lorain Rd meet at coordinates 41.4498410, -81.8167750. Our showroom sits a short drive west of there, in Fairview Park.
Being close by matters more than it sounds. The houses in Kamm’s Corners and West Park share a set of quirks, and a team that has already opened up dozens of these kitchens knows what tends to be waiting behind the plaster.
Come and see our kitchen remodeling work, or visit the showroom and put these twelve questions to a designer in person. Cabinets are on display and in stock, so you can handle the materials while you talk.
Get Kitchen Remodeling Kamm’s Corners Services Now
Locally owned since 2015, with 8,000+ kitchen designs completed, 120+ reviews, award winning designers, and licensed and insured installation backed by manufacturer warranties on materials plus a workmanship warranty on the install.
Get directions for kitchen remodeling Cleveland and come see the cabinets in person, or call (216) 353-8600 to ask a designer a question.
Navigate from Kamm’s Corners to Cleveland Cabinets Now
Questions Cleveland Homeowners Ask
Do kitchen remodelers in Cleveland need a licence?
Ohio does not issue a statewide general contractor licence, so verification happens at municipal level. In Cleveland, contractors building or rehabilitating homes must be bonded, insured and registered with the Department of Building and Housing. Electricians, plumbers and HVAC contractors must hold a state licence through the Ohio Construction Industry Licensing Board on top of that. Surrounding suburbs run their own registration ordinances, so confirm coverage for your specific address.
What should I ask a kitchen remodeler at the first meeting?
Start with credentials and paperwork rather than finishes. Ask for proof of registration and a current certificate of insurance, ask who pulls the permit and schedules inspections, and ask what the written scope includes and specifically excludes. Those three cover most of the risk. Finishes and door styles can wait until the layout is settled.
How long does plan review take in Cleveland?
For one and two family homes, plan review generally runs three to five working days once the permit application is made, though complexity extends it. That review time sits on top of the 4 to 8 weeks a typical kitchen build takes, which is why permits belong in the planning conversation rather than being raised on demolition day.
What is the difference between a materials warranty and a workmanship warranty?
They come from different parties. Manufacturer warranties cover the materials themselves, such as a countertop or cabinet component failing. A workmanship warranty covers the installation, so things like alignment, fit and finish of the work performed. Ask which parts of your project fall under each, how a claim is made, and get the terms in writing rather than relying on a verbal summary.
Should I get a budget figure before or after the design work?
A rough range can be discussed early, but a figure that holds up needs the scope defined first. A budgetary estimate sets out what the work actually involves and gives you a realistic range to choose materials within. Numbers chosen before anyone knows whether a wall is moving or the electrical panel needs attention tend not to survive the project.