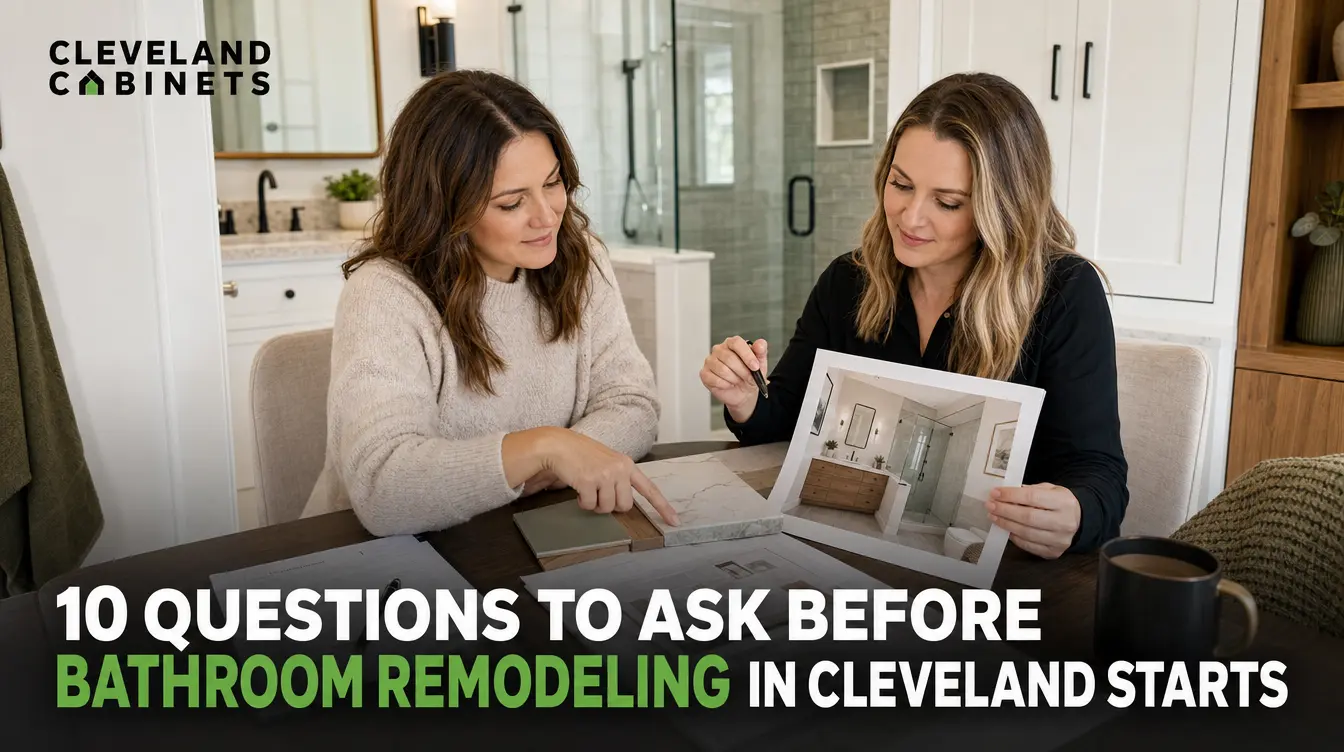
Once cracked tile, an aging layout, or a plumbing problem finally prompts a decision, the next challenge is knowing what to actually ask before the work begins. Many homeowners feel confident about wanting a change but less certain about how to evaluate the options in front of them.
The right questions upfront tend to prevent the surprises that slow a project down or blow past a budget. Here are 10 worth asking before bathroom remodeling starts in a Cleveland, Ohio home, whether the project is a full gut renovation or a more focused update.
Why These Questions Matter Before Work Begins
A bathroom remodel touches plumbing, electrical, ventilation, waterproofing, and finishes, often in a space smaller than any other room in the house.
That combination is exactly why small unanswered questions early on tend to turn into bigger disruptions later, whether that means a schedule that stretches longer than expected or a budget that gets revised mid-project.
Asking these questions does not require any technical background. It simply means going in with a clear sense of what to expect, and knowing what a Cleveland-area designer or contractor should be able to answer with confidence.
Homeowners who ask these questions early tend to move through the process with far more clarity than those who wait until problems come up. Even a short conversation about budget, permits, or what’s typically behind an older wall can reshape how a project is planned from the very first meeting.
Some of these questions are about logistics, and some are about the home itself. Both matter, since a project can be well planned on paper and still run into friction if the household hasn’t thought through how daily life will work around it.
10 Questions to Ask Before Bathroom Remodeling in Cleveland
1. What Is My Realistic Budget Range?
Before any materials are chosen, it helps to understand what a realistic budget looks like for the scope in mind. A budgetary estimate, a preliminary scope built around the space, the materials, and the homeowner’s priorities, is the standard way to get there.
For more context on what typically drives the cost of a project up or down, see our related post on how much a Cleveland bathroom remodel typically costs.
Design itself is a paid professional service that includes 3D renderings, not something bundled in for free, which is worth knowing going in so it does not come as an unwelcome surprise partway through planning.
It also helps to ask what the budgetary estimate actually includes, whether that’s demolition and disposal, rough plumbing and electrical work, or just materials and labor for the visible finishes. A clear answer here sets expectations for every decision that follows.
It is also worth asking how changes to the plan partway through, like swapping a tile or adding a feature, typically affect the budget already discussed, so there are no surprises if priorities shift once the project is underway.
2. Will This Require Permits?
Plumbing, electrical, and structural changes typically require separate permits, and it is worth asking upfront who is responsible for pulling them and scheduling inspections.
The City of Cleveland’s Department of Building and Housing, along with the building departments in surrounding municipalities like North Olmsted, each run their own process, so this is not a question with the same answer everywhere in Northeast Ohio.
A homeowner’s affidavit is sometimes required when work is not being done by a registered contractor, and inspections are usually scheduled at specific stages of the project rather than only once at the very end. Asking how inspections fit into the schedule helps set realistic expectations from the start.
It is also reasonable to ask to see a copy of a pulled permit once the project begins, since this confirms the work is being done through the proper channels rather than assumed to be handled.
3. What Is the Realistic Timeline?
Timelines depend on scope, the condition of what is behind the walls, and how many trades are involved in a given week. Asking how a specific project’s timeline was estimated, rather than accepting a single number without context, usually leads to a more accurate answer.
It also helps to ask what could extend the timeline. Older homes sometimes reveal additional work once demolition starts, and knowing that possibility exists ahead of time makes it far less stressful if it happens.
Weather and material lead times can play a role too, especially for custom cabinetry or specialty tile that has to be ordered rather than pulled from what’s already in stock. A realistic timeline accounts for these variables rather than assuming everything will arrive exactly on schedule.
Asking how often updates are provided during the project, whether that’s a quick daily check-in or a weekly summary, also helps set expectations for how much visibility a homeowner will have into progress along the way.
4. What Is Behind My Walls?
In homes built before the 1960s across Cleveland and its surrounding suburbs, walls are often plaster over wood lath, and supply or drain lines may still be cast iron or galvanized steel rather than the materials used today.
Asking what a contractor typically finds in homes of a similar age, and how they usually handle it, is a good way to gauge whether they have real experience with Northeast Ohio’s older housing stock rather than newer construction only.
It is also worth asking how unexpected findings are communicated once work is underway. A contractor who has a clear process for flagging issues and discussing next steps, rather than simply proceeding without a conversation, tends to be a better fit for an older home.
North Olmsted’s mix of mid-century ranches and newer builds means the answer to this question can vary quite a bit even within the same neighborhood, which is part of why a general online estimate rarely tells the full story.
5. Am I Keeping the Layout, or Changing It?
Some remodels replace everything in the same footprint. Others move plumbing, widen a doorway, or reposition a vanity to fix a layout that has stopped working for the household.
Asking early which direction a project is headed matters because a layout change affects permitting, plumbing rough-in work, and the overall timeline in ways that a like-for-like update does not.
Even a modest change, like relocating a vanity a few feet or widening a doorway, can require moving supply lines or drain lines that a straightforward refresh would never touch. Knowing this upfront helps set realistic expectations for both cost and schedule.
Storage is often part of this conversation too. A layout change is usually the only way to add a linen closet or expand a vanity’s storage, so it is worth asking whether storage needs are being factored into the layout discussion from the start.
6. What Materials and Finishes Fit My Home?
Tile, countertop material, cabinetry, and fixtures all carry different maintenance needs and hold up differently to Northeast Ohio’s humid summers and cold winters.
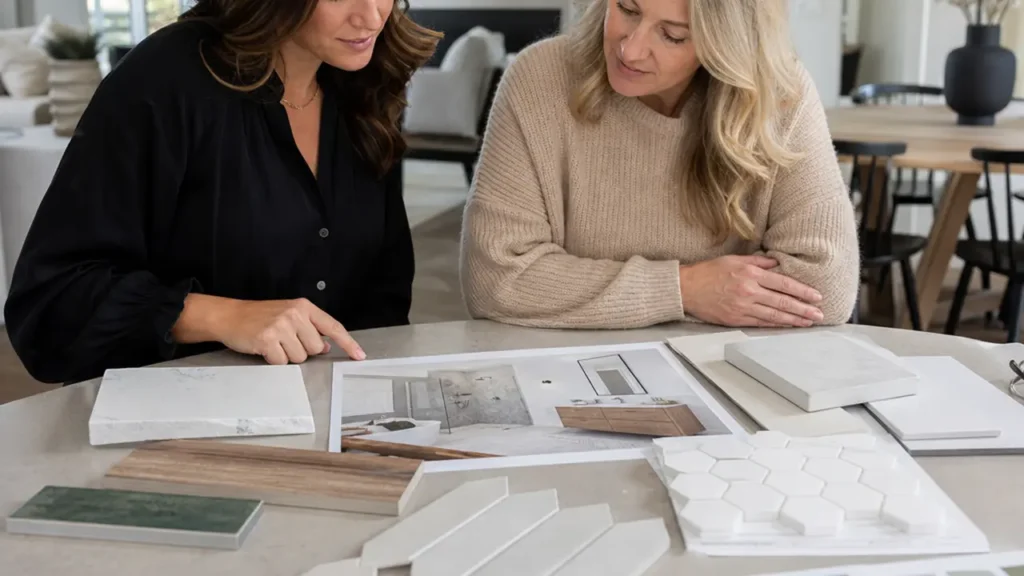
Seeing materials on display and in stock at a showroom, rather than choosing from a catalog alone, makes it easier to judge how a finish will actually look and wear in a real bathroom.
Asking about maintenance is worth doing too. Some tile and grout combinations require more upkeep than others, and a material that looks similar to another in a photo can behave very differently once it is installed and used every day.
It also helps to ask which materials are readily available versus special order, since that timing can directly affect the overall project schedule discussed earlier.
7. Do I Need to Plan for Accessibility Features?
Even if nobody in the household currently needs them, features like a comfort-height toilet, a curbless shower, or a well-placed grab bar are far easier to build in during a remodel than to retrofit later.
Asking about these options upfront, even as a “maybe later” consideration, keeps the door open without adding cost for features that end up unused.
This is worth asking regardless of the household’s current age or mobility, since it is far more disruptive to retrofit a bathroom for accessibility after the fact than to plan the layout with it in mind from the beginning.
Even small choices, like blocking for a future grab bar behind the wall even if one isn’t installed right away, can save significant time and cost if accessibility needs come up down the road.
8. Who Is Actually Doing the Work?
A single point of contact who coordinates plumbers, electricians, tile setters, and installers tends to keep a project moving more smoothly than a homeowner managing each trade separately.
Asking who shows up on which day, and who to call with a question mid-project, sets expectations before the first wall comes down rather than after.
It is also reasonable to ask whether the same team handles design, project management, and installation, or whether those roles are split across different companies. A single point of contact throughout the whole process tends to reduce miscommunication between trades.
Asking how many other projects that same point of contact is managing at the same time can also be revealing, since it affects how much attention a given project realistically gets week to week. A team that communicates clearly from the very first meeting is usually a strong signal for how the rest of the project will feel.
9. What Warranty Coverage Applies?
Materials typically carry manufacturer warranties, and installation is usually backed separately by a workmanship warranty. Asking exactly what each one covers, and for how long, avoids confusion if something needs attention after the project wraps up.
It also helps to ask how a warranty claim actually works in practice, who to contact, what documentation is needed, and roughly how long a response typically takes, so there is a clear plan in place before it is ever needed.
It is worth asking, too, whether the workmanship warranty is transferable if the home is sold, since that can be a meaningful detail for homeowners who may not stay in the home for the long term.
10. How Will I Use a Bathroom During the Project?
If the bathroom being remodeled is the only full bathroom in the home, it is worth asking how the household should plan around that before demolition starts, rather than figuring it out on day one.
For homes with more than one bathroom, this is a smaller concern, but it is still worth confirming which fixtures will be out of use and for roughly how long.
Households with young children, older family members, or anyone with a daily routine tied closely to that specific bathroom benefit from asking this question early, since it shapes how the whole household plans around the project rather than being an afterthought once work has already started.
Asking whether temporary solutions, like a portable sink setup, are ever recommended for longer projects can also be worth raising, particularly for households without a second full bathroom to fall back on.
One more general point worth knowing: Cleveland Cabinets has built up real experience answering these questions over time.
What Happens Once You Have Answers
With these 10 questions answered, the next practical step is usually a visit to see cabinets and materials in person and to walk through the space with a designer directly.
From there, a budgetary estimate narrows down which materials fit the project, followed by a paid in-home site visit, 3D renderings, and permit assistance where it applies. Project management and interior design bring the trades together once planning is complete, with one point of contact coordinating vendors and scheduling through installation, quality control, and a final walkthrough.
Financing options are also available for homeowners who prefer to spread the cost of a project over time. None of these steps require guessing, since asking the right questions early is exactly what makes each one easier to plan around.
Homeowners across the region considering bathroom remodeling often find that once the big questions are answered, the rest of the process moves in a much more predictable order. A designer who welcomes detailed questions, rather than rushing past them, is usually a good sign of how the rest of the project will go.
None of these 10 questions require a construction background to ask, and a good answer to each one should be something any homeowner can follow without needing it translated into simpler terms.
Cleveland Cabinets Serving the North Olmsted Community and Beyond in Cleveland
Cleveland Cabinets works with homeowners throughout North Olmsted and the wider Cleveland, Ohio area, not far from Tri-City Park near the crossing of Clague Rd and Center Ridge Rd (41.4515471, -81.8746986). North Olmsted’s mix of established subdivisions and newer construction means the right questions can look a little different from one project to the next. Homeowners across the area turn to bathroom remodeling services when it is time to plan a project the right way, and many are searching for bathroom remodeling Cleveland options close to home.
Get Bathroom Remodeling North Olmsted Services Now
Navigate from North Olmsted to Cleveland Cabinets Now
Frequently Asked Questions
Do I need to know exactly what I want before meeting with a designer?
No. Many homeowners start with a general sense of the problem, not a finished plan. A showroom visit is meant to help narrow down the options, not to test how prepared someone is, and seeing materials in person often clarifies preferences faster than browsing online ever could.
Is it normal for the scope to change once work starts?
It happens, especially in older Cleveland homes where plumbing or wall conditions are not fully visible until demolition begins. Asking how a contractor communicates changes in scope, and how those changes affect budget and timeline, is one of the more useful questions on this list.
Should I ask about permits even for a smaller bathroom update?
Yes. Even updates that seem minor, like moving a light fixture or adding an outlet, can fall under permit requirements depending on the scope and the municipality, so it is worth confirming rather than assuming a small project is automatically exempt.
How do I know if a designer or contractor has experience with older homes?
Ask directly what they typically find behind the walls in homes from a similar era, and how they usually plan for it. A vague answer is often a sign of limited experience with older housing stock, while a specific, detailed answer usually signals real hands-on experience.
What is the best first step before asking any of these questions?
Visiting a showroom to see materials and cabinets in person gives homeowners a much clearer frame of reference before they start asking detailed questions about their own project, since it is easier to ask focused questions once the options are tangible rather than abstract.