A cabinet list tells you what boxes to order. It does not tell you whether your kitchen will actually work once those boxes are installed. If your layout feels wrong, your home has quirks a spec sheet cannot plan around, or you cannot picture the finished space, those are signs a kitchen designer in Cleveland can solve, not a longer list of SKUs.
Homeowners often reach for a cabinet order first because it feels like the fastest way to move a project forward. In practice, it is usually the step that should come last, after the layout, the home’s quirks, and the budget have already been worked out with someone who plans kitchens for a living.
Here are five signs worth paying attention to before you order a single cabinet.
Sign 1: Your Kitchen Layout Fights You Every Day
Some kitchens just do not work, no matter how nice the finishes are. You open the dishwasher and it blocks the walkway. Two people cannot pass behind the island without turning sideways. The fridge door hits the pantry every time someone opens it.
These are not cosmetic problems. They are layout problems, and a cabinet list cannot fix them because a cabinet list was never built to think about how people actually move through a room.
The Work Triangle Doesn’t Work Anymore
The classic kitchen work triangle connects the sink, stove, and refrigerator. When that triangle is too spread out, too cramped, or broken up by an island placed in the wrong spot, every meal takes longer than it should and small tasks feel harder than they need to be.
A kitchen designer looks at how you actually move through the space, not just at where the old appliances happen to sit today. Swapping a cabinet finish does nothing for a broken work triangle. Rethinking the layout does.
Cabinet and Appliance Doors Collide
Picture standing in front of your range with the oven door open. Can you still get past it? Does your dishwasher door swing into the walkway the second someone opens a nearby cabinet? Do two upper cabinet doors meet in the middle and block each other?
These clearance issues show up on paper long before they show up in your finished kitchen, but only if someone is actually planning for them ahead of time. A cabinet order form has no way to catch a collision that will not exist until the boxes are hung.
Storage That Doesn’t Match How You Actually Cook
A layout problem is not always about walking space. Sometimes it is about storage that looks generous on paper but never quite fits how a household actually uses a kitchen: a corner cabinet nobody can reach into, a pantry that is deep but narrow, or drawers sized for utensils when what the family really needed was pot storage.
Sign 2: Your Home Has Quirks a Cabinet List Can’t Plan Around
A cabinet list assumes a clean, standard room with square corners and predictable dimensions. Most homes in Northeast Ohio are not that.
Older Cleveland Homes Come With Their Own Rules
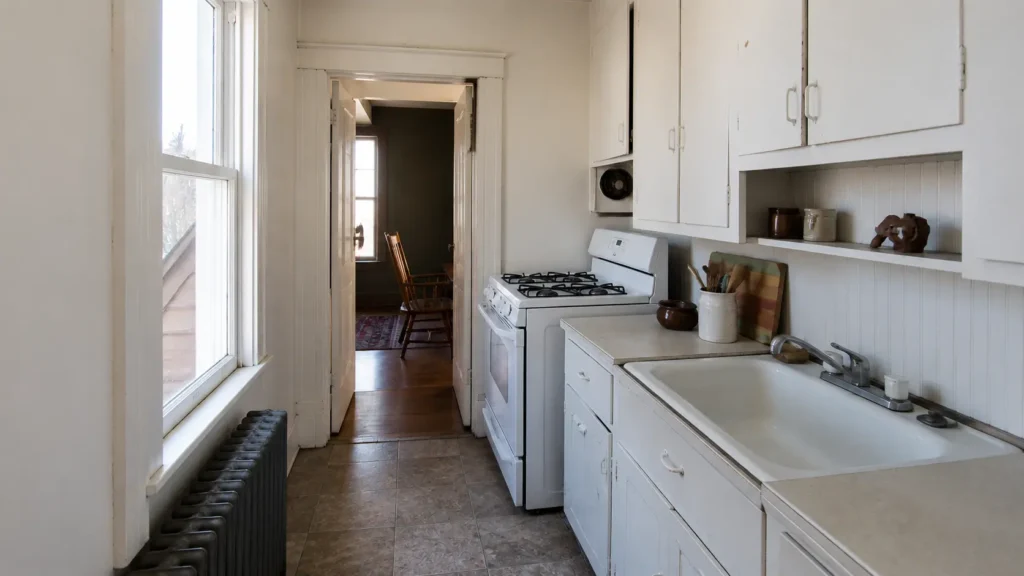
Homes in neighborhoods like Kamm’s Corners are often 80 years old or more, built as bungalows, Colonials, and Tudors long before open concept kitchens were the norm. That history shows up in walls that are not quite straight, ceiling heights that shift from room to room, and plumbing and electrical runs that were never meant to move.
None of that is a flaw in the house. It is simply what comes with owning a home that has been around for generations, and it means a generic plan built for a new construction kitchen will not translate cleanly.
Radiators, Plaster Walls, and Low Clearances
Radiators along an exterior wall change where cabinets can go and how much usable wall space is actually available. Plaster walls behave differently than drywall once you start cutting into them for new electrical or venting, and they are far less forgiving of guesswork. A run of upper cabinets that looks fine on a generic plan can end up six inches too high once it meets your actual ceiling line or a window that sits slightly off center.
A cabinet list has no way to catch any of this. A kitchen designer walks the space, measures it in person, and designs around what is really there instead of what a standard floor plan assumes should be there.
Why This Matters More the Older Your Home Is
The older the home, the more these small variances tend to compound. A quarter inch of wall lean near the entry might be invisible. That same lean carried across a full run of cabinetry can throw off an entire wall, which is exactly the kind of detail that only shows up during an in person measure, not on a generic cabinet order sheet.
Sign 3: You Can’t Picture the Finished Kitchen
If you are staring at a cabinet order form and still cannot picture how the finished kitchen will feel, that is a real signal, not a personal failing.
A Cabinet List Is Just Boxes and Doors
A list of cabinet sizes and finishes tells you almost nothing about flow, sightlines, or how the light will hit the room at six in the evening. Most homeowners are not trained to translate a spec sheet into a finished space in their head, and they should not have to be. That translation is the actual job of a designer.
Seeing It in 3D Changes the Decision
This is where a kitchen designer earns their fee. A paid, professional design service typically includes 3D renderings, so you can see the island, the sightlines, and the finishes together before anything is ordered. Homeowners routinely change their mind about an island size, a wall of cabinets, or a countertop color once they see it rendered instead of listed on paper.
More than half of homeowners renovating a kitchen bring in a design professional rather than going it alone, which suggests most people reach the same conclusion once they get far enough into the process.
What a Rendering Shows That a List Never Will
A rendering shows sightlines from the hallway, the way pendant lighting will actually sit over an island of a specific size, and whether a chosen countertop edge profile reads as heavy or light in the room. Those are the details that turn a technically correct kitchen into one that actually feels right to live in.
Sign 4: You Don’t Have a Realistic Budget Picture
Most homeowners walk into a kitchen project with a rough number in their head and no real way to test it against reality until bids start coming back.
Materials Add Up Faster Than Expected
Cabinets, countertops, hardware, appliances, flooring, and labor all move independently of each other. A cabinet list only prices one piece of that puzzle, which is exactly why so many projects blow past their original budget by the time everything else gets added in.
A Budgetary Estimate Puts Real Numbers to the Plan
A budgetary estimate is a preliminary scope that helps you choose materials that actually fit what you want to spend, before you commit to anything. It is not a final price, and it is not meant to be. It is a way to stop guessing and start making decisions with real numbers in front of you instead of a single cabinet quote in isolation.
Financing and Timing Both Play a Role
Financing options are available for homeowners who want to spread a project’s cost out rather than pay everything up front, and knowing that up front changes how a household plans the rest of the budget conversation around materials and scope.
Sign 5: You’re the One Coordinating Every Trade
If nobody is managing the plumber, the electrician, and the installer at the same time, that job quietly falls on you, whether you signed up for it or not.
Cabinets Are Only Part of a Kitchen Project
New cabinets often mean moved outlets, adjusted plumbing lines, and new lighting. Each of those is a different trade, and each one needs to happen in the right order or the whole schedule slips, sometimes by weeks.
One Point of Contact Changes the Timeline
A single point of contact for vendor and trade coordination, scheduling, and budget management removes that burden from the homeowner. Instead of juggling three or four different phone numbers and hoping everyone shows up on the same week, you have one person keeping the project on track from start to finish.
Quality Control Doesn’t Happen by Accident
Certified installers and a quality control step at the end of a project only work if someone is actually tracking the job against the original plan. Without that, small deviations from the design can slip through and only become obvious once the project is finished and much harder to fix.
How a Kitchen Designer Is Different From a Cabinet List
A cabinet list is a product order. A kitchen designer is a professional who plans the whole room around how you actually live in it, not just around what fits in a standard catalog layout.
Design Is Professional Work, Not an Afterthought
Design work, including the 3D renderings, the layout planning, and the material guidance, is a paid professional service. That is worth saying plainly, because the value sits in the planning itself, not just in the cabinets that come after it. Treating design as a real line item, rather than something thrown in as an afterthought, is part of what keeps a project from drifting off track.
Cleveland Cabinets has completed more than 8,000 kitchen designs since 2015, which means most of the layout problems, older-home quirks, and budget questions covered above have already come up before, more than once, in kitchens not far from Kamm’s Corners.
A Designer Plans for the Household, Not Just the Room
Two households with the exact same square footage can need completely different kitchens. A family that cooks together needs different clearances than someone who mostly reheats and entertains. A designer accounts for that. A cabinet list, by definition, cannot.
If any of the five signs above sound familiar, it is worth deciding to sit down with a kitchen designer before you finalize a single order.
Putting the Five Signs Together
None of these five signs exist in isolation, and most kitchens that need a real design show more than one at once. A layout that fights you every day is often connected to a home with quirks nobody planned around, and a budget that never quite adds up is usually tied to decisions made without seeing the finished space first.
Why the Signs Tend to Show Up Together
An older home with radiators and uneven walls, for example, almost always comes with a work triangle that was never designed on purpose in the first place. Once a homeowner starts pulling on one thread, the others tend to surface too, which is exactly why a full design conversation catches problems that a single cabinet decision never would.
A Cabinet List Solves the Last Step, Not the First One
Cabinets are the last decision in a kitchen project, not the first. Choosing finishes before the layout, clearances, and budget are settled means making a permanent decision before the questions that actually shape a kitchen have been answered. Reversing that order, starting with design and ending with a finalized cabinet list, is what keeps a project from needing costly changes partway through.
What a Kitchen Design Process Usually Looks Like
Professional kitchen design generally follows a consistent sequence, even though every kitchen and every household is different.
From First Conversation to Final Walkthrough
It typically starts with a conversation about style, budget, and timeline, followed by a budgetary estimate, then a paid design phase with 3D renderings and detailed planning, then project management across trades, and finally installation with a walkthrough at the end. Keeping that sequence consistent is part of how a kitchen renovation company keeps a design consistent from the first sketch through the final walkthrough, instead of letting details drift as the project moves from one phase to the next.
A typical kitchen remodel, from finalized design to finished installation, takes about 4 to 8 weeks depending on scope.
Why the Sequence Matters as Much as the Steps Themselves
Skipping ahead, for example ordering cabinets before the design and measurements are finished, is one of the most common ways a project runs into trouble. Each step in the sequence exists to catch something the previous step could not, which is exactly why the order matters as much as the individual steps do.

Cleveland Cabinets Serving the Kamm’s Corners Community and Beyond in Cleveland
Cleveland Cabinets works with homeowners throughout Cleveland, including neighborhoods near Big Met Golf Course and the Wooster Road and Lorain Road area, at coordinates 41.4515471, -81.8346727. Many of the homes in this part of the city share the same layout and clearance challenges covered above, which is part of why local, in person planning with a kitchen designer in Cleveland matters more than a generic cabinet order ever could.
Get Kitchen Designer Services in Kamm’s Corners Now
Navigate from Kamm’s Corners to Cleveland Cabinets Now
Frequently Asked Questions
What does a kitchen designer actually do that a cabinet list can’t?
A kitchen designer plans the layout, clearances, and flow of the whole room, then shows you the result in a 3D rendering before anything is ordered. A cabinet list only tells you sizes and finishes, with no way to show how those pieces will actually work together once installed.
How do I know if my kitchen just needs new cabinets versus a full redesign?
If your current layout already works well and you simply want updated finishes, new cabinets alone may be enough. If you deal with blocked walkways, awkward clearances, or a layout that never quite worked even before it got dated, that points toward a full design rather than a straight swap.
Does an older home in a neighborhood like Kamm’s Corners need a kitchen designer more than a newer one?
Often, yes. Older homes tend to have features like radiators, plaster walls, and uneven ceiling heights that a generic cabinet plan cannot account for, so professional measuring and planning carries more weight than it would in a newer, more standardized home.
How long does a professional kitchen design usually take before installation starts?
Design, including the budgetary estimate, 3D renderings, and planning, happens before the 4 to 8 week installation timeline begins. The exact length depends on how quickly material and layout decisions get made along the way.
Is hiring a kitchen designer worth it for a smaller kitchen?
Smaller kitchens often benefit the most from professional design, since every inch of clearance and storage matters more when there is less square footage to work with, and small planning mistakes are much harder to hide in a compact room.