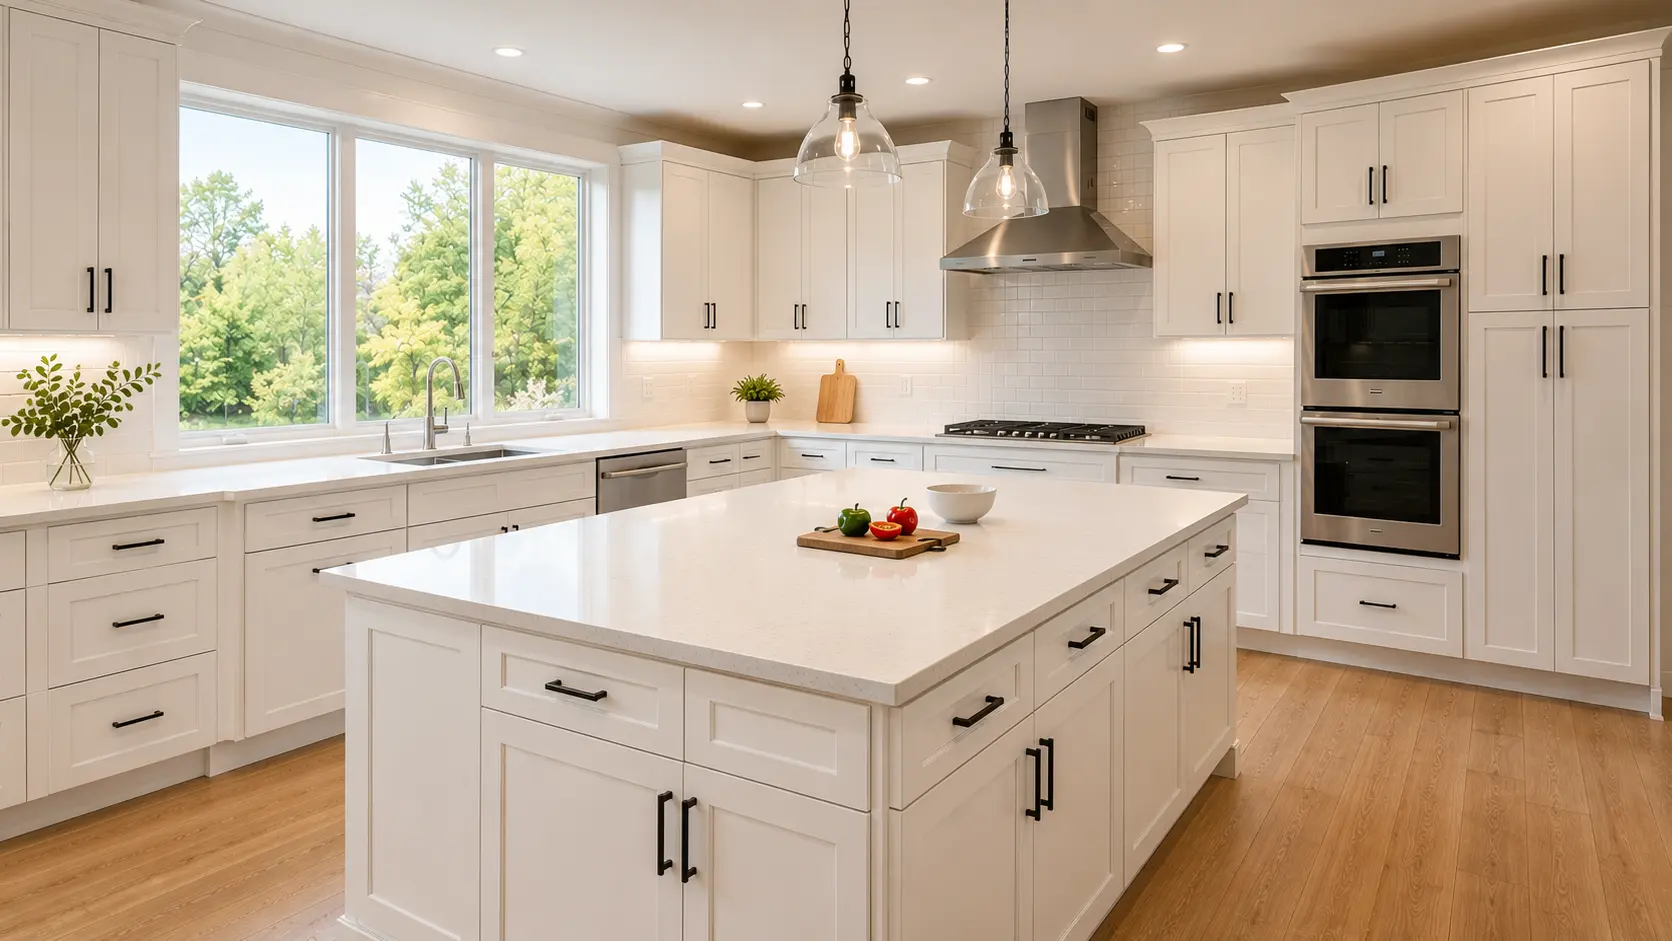
The layout changes that usually maximize available counter space during Kitchen Remodeling in Cleveland include improving the kitchen work triangle, extending uninterrupted countertop runs, repositioning large appliances, adding or resizing islands and peninsulas, making better use of corners, and organizing storage so fewer everyday items remain on the countertop. Rather than simply installing more cabinets, thoughtful layout planning creates larger, more practical work surfaces that support cooking, food preparation, and daily household routines.
Counter space is one of the busiest parts of any kitchen. It serves as the area for preparing meals, unloading groceries, organizing ingredients, using small appliances, and gathering with family members throughout the day. Because so many activities happen on the countertop, even small layout adjustments can significantly improve how comfortable and efficient the kitchen feels.
Kitchen designers, including professionals at Cleveland Cabinets, often view countertop space as the result of smart planning rather than square footage alone. The relationship between cabinets, appliances, walkways, and work zones determines how much usable workspace remains available during everyday activities. This functional approach to planning aligns with the informational guidance expected for Cleveland Cabinets content.
Why Counter Space Is Central to Kitchen Functionality
A kitchen may contain beautiful cabinets and high-quality materials, but its functionality depends heavily on available workspace. Countertops support nearly every kitchen activity, from preparing breakfast to organizing ingredients for dinner. Without adequate work surfaces, even simple cooking tasks may require constant rearranging of dishes, appliances, and utensils.
Well-distributed counter space also improves workflow by reducing unnecessary movement. Instead of carrying ingredients across the room or working in crowded areas, homeowners can complete each task in an organized preparation zone that supports natural movement throughout the kitchen.
Understanding How Kitchen Layout Affects Counter Space
Counter space is not determined only by the size of the kitchen. Two kitchens with identical square footage can offer very different amounts of usable workspace depending on how cabinets and appliances are arranged. Layout determines where countertops begin, where they end, and whether they remain continuous enough to support everyday activities.
Thoughtful layouts reduce interruptions caused by sinks, cooktops, refrigerators, and tall cabinets. Longer uninterrupted countertop sections create flexible work areas that support meal preparation, baking, serving, and cleanup without feeling crowded.
The Relationship Between Workflow and Countertops
Most kitchen activities follow a predictable sequence. Ingredients are removed from storage, prepared on the countertop, cooked, served, and finally cleaned up. Counter space located between these work areas supports this natural workflow and reduces unnecessary movement.
When preparation surfaces are placed where they are needed most, daily routines become more comfortable. Instead of working around obstacles, homeowners move naturally from one activity to the next while keeping essential tools within easy reach.
Identifying Underused Areas
Many kitchens contain areas that contribute very little to everyday functionality. Wide gaps between appliances, awkward corners, oversized walkways, and unused wall sections often represent opportunities to increase usable countertop space through better planning.
Recognizing these underused areas allows designers to rethink the layout without necessarily increasing the overall size of the kitchen. Small adjustments can often create noticeably larger preparation areas.
Many of the same planning strategies become even more important in compact kitchens where every inch of workspace matters. Homeowners looking for additional ideas on improving limited preparation areas may also find it helpful to learn how to create better counter space in a small kitchen, where layout efficiency plays an even greater role in everyday functionality.
Why Kitchen Remodeling in Cleveland Focuses on Layout Before Finishes
One of the first priorities during Kitchen Remodeling is evaluating how the existing layout supports everyday activities. Cabinet colors, countertop materials, and decorative finishes contribute to appearance, but they cannot compensate for a layout that limits workspace or interrupts workflow.
Planning the layout first allows homeowners to identify where additional countertop space can be created before selecting finishes. This process ensures that the completed kitchen functions efficiently while supporting long-term usability.
Function Before Appearance
A visually appealing kitchen should also work comfortably during daily use. Large decorative features may attract attention, but practical workspace often has a greater influence on long-term satisfaction because it supports activities performed multiple times each day.
Prioritizing function allows layout decisions to improve cooking, cleaning, and organization before decorative details are considered. This balanced approach creates kitchens that remain practical for years.
Planning Around Daily Habits
Every household uses the kitchen differently. Some families cook several meals each day, while others primarily prepare quick breakfasts or entertain guests on weekends. Understanding these routines helps determine where countertop space provides the greatest benefit.
Observing daily habits also identifies which work zones experience the most activity. Expanding preparation space in these areas improves efficiency while reducing congestion during busy periods.
Improving the Kitchen Work Triangle
The kitchen work triangle connects the sink, cooktop, and refrigerator. Although modern kitchens often include additional work zones, this concept remains valuable because these three areas support many everyday kitchen activities. Improving their relationship frequently creates more usable countertop space between them.
Rather than placing these elements too close together or too far apart, balanced spacing allows each area to function independently while remaining conveniently connected. Countertops positioned between the three points become practical preparation zones instead of narrow transition spaces.
Sink Placement
The sink serves as one of the busiest locations in the kitchen. Washing produce, preparing ingredients, filling cookware, and cleaning dishes all take place here, making surrounding counter space especially valuable.
Providing preparation space on both sides of the sink improves flexibility. One side can support food preparation while the other accommodates drying dishes or temporarily holding cleaned ingredients before cooking begins.
Cooktop Placement
The cooktop benefits from nearby countertop space because ingredients, utensils, spices, and cookware are regularly used during meal preparation. A balanced layout creates work surfaces beside the cooking area without overcrowding it.
Keeping sufficient workspace adjacent to the cooktop also supports safer cooking by providing convenient locations for hot cookware, mixing bowls, and serving utensils during meal preparation.
Refrigerator Position
The refrigerator marks the starting point for many cooking tasks. Ingredients are removed, placed on nearby countertops, and then prepared before moving toward the cooking area.
Positioning the refrigerator with adjacent landing space allows groceries and fresh ingredients to be organized immediately after removal. This simple layout adjustment supports smoother workflow while maximizing the usefulness of surrounding countertops.
Expanding Continuous Counter Runs
Long, uninterrupted countertop sections are often more useful than several smaller work surfaces separated by appliances or tall cabinets. Continuous counter runs allow homeowners to prepare meals, bake, assemble ingredients, or organize multiple kitchen tasks without constantly changing locations.
Even moderate increases in uninterrupted workspace can significantly improve kitchen functionality. Designers frequently evaluate opportunities to relocate appliances or adjust cabinet configurations to create these longer preparation surfaces.
Adding or Repositioning Kitchen Islands
Kitchen islands have become one of the most effective ways to increase available counter space because they create a dedicated work surface that is accessible from multiple sides. Rather than depending entirely on perimeter countertops, an island introduces an additional preparation area that supports cooking, serving, baking, and casual family activities.
The effectiveness of an island depends on its placement within the overall layout. It should improve movement through the kitchen rather than interrupt it. When positioned thoughtfully, an island increases usable workspace while maintaining comfortable access to surrounding cabinets and appliances.
Multi-Purpose Island Workspaces
An island often serves several purposes throughout the day. It may function as a food preparation station in the morning, a serving area during meals, and a gathering place for homework or conversations later in the day. This flexibility makes it one of the hardest-working surfaces in many kitchens.
Creating enough open workspace on the island allows multiple activities to happen without interfering with one another. Dedicated areas for food preparation and everyday household tasks help keep the kitchen organized while reducing congestion around the primary countertops.
Maintaining Comfortable Walkways
Adding an island should never create narrow walking paths. Comfortable circulation allows people to move safely between work zones while opening appliances and cabinet doors without obstruction.
Balanced spacing also supports households where several people use the kitchen simultaneously. Maintaining generous walkways allows preparation, cooking, and cleanup to occur at the same time while preserving easy access to every work area.
Making Better Use of Corner Areas
Corners often represent some of the most underused areas in a kitchen. While they occupy valuable floor space, poor layout planning can leave them difficult to access or disconnected from nearby work surfaces. Improving corner design frequently increases both storage and available countertop space.
Corner layouts should create smooth transitions between adjoining countertop sections. Instead of treating corners as isolated spaces, integrating them into the overall workspace creates longer preparation surfaces that feel more connected and practical.
Modern corner cabinet solutions also reduce wasted storage, allowing fewer items to remain on countertops. As more kitchen tools move into organized storage, work surfaces become cleaner and easier to use during everyday cooking.
Creating Continuous Preparation Areas
When countertops wrap naturally around corners, homeowners gain additional workspace without expanding the kitchen itself. These connected surfaces support food preparation by allowing ingredients and utensils to remain organized within one continuous work area.
This approach is especially useful during baking or preparing large meals, where extra uninterrupted workspace improves efficiency while reducing clutter.
Improving Access to Stored Items
Corner cabinets often store cookware, mixing bowls, or small appliances. Improving access to these storage areas allows homeowners to retrieve items quickly without interrupting meal preparation.
Better storage accessibility also keeps countertops clearer because frequently used equipment can remain organized inside cabinets until needed.
Extending Countertops Along Empty Walls
Many kitchens contain wall sections that contribute little to everyday functionality. Depending on the room’s layout, these areas may provide opportunities to extend cabinets and countertops, creating additional preparation space while maintaining a balanced design.
Long countertop sections along walls work well for activities that require generous workspace. Preparing multiple ingredients, assembling meals, organizing groceries, or baking all benefit from these extended work surfaces.
Additional wall-mounted cabinets above these countertops can also increase storage. Better storage organization reduces countertop clutter, allowing the available workspace to remain open for everyday use.
Integrating Peninsulas Into the Layout
Not every kitchen has enough room for a central island. In these situations, a peninsula can provide many of the same benefits while remaining connected to the main cabinet layout. Extending from an existing wall or cabinet run, a peninsula creates additional countertop space without requiring circulation on every side.
Peninsulas also help define different areas within open-concept homes. They provide a natural separation between the kitchen and adjacent living spaces while preserving visual openness.
Additional Preparation Space
A peninsula offers valuable preparation space close to the primary cooking zone. This additional surface supports chopping vegetables, assembling meals, serving food, or organizing ingredients before cooking begins.
Because the peninsula connects directly to existing cabinetry, it creates a natural extension of the kitchen workspace rather than feeling like a separate element.
Flexible Family Use
Many households use peninsulas for activities beyond cooking. Children may complete homework while meals are prepared, family members may gather for casual conversations, or guests may sit nearby without entering active cooking zones.
This flexibility allows the kitchen to support several daily activities while preserving dedicated preparation space for cooking.
Choosing Appliance Locations That Preserve Countertops
Appliance placement has a direct effect on available workspace. Large appliances interrupt countertop runs, making their location an important part of overall layout planning. Thoughtful positioning creates longer uninterrupted surfaces while maintaining efficient access to each appliance.
Refrigerators, wall ovens, microwaves, and dishwashers all influence surrounding countertop availability. Coordinating these appliances with cabinet design helps preserve practical work surfaces throughout the kitchen.
Built-in appliances often contribute to cleaner layouts by reducing interruptions within countertop runs. Keeping appliances integrated into cabinet designs creates more continuous preparation areas while maintaining an organized appearance.
Vertical Storage That Frees Counter Space
Countertops frequently become crowded because commonly used items have no convenient storage location. Coffee makers, mixing bowls, cooking utensils, spices, and small appliances gradually occupy valuable preparation space when cabinets cannot accommodate them efficiently.
Improving vertical storage helps return these items to organized cabinet space. Tall pantry cabinets, drawer organizers, appliance garages, and adjustable shelving all reduce countertop clutter by giving everyday items dedicated storage locations.
Professionals at Cleveland Cabinets often emphasize that maximizing counter space is closely connected to improving storage organization. When cabinets function efficiently, countertops remain available for their primary purpose, supporting food preparation and everyday household activities rather than permanent storage. This practical planning approach aligns with the informational guidance established for Cleveland Cabinets content.
Designing Dedicated Preparation Zones
One of the most effective ways to maximize counter space is to assign different countertop sections to specific kitchen tasks. Instead of treating every surface the same, dedicated preparation zones organize activities into logical areas that support an efficient workflow.
For example, one countertop may serve as the primary food preparation area, another may support cooking, while another functions as a cleanup or serving station. Dividing the kitchen into practical zones reduces unnecessary movement and helps keep countertops organized throughout the day.
Dedicated preparation areas also allow multiple people to use the kitchen at the same time. One person can prepare vegetables while another cooks or washes dishes without competing for the same workspace.
Separating Preparation From Cleanup
Preparing food beside a sink full of dishes quickly reduces available workspace. Creating separate preparation and cleanup zones keeps these activities independent, allowing each area to function more efficiently.
This separation improves organization by preventing clean ingredients from mixing with dirty cookware. It also creates a more comfortable environment for meal preparation because each task has its own dedicated surface.
Creating Baking and Specialty Work Areas
Some households regularly bake, preserve food, or prepare meals in large batches. These activities benefit from wide, uninterrupted countertop sections where ingredients and equipment can remain organized throughout the process.
Planning specialty workspaces within the overall layout allows these activities to occur without disrupting everyday kitchen routines.
Planning for Long-Term Kitchen Functionality
A successful kitchen layout should continue supporting household needs for many years. Daily routines often change as families grow, children become older, or cooking habits evolve. Planning with long-term functionality in mind helps ensure that available counter space remains useful regardless of these changes.
Flexible layouts provide adaptable work areas that support a wide variety of activities rather than serving only one specific purpose. Open countertop sections can accommodate meal preparation today while supporting hobbies, entertaining, or other household tasks in the future.
Considering future needs during layout planning also reduces the likelihood of major modifications later. A kitchen designed around practical workflow continues performing well even as lifestyles change.
Balancing Storage and Workspace
Maximizing counter space does not simply mean adding more countertops. The relationship between storage and workspace is equally important. Too little storage often leads to cluttered countertops because frequently used items have nowhere else to go.
Balancing cabinets, drawers, pantry storage, and countertop areas creates an organized kitchen where preparation surfaces remain available for their intended purpose.
Reducing Visual Clutter
A kitchen often feels more spacious when countertops remain open and organized. Even when the physical amount of countertop does not increase dramatically, reducing unnecessary items creates the perception of larger work areas.
Keeping decorative accessories minimal and storing infrequently used appliances inside cabinets helps preserve valuable preparation space while maintaining a cleaner appearance.
Supporting Multiple Household Activities
Today’s kitchens often serve purposes beyond cooking. Family members may work remotely, children may complete homework, or guests may gather while meals are prepared. These additional activities place greater demands on available countertop space.
Thoughtful layout planning accommodates these changing roles by creating flexible work areas that support multiple activities simultaneously. Larger continuous countertops, islands, and peninsulas allow everyday household tasks to occur without interfering with meal preparation.
This flexibility also improves overall comfort because different users naturally spread throughout the kitchen instead of concentrating in one crowded area.
Common Layout Mistakes That Reduce Counter Space
Some layout decisions unintentionally reduce usable workspace even in relatively large kitchens. Oversized appliances placed too closely together can interrupt long countertop runs. Excessive decorative features may occupy preparation areas without contributing to everyday functionality.
Poorly positioned sinks or cooktops can also divide countertops into several small sections that become difficult to use efficiently. Likewise, large walkways or unnecessary gaps between cabinets may consume valuable floor space that could otherwise support additional work surfaces.
Recognizing these common issues allows homeowners to evaluate layouts based on daily usability rather than appearance alone.
The Importance of Viewing the Kitchen as a Complete System
Every component within the kitchen influences the amount of available counter space. Cabinets, appliances, storage, walkways, lighting, and work zones all function together rather than independently. Evaluating only one feature rarely produces the most practical layout.
Professionals at Cleveland Cabinets encourage homeowners to view kitchen layouts as integrated systems where workflow, storage, accessibility, and countertop placement support one another. Understanding these relationships helps create kitchens that remain comfortable, organized, and efficient throughout years of daily use. This educational perspective reflects the informational writing standards established for Cleveland Cabinets.
The layout changes that maximize available counter space during Kitchen Remodeling in Cleveland focus on improving how the kitchen functions rather than simply increasing its size. Longer uninterrupted countertop runs, better appliance placement, efficient work triangles, thoughtfully positioned islands or peninsulas, improved corner utilization, and organized storage all contribute to creating larger, more practical preparation areas.
Every kitchen has unique opportunities for improvement because daily routines differ from one household to another. Evaluating workflow, identifying underused areas, and organizing work zones allows homeowners to make better use of the space already available.
Ultimately, maximizing counter space is less about adding more countertops and more about designing a kitchen where every surface serves a practical purpose. Understanding how layout decisions influence workflow, accessibility, storage, and preparation areas helps homeowners make informed decisions that support comfortable daily living. This practical, educational approach reflects the design philosophy shared by Cleveland Cabinets, where functionality and thoughtful planning work together to improve the overall kitchen experience.
Frequently Asked Questions
1. Why is kitchen layout more important than kitchen size for counter space?
A well-planned layout often creates more usable workspace than a larger kitchen with poorly positioned appliances and cabinets. Efficient organization helps maximize every available surface.
2. How do kitchen islands increase usable counter space?
Kitchen islands add an additional work surface that can support food preparation, serving, baking, and family activities while reducing congestion around perimeter countertops.
3. What role does the kitchen work triangle play in countertop planning?
The work triangle helps position the sink, refrigerator, and cooktop efficiently. Proper spacing creates practical preparation areas between these key work zones.
4. Can better storage increase available counter space?
Yes. Organized cabinets, drawers, pantry storage, and vertical storage solutions reduce countertop clutter, leaving more workspace available for everyday cooking and preparation.
5. Why should countertop space be planned around daily routines?
Every household uses the kitchen differently. Designing preparation areas around everyday habits helps ensure countertops support cooking, cleaning, entertaining, and other regular activities efficiently.