
No two kitchen recommendations look the same, even for houses that seem similar on paper. A kitchen designer in Cleveland weighs a specific set of factors before suggesting a layout, and those factors matter more than any single trend or finish.
Here are nine of the biggest ones, and why each one changes what actually gets recommended.
Homeowners often assume a kitchen recommendation starts with style. In practice, it starts with a list of practical questions, and the answers shape everything that follows, long before anyone talks about cabinet color. Two households can walk into the same showroom with the same square footage in mind and walk out with completely different plans, simply because their answers to these nine questions were different.
Factor 1: How Many People Actually Cook at Once
A kitchen designed for one cook looks different from one built for two or three people working at the same time. This is one of the first questions a designer asks, because it affects almost every dimension in the layout that follows, from counter width to how many feet of open floor space sit between the island and the range.
Single-Cook Kitchens Prioritize a Tight Work Triangle
If mostly one person handles meals, the sink, stove, and refrigerator can sit closer together, which keeps every step within a few footsteps and speeds up daily routines.
Multi-Cook Households Need Separated Zones
When more than one person regularly cooks together, a designer usually spreads out prep space and creates separate zones, so two people are not competing for the same six inches of counter at the same time.
Kids and Casual Helpers Change the Equation Too
A household where kids help with meals or homework at the counter often needs a secondary, lower-traffic prep area away from the main cooking zone, so a young helper is not standing directly in the path between the stove and the sink during a busy dinner rush.
Factor 2: The Home’s Existing Structure
Every recommendation has to work with the walls, plumbing, and electrical panel that are already there, not with a blank slate.
Load-Bearing Walls Set Hard Limits
A wall that carries structural weight cannot simply be removed to open up a floor plan, no matter how much a homeowner might want that. A designer identifies which walls are flexible and which ones are not before any layout gets drawn.
Plumbing and Panel Location Drive the Real Cost
Moving a sink or a range across the room sounds simple until it means rerouting a plumbing stack or extending an electrical panel’s capacity. Recommendations that keep major fixtures close to their existing lines are usually the ones that fit inside a realistic budget.
Ceiling Height and Soffits Limit Cabinet Options
A lowered ceiling section, a soffit built around old ductwork, or an uneven ceiling line can all limit how tall upper cabinets can run, which is why a designer measures the actual ceiling before recommending a cabinet height rather than assuming a standard eight-foot wall.
Factor 3: What You Actually Store, Not What You Think You Store
Storage recommendations should be based on real habits, not a generic idea of what a kitchen needs.
Cookware Versus Small Appliances
A household with a large stockpot collection needs different drawer depths than one that mostly stores air fryers and stand mixers. A designer asks what is actually being stored today, not what a showroom display assumes.
Pantry Goods and Bulk Shopping Habits
Families who shop in bulk need deeper, more accessible pantry storage than someone who shops for a few days at a time. That single habit can shift a recommendation from standard upper cabinets to a walk-in or reach-in pantry.
Specialty Items Need a Home Too
Baking sheets, holiday serving pieces, and small appliances that only come out a few times a year still need somewhere to live. A designer usually plans a few dedicated spots for these occasional items early, rather than letting them get pushed into whatever cabinet happens to be left over once everything else is placed.
Factor 4: Natural Light and Window Placement
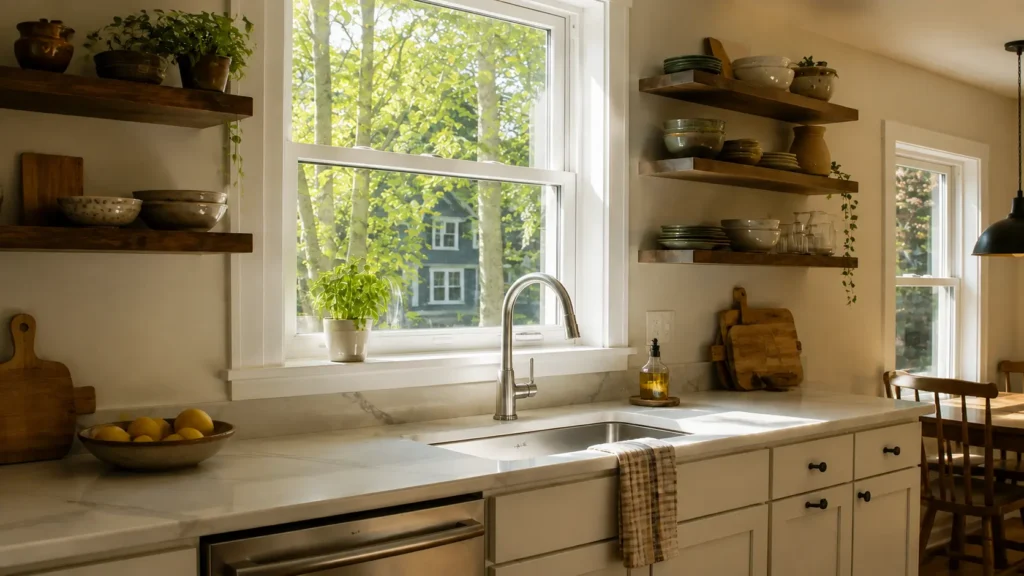
Where the light comes from changes more of a recommendation than most homeowners expect.
Cabinet Finish Reads Differently in Different Light
A finish that looks warm and bright in a south-facing kitchen can read flat and cool in a kitchen that only gets indirect north light. A designer accounts for the room’s actual light before recommending a finish, not just a swatch under showroom lighting.
Window Placement Can Redirect an Entire Layout
A large window over the sink is a common enough feature that a layout often gets built around keeping that view, even if it means shifting where the range or the island ends up.
Artificial Lighting Has to Fill the Gaps
Once natural light is mapped, a designer plans task lighting, under-cabinet lighting, and overhead fixtures to cover whatever the windows do not, so the kitchen still functions well after sunset or on an overcast Cleveland afternoon.
Factor 5: Ventilation and Code Requirements
Some recommendations exist because of code, not preference.
Range Hoods Have to Move Real Air
A range hood is sized and placed based on the stove beneath it, not just aesthetics, and kitchen remodeling changes ventilation and air quality throughout the home in ways that go beyond the kitchen itself.
Electrical and Gas Line Rules Shape Appliance Placement
Where a gas line or a dedicated electrical circuit already exists often determines where a range or a wall oven can realistically go, especially in a home that was not built with those needs in mind.
Permits Add Time That’s Worth Planning Around
Any change involving gas, structural, or major electrical work usually needs a permit, and factoring that timeline in early keeps a project on schedule instead of running into a delay partway through installation.
Factor 6: How Hard the Materials Need to Work
Durability needs vary enormously from household to household, and a recommendation should reflect that.
High-Traffic Kitchens Need Tougher Surfaces
A kitchen used daily by a large family, or one that doubles as a homework and craft space, calls for more durable countertop and cabinet finish choices than a kitchen used occasionally for simple meals.
Low-Maintenance Preferences Change the Material List
Some households would rather trade a small amount of visual character for a surface that never needs special care. A designer factors that preference in early, since it changes which materials even make the shortlist.
Pets Are Part of This Factor Too
A household with dogs or cats often needs more scratch-resistant flooring and lower cabinet finishes near the floor than a household without pets, which is a small detail that rarely comes up until someone asks about it directly.
Factor 7: Budget Tier and What It Actually Buys
Budget shapes almost every other decision on this list, which is why it gets addressed early rather than left for the end.
A Tier Isn’t Just a Price Point
A given budget tier typically comes with a set of realistic material and cabinet options, and understanding that tier early helps simplify what can otherwise feel like an overwhelming number of renovation decisions.
Where to Spend and Where to Save
A designer often recommends spending more in one area, like cabinet construction, while saving in another, like hardware, based on what will actually hold up over years of daily use.
Financing Changes What Fits Inside a Tier
Financing options are available for homeowners who want to spread a project’s cost out, and knowing that up front can shift which tier actually feels realistic once the full scope of a kitchen project is on the table.
Factor 8: How Long You Plan to Stay in the Home
A kitchen designed for the next two years looks different from one designed for the next twenty.
Short-Term Owners Lean Toward Broad Appeal
Homeowners planning to move relatively soon often get steered toward finishes with broad, lasting appeal rather than highly personal choices that might not suit the next buyer.
Long-Term Owners Can Prioritize Personal Fit
Homeowners planning to stay for decades have more room to prioritize what actually fits how they live, even if that choice is less universally popular.
There Is Usually a Middle Ground
Most households fall somewhere between these two extremes, and a designer usually finds a middle path, choosing finishes with broad appeal for big-ticket items like cabinets while allowing more personal choices in smaller, easier to change details like hardware and lighting.

Factor 9: How the Kitchen Connects to the Rest of the House
A kitchen rarely functions in isolation, and how it connects to nearby rooms shapes a lot of the final recommendation.
Open Concept Homes Need Sightline Planning
When a kitchen is visible from a living or dining area, finishes and layout decisions have to work with what is visible from those rooms too, not just from inside the kitchen itself.
Entertaining Habits Shift Island and Seating Choices
A household that regularly hosts gatherings tends to get steered toward larger islands with seating and clearer traffic paths, while a household that rarely entertains can prioritize storage and work space instead.
Sightlines From Nearby Rooms Matter More Than Expected
Even the view into a kitchen from a front entryway or a hallway can factor into a recommendation, since the first few feet of visible cabinetry often sets the tone for how the whole space reads to a visitor.
More than half of homeowners renovating a kitchen bring in a design professional, largely because weighing all nine of these factors at once is difficult to do alone.
How These Nine Factors Come Together in One Recommendation
None of these factors gets weighed in isolation. A real recommendation blends all nine into a single plan, which is part of why two households with the same square footage can end up with completely different kitchens. A change in one factor almost always ripples into another: a bigger budget tier can open up more material options, which then interacts with how much daily wear those materials need to withstand, which loops back into how many people are actually cooking in the space each day.
Why a Cabinet List Can’t Do This Work
A cabinet list has no way to account for cooking habits, structural limits, light, code requirements, durability needs, budget tier, time horizon, or how the kitchen connects to the rest of the house. It can only tell you sizes and finishes after all of that thinking has already happened somewhere else.
Kitchen designers work through these nine factors as a matter of process, which is part of why the same starting square footage can lead to very different final layouts from one household to the next.
Cleveland Cabinets has completed more than 8,000 kitchen designs since 2015, which means this same nine-factor process has already run for kitchens in neighborhoods across the city, including plenty of homes not far from Kamm’s Corners.
A Recommendation Is a Starting Point, Not a Final Answer
The first recommendation a designer puts on paper is rarely the last version. Seeing these nine factors reflected in a real layout, and in a 3D rendering, usually surfaces a few more preferences homeowners did not know they had until they saw the plan in front of them.
What This Looks Like From Start to Finish
A typical kitchen remodel, from finalized design to finished installation, takes about 4 to 8 weeks depending on scope, and design is a paid professional service that includes 3D renderings so the reasoning behind a recommendation is easy to see, not just take on faith.
Why It’s Worth Knowing These Factors Before Your First Meeting
None of this means a homeowner needs to arrive with every answer already worked out. Most people have not thought about their ceiling height, their electrical panel capacity, or how their light changes through the day, and that is exactly what the early design conversation is for.
A Little Preparation Goes a Long Way
Thinking through a rough answer to even a few of these nine factors ahead of time, like how many people cook together or how long you plan to stay in the home, tends to make that first conversation faster and more productive, since it gives a kitchen designer a clearer starting point instead of a blank page.
Cleveland Cabinets Serving the Kamm’s Corners Community and Beyond in Cleveland
Cleveland Cabinets works with homeowners throughout Cleveland, including neighborhoods near Tri-City Park and the Clague Road and Center Ridge Road area, at coordinates 41.4515471, -81.8746986. The same nine factors above apply whether a home sits closer to Kamm’s Corners or elsewhere across the city, since every household brings its own version of these same questions to a kitchen designer in Cleveland.
Get Kitchen Designer Services in Kamm’s Corners Now
Navigate from Kamm’s Corners to Cleveland Cabinets Now
Frequently Asked Questions
Which factor usually has the biggest impact on a kitchen recommendation?
Budget tier tends to have the widest reach, since it shapes which cabinet construction, countertop materials, and layout changes are realistic before any of the other factors even come into play. Once a tier is set, the remaining eight factors mostly determine how that budget gets allocated rather than whether certain options are on the table at all.
Can two households with the same size kitchen get completely different recommendations?
Yes, and it is common. Cooking habits, storage needs, light, and how long someone plans to stay in the home can all point two similarly sized kitchens toward very different layouts, even when the starting square footage and the overall budget are nearly identical.
Do older Cleveland homes limit which factors matter most?
They tend to raise the importance of the home’s existing structure and its plumbing and electrical locations, since those limits narrow down what is realistically possible before the other factors even get considered. A newer home with more standardized construction usually has more flexibility here, which shifts more weight onto factors like storage habits and entertaining style instead.
How does a designer learn about factors like cooking habits or entertaining style?
Mostly through conversation during the early design sessions, along with a walkthrough of how the current kitchen is actually used day to day, not just how it looks. Specific questions about a typical weeknight dinner or a holiday gathering often reveal more than a general question about style preferences ever would.
Does the recommendation change once 3D renderings are involved?
Often, yes. Seeing a plan rendered in 3D tends to surface small preferences, like sightlines or counter height, that are hard to notice from a flat floor plan alone. It is common for a homeowner to request a small adjustment to an island size or a run of upper cabinets only after seeing the rendered version of a plan that looked fine on paper.