Kitchen renovation and kitchen remodel get used like they mean the same thing. They do not. One keeps your kitchen’s layout and structure exactly where it is. The other changes it. Knowing which one you actually need changes your permits, your timeline, and your budget before you ever pick a single finish.
Search for kitchen renovation and the results cover everything from a new coat of paint to a full teardown. Search for kitchen remodel and the results overlap almost exactly. Contractors, cabinet suppliers, and even local building departments do not always agree on where one term ends and the other begins.
That inconsistency does not matter much until a homeowner actually starts planning. A project scoped as a renovation can quietly turn into a remodel once someone opens a wall and finds outdated plumbing or wiring behind it. A project budgeted like a remodel can turn out to be a much simpler renovation once the real layout gets measured against the household’s actual goals.
Homeowners across Fairview Park and the Kamm’s Corners area run into this mix-up often, since so many kitchens in this part of town were built decades ago around a layout that no longer fits how people cook or gather today. Getting the terminology straight before the first phone call to a contractor saves real time, and real money, later in the project.
What “Kitchen Renovation” Actually Means
A kitchen renovation restores and refreshes what is already there.
The walls stay. The layout stays. The sink stays where the sink has always been.
What changes is the surface. New cabinets, new countertops, new hardware, new paint, maybe new flooring.
Homeowners planning a kitchen renovation in Fairview Park usually come in with a kitchen that still works fine. It just looks tired, or the storage is not doing its job anymore.
What “Kitchen Remodel” Actually Means
A kitchen remodel goes deeper.
Walls move. The layout changes. Plumbing and electrical get relocated to support a new island, a bigger sink run, or an open concept connection to the living room.
A remodel is a redesign, not a refresh. It asks what the kitchen should be, not just what it should look like.
The One Line That Separates Them
If the footprint of the kitchen changes, it is a remodel. If the footprint stays the same and only the finishes change, it is a renovation.
That single distinction decides almost everything else on this list.
Why Fairview Park Homeowners Mix Up The Two Terms
Most people use “renovation” and “remodel” interchangeably in conversation, and most contractors will understand either word.
The confusion causes real problems once a project starts. A homeowner budgets and plans for a renovation, then discovers mid project that moving the sink means moving plumbing, and moving plumbing means a permit, an inspection, and a longer timeline than expected.
Getting the terminology right before the first design session saves time later.
Most homeowners refresh or renovate a kitchen every 10 to 15 years, long before a full remodel ever becomes necessary.
Signs You Only Need A Renovation
A renovation is usually the right call when:
The layout already works for how the household cooks and moves through the space.
The cabinets are outdated or damaged, but the boxes and the plumbing runs are fine.
The countertops are chipped, stained, or simply out of style.
The kitchen just needs a design refresh, not a redesign.
Signs Your Kitchen Needs A Full Remodel
A remodel is usually the right call when:
The layout fights against how the family actually cooks. Narrow walkways, a cramped work triangle, or an island that never fit right in the first place.
The kitchen needs more square footage, which usually means removing a wall.
Plumbing or electrical needs to move to support a new sink location, a larger island, or added appliances.
The home is being reconfigured for an open concept connection between the kitchen and an adjacent room.
Permits: The Real Line In The Sand
Permits are where the difference between these two projects becomes very real, very fast.
When A Renovation Skips The Permit Office
Cosmetic work rarely triggers a permit. New cabinet doors, refinished cabinet boxes, new countertops installed in their exact same footprint, new backsplash tile, and fresh paint typically do not require one.
The rule of thumb: if nothing behind the walls changes, a renovation usually stays permit free.
When A Remodel Always Needs One
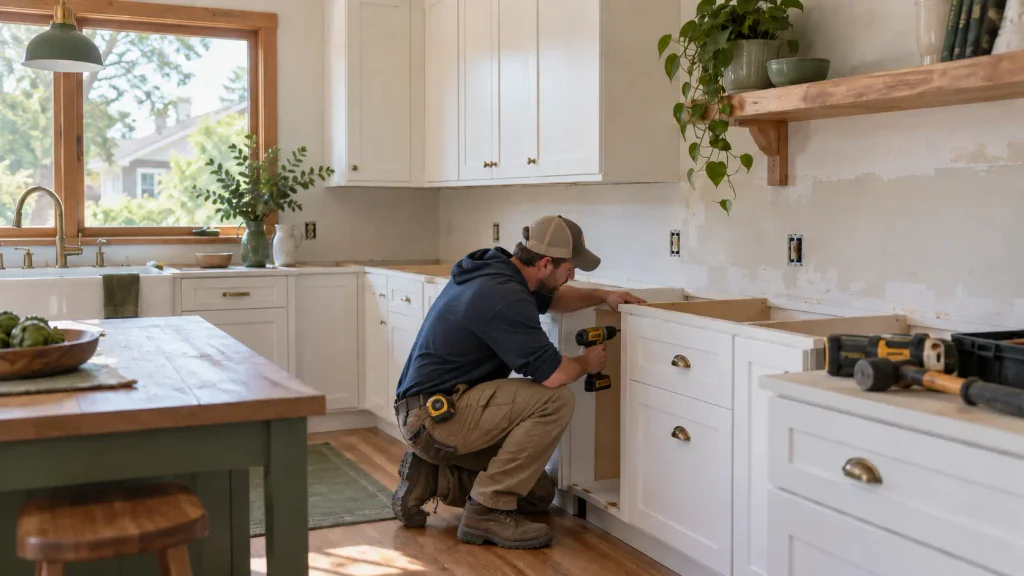
Structural changes almost always require a permit. Moving a wall, relocating plumbing, adding or moving electrical circuits, or changing gas lines for a new range location all fall under local building code.
Skipping a required permit creates real risk. Problems surface later during a home sale, an insurance claim, or a routine inspection, and unpermitted work can mean fines or a requirement to redo the job correctly.
Local rules vary by city, so a homeowner planning a kitchen renovation in Fairview Park should confirm with the local building department before assuming either way.
How The Timeline Changes Between The Two
A renovation typically moves faster because there is less to coordinate. Cabinets, countertops, and finishes can often be scheduled and installed in a matter of weeks once materials arrive.
A remodel takes longer because it involves more trades in sequence. Demolition, then rough plumbing and electrical, then inspection, then drywall, then flooring, then cabinets, then countertops, then final fixtures.
A typical kitchen remodel runs 4 to 8 weeks once the project actually begins, and that window can extend further when structural work or permit inspections are involved.
A well planned kitchen remodel can return as much as 85 percent of its cost at resale, one of the strongest returns of any home improvement project.
How The Budget Changes Between The Two
A renovation generally costs less because the scope is narrower. Materials and labor concentrate on cabinetry, countertops, and finishes, without the added cost of structural work, permits, or relocated utilities.
A remodel adds cost at nearly every stage. Demolition, structural framing, plumbing and electrical relocation, and additional inspections all add to the scope beyond finish selections.
Neither number is fixed. The real driver is scope: how much of the kitchen changes, and how much of that change touches the structure underneath the finishes.
A budgetary estimate at the design stage is the fastest way to see where a project lands before materials get ordered.
What A Renovation Usually Includes
New cabinet doors or fully new cabinets in the existing layout.
New countertops, matched to the current footprint.
Updated hardware, lighting, and fixtures.
Fresh paint and, in many cases, new flooring.
What A Remodel Usually Includes
Everything a renovation includes, plus:
A revised floor plan, often removing or relocating a wall.
Relocated plumbing and electrical to support the new layout.
New windows or doors if the footprint expands.
A larger island, an open concept connection, or added square footage.
Cabinets: The One Element Both Projects Share
Whether a kitchen gets a renovation or a full remodel, cabinets do the heavy lifting in both the function and the look of the finished space.
Cabinets are supplied and installed as part of either project, with manufacturer warranties on materials and a workmanship warranty on the installation itself. A kitchen renovation built around quality cabinetry holds up the same way a full remodel does, since the cabinets are doing the same daily work either way.
Anyone comparing quotes for either project should ask what is actually included in the cabinet line item, since “cabinets” can mean very different things depending on the scope.
Materials And Finishes: What Changes Between The Two Projects
Material choices look similar on the surface for both projects, but the reasoning behind them shifts once the scope changes.
In a renovation, materials get selected to fit an existing footprint. Countertop slabs are measured against the current layout, cabinet boxes are sized for openings that already exist, and flooring transitions are planned around doorways that are not moving.
In a remodel, materials get selected for a footprint that does not exist yet. That means more flexibility in cabinet configuration, island size, and countertop shape, but it also means more decisions happen earlier, before walls close back up around plumbing and electrical runs.
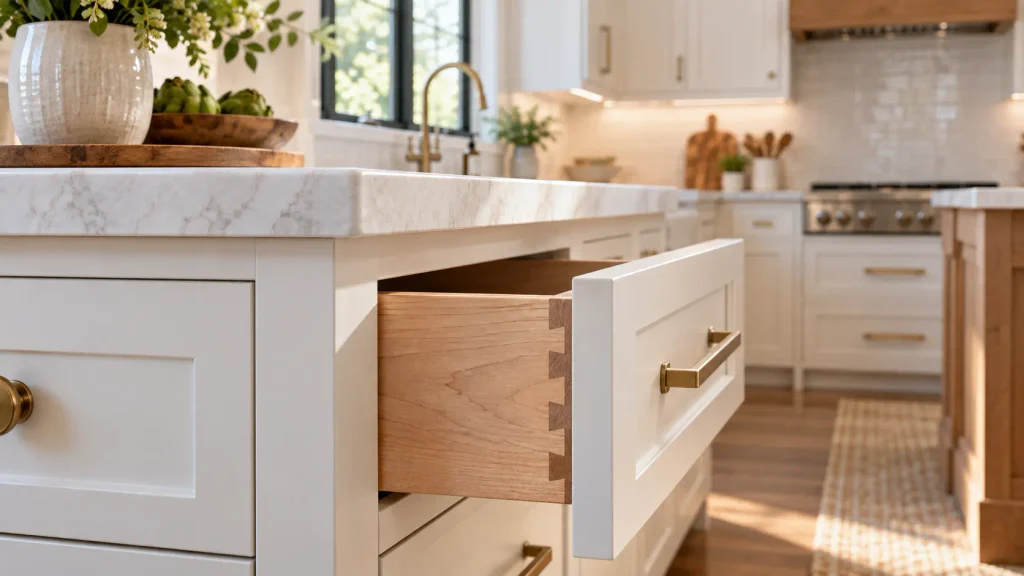
Cabinetry tends to be the biggest single line item in either project. That is why working with an experienced Fairview Park kitchen remodeling team is essential for choosing durable materials and ensuring proper installation. Quality craftsmanship matters just as much in a simple refresh as it does in a full overhaul, since the cabinets perform the same heavy lifting in both scenarios holding heavy cookware, concealing trash systems, and enduring constant daily wear from drawers opening and closing.
Countertops follow a similar pattern. A renovation typically replaces a countertop within the same footprint, while a remodel often changes the shape entirely to accommodate a new island or an extended run along a relocated wall.
What Happens When A Renovation Turns Into A Remodel Mid Project
This happens more often than most homeowners expect, and it is worth planning for before demolition starts.
A homeowner sets out planning a straightforward kitchen renovation in Fairview Park: new cabinets, new countertops, updated lighting. Then a contractor or designer opens a wall or pulls old cabinetry and finds outdated wiring, aging plumbing, or a layout that simply will not support the new appliances the homeowner wants.
At that point, the project shifts from renovation into remodel territory, whether or not that was the original plan.
A few common triggers turn a renovation into a remodel partway through:
Old plumbing that cannot support a larger sink or an added dishwasher without rerouting.
Electrical panels that cannot handle additional circuits for new appliances.
A layout that looks fine on paper but does not leave enough clearance once new, larger cabinets and appliances are measured against the actual room.
This is exactly why an in person walkthrough with a designer, before committing to a renovation scope, saves both time and stress. A trained eye can often spot these issues before the project starts, rather than mid demolition.
How Kamm’s Corners Homes Tend To Lean
Homes near Kamm’s Corners tend to fall into a fairly consistent pattern. Many were built decades ago with smaller, closed off kitchens that served a different style of cooking and entertaining than most households want today.
That history means a lot of renovation requests in this part of Fairview Park turn into remodel conversations once a designer walks the space and measures the actual layout. A cramped galley kitchen with no room for a second cook often needs a wall removed to work the way the household actually wants, which moves the project from renovation into remodel territory.
Close to 9 in 10 homeowners bring in a professional for kitchen remodeling work, reserving do it yourself effort for smaller renovation tasks like hardware swaps or paint.
Talking To A Designer Before You Decide
The fastest way to know which project actually fits a kitchen is to sit down with a designer and walk through the space in person.
A designer can look at the existing layout, the plumbing and electrical runs, and the household’s daily habits, then say plainly whether the goals point toward a renovation or a remodel.
That conversation also surfaces questions worth asking early, the same questions to ask before a kitchen remodel that shape everything from material selection to the final timeline.
Design is a paid professional service that includes 3D renderings, so the homeowner can see the finished layout before a single cabinet is ordered. Financing options are available for either project, and cabinets are on display and in stock at the Fairview Park showroom for anyone who wants to see and touch materials in person before deciding.
Bringing measurements, photos of the current kitchen, and a rough list of frustrations to that first conversation speeds things up considerably. A designer can usually tell within the first walkthrough whether the goals point toward a straightforward renovation or a more involved remodel, and can flag likely permit or plumbing questions before they turn into surprises later in the project.
That upfront clarity is worth more than it sounds. A homeowner who walks into a project already knowing whether they are renovating or remodeling makes faster decisions on materials, spends less time revisiting the scope midway through, and avoids the kind of budget creep that comes from discovering structural issues after work has already started.
Cleveland Cabinets Serving The Kamm’s Corners Community and Beyond in Fairview Park
Cleveland Cabinets works with homeowners throughout Fairview Park and the surrounding Kamm’s Corners area, from streets near Larchwood Ave and Rocky River Dr to homes just down the road from Little Met Golf Course. The showroom sits at coordinates 41.4440471, -81.8246662, close enough to Kamm’s Corners that a quick drive puts a homeowner in front of real cabinet samples the same day they start planning.
Get kitchen renovation Kamm’s Corners services now.
Navigate from Kamm’s Corners to Cleveland Cabinets Now
FAQ
What is the main difference between a kitchen renovation and a kitchen remodel?
A renovation keeps the existing layout and structure and updates the finishes. A remodel changes the layout itself, which usually means moving walls, plumbing, or electrical.
Does a kitchen renovation in Fairview Park need a permit?
Often not, as long as the work stays cosmetic and nothing behind the walls changes. Structural, plumbing, or electrical changes typically do require one, so it is worth confirming with the local building department before starting.
How long does a typical kitchen renovation take?
A renovation usually moves faster than a remodel since fewer trades are involved. A full kitchen remodel typically runs 4 to 8 weeks once the project begins, with renovations often finishing sooner.
Can a kitchen renovation include new cabinets without a full remodel?
Yes. New cabinets, in the same layout and footprint, are one of the most common parts of a kitchen renovation and do not require the structural work a remodel involves.
How do I know if my Kamm’s Corners home needs a remodel instead of a renovation?
If the current layout limits how the kitchen actually functions, whether that is workspace, storage, or an awkward flow between rooms, a remodel is usually the better fit. A design session with a professional is the clearest way to confirm which project matches the home.