
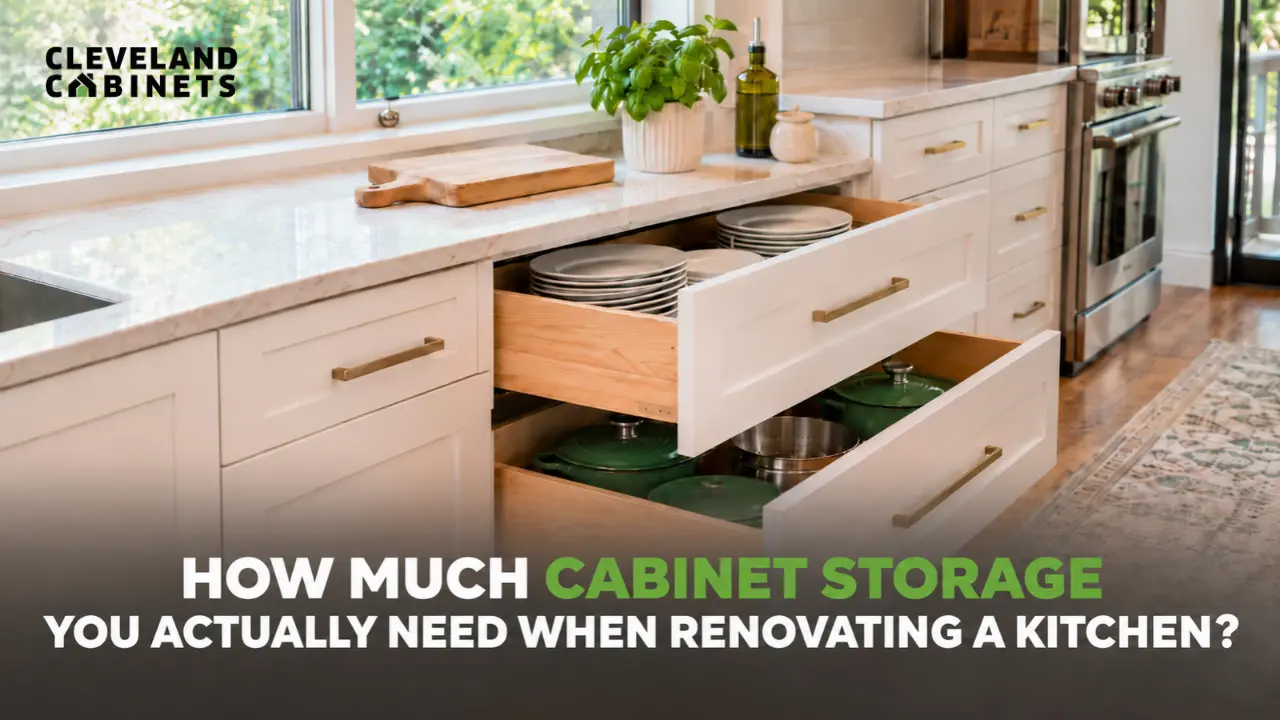
Most kitchens need between 1,400 and 2,000 inches of shelf and drawer frontage, depending on the size of the room. NKBA (National Kitchen and Bath Association) sets those totals, and designers use them to plan every kitchen renovation in Fairview Park and beyond. This guide shows how to count what you have, work out what you need, and decide where it should sit.
Storage is the part of a kitchen renovation people regret most. The plan looks fine on paper. Then the pots, the small appliances, and the everyday dishes move in, and half of them have no home.
The good news is that storage can be measured. Designers do not guess. They count inches, check where those inches sit, and match them to how a household actually cooks.
What “Enough” Cabinet Storage Really Means
Enough does not mean a set number of cabinets. It means enough usable space, in the right places, for what you own and how you cook.
Designers measure that space as shelf and drawer frontage. It sounds technical, but the idea is simple.
Frontage is the width of a shelf or drawer, multiplied by how deep it is. A deep base cabinet with two shelves counts for far more than a shallow wall cabinet with one.
That is why two kitchens with the same number of cabinet doors can hold very different amounts.
It also explains why a kitchen can look full of cabinets and still feel short on storage. Corner units, narrow fillers, and cabinets tucked behind appliance doors all count for less than they appear to.
The Storage Totals Designers Plan Around
NKBA publishes kitchen planning guidelines that many designers follow. Guideline 27 covers storage, and it sets a total by kitchen size.
According to NKBA, a kitchen should have 1,400 inches of shelf and drawer frontage if it is small, 1,700 inches if it is medium, and 2,000 inches if it is large.
Those are totals for the whole room. They count wall cabinets, base cabinets, drawers, and pantry storage together.
Small Kitchens: Under 150 Square Feet
A small kitchen has less floor space, but it still has to hold a full set of dishes, cookware, and food.
The guideline total is 1,400 inches. Kitchens in older homes often land in this group.
That makes every inch count. Deep drawers and tall pantry cabinets do more here than extra wall cabinets that are hard to reach.
Medium Kitchens: 151 To 350 Square Feet
This group covers kitchens with room for an island or a breakfast nook. The guideline total rises to 1,700 inches.
More floor space does not always mean more storage. Open walkways and large windows take up wall space that cabinets would otherwise fill.
A medium kitchen often needs its drawers and pantry space planned carefully to reach the total.
Large Kitchens: Over 350 Square Feet
Large kitchens carry a guideline total of 2,000 inches.
They also tend to serve more people and more activities at once. Baking, entertaining, and homework often share one room.
The total is a floor, not a ceiling. A household that cooks a lot, or keeps specialty equipment, may need more.
Totals Can Move Between Storage Types
NKBA lets designers shift inches between wall, base, drawer, and pantry storage. The only rule is that the overall total holds.
That flexibility is useful. A kitchen with limited wall space can lean on drawers and a tall pantry instead.
How To Calculate Your Kitchen’s Shelf And Drawer Frontage
You do not need special software to get a rough count. A tape measure and a notepad will do.
The Formula
For each cabinet, multiply three numbers: the cabinet width, the number of shelves or drawers, and a depth multiplier.
The depth multiplier is based on 12 inches. A 12-inch depth counts as 1. A 24-inch depth counts as 2.
Add the results for every cabinet in the room. The sum is your total frontage.
A Worked Example
Take a base cabinet that is 27 inches wide with two shelves, each 24 inches deep.
That is 27 times 2 times 2, which equals 108 inches.
Now take a single drawer in that same 27-inch cabinet, also 24 inches deep. That is 27 times 1 times 2, which equals 54 inches.
Repeat the math for each cabinet and the total builds quickly.
Why The Count Often Surprises People
Most homeowners are surprised twice. First, by how few inches a blind corner cabinet really adds. Second, by how much a bank of deep drawers adds.
A cabinet with fixed shelves also counts for less than one with adjustable shelves that can hold tall items.
This is the reason a designer measures, rather than counts doors.
How The Total Splits Between Wall, Base, Drawer, And Pantry
NKBA also publishes a suggested split of the total. It is a starting point, not a rule.
For a small kitchen, the suggested split looks like this:
- Wall cabinets: 300 inches
- Base cabinets: 520 inches
- Drawers: 360 inches
- Pantry storage: 180 inches
- Miscellaneous storage: 40 inches
Add those up and you reach 1,400 inches.
As kitchens get larger, every category grows. Drawer storage, for example, rises from 360 inches in a small kitchen to 525 inches in a large one.
The split tells you where to look first. If your kitchen has plenty of wall cabinets but few drawers, you already know where the gap is.
Where Storage Matters Most: Around The Sink
Total inches are only half the story. Where those inches sit matters just as much.
NKBA recommends keeping a large share of storage close to the main sink. That is where most daily work happens: rinsing, loading the dishwasher, and putting things away.
According to NKBA, a small kitchen should keep at least 400 inches of its shelf and drawer frontage within 72 inches of the main sink.
The guideline rises to at least 480 inches for a medium kitchen and at least 560 inches for a large one.
What Belongs Near The Sink
Everyday dishes and glasses. Cleaning supplies. The trash and recycling pull-out. Dish towels and the dish soap you reach for ten times a day.
Putting these within a step or two of the sink and dishwasher cuts the walking and bending in every meal.
What Belongs Near The Cooktop
Pots, pans, cooking oils, spices, and the utensils you use most often.
These work well in deep drawers or pull-outs directly below or beside the cooktop, where you can lift them out without reaching across a hot burner.
How Much Space Dishes And Cookware Need
Consumer Reports advises 4 to 6 linear feet of cabinet space for dishes and glasses near the sink and dishwasher, and the same amount for pots and pans near the cooktop.
That is a lot of space for two everyday jobs. It is also easy to overlook when a plan focuses on the look of the cabinets.
Drawers Or Doors: Which Storage Works Harder
Designers often lean toward drawers. But both have a proper place in a kitchen renovation.
The right mix depends on what you store and how you cook.
Where Drawers Win
Drawers slide out at waist height. You see everything inside at once, and nothing gets lost at the back.
They are easier on the back and knees than reaching into a deep cabinet. They also keep dishes, pots, and utensils organized when dividers are added.
For a kitchen with limited wall space, drawers can carry a large share of the storage load.
Where Doors Still Make Sense
Doors are better for tall or bulky items. Large platters, stand mixers, and tall bottles fit behind a door more easily than inside a drawer.
Drawers also have limits. A wide, deep drawer can be heavy once it is full, so it helps to check the weight rating of the slides.
Doors with pull-out shelves behind them give some of the drawer benefit in a taller space.
The Mix Most Kitchens End Up With
Most kitchens end up with drawers below the counter near the cooktop and sink, doors for tall and bulky items, and a pantry cabinet for food.
The exact split is a design choice. It is also one of the first things a designer will ask about.
Take Inventory Before You Plan Storage
The simplest way to avoid a storage regret is to count what you own before you plan the cabinets.
Do it one zone at a time. Empty a single cabinet or drawer, sort what comes out, and move on to the next.

Sort By How Often You Use It
Put items into three piles: daily, weekly, and rarely.
Daily items belong in the easiest spots, between knee and shoulder height, near where you use them.
Rarely used items can go in upper cabinets or deep corners.
Group By Task
Think in tasks, not categories. Coffee gear goes together. Baking tools go together. Lunch box items go together.
When each task has its own home, the kitchen feels easier to use even with the same number of cabinets.
Measure The Tall Things
Note the height of your tallest bottles, cereal boxes, and mixers. Measure the diameter of your largest pots and platters.
These numbers decide the shelf spacing and drawer depth a designer will plan.
Be Honest About What You Keep
A renovation is a good time to let go of duplicates and broken gadgets. A kitchen planned around what you really use will feel larger than one planned around everything you own.
Bring your list and a few photos to your first design conversation. It helps to read the questions to ask before a kitchen remodel at the same time, so storage is on the list from day one.
Why Storage Is The Most Common Kitchen Renovation Regret
Design guides keep naming the same regret: not enough storage.
It is easy to see why. Storage is hard to picture on a plan, and it is expensive to fix after the walls are closed and the cabinets are installed.
Adding storage later usually means freestanding furniture or crowded countertops.
Planning By Looks Instead Of Function
A plan can look beautiful and still fall short on function. Open shelving, large windows, and glass-front cabinets all take up wall space that would otherwise hold storage.
Those choices are fine when they are made on purpose. They cause trouble when nobody checks the storage count afterward.
Changing Your Mind After Work Starts
Consumer Reports found that changing plans after a kitchen project begins adds to the final cost.
Storage is a common reason for those changes. Counting early keeps the plan steady once the work begins.
Forgetting The Small Appliances
Air fryers, stand mixers, slow cookers, and coffee machines all need a home. Many households own more of them than they think.
If they have no spot, they end up on the counter, and the counter space you planned shrinks.
Storage Accessories That Add Capacity Without Adding Cabinets
Better storage often comes from better cabinet interiors, not more cabinets.
Smart accessories can raise your usable frontage without changing the footprint of the room.
Deep Drawers
A deep drawer can replace several shelves. You pull it out and see everything from above.
They work well for pots, pans, mixing bowls, and plates.
Pull-Out Shelves
Pull-outs bring items from the back of a base cabinet to the front. They turn a dark, deep cabinet into usable space.
They are especially helpful near the sink, where plumbing limits the cabinet layout.
Corner Solutions
Corner cabinets are the most common dead space in a kitchen. Swing-out and lazy susan units bring that space back into use.
If your kitchen has a corner, ask what options fit it.
Drawer Dividers And Trays
Dividers keep utensils, knives, and lids sorted. NKBA recommends using storage accessories to match how the person using the kitchen works.
They add no frontage on paper, but they make the space you have far easier to use.
Tall Pantry Cabinets
A tall pantry cabinet holds food, small appliances, and bulk items in a narrow footprint.
For kitchens short on floor space, it is one of the most efficient ways to add storage.
What A Renovation Can And Cannot Add
A kitchen renovation usually keeps the walls and the layout where they are. That sets a limit on how many cabinets can fit.
But the limit is smaller than most people expect. Swapping a few door cabinets for deep drawers, adding pull-outs, and using the full height of the room can raise a kitchen’s usable storage without moving a wall.
When the existing footprint cannot reach the guideline total, that is a useful signal. It may be worth talking through whether a larger change makes sense.
Either way, the count comes first. It tells you what the room has to do.
How Older Kamm’s Corners Homes Handle Storage
Kamm’s Corners takes its name from Oswald Kamm, who opened a grocery there in 1875. The area has a long history, and its housing reflects it.
One neighborhood data report puts the share of Kamm’s Corners homes built no later than 1939 at more than half.
Kitchens from that era were planned for households that owned far fewer gadgets. Cabinets were smaller, drawers were few, and food was often kept in a separate pantry or closet.
For homeowners planning a kitchen renovation Fairview Park and Kamm’s Corners residents share, that history matters. The cabinets may be sound, but the storage may not match how a family cooks today.
If your home sits near Larchwood Ave and Rocky River Dr, it is worth counting the frontage you have now. The number is often lower than you would guess.
Talking To A Designer About Storage
A designer can run the frontage numbers for your kitchen and tell you where the gaps are.
Bring your inventory list, a few photos of the current kitchen, and rough measurements. It speeds up the first conversation a great deal.
Ask the designer to show storage by zone: sink, cooktop, prep area, and pantry. That makes it easier to see whether the inches are in the right places.
Design is a paid professional service that includes 3D renderings, so you can see how the storage works before a cabinet is installed. Cabinets are supplied and installed, and they are on display and in stock at the Fairview Park showroom, which makes it easy to open a drawer and see how it moves.
The Fairview Park kitchen remodeling team can walk through the numbers with you. You do not need a finished plan to start. Counting what you own is enough.
Cleveland Cabinets Serving the Kamm’s Corners Community and Beyond in Fairview Park
Cleveland Cabinets works with homeowners across Northeast Ohio, including those planning a kitchen renovation in Fairview Park and the surrounding Kamm’s Corners area. For homeowners near Larchwood Ave and Rocky River Dr, or just down the road from Little Met Golf Course, the showroom is a short drive away. The Kamm’s Corners area sits near the coordinates 41.4440471, -81.8246662.
Get kitchen renovation Kamm’s Corners services now.
Navigate from Kamm’s Corners to Cleveland Cabinets Now
FAQ
How much storage space do I need in a kitchen?
NKBA recommends 1,400 inches of shelf and drawer frontage for a small kitchen, 1,700 inches for a medium kitchen, and 2,000 inches for a large one. Your own number depends on how much you own and how much you cook.
How many cabinets should a kitchen have?
There is no fixed number. What matters is the total shelf and drawer frontage, not the count of doors. Deep drawers and pull-outs can add more usable space than extra cabinets.
Are drawers better than cabinets in a kitchen?
Drawers are easier to reach into and keep items visible, so many designers prefer them for pots, dishes, and utensils. Doors still work well for tall and bulky items. Most kitchens use both.
Where should dishes be stored in a kitchen?
Near the sink and dishwasher. Consumer Reports advises 4 to 6 linear feet of cabinet space for dishes and glasses in that area, so unloading takes only a step or two.
How do I add storage in a kitchen renovation in Fairview Park?
Start by counting what you own, then look at deep drawers, pull-outs, corner solutions, and a tall pantry cabinet. These raise usable storage without changing the footprint of the room, which matters in older homes near Kamm’s Corners.