A full kitchen remodel usually takes several months from the first design meeting to the final walkthrough, even though the hands-on construction itself is often much shorter. The exact timeline depends on your layout, your material choices, and how early you lock in your cabinets and countertops. This guide walks through every stage of a kitchen remodeling project so you know what to expect before you start, and what tends to speed things up or slow them down along the way.
What Determines How Long A Kitchen Remodel Takes
No two kitchen remodels move at the same pace. If you are weighing a custom kitchen remodeling project of your own, a few factors decide whether it wraps up in a few weeks or stretches into a few months.
Kitchen Size And Layout Changes
A kitchen that keeps its existing footprint almost always moves faster than one with a new layout. Moving a sink, relocating an island, or opening a wall into the dining room adds plumbing, electrical, and sometimes structural work that a simple refresh never touches. Even small layout changes, like adding a peninsula or shifting an appliance to a new wall, can add days to a schedule once plumbing or wiring has to move with it.
Custom Cabinets Versus Stock Cabinets
Stock cabinets can often be installed within a couple of weeks of ordering. Custom cabinets are built to your exact kitchen, which takes longer to produce but gives you a tighter fit and a finish that matches your space instead of a standard size off a shelf. The extra lead time on custom cabinetry is almost always worth it for homeowners who want a kitchen built specifically around their walls, their appliances, and the way they actually cook.
A semi-custom option also exists between stock and fully custom cabinetry, giving homeowners more size and finish choices than stock lines while still shipping faster than a fully custom order. It is worth asking your designer whether semi-custom makes sense for your kitchen before assuming a fully custom order is required.
Countertop Material And Fabrication Time
Countertops cannot be measured for fabrication until the cabinets underneath them are installed. Natural stone and engineered quartz both need templating, cutting, and polishing before a single slab ever reaches your kitchen. This is one of the most common places homeowners underestimate the schedule, because the countertop step cannot start early no matter how ready the material is sitting in a warehouse.
Permits And Local Inspections
Any remodel that touches plumbing, electrical, or a load bearing wall usually needs a permit. Inspection scheduling can add time to a project, especially during busy building seasons in Northeast Ohio, when municipal offices are handling requests from several remodels at once.
How A Kitchen Remodel Timeline Compares By Project Size
Not every kitchen remodel needs the same amount of time, and knowing which category your project falls into helps set the right expectations from day one.
A minor kitchen refresh, like new countertops, updated hardware, or a fresh coat of cabinet paint, usually wraps up in a matter of weeks because it does not touch plumbing, electrical, or the layout at all.
A mid range kitchen remodel typically includes new cabinets, new countertops, and possibly new flooring, while keeping the existing layout mostly intact. This is the category most homeowners in the Fairview Park area fall into.
A full structural kitchen remodel involves moving walls, relocating plumbing or gas lines, and sometimes expanding the footprint of the room. These projects take the longest because nearly every stage below depends on the one before it.
The Planning And Design Phase
Before a single cabinet is ordered, most of the real decision making happens at the design table. This is where a designer helps you settle on a layout, materials, and a realistic scope that fits your budget. This is also where our team walks you through what a full kitchen remodeling project looks like from the very first meeting.
What Happens During Your First Design Meeting
Your first meeting is mostly about listening. A designer measures your space, asks how you actually use your kitchen day to day, and starts sketching layout options based on your goals rather than a generic template.
Why 3D Renderings Matter For Your Timeline
A 3D rendering lets you see your kitchen before anything is ordered, which means changes happen on a screen instead of after cabinets have already arrived. Catching a preference change at this stage costs almost no time. Catching it after demolition can cost weeks.
Design services are a paid professional part of the process because a designer is doing skilled, detailed work. That includes measuring your space, drawing your layout, and preparing 3D renderings so you can see the kitchen before a single wall comes down.
At Cleveland Cabinets, a typical kitchen remodel runs 4 to 8 weeks once construction begins. That window covers the hands on work: demolition, installation, and finishing. It does not include the weeks spent choosing materials and finalizing your design, which happens before the crew ever arrives.
Most kitchens at Cleveland Cabinets are completed in 4 to 8 weeks once construction begins.
Most homeowners are surprised by how much of the calendar sits inside the planning phase rather than the construction phase itself. Getting the design and material decisions locked in early is usually the single biggest thing a homeowner can control.
Kitchen Remodel Timeline Stage By Stage
Once your design and materials are locked in, the project moves through a fairly predictable sequence of stages. Understanding each one helps you know what to expect on any given week of the build.
Stage 1: Design And Material Selection
This is where cabinets, countertops, flooring, and fixtures get chosen. Locking in decisions here keeps later stages from stalling once the crew is on site and the clock is running. Homeowners who confirm every selection before demolition day tend to see the smoothest schedules of anyone we work with.
Stage 2: Demolition
Old cabinets, countertops, and sometimes flooring come out during this stage. It is loud and dusty, but demolition usually moves faster than any other part of the project, often clearing a kitchen down to the studs in just a day or two.
Stage 3: Plumbing And Electrical Rough-In
Any new sink location, added outlets, or lighting changes get roughed in before the walls close back up. This is also the point where inspections are most likely to happen, and scheduling an inspector can add a few days depending on the local office.
Stage 4: Cabinet Installation
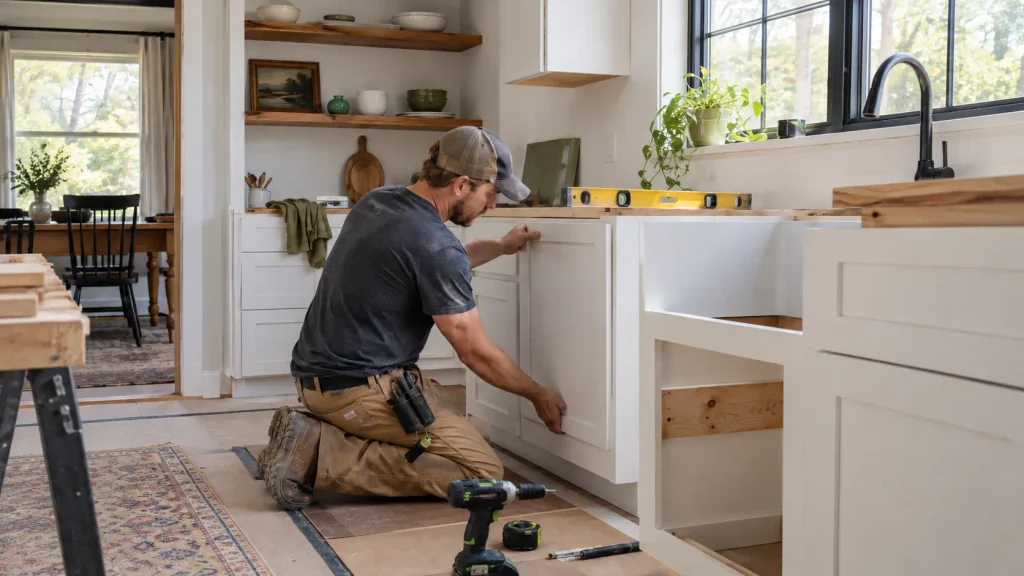
Base cabinets go in first, followed by wall cabinets. This stage sets the framework for the rest of the kitchen, which is why careful installation here matters so much for the final result. Every measurement made earlier in the design phase gets tested at this point.
Stage 5: Countertop Templating And Fabrication
Once cabinets are set and level, a template is taken for the countertops. Fabrication happens off site, which is why this stage carries its own separate lead time that runs independently of everything else happening in your kitchen.
Stage 6: Countertop Installation And Finishing Touches
Countertops go in, followed by the backsplash, hardware, and final fixtures. This is usually the point where a kitchen starts to look finished rather than like a work site, and it is often the stage homeowners look forward to most.
Stage 7: Final Walkthrough
A last walk through the finished space catches any small items that still need attention, from a loose hinge to a touch up spot on the paint, before the project is considered complete and ready for everyday use.
Custom cabinets often take four to nine weeks to arrive once they are ordered.
What Can Slow Down A Kitchen Remodel
Even a well planned kitchen remodel can still run long. A few common culprits show up again and again across almost every project, no matter how carefully it was scheduled.
Custom Cabinet Lead Times
Custom cabinets often take four to nine weeks to arrive once they are ordered. Ordering early, right after your design is finalized, keeps this from becoming the single biggest bottleneck in your schedule. Waiting until after demolition to place a cabinet order is one of the most common reasons a timeline slips.
Backordered Materials
Popular countertop slabs, tile patterns, and hardware finishes can go on backorder without much warning. Confirming availability before you fall in love with one specific material saves a lot of frustration later, especially for slabs that come from a limited batch.
Mid-Project Design Changes
Swapping a layout decision after demolition has already started almost always adds time and cost. Settling the tough questions during the design phase, not during construction, protects your schedule the most and keeps the crew moving forward instead of waiting on a decision.
Many of these delays connect directly to the kinds of choices covered in our guide on how to avoid common kitchen remodeling mistakes, which walks through the decisions that tend to cause the biggest slowdowns before they even start.
How Weather And Season Can Affect Your Kitchen Remodel Timeline
Scheduling a kitchen remodel during the winter months can sometimes mean faster contractor availability, since fewer homeowners are starting projects when the weather turns cold. Spring and summer tend to be the busiest season for remodeling crews across Northeast Ohio, which can mean a longer wait before work even begins. None of this changes how long the actual construction takes once it starts, but it can affect how soon a crew is available to start it.
Planning and material selection can account for 20 to 30 percent of a kitchen remodel’s total timeline.
Questions To Ask About Your Own Kitchen Remodel Timeline
Every kitchen is different, so it helps to ask specific questions rather than relying on a general average.
What Should You Ask At Your Design Meeting
Ask directly about lead times on the cabinets and countertops you are considering, since these numbers shift throughout the year. Ask what parts of your layout, if any, will require a permit, and ask how the timeline changes if you decide to move an appliance or a sink.
How To Track Progress During Construction
A simple week by week checklist helps you see whether a project is moving on schedule. Demolition and rough-in work should happen early, cabinets and countertops in the middle, and finishing touches near the end. If a stage is running noticeably behind, it is worth asking your contractor directly what caused the shift rather than waiting until the final walkthrough to bring it up.
How To Keep Your Kitchen Remodel Timeline On Track
A realistic schedule starts well before demolition day, not on it. A little preparation up front makes the entire process easier to live through.
Confirm Materials Early
Order cabinets and countertops as soon as your design is approved, not after demolition starts. Lead times run in the background whether you are ready for them or not, so the earlier the order goes in, the less likely it is to hold up the schedule later.
Set Up A Temporary Kitchen
A folding table, a microwave, and a mini fridge set up in another room keep meals manageable while your kitchen is out of commission for a few weeks. Setting this up before demolition day, rather than scrambling afterward, makes the whole household adjustment much smoother.
Build In A Buffer
Add a small buffer to your expected schedule. Inspections, weather, and material shipping can all shift a date by a few days here and there, and a buffer keeps those shifts from feeling like a crisis instead of a normal part of the process.
Visit The Showroom Before You Order
Visiting the showroom before you order gives you a chance to see cabinet samples, countertop slabs, and hardware finishes in person rather than guessing from a photo. It is also a good time to ask a designer directly about lead times on the specific materials you are considering, since availability can shift from month to month.

How Cleveland Cabinets Keeps Your Kitchen Remodel Timeline On Schedule
Every kitchen remodel we take on starts with a sit down design session, not a rushed estimate. Award winning designers walk through your layout, your material choices, and a realistic scope before anything is ordered, which is what protects the 4 to 8 week construction window once work begins. Cabinets are supplied and installed as part of the project, and our showroom in Fairview Park keeps a range of cabinet and countertop samples on display and in stock so you can see and touch your options before committing to an order.
Serving The Rocky River Community And Beyond In Fairview Park
Cleveland Cabinets is based at 19389 Lorain Rd in Fairview Park. Just a few minutes away, Westwood Country Club sits near the intersection of Hilliard Blvd and Wagar Rd in Rocky River, close to coordinates 41.4590471, -81.8646921. Homeowners throughout Rocky River and Fairview Park are welcome to stop by our showroom and see cabinet samples in person before their kitchen remodeling project begins. Homeowners searching for kitchen remodeling in Fairview Park often find us this way, since our showroom sits right along one of the main routes through the area.
Get Kitchen Remodeling Rocky River Services Now
Navigate From Rocky River To Cleveland Cabinets Now
Frequently Asked Questions About Kitchen Remodel Timelines
How long does a full kitchen remodel take from start to finish?
Most full kitchen remodels take about 4 to 8 weeks once construction starts, though the planning and material selection before that can add several more weeks to the overall calendar.
What is the fastest part of a kitchen remodel?
Demolition is usually the quickest stage, often clearing a kitchen down to the studs in a day or two. Cabinet installation and countertop fabrication typically take longer because they depend on lead times from suppliers rather than labor alone.
Why do custom cabinets take longer than stock cabinets?
Custom cabinets are built specifically for your kitchen’s exact dimensions, which takes more production time than pulling pre-made stock sizes off a shelf, but it gives you a much closer fit to your actual space.
Can I speed up my kitchen remodel timeline?
Confirming your cabinets and countertops as soon as your design is approved, instead of waiting until after demolition, is the single biggest way to protect your schedule from unnecessary delays.
How long does a kitchen remodel take in Fairview Park?
A Fairview Park kitchen remodel follows the same general stages as anywhere else: design, demolition, installation, and finishing, usually landing in the 4 to 8 week construction window once materials are confirmed and ordered.