
A kitchen showroom visit is where a remodel stops being pictures on a phone and starts being real. You walk in, you touch actual cabinet doors and countertop slabs, and you sit down with a designer who turns your ideas into a plan. Here is exactly what to expect at a kitchen showroom in Fairview Park, what to bring, and how the visit moves toward a real design.
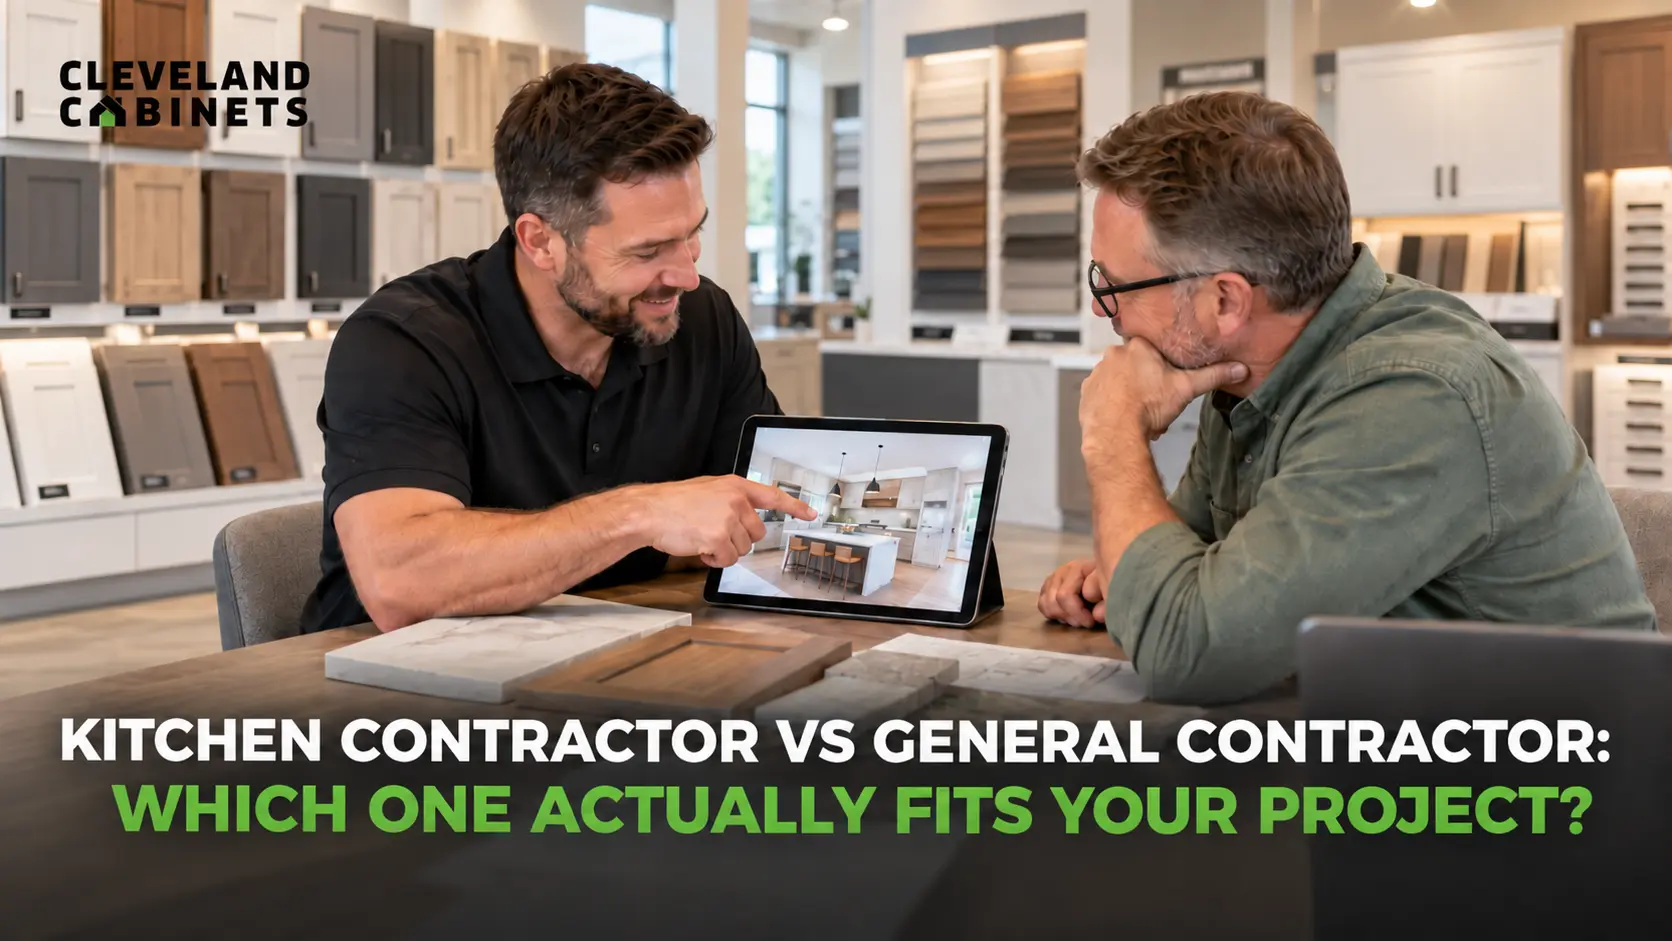
If you have never been to a kitchen showroom before, the whole idea can feel a little vague. Is it a store? A design office? Somewhere in between? A kitchen showroom is really both. It is a working space filled with cabinet doors, countertop slabs, and finished displays, staffed by a designer who walks you through your options in person.
Why A Kitchen Showroom Visit Matters More Than Online Browsing
Online research is a good starting point. It is not a good finishing point.
Photos on a screen flatten everything. A cabinet finish that looks warm and rich online can look flat or orange in person. A countertop pattern that seems subtle in a thumbnail can be busy across ten feet of counter space.
The Limits Of Planning A Kitchen From A Screen
Screens cannot show you scale. They cannot show you how a cabinet drawer glides, how a countertop edge feels under your hand, or how a finish reads under the exact lighting your kitchen will have.
A showroom fixes all three problems at once. You see real materials, side by side, under real light.
That is the whole point of a kitchen showroom visit. It replaces guesswork with direct comparison.
Cleveland Cabinets has completed 8,000+ kitchen designs, which means most layout and material questions already have a proven answer waiting in the showroom.
What You Will Actually See On Display At The Showroom
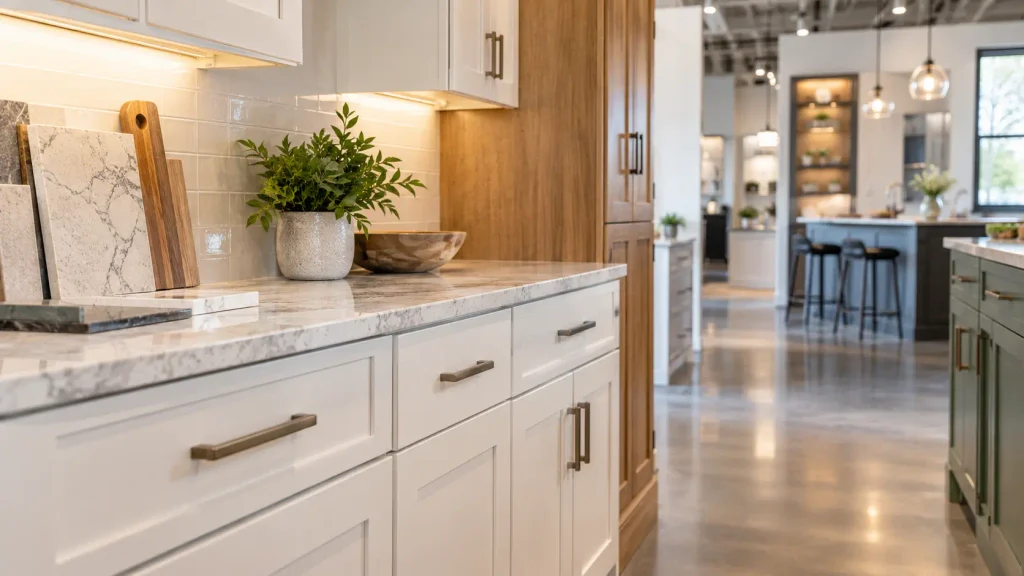
A kitchen showroom is organized so you can compare, not just browse. Walking a full showroom floor usually covers three categories: cabinetry, countertops, and hardware.
Cabinet Styles And Door Finishes
Cabinet displays are built to show full runs, not single doors. That matters because a finish or door style can look completely different across ten feet of cabinetry than it does in a single sample chip.
White and light cabinetry pairs differently with warm wood accents than it does with cooler tones, and a showroom lets you see both side by side under the same lighting before you choose.
Countertop Materials Side By Side
Quartz and granite slabs behave differently in person than they do in a photo. Veining, sparkle, and color depth all shift depending on the light hitting the stone, which is exactly why countertop fabrication and installation decisions are usually made in the showroom rather than from a catalog page.
Running a hand across a few different edge profiles also helps homeowners decide between a simple eased edge and something more detailed, a choice that is nearly impossible to judge from a picture.
Hardware, Lighting, And The Small Details
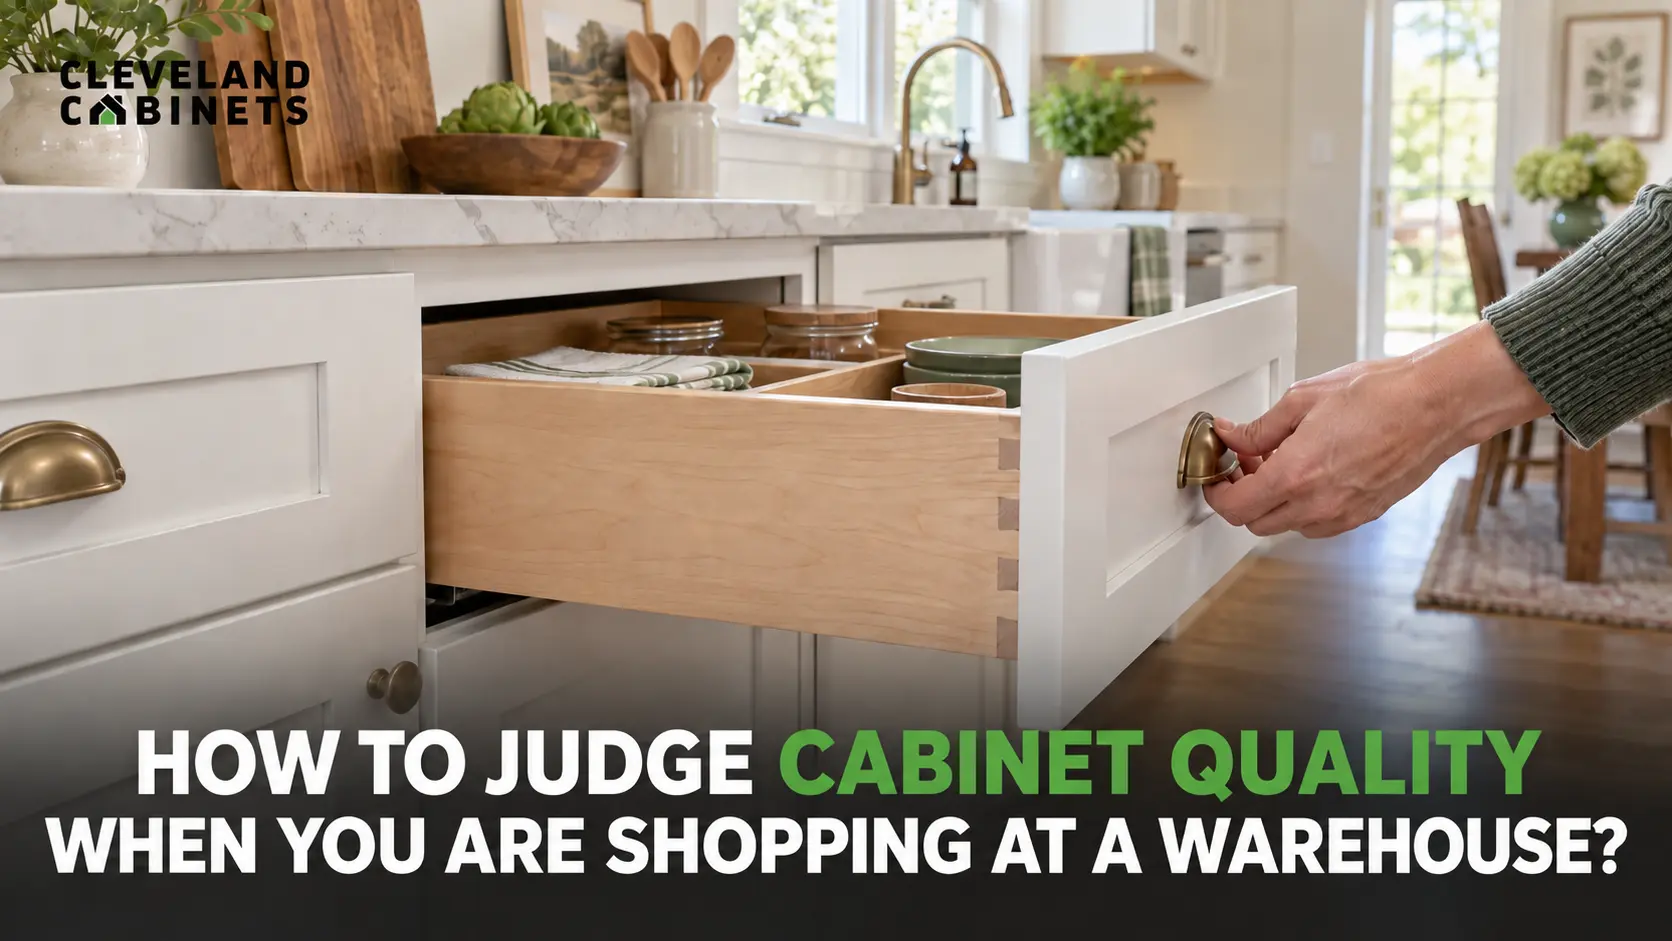
Cabinet hardware, drawer glides, and under-cabinet lighting options round out most showroom displays. These are small decisions individually, but they add up to how a finished kitchen actually feels to use every day.
A designer will usually walk through a handful of hardware finishes at the same time as cabinet styles, since pulls and knobs read very differently against different door colors.
Questions Worth Asking Your Designer While You’re There
A showroom visit works best as a two-way conversation. A few questions tend to get the most useful answers.
Ask how the layout you are considering will affect your existing plumbing and electrical. Ask what the manufacturer warranties on materials actually cover, separate from the workmanship warranty on installation. Ask how design fees work and what a 3D rendering will include.
None of these questions require a finished plan. They are meant to be asked early, while options are still open.
If you are still unsure whether you need full design help or just new cabinet doors, our post on signs you need a kitchen designer, not just a cabinet list walks through the difference before your visit.
It also helps to ask how the showroom’s own displays were built, since seeing how cabinets, countertops, and hardware were assembled in a finished vignette often answers layout questions before you even have to ask them directly.
How A Kitchen Showroom Differs From A Home Center Display
A big box home center display and a dedicated kitchen showroom are not the same experience, even though both show cabinets in a room-like setting.
A home center display is usually a fixed configuration you cannot fully customize, staffed by generalists who split time across many departments. A kitchen showroom Fairview Park visit puts you in front of a designer whose only job is kitchens, working from a catalog of finishes, layouts, and materials built specifically for custom design work.
That difference shows up most clearly in the follow-up. A home center visit often ends with a product number. A showroom visit ends with a design session and a plan built around your actual kitchen.
Before You Walk Through The Door
A little preparation turns a kitchen showroom visit from a browsing trip into a productive planning session. You do not need a finished plan. You do need a few basics.
Measurements That Actually Help Your Designer
Rough measurements go a long way. The overall length and width of your kitchen, the ceiling height, and the location of doors, windows, and major appliances all help a designer understand what is possible before any home visit happens.
You do not need architectural precision. A tape measure and a notepad are enough for this stage.
Photos And Inspiration Worth Bringing
Photos of your current kitchen show a designer what you are working with today, including the parts that frustrate you. Inspiration photos, whether from Pinterest, magazines, or kitchens you have seen in person, show what direction you are drawn toward.
Neither has to be curated. A messy folder of saved images is still useful raw material for a first conversation.
Setting A Budget Range You’re Comfortable Sharing
You do not need an exact number. You do need a general range.
Without any budget signal, a designer has to guess, and a guess wastes time on both sides. A rough range lets the conversation start where it actually needs to start.
What Happens When You Arrive At The Showroom
Walking into a kitchen showroom for the first time is usually less formal than people expect. There is no pressure to decide anything on the spot, and no obligation to have every decision made in advance.
Meeting With A Designer, Not A Salesperson
A good kitchen showroom visit starts with a conversation, not a pitch. The designer’s first job is to understand how you use your kitchen: who cooks, how often you entertain, what storage never seems like enough.
That conversation shapes everything that follows. Layout ideas, cabinet styles, and countertop options all get filtered through how your household actually lives.
Touching Real Cabinets, Countertops, And Finishes
This is the part a screen cannot replace. You open cabinet doors, run a hand across countertop samples, and compare finishes side by side under the showroom’s lighting.
Cleveland Cabinets keeps cabinets on display and in stock at the Fairview Park showroom, so comparisons happen in real time instead of from a catalog page.
120+ reviews back the experience homeowners have had walking through that same process.
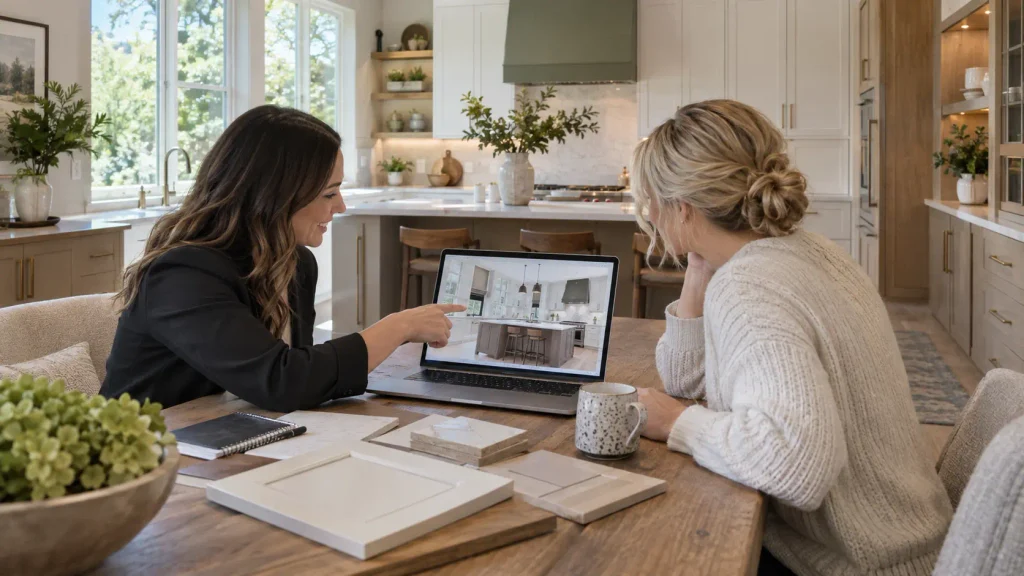
Seeing 3D Renderings Of Your Own Kitchen
Design at Cleveland Cabinets is a paid professional service, and it includes 3D renderings of your actual space. That means you are not imagining how a layout will look. You are seeing it, modeled in your kitchen’s real dimensions.
A rendering also makes it easier to catch problems early: a run of cabinets that crowds a doorway, an island that leaves too little walking room, a window that a new upper cabinet would block.
Signs You Are Ready For A Kitchen Showroom Visit
Not every homeowner is at the same stage when they first think about a kitchen showroom. A few signs suggest the timing is right.
If you find yourself repeatedly saving the same style of kitchen photo, that is usually a sign your taste has settled enough to have a real conversation about it. If your current layout actively works against how you cook, rather than just looking dated, a showroom visit can show you what a better layout actually looks like in person.
And if online research has started to feel repetitive rather than helpful, that is often the clearest sign it’s time to swap a screen for an in-person conversation with a designer.
None of these signs require a finished plan. They just mean you have enough direction to make a first visit productive instead of overwhelming.
Common Questions Homeowners Ask During A Showroom Visit
A few questions come up again and again before a first visit. Getting them answered ahead of time makes the actual appointment smoother.
How Long Does A Kitchen Showroom Visit Take?
Most first visits run somewhere between forty-five minutes and two hours, depending on how many decisions are already made and how many questions come up along the way.
There is no need to rush. The goal of the first visit is a clear next step, not a finished design.
Do You Need An Appointment?
An appointment is not required to look around a showroom, but it does help if you want dedicated time with a designer. Walking in with a rough idea and no appointment is still a reasonable way to start.
Booking ahead simply guarantees a designer’s full attention for the length of your visit.
Mistakes That Turn A Showroom Visit Into A Wasted Trip
A few avoidable habits turn what should be a productive visit into a frustrating one.
Arriving Without Any Budget Signal
This is the single biggest one. Without a rough budget range, a designer either guesses at a mid-range option or spends part of the visit working backward from your reaction to different materials.
A simple range, even a wide one, keeps the whole conversation grounded and relevant from the first minute.
Skipping Measurements Altogether
Arriving with zero measurements is not a dealbreaker, but it does slow things down. Rough numbers, even estimated ones, let a designer start sketching layout options instead of guessing at scale.
Treating The First Visit As A Final Decision
A kitchen showroom visit is not a one-time event where every choice has to be locked in. Most homeowners visit more than once, narrowing down cabinet finishes and countertop materials over a couple of conversations before committing.
That is a normal part of the process, not a sign of indecision.
Forgetting To Think About How The Kitchen Is Actually Used
It is easy to get pulled toward a beautiful finish or a trending color and lose sight of daily function. Before falling for a look, think through the basics: how many people cook at once, where the trash and recycling need to sit, whether an island needs seating or just workspace.
A showroom visit is the right moment to raise these questions, since a designer can point out layout options built around exactly this kind of daily use rather than around a photo.
What Happens After The Showroom Visit
A first kitchen showroom visit is the starting point, not the whole process. Here is the general order of what follows.
From Design Session To Budgetary Estimate
After the initial conversation, the next step is usually a budgetary estimate: a preliminary scope that helps you understand what materials and finishes fit comfortably within your range before anything is finalized.
This is also where financing options come into the conversation, since Cleveland Cabinets offers financing options for homeowners ready to move forward with kitchen remodeling in Fairview Park.
A budgetary estimate is not a final invoice. It is a working number, built around the materials and layout discussed at the showroom, that gets refined as measurements are confirmed and final selections are locked in.
From Home Measurement To Final Design
Once the budgetary estimate feels right, the next step is usually a home visit for precise measurements. This is where rough numbers from the showroom conversation get replaced with exact ones, accounting for the true shape of the room, outlet placement, and any structural details that were not obvious from a sketch.
That measurement visit feeds directly into the final 3D rendering, so the layout you eventually approve reflects your kitchen’s real dimensions rather than an estimate.
The Kitchen Remodel Timeline Homeowners Can Expect
Once a design is finalized, a typical kitchen remodel runs about 4 to 8 weeks from the start of installation to completion. Materials are ordered, cabinets and countertops are supplied and installed, and every project is backed by manufacturer warranties on materials, plus a workmanship warranty on the installation itself.
A typical Cleveland Cabinets kitchen remodel takes 4 to 8 weeks from installation start to finish.
Licensed and insured installation, paired with award winning designers, means the showroom conversation is the first step in a process built to hold up long after the last cabinet door is hung.
Cleveland Cabinets Serving The Kamm’s Corners Community and Beyond in Fairview Park
Cleveland Cabinets sits close to Kamm’s Corners, one of Cleveland’s most established West Side neighborhoods, just west of the intersection where Lorain Rd meets Wooster Rd. Homeowners near Grannis Park regularly make the short trip to the Fairview Park showroom to see cabinets, countertops, and finishes in person before committing to a kitchen showroom Fairview Park visit. The showroom sits at coordinates 41.4515471, -81.8446792, easy to reach from Kamm’s Corners, Rocky River, and the surrounding Northeast Ohio communities.
Get kitchen showroom Kamm’s Corners services now, whether you are just starting to gather ideas or ready to sit down with a designer this week.
Navigate from Kamm’s Corners to Cleveland Cabinets Now
Frequently Asked Questions
What should I expect at my first kitchen showroom visit?
Expect a conversation first, materials second. A designer will ask about how you use your kitchen, then walk you through cabinet, countertop, and finish options on display, with no pressure to decide anything on the spot.
Do I need to bring measurements to a kitchen showroom? Rough measurements help but are not required for a first visit. Overall room dimensions and the location of doors, windows, and appliances are the most useful numbers to bring if you have them.
How much does a kitchen showroom design consultation cost?
Design at Cleveland Cabinets is a paid professional service that includes 3D renderings, and it is priced as part of the overall project rather than treated as a free add-on.
Can I visit the showroom without an appointment?
Yes. An appointment is not required to look around, though booking ahead guarantees dedicated time with a designer for your visit.
How long does it take to go from a showroom visit to a finished kitchen?
After the design session and budgetary estimate, a typical kitchen remodel runs 4 to 8 weeks from the start of installation to completion, depending on the scope of the project.