
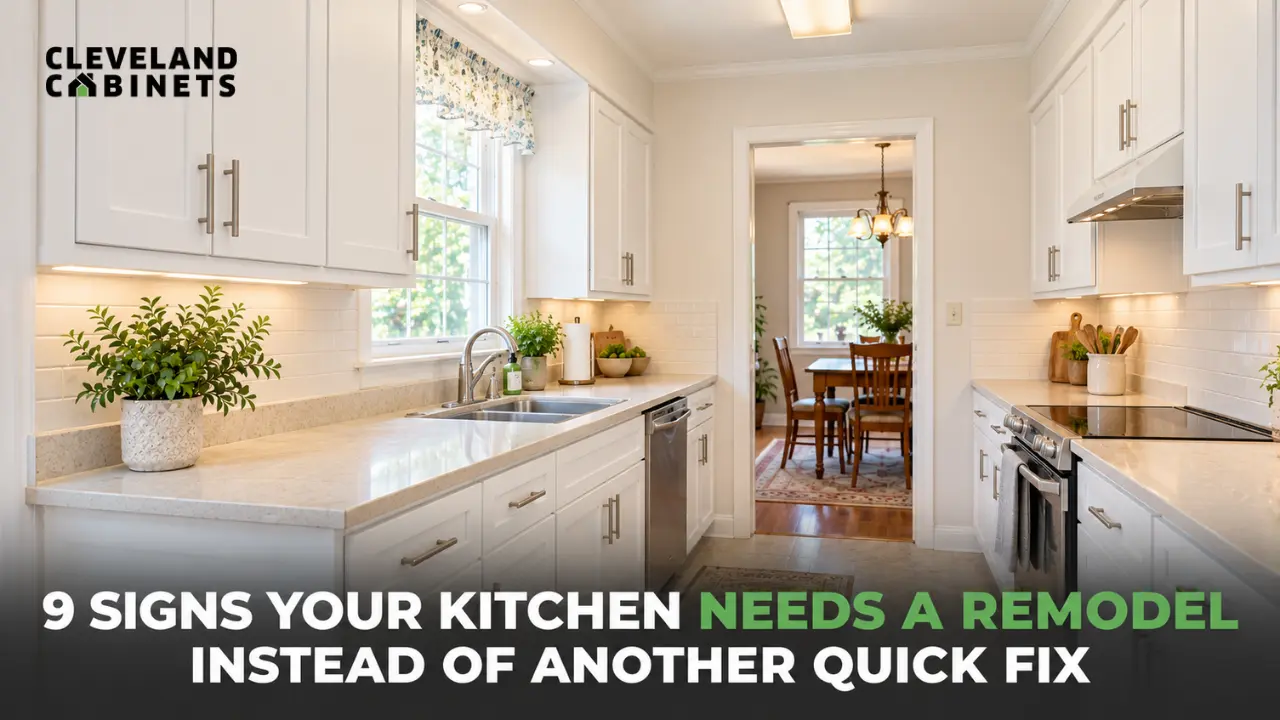
A kitchen needs a remodel, not another repair, when the problems come from the layout, the cabinet boxes, the wiring, the ventilation or the floor structure rather than from a single worn part. If you keep fixing the same thing, or the room no longer fits how your household cooks and gathers, a quick fix is only buying time. The nine signs below give you a simple test for each one, so you can tell the difference before you spend anything.
Why Quick Fixes Stop Working in Older Kitchens
Most kitchens on the west side of Cleveland were built between the 1920s and the 1980s.
Homes near Rocky River and Fairview Park have been loved, patched and painted for decades. A new faucet here. A repaired hinge there. A fresh coat on the cabinet doors every ten years.
That works until it does not.
At some point the repairs start treating symptoms. The real problem sits deeper, in the layout, the cabinet carcasses, the wiring or the subfloor. No single repair reaches it.
That is the moment homeowners start searching for kitchen remodeling Fairview Park contractors can actually plan properly, rather than another handyman visit.
In the Houzz Kitchen Trends Study, 42 percent of remodeling homeowners said they could no longer stand the style of their old kitchen, and 35 percent said the old kitchen had deteriorated or broken down.
Both reasons point the same way. A kitchen that looks tired and a kitchen that is physically wearing out are usually the same kitchen.
The 9 Signs Your Kitchen Needs a Remodel
Each sign below includes a quick test you can do at home.
If you tick five or more, a remodel is almost certainly the smarter move. If you tick one or two, a targeted repair may still make sense, and the final section explains which ones.
Sign 1: The Layout Fights You Every Time You Cook
This is the sign that no repair can touch.
If you walk from the refrigerator to the sink to the stove and someone is always in the way, the room has a layout problem. The same is true if the dishwasher door blocks the only path through the kitchen, or if the oven opens into a wall.
The NKBA (National Kitchen and Bath Association) publishes planning guidelines that designers use every day. The core idea is the work triangle: the path between the sink, the cooktop and the refrigerator.
The NKBA recommends that the three legs of the kitchen work triangle add up to no more than 26 feet, with no single leg shorter than 4 feet or longer than 9 feet.
The guidelines also call for a work aisle of at least 42 inches for one cook and 48 inches for two, and a walkway of at least 36 inches.
Quick test: grab a tape measure. If your main aisle is under 36 inches, or your triangle is way over 26 feet, you have a layout sign.
Sign 2: Storage Ran Out Years Ago
Stacking pans inside the oven is a sign.
So is a countertop that never clears because there is nowhere else to put the toaster, the air fryer and the mixer. So is a cabinet above the refrigerator that nobody has opened since 2015.
Older kitchens in Rocky River and Fairview Park often have 30 inch upper cabinets with a foot of dead space above them. They rarely have pull out organizers, deep drawers for pots, or a pantry cabinet.
A quick fix here is a basket or two. A remodel takes the uppers to the ceiling, swaps lower doors for deep drawers, and plans a pantry wall.
Quick test: count how many items live on your countertop permanently. More than five means storage is a sign.
Sign 3: The Cabinet Boxes Are Failing, Not Just the Doors
Doors are easy. Boxes are not.
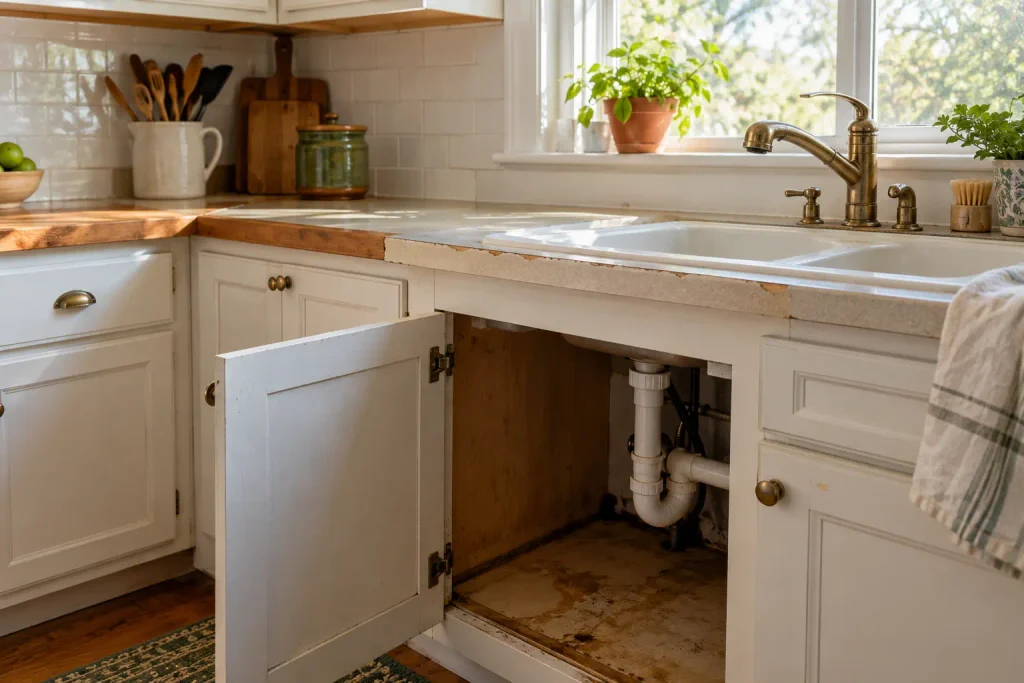
If a shelf sags in the middle, if the back panel under the sink has swollen from an old leak, or if a cabinet pulls away from the wall when you lean on it, the box itself is done. New hinges and new paint will not fix a box that has lost its structure.
This is a different question from whether to reface or replace your cabinet fronts. If that is the decision you are weighing, there is a separate guide to the signs your cabinets need replacing rather than refacing. This post stays with the whole kitchen.
Quick test: open the cabinet under the sink and press on the floor of it. Soft, stained or crumbling particleboard is a sign.
Sign 4: Countertops Are Chipped, Burned or Stained for Good
A laminate countertop from the 1980s has usually lived three lives.
Burn marks near the stove. A chip at the sink edge where the laminate lifted. A dark ring where a hot pan sat once in 1997. Once laminate loses its seal, water gets into the substrate and the whole top starts to swell.
Tile countertops have their own version of this. Cracked grout lines collect bacteria and never look clean.
A remodel replaces the surface with quartz, granite or another hard surface that is fabricated to fit the new cabinet run, with the sink and the seams planned together.
Quick test: run your palm along the edge nearest the sink. Lifting, softness or a visible seam that has opened is a sign.
Sign 5: The Electrical Cannot Keep Up
Here is a scene that plays out in a lot of older homes near Westwood Country Club.
The microwave is running. Someone turns on the toaster. The breaker trips.
That is not a quirk. It is a sign that the kitchen was wired for a different era. Modern kitchens need dedicated circuits for the microwave, the dishwasher, the refrigerator and the countertop outlets. They also need GFCI (Ground Fault Circuit Interrupter) protection near water.
Two outlets for the whole kitchen is common in homes built before 1970. Today a counter run usually gets an outlet every few feet.
A remodel is the only sensible time to open the walls and bring the wiring up to current code, because the cabinets come off anyway.
Quick test: count your countertop outlets. Fewer than four, or any outlet without a GFCI test button near the sink, is a sign.
Sign 6: Smells and Steam Hang Around After Dinner
Walk in the morning after you cooked fish. If you can still tell, the ventilation is not doing its job.
Many older kitchens have a recirculating hood that pushes air through a small filter and straight back into the room. Some have no hood at all. Others have a microwave with a built in fan that never clears steam properly.
Proper ventilation means a range hood ducted outside, sized in cubic feet per minute for the cooktop beneath it. Getting that duct through an exterior wall or the ceiling is a remodel task, because it usually runs behind the upper cabinets.
Poor ventilation also leaves grease on cabinet tops and moisture in the walls, which feeds Sign 3.
Quick test: turn the hood on and hold a sheet of paper under it. If the paper does not pull toward the filter, ventilation is a sign.
Sign 7: The Only Light Is One Fixture in the Middle of the Ceiling
Stand at your cutting board at night. Is your own shadow on the board?
That is the classic one fixture kitchen. The light sits in the centre of the ceiling, and every work surface along the walls is in shadow.
Good kitchen lighting is layered. Recessed or surface lights for general light. Under cabinet lighting for task light where you actually chop and read recipes. Pendants over an island or a table.
Adding a single strip under the cabinets is a quick fix that helps. Planning the lighting around a new layout, with the wiring done while the walls are open, is a remodel.
Quick test: if you have ever used your phone flashlight to read a label at the counter, lighting is a sign.
Sign 8: The Floor Is Worn, Soft or Uneven
Flooring looks like a surface problem. Often it is not.
Vinyl that has been laid over vinyl over the original linoleum tells you nobody ever checked the subfloor. A soft spot near the dishwasher or the sink usually means water got underneath. A dip in the middle of the room can mean a sagging joist.
In older homes on the streets around Hilliard Blvd and Wagar Rd, there can be two or three layers of flooring stacked up. New flooring on top makes the problem worse and raises the floor height so the dishwasher no longer fits under the counter.
A remodel takes the floor down to the subfloor, repairs what is under it, and lays one new surface at the right height for the new cabinets.
Quick test: walk the kitchen slowly in socks and feel for any give. Any soft or springy spot is a sign.
Sign 9: The Kitchen No Longer Fits How Your Household Lives
This sign is about people, not materials.
Maybe you bought the house as a couple and now there are four of you. Maybe the kids have left and two cooks want to work at once. Maybe a parent moved in and needs wider walkways and drawers instead of low cabinets.
In the Houzz study, homeowners who changed a kitchen’s function most often did it for aging household members, both current and future needs.
A kitchen that works for the household it was built for in 1975 is not a failure. It is simply finished. A remodel resets it for the household living there now.
Quick test: if you avoid cooking together because the room cannot hold two people, fit is a sign.

What a Quick Fix Can Still Handle
Not every problem needs a remodel. Honest list:
A single broken hinge or drawer slide.
A dripping faucet or a worn sink strainer.
Doors that need adjusting so they line up again.
A dated backsplash on a kitchen whose layout, boxes and wiring are fine.
Hardware that looks tired.
If your only complaints are on that list, fix them and enjoy the kitchen. The signs above are different because each one lives below the surface.
Remodel or Renovation: Which Word Fits?
People use the two words loosely. A renovation refreshes what is there. A remodel changes the structure, the layout or the systems. The nine signs in this guide all point toward remodel, because each one needs the room opened up to solve properly.
What Happens After You Decide
Once a homeowner decides on kitchen remodeling, the process is more predictable than most people expect.
It starts with a showroom visit, where the cabinets are on display and in stock, so you can see the door styles and finishes in person rather than guessing from a screen.
Design is a paid professional service. A designer measures the room, works through the layout against the NKBA guidelines, and produces 3D renderings so you can see the kitchen before anything is ordered.
A budgetary estimate comes next. It is a preliminary scope that helps you choose materials that fit your budget. Financing options are available.
Then the cabinets are supplied and installed, with the countertops fabricated to fit. A typical kitchen remodel runs 4 to 8 weeks once the work begins.
The reason is simple. Once wiring, plumbing, ventilation and layout are all in play, the sequence matters, and getting it wrong is expensive to undo.
How Older West Side Homes Change the Answer
A 1950s ranch in Fairview Park and a 1920s colonial in Rocky River do not have the same problems.
The ranch often has a galley layout with a load bearing wall between the kitchen and the dining room. Opening it is a remodel decision that needs a structural look.
The colonial usually has the original plaster, two circuits for the whole kitchen, and a back staircase eating into the floor plan.
Both are common around the Rocky River Reservation and the Cleveland Metroparks, where the housing stock is older than the county average. Both reward a designer who has measured a lot of them.
Homeowners searching for kitchen remodeling services in Fairview Park usually find that the first design meeting answers half the questions in this post, because the designer has seen the same signs in the house next door.
A Simple Scorecard
Count your signs:
0 to 2 signs: repair what is broken and keep going.
3 to 4 signs: start planning. Visit a showroom and get a feel for what a new layout could do.
5 or more signs: the quick fixes are costing you more than they save. Book a design session.
Cleveland Cabinets Serving the Rocky River Community and Beyond in Fairview Park
Cleveland Cabinets has completed 8,000+ kitchen designs for homeowners across Northeast Ohio since 2015, and a good share of them sit within a short drive of Westwood Country Club. The showroom at 19389 Lorain Rd is a few minutes from the corner of Hilliard Blvd and Wagar Rd, and the Rocky River service area centres on 41.4590471, -81.8646921. Homeowners who want to see the cabinets in person before deciding can find the showroom listing for kitchen remodeling Fairview Park on Google Maps.
Get Kitchen Remodeling Rocky River Services Now
Navigate from Rocky River to Cleveland Cabinets Now
Frequently Asked Questions
How do you know when it is time to remodel your kitchen?
It is time when the problems sit below the surface: a layout that blocks the work triangle, cabinet boxes that have softened or pulled away, breakers that trip under normal use, ventilation that does not clear the air, or a floor with soft spots. If you have repaired the same problem more than once, that is the clearest sign of all.
Can you remodel a kitchen without changing the layout?
Yes. Many kitchen remodeling Fairview Park projects keep the sink, cooktop and refrigerator where they are and still replace the cabinets, countertops, lighting and flooring. Keeping the plumbing in place shortens the schedule. A designer will tell you whether the existing layout meets the NKBA work triangle and aisle guidelines before you commit to it.
What is the difference between a kitchen renovation and a kitchen remodel?
A renovation refreshes the existing kitchen with new surfaces, hardware or paint while the structure stays the same. A remodel changes the layout, the cabinet boxes or the systems behind the walls, such as wiring, plumbing and ventilation. The nine signs in this guide point toward a remodel because each one needs the room opened up.
How long does a kitchen remodel take?
A typical kitchen remodel takes 4 to 8 weeks once installation begins. Design, selections and the budgetary estimate happen before that, and the length of that stage depends on how quickly decisions are made. Projects that move walls or relocate plumbing can run longer.
Do you need a permit for a kitchen remodel in Fairview Park?
Cosmetic work such as new cabinets, countertops or paint usually does not need a permit. Electrical changes, plumbing relocation, ductwork for a range hood and any structural change normally do. The Fairview Park Building Department confirms what applies to a specific home, and a licensed and insured remodeler handles the permit process as part of the project.