








Granite Countertops

Granite takes heat and daily cooking well. A steady choice for the busy family kitchens we work on across Westlake.
View all granite countertops
Our showroom sits about 12 minutes from Detroit Road. We design and install kitchens for Westlake colonials, ranches and the newer builds out toward Crocker.
Closer Than You Think About 12 minutes from Westlake. Come meet a designer at our Cleveland showroom today. →Or stop by. Open Mon to Wed 12 to 6 pm, Thursday 12 to 8 pm.
★★★★★ 140+ Google reviews · 8,000+ kitchen designs completed
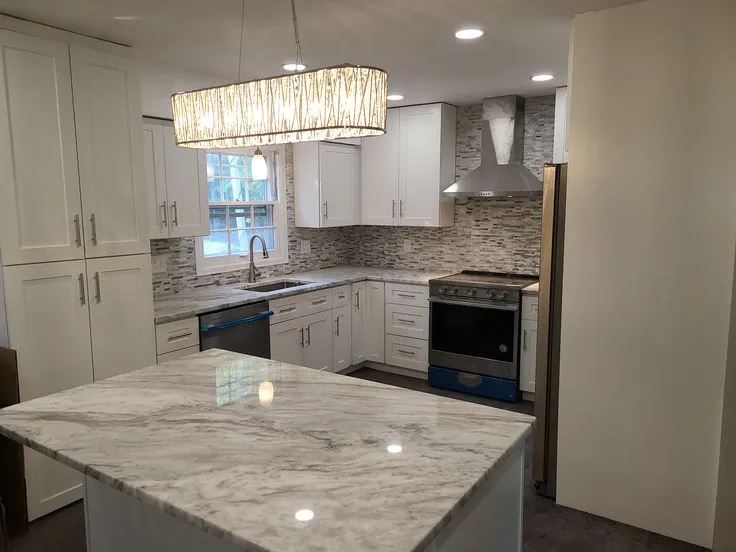
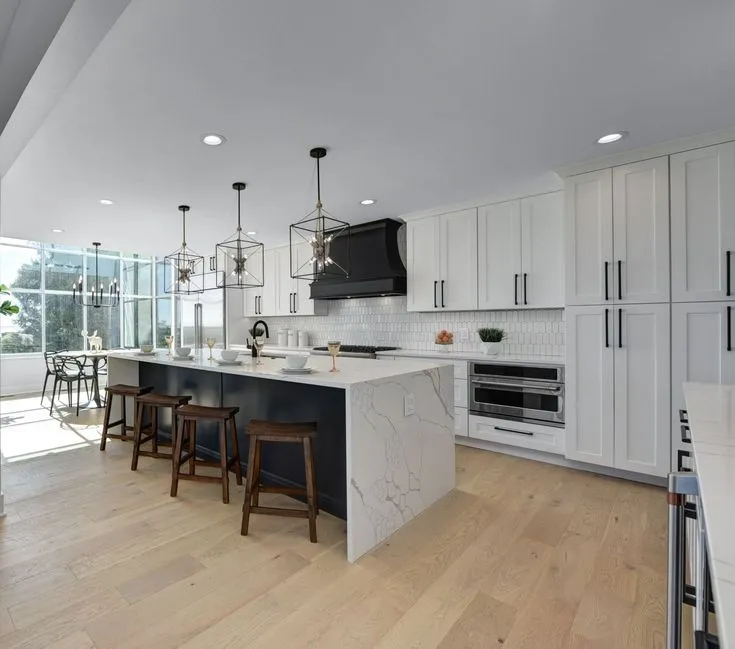
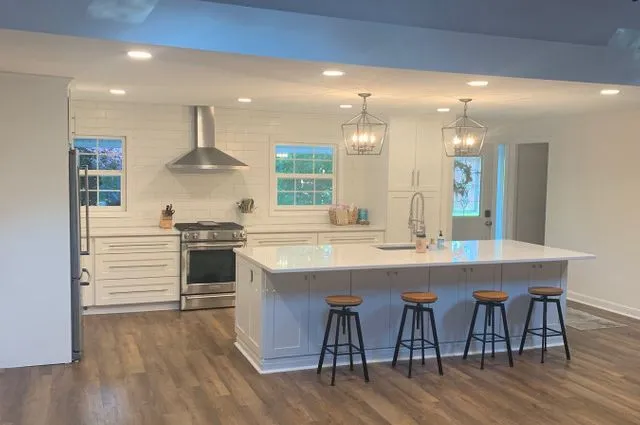
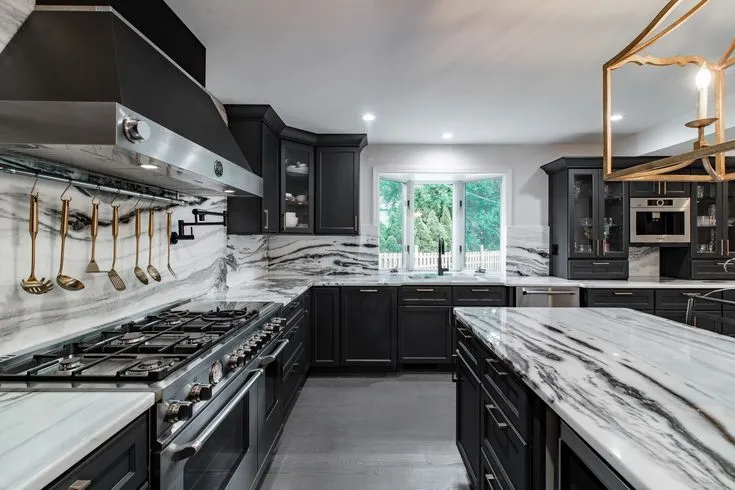







Throwback to when our team met the Scott Brothers! We didn't get an HGTV show, but we can still build you a celebrity level kitchen. Call us today.
Our Cleveland showroom is a working design studio with cabinet doors, finishes and countertop slabs on display, so you see the real thing instead of a photo. Most Westlake homeowners walk in with phone pictures and one clear frustration, usually storage or a wall in the wrong place. You sit down at the table with a designer, go through the layout and the measurements, and leave knowing what your kitchen can actually become. The same team then handles the installation, so the plan and the finished room match.
Recent kitchen work from Westlake and the neighboring Northeast Ohio suburbs, photographed after installation.
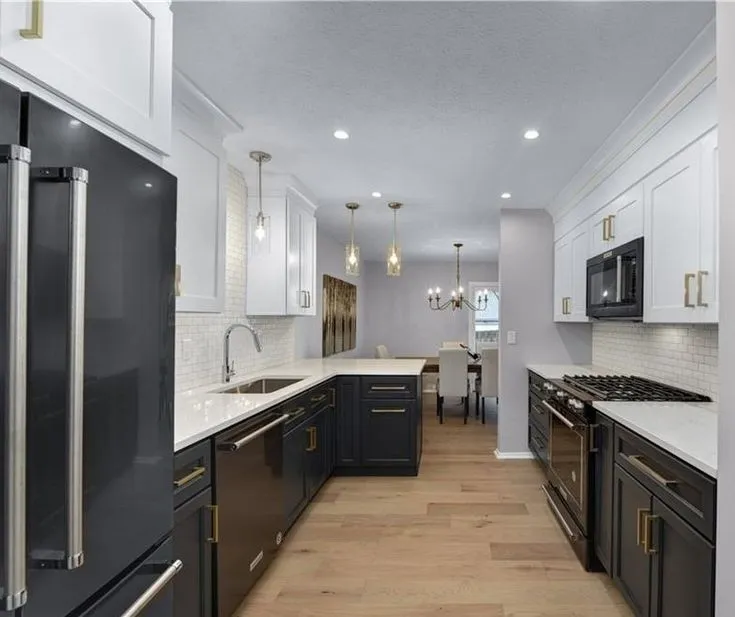
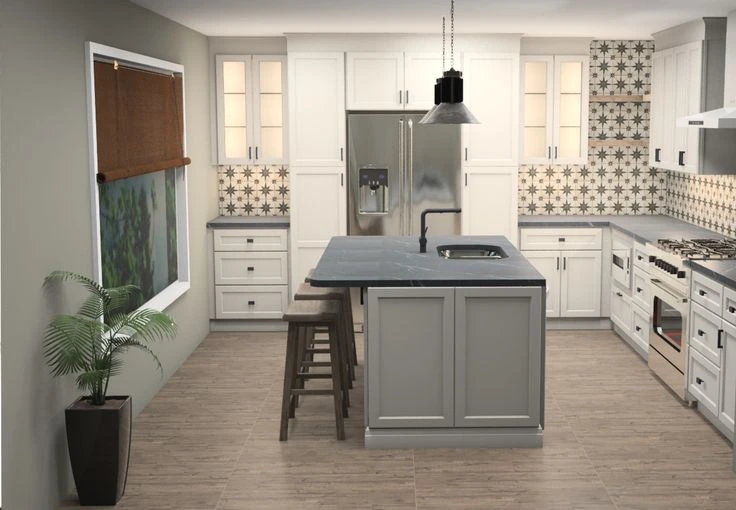
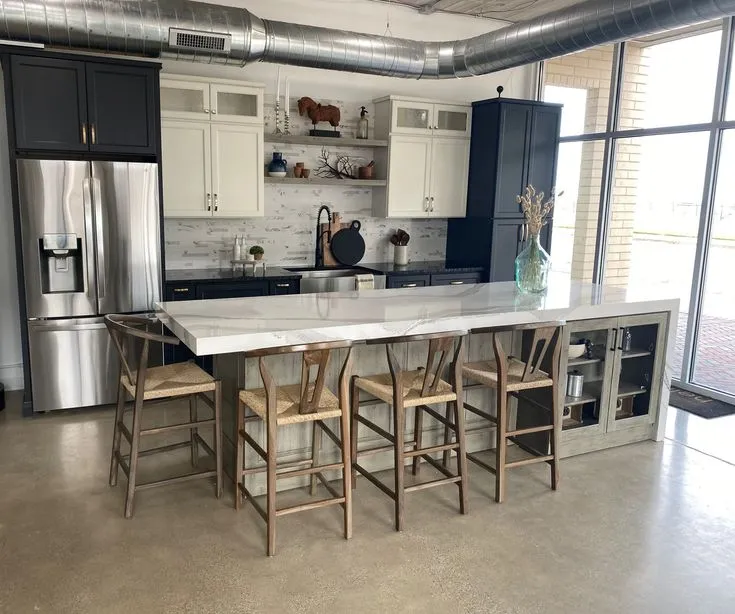
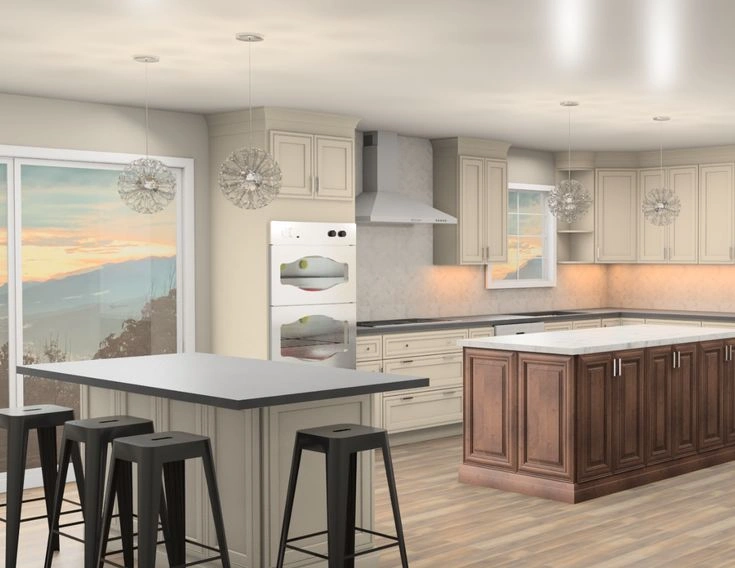
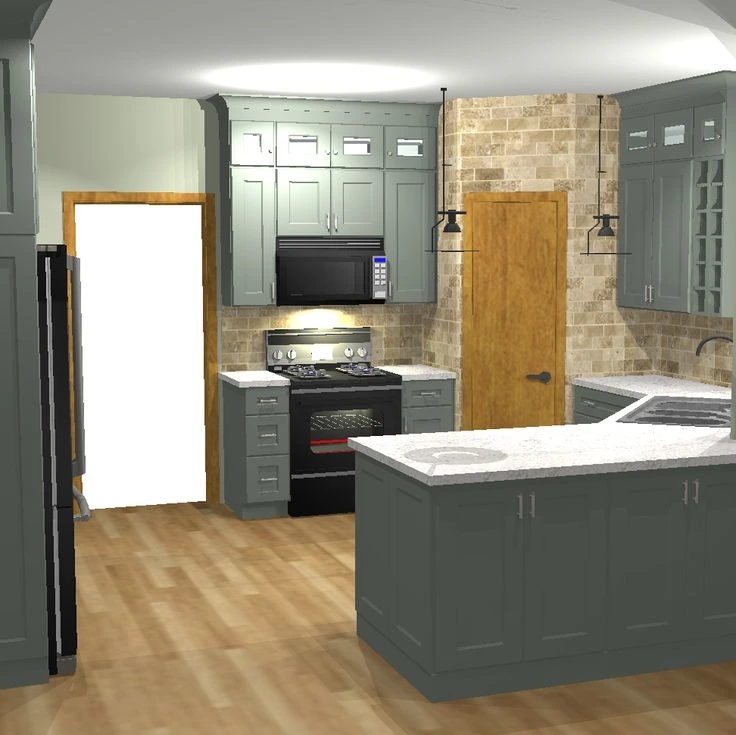
Every door below is on display at our Cleveland showroom, about 12 minutes from Westlake.
Full slabs are on display, so Westlake homeowners can match veining and edges before anything is cut.
Granite takes heat and daily cooking well. A steady choice for the busy family kitchens we work on across Westlake.
View all granite countertops
Quartz keeps a consistent pattern, which matters on the long counter runs and wide islands common in newer Westlake kitchens.
View all quartz countertops
Quartzite reads like natural marble but handles more wear. Chosen often when the Westlake island is the centerpiece of the room.
View all quartzite countertopsLet's bring your vision to life with our expert design team and quality craftsmanship.
Visit our Cleveland showroom today and see the Cleveland Cabinets difference for yourself.
Six services for Westlake homes, all designed and installed by one team out of our Cleveland showroom.
We handle full kitchen remodeling for Westlake homes, from the first layout drawing to the final install. That covers cabinets, countertops, lighting and the crew that fits them, all managed by one team.
We remodel bathrooms across Westlake, from small hall baths to primary suites. Vanities, storage, countertops and fixtures are planned together so the finished room works the way you use it.
When the layout already works, we supply and install cabinets without rebuilding the room. Our crew measures, fits, levels and hangs the doors and hardware in your Westlake kitchen.
We template, fabricate and install countertops for Westlake homes. You choose the slab at our showroom, we measure the room, then cut and set it in place.
Laundry rooms in Westlake are often narrow, so the cabinets do the heavy lifting. We fit uppers, tall storage and a folding surface around the machines you already own.
Most Westlake families come in through the garage, not the front door. We build benches, hooks, cubbies and closed storage so that entry stops collecting everything.
Book a consultation and sit down with a designer who knows Westlake homes.
Visit our Cleveland showroom and see the cabinets and countertops in person.
Our showroom is approximately 5 miles from Westlake, about a 12 minutes drive depending on traffic and your starting point.
Estimated travel time may vary based on traffic and your starting point.
Westlake kitchens tend to fall into two groups, and they need different work. The colonials and ranches around Dover Center Road, Clague Road and Canterbury Road usually have a closed kitchen with a doorway through to a separate dining room. The counter run is short, the fridge crowds a corner, and there is nowhere to stand once a second person walks in.
The larger homes out toward Crocker Road and Bradley Road have the opposite issue. Space is not the problem. The island is often undersized for the room it sits in, the pantry is one shallow closet, and the cabinets stop a foot short of the ceiling so the top of the wall does nothing.
We work on both. The starting point is the same either way: measure the room, look at where you actually stand while cooking, and plan storage around that instead of around the old layout.
The wall between the kitchen and dining room is the first thing most people ask about. Opening it changes how the whole floor reads. What is inside that wall decides whether it can go, so it gets checked before anything is promised.
Storage is second. Deep drawers in place of low cabinets, a pantry with pull outs, and cabinets carried to the ceiling usually add more usable room than pushing the walls out would.
Countertops come third, and this is where seeing the real slab matters. A long island in a Westlake kitchen shows pattern and seams that a four inch sample never reveals. That is why full slabs stay on display at the showroom.
Resale is worth a mention too. Buyers in this part of Northeast Ohio compare kitchens closely, and a dated one is usually the first thing they comment on.
Start with measurements and a layout, not with a door color. Once the layout is settled the finishes are the straightforward part.
Permits go through the City of Westlake building department. Structural work such as taking out a wall, or moving plumbing and gas lines, needs one. We tell you what your project requires up front so nothing stalls halfway through.
Plan for living through it. The kitchen is out of use for part of the work, and most families set up a temporary spot with the microwave and coffee maker in the dining room or the basement. Knowing the sequence in advance makes that easier to plan.
Bring whatever you already have to the showroom: phone photos, rough measurements, a floor plan if one exists. Ten minutes at the table with a designer usually settles more than a week of scrolling.
About 5 miles and roughly 12 minutes, depending on where in Westlake you start. Center Ridge Road east becomes Lorain Road and runs straight to us at 19389 Lorain Rd. We are open Monday to Wednesday 12 to 6 pm and Thursday 12 to 8 pm.
Yes. Closed kitchens in the colonials and ranches around Dover Center Road and Clague Road are a large share of what we do. The usual fix is opening the wall to the dining room and rebuilding the storage. We check what is inside that wall before anything is promised.
Yes. Homes toward Crocker Road and Bradley Road often have the floor space but an island that is undersized for the room. We size the island against the walkways around it, then template the countertop so the pattern lands where you want it.
You can walk in during showroom hours, but calling ahead on (216) 353-8600 means a designer is free when you arrive. Bring photos and rough measurements of your Westlake kitchen and you will get much further in one sitting.
Our own crew. Design, cabinets, countertops and installation are handled by one team, so nothing waits on an outside supplier. Materials carry manufacturer warranties and the installation carries our workmanship warranty.
Yes. Bathrooms, laundry rooms and mudrooms as well as kitchens. Plenty of Westlake projects start as a kitchen and end up including the powder room or the entry from the garage.
Sit down with one of our designers and walk out with a plan built around your Westlake home.
Visit our Cleveland showroom and see the cabinets and countertops in person.