








Granite Countertops

Granite suits Beachwood kitchens that take heavy daily use. No two slabs match, so we template and cut yours to the exact island.
View all granite countertops
Beachwood homes off Richmond and Cedar hold generous kitchens that still feel closed in. We open them up, then install the cabinets and countertops ourselves.
Closer Than You Think About 30 minutes from Beachwood. Come meet a designer at our Cleveland showroom today. →Or stop by. Open Mon to Wed 12 to 6 pm, Thursday 12 to 8 pm.
★★★★★ 140+ Google reviews · 8,000+ kitchen designs completed
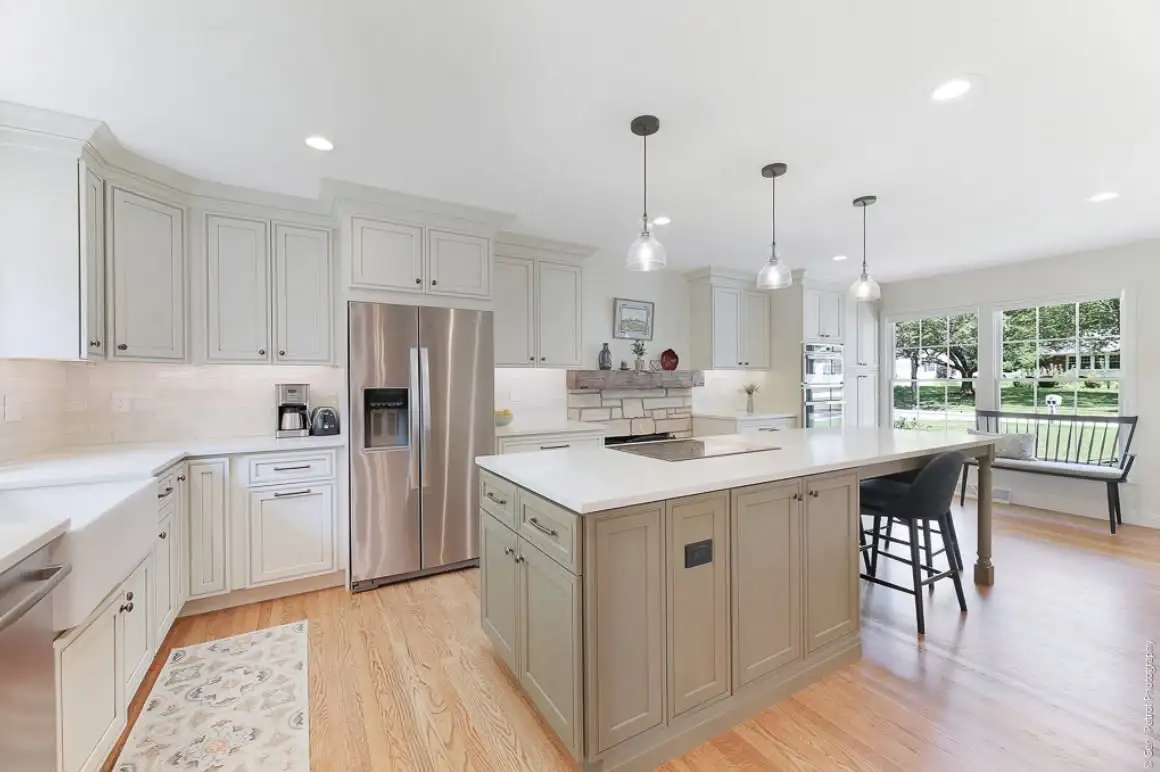
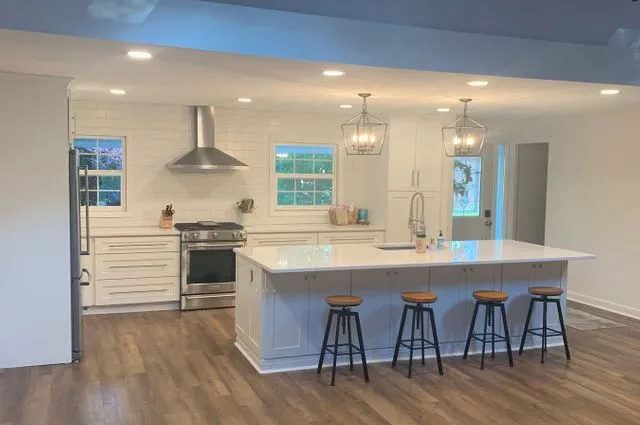
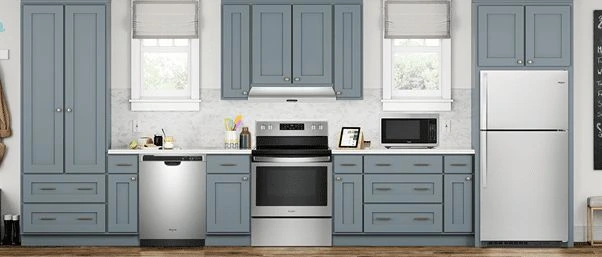
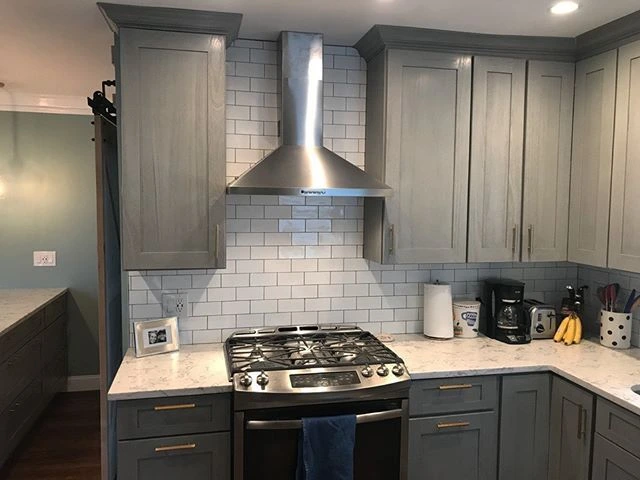







Throwback to when our team met the Scott Brothers! We didn't get an HGTV show, but we can still build you a celebrity level kitchen. Call us today.
Our Cleveland showroom is a working design studio and a cabinet display floor in one room. Beachwood homeowners come in with photos and a rough idea, and leave with a layout drawn around the real walls, windows and doorways in their house. You can open the doors, run a hand along a countertop edge, and hold two finishes side by side instead of guessing from a screen. One team handles the design, the cabinets, the countertops and the installation, so there is a single number to call when you have a question.
Kitchens and bathrooms our team designed and installed for homes around Beachwood and the east side.
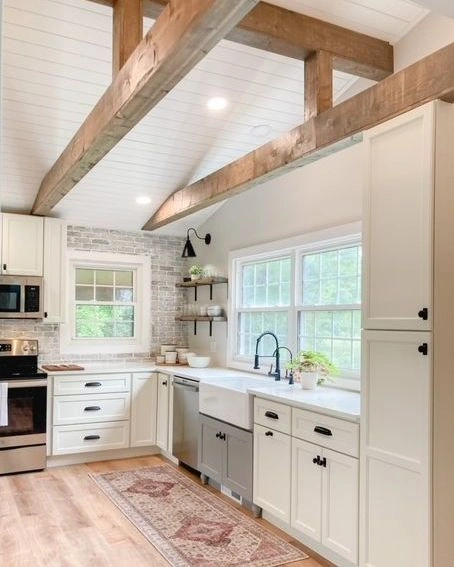
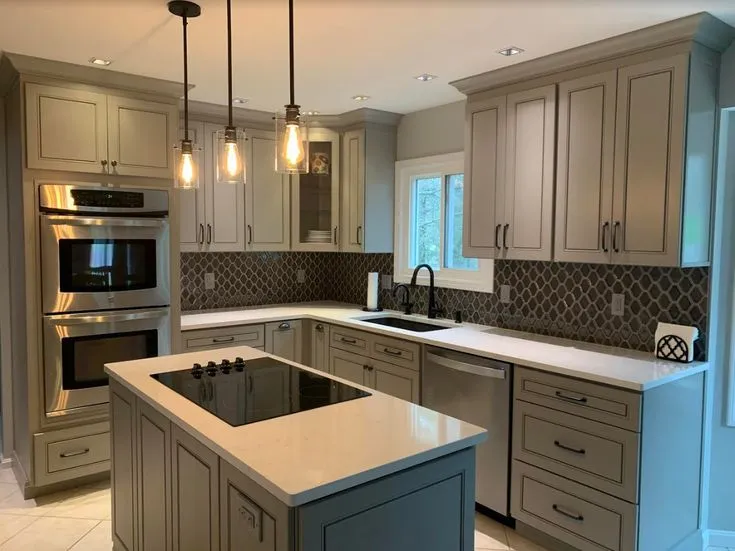
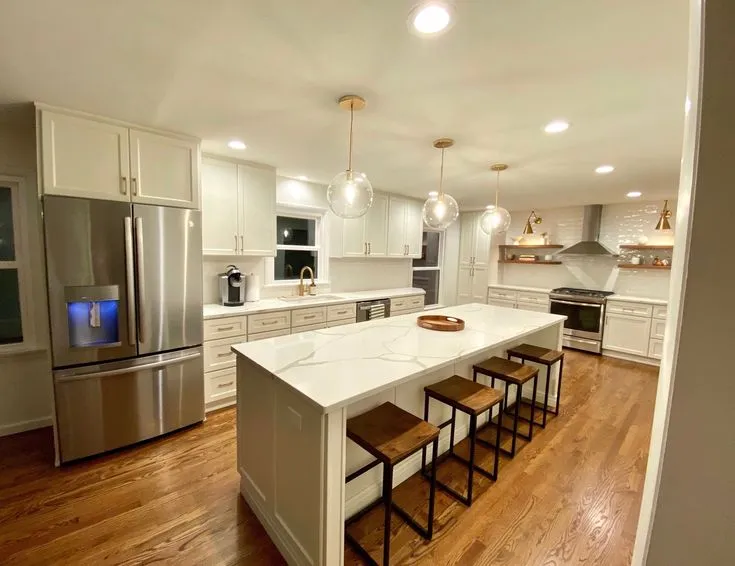
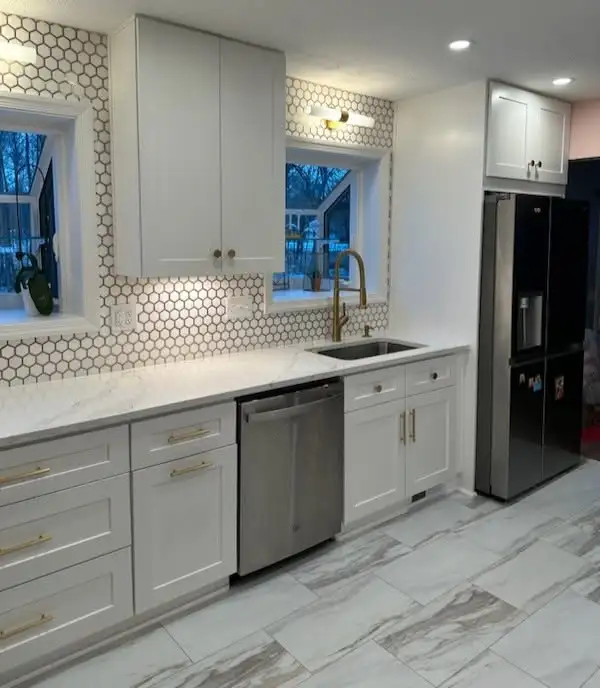
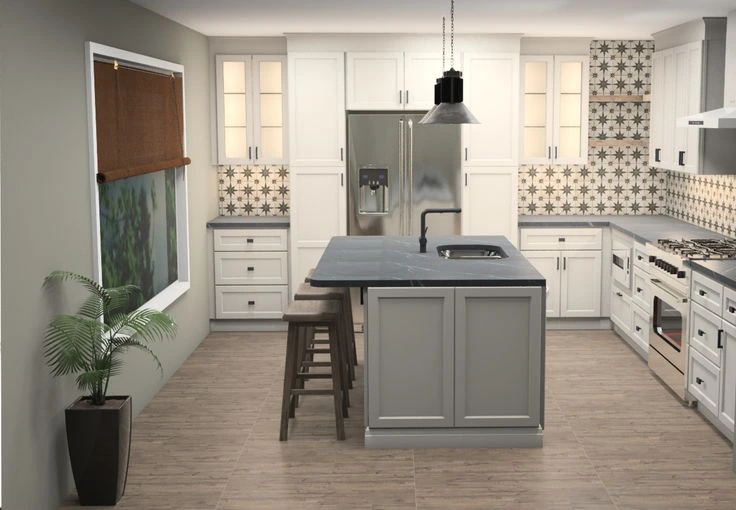
Six of our most requested door styles, all on display at our Cleveland showroom so Beachwood clients can compare finishes.
Beachwood kitchens run long counters and wide islands, so the slab you pick sets the tone of the room.
Granite suits Beachwood kitchens that take heavy daily use. No two slabs match, so we template and cut yours to the exact island.
View all granite countertops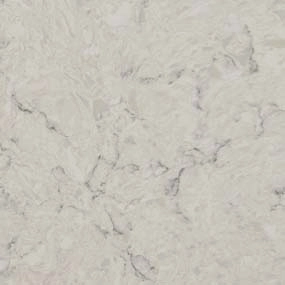
Quartz holds one consistent pattern across the long counter runs common in Beachwood, and it never needs sealing.
View all quartz countertops
Quartzite brings natural stone movement with harder wear than marble. A good fit for Beachwood islands that double as seating.
View all quartzite countertopsLet's bring your vision to life with our expert design team and quality craftsmanship.
Visit our Cleveland showroom today and see the Cleveland Cabinets difference for yourself.
Six services we run for Beachwood homes, all handled by the same team from first drawing to final walkthrough.
Cleveland Cabinets remodels kitchens across Beachwood, from the first measured drawing to the last piece of trim. We take out the old kitchen, reset the layout where the walls allow it, and fit new cabinets, countertops and lighting with our own crew.
We remodel bathrooms in Beachwood homes, including the large primary baths that came with plenty of floor space and very little storage. Vanities, tops, mirrors and tile all come out of one plan, so nothing has to be matched up after the fact.
If your Beachwood kitchen only needs new cabinetry, we supply and install it without pulling the whole room apart. Every run is measured against your existing openings, then levelled and scribed to the walls you actually have.
We template, fabricate and install countertops for Beachwood kitchens and bathrooms. Long island runs, waterfall ends and undermount sink cutouts are handled by our own people, so seams land where you are least likely to see them.
Laundry rooms in Beachwood often sit just off the back hall or down in the lower level with one shelf above the machines. We add wall cabinets, a folding counter and tall storage so the room carries its share of the house.
Most Beachwood families come in through the garage, which makes the back entry the busiest door in the house. We build benches, cubbies and closed cabinets there so coats, boots and bags stop landing on the kitchen counter.
Book a consultation and sit down with a designer who knows Beachwood homes.
Visit our Cleveland showroom and see the cabinets and countertops in person.
Our showroom is approximately 24 miles from Beachwood, about a 30 minutes drive depending on traffic and your starting point.
Estimated travel time may vary based on traffic and your starting point.
Most single family homes in Beachwood sit on wide lots with room the builder spent on bedrooms and a formal dining room rather than the kitchen. The result is a kitchen that is a decent size on paper but walled off from the family room, with a doorway you have to walk around every time you carry a tray.
The second pattern we run into is storage that stops short. Wall cabinets end at a soffit, so the last twelve to eighteen inches of wall does nothing. Corners get eaten by lazy susans that only hold half of what they should. There is often a built in desk nook that has been a mail pile for years.
Condo and townhome kitchens closer to Chagrin Boulevard are a different job. Plumbing stacks and vents are fixed, and the room is usually a galley with one window at the end. Those kitchens get better through cabinet depth, drawer layout and lighting rather than moving walls.
The wall between the kitchen and the family room is the first conversation. Sometimes it comes out entirely. More often we widen the opening and put a working island where the wall stood, which gives you seating on one side and drawers on the other.
Second is height. Running cabinets to the ceiling instead of stopping at a soffit adds a full row of storage for the dishes you use twice a year, and it makes the ceiling read taller. In houses with a separate formal dining room that gets used twice a year, we sometimes borrow a few feet of it for a pantry wall.
Third is the working triangle. Beachwood kitchens frequently have the refrigerator marooned at one end and the sink under a small window with no landing space beside it. Moving the run, adding a second prep sink in the island, and swapping base doors for deep drawers fixes daily annoyances that no finish choice will.
On resale, kitchens in this part of the county get compared against newer builds in Pepper Pike, Orange and Solon. A dated kitchen is the thing buyers price down hardest, so the work tends to hold its value here.
Beachwood, like the rest of Cuyahoga County, requires permits once you touch plumbing, electrical or structure. Confirm current requirements with the Beachwood building department before you commit to a layout, because a permit question can quietly change where a sink is allowed to go. We work to those requirements as part of the drawing.
If you are in a condo or townhome, check the association rules early. Many set work hours, restrict which entrance a crew can use, and want a written approval before anything starts. That approval is usually the longest lead item in the whole project, and it costs nothing to start it now.
Plan for living without the room. A folding table, the microwave and the coffee maker set up in the dining room or the lower level is enough for most families. Clear a path from your driveway to the kitchen for delivery, and think about where the old cabinets go on their way out.
Bring decisions in order when you come to the showroom: layout first, then door style and finish, then countertops, then hardware. Deciding on a handle before you know where the drawers are is the most common way people stall out. Our designers will walk that order with you in one sitting.
About 24 miles, roughly a 30 minute drive. Most Beachwood clients take I-271 south to I-480 west, then come north to Lorain Road. Our showroom is at 19389 Lorain Rd, Fairview Park, open Monday to Wednesday 12 to 6 pm and Thursday 12 to 8 pm.
Yes. Condo and townhome kitchens near Chagrin Boulevard usually have fixed plumbing and vent walls, so we design around them rather than move them. Check your association rules on work hours and written approvals before we set an installation date.
Often yes, but it depends on what that wall is carrying. We look at the framing and the mechanicals first, then draw two options: a full opening, or a wider pass through with a beam. Anything structural goes through the Beachwood building department.
No. You can stop in during showroom hours and look at door styles and countertop samples on your own. If you want a designer sitting with you and your measurements, call (216) 353-8600 first and we will hold a time.
Rough measurements of the room, photos from two opposite corners, and a note of whatever annoys you daily. If you have a soffit above the wall cabinets or a formal dining room nobody uses, tell us. Those are the two things Beachwood homeowners most often ask to change.
Yes. The same company that draws your Beachwood kitchen supplies the cabinets and countertops and installs them. One team, one point of contact, plus manufacturer warranties on materials and our own workmanship warranty on the installation.
Sit down with one of our designers and walk out with a plan built around your Beachwood home.
Visit our Cleveland showroom and see the cabinets and countertops in person.