








Granite Countertops

Granite takes heat and heavy daily use, which suits a busy Mayfield Heights family kitchen. Every slab is different, so you choose yours in person.
View all granite countertops
Ranches, colonials and condos off Mayfield Road often hide the same closed off kitchen. We redraw the layout, then our own crew installs it.
Closer Than You Think About 35 minutes from Mayfield Heights. Come meet a designer at our Cleveland showroom today. →Or stop by. Open Mon to Wed 12 to 6 pm, Thursday 12 to 8 pm.
★★★★★ 140+ Google reviews · 8,000+ kitchen designs completed
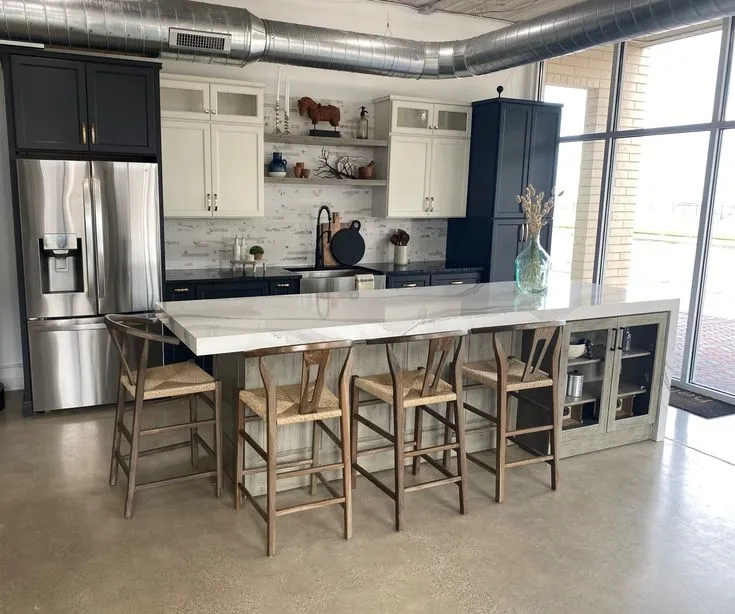
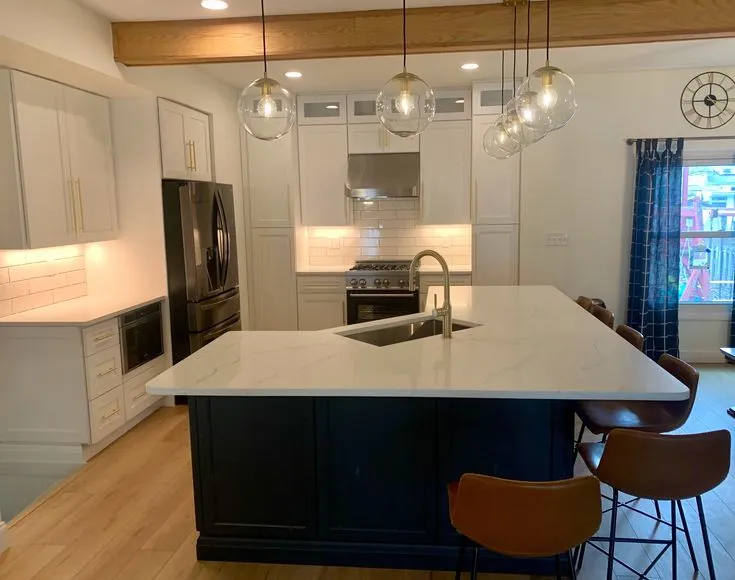
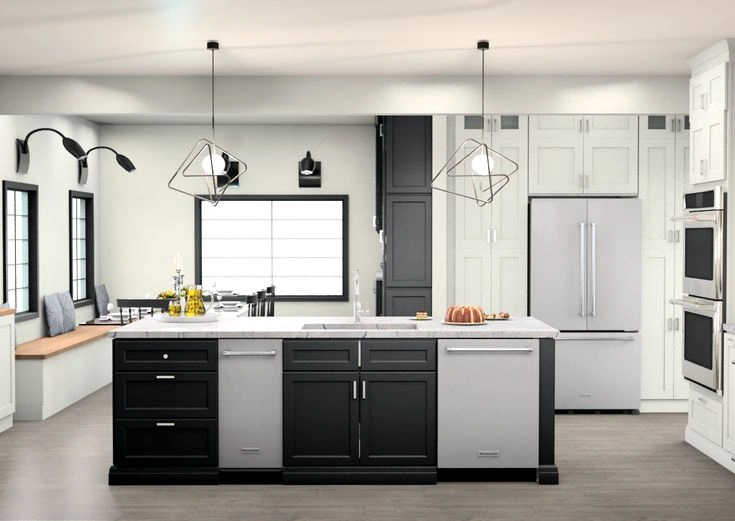
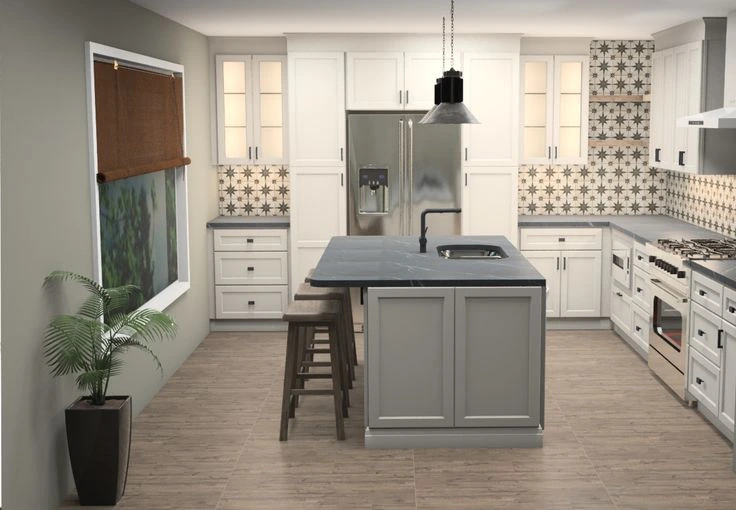







Throwback to when our team met the Scott Brothers! We didn't get an HGTV show, but we can still build you a celebrity level kitchen. Call us today.
Our showroom is a working design studio with full cabinets and countertop samples on display. Walk in and you can open a real door, feel the finish and see how a slab reads under normal light instead of on a screen. A designer sits down with you, works through what your Mayfield Heights kitchen has now and what it needs to do, then draws a plan around it. The same team supplies and installs the finished job, so nothing gets handed off halfway through.
Kitchens and baths we designed and installed for east side homes, Mayfield Heights included.
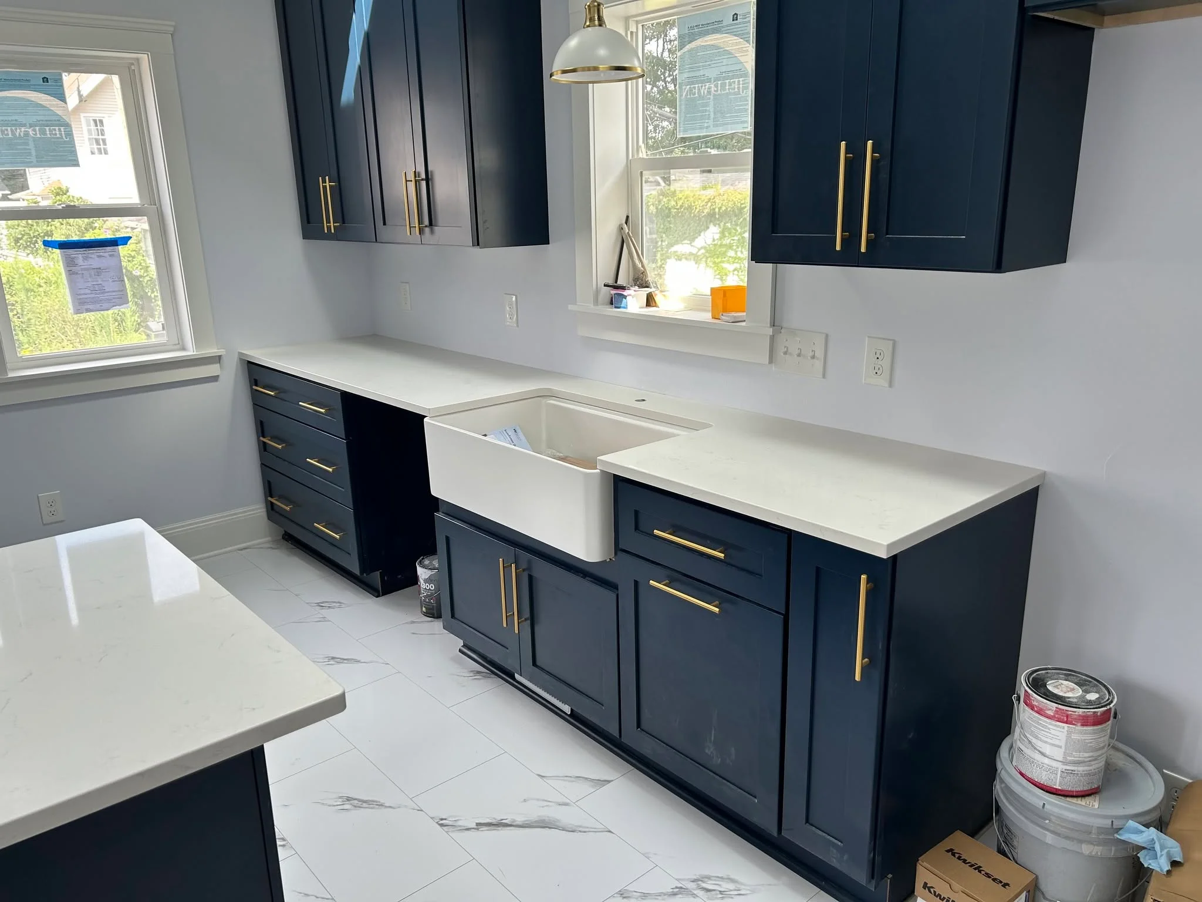
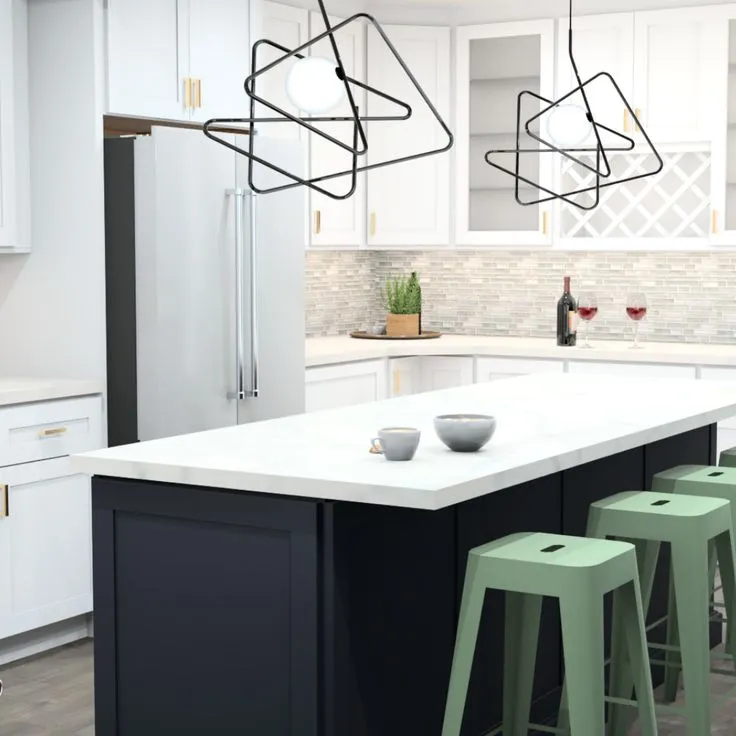
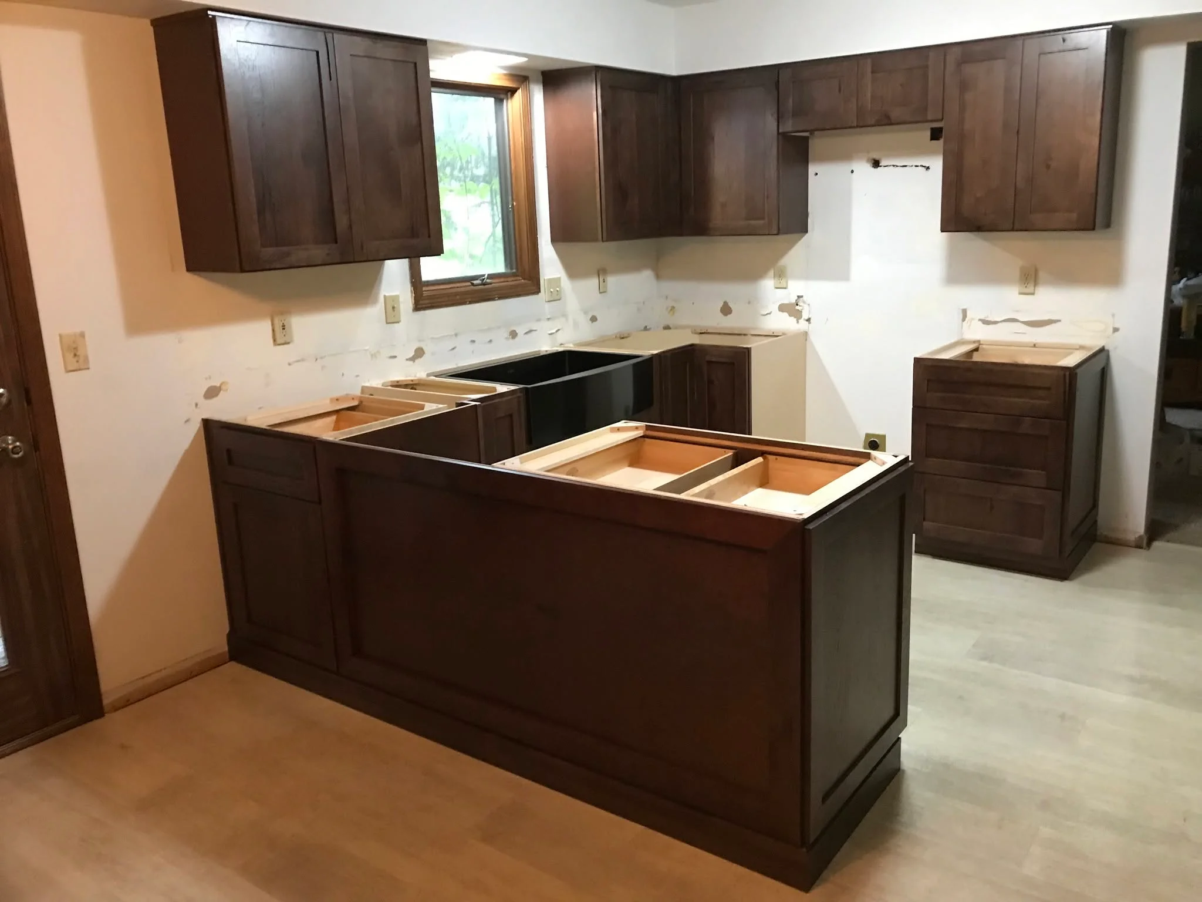
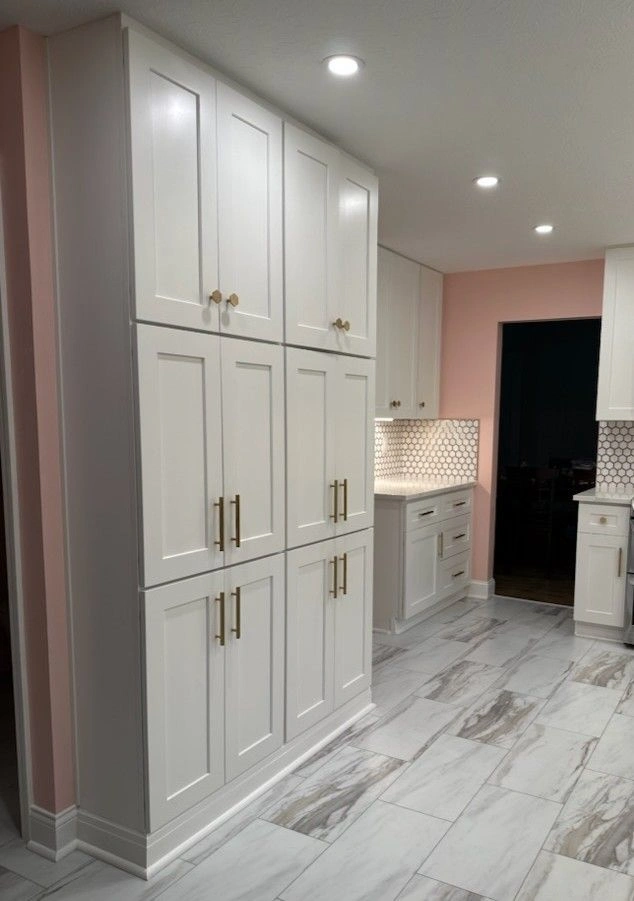
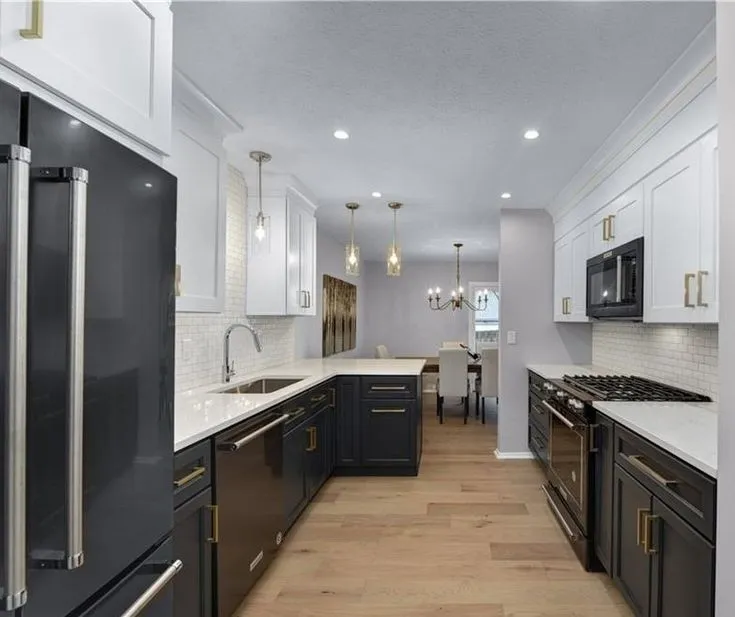
Every door below sits on our showroom floor, so you can open one before you settle on it.
We template, fabricate and install countertops for Mayfield Heights kitchens, baths and laundry rooms.
Granite takes heat and heavy daily use, which suits a busy Mayfield Heights family kitchen. Every slab is different, so you choose yours in person.
View all granite countertops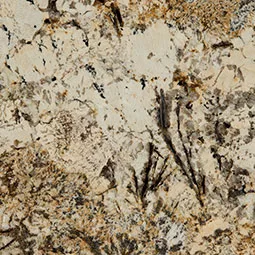
Quartz needs no sealing and keeps a steady pattern across the run. That is a practical fit for tight galley kitchens and condo layouts.
View all quartz countertops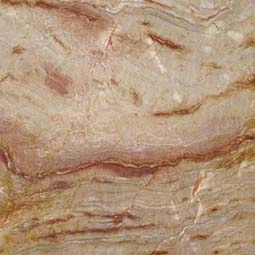
Quartzite gives you natural stone movement on a harder wearing surface. It reads well on the long islands people add in Mayfield Heights colonials.
View all quartzite countertopsLet's bring your vision to life with our expert design team and quality craftsmanship.
Visit our Cleveland showroom today and see the Cleveland Cabinets difference for yourself.
Six services, one team, from the first measure in your home to the final installed handle.
We handle full kitchen remodeling for Mayfield Heights homes, from the first layout to the final install. That covers cabinets, countertops, hardware and the crew that fits them, all run by one team.
We remodel bathrooms across Mayfield Heights, from the small hall bath to a full primary suite. Vanities, storage, tops and tile get planned together so the finished room works for the people using it.
Cabinet installation in Mayfield Heights is done by our own fitters. They level the boxes to the floor you actually have, hang the doors and adjust every one until the gaps line up.
We template, fabricate and install countertops for Mayfield Heights kitchens and baths. Seams get planned where they read least, and the edge profile is chosen to sit right against your door style.
Laundry in Mayfield Heights is often a narrow room off the kitchen or the garage door. We fit cabinets above and beside the machines, plus a folding surface and a home for the tall bottles.
Plenty of Mayfield Heights homes have a side door that opens straight into the kitchen. We turn that corner into a proper mudroom with hooks, a bench, closed storage and a spot for wet boots.
Book a consultation and sit down with a designer who knows Mayfield Heights homes.
Visit our Cleveland showroom and see the cabinets and countertops in person.
Our showroom is approximately 26 miles from Mayfield Heights, about a 35 minutes drive depending on traffic and your starting point.
Estimated travel time may vary based on traffic and your starting point.
Most kitchens we look at in Mayfield Heights are not badly built. They are just shut in. A wall separates the kitchen from the dining room, so whoever is cooking ends up on their own while everyone else sits ten feet away. That single wall is the most common complaint we hear on this side of town.
The second issue is height. Upper cabinets stop well short of the ceiling and a soffit fills the gap, so the least used storage in the house sits empty above your head. Below the counter it is usually one long run of doors with a shelf behind them, which means anything at the back is out of reach.
Condos add their own limits. In the buildings off Mayfield Road and around Marsol Road, the plumbing stack does not move, and the kitchen is often a galley with one wall of appliances. Split levels have a different squeeze: the kitchen sits between two runs of stairs, so a full-size island rarely fits and the walkway matters more than the counter space.
Opening the wall between the kitchen and the dining room is the change people feel immediately. Where the wall is carrying load and has to stay, widening the opening or turning it into a pass through gets most of the same effect without touching the structure.
After that it is storage. We run the cabinets to the ceiling and lose the soffit, which usually adds a full extra row. Base doors get swapped for deep drawers so pans come to you rather than you crawling in after them. A tall pantry cabinet takes over the job the basement shelves have been doing.
The other fix is traffic. In a lot of these homes the fridge sits in the path between the back door and the rest of the house, so two people cannot pass. Moving it, or turning the sink run ninety degrees, clears the route. On resale, buyers in Mayfield Heights notice an open kitchen and real storage well before they notice a finish name.
Start with what you actually keep. Count the pans, the small appliances, the tall bottles and the things currently living in the basement or the garage. A designer can plan storage properly once that list exists, and it stops you paying for cabinets you will not fill.
Check whether a permit applies. If plumbing, electrical or a wall is moving, your project will normally need one from the city, and that is worth knowing at the drawing stage rather than the demolition stage. We will tell you what applies to your job before anything is committed.
Plan how you will live through it. Set up a kettle, a microwave and the fridge somewhere else in the house before work starts. If you are in a condo, ask the association early about elevator use, hallway protection and where a dumpster or truck can sit, because that answer often sets the start date.
Last thing: have everything on site before demolition begins. Cabinets, countertop, sink, tap and handles all get confirmed up front, so the job runs straight through instead of stopping to wait on a missing piece.
About 26 miles, roughly a 35 minute drive depending on your route and the traffic. Most people take I-271 south to I-480 west, or I-271 north to I-90 west. We are open Monday to Wednesday 12 to 6 pm and Thursday 12 to 8 pm.
Yes. Condo kitchens usually have fixed plumbing and shared walls, so the layout has to work inside what is already there. We design around those limits and can put the drawings in front of your association if approval is needed.
Often yes. Whether a wall can come out depends on what it is carrying, so a designer checks that before anything is promised. If the wall has to stay, we usually get close to the same feel by widening the opening or moving where the tall cabinets sit.
Our own crew. The same company that designs your kitchen supplies the cabinets and countertops and fits them, so there is no handover to an outside installer partway through the job.
You can walk in during opening hours. Booking ahead is better if you want a designer free for the whole visit, especially on a Thursday evening. Call (216) 353-8600 and we will set a time that suits you.
Materials carry the manufacturer warranties that come with them, and our installation is backed by a workmanship warranty. Your designer goes through both with you before anything is signed.
Sit down with one of our designers and walk out with a plan built around your Mayfield Heights home.
Visit our Cleveland showroom and see the cabinets and countertops in person.