








Granite Countertops
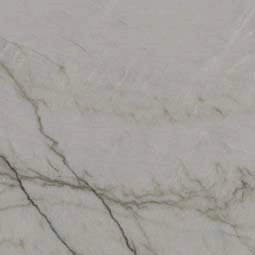
Granite holds up well in busy Amherst kitchens. Every slab is different, so you choose the one you like at the showroom.
View all granite countertops
From the older streets near Park Avenue to the newer subdivisions off Cooper Foster Park Road, we design Amherst kitchens and install them with our own crew.
Closer Than You Think About 30 minutes from Amherst. Come meet a designer at our Cleveland showroom today. →Or stop by. Open Mon to Wed 12 to 6 pm, Thursday 12 to 8 pm.
★★★★★ 140+ Google reviews · 8,000+ kitchen designs completed
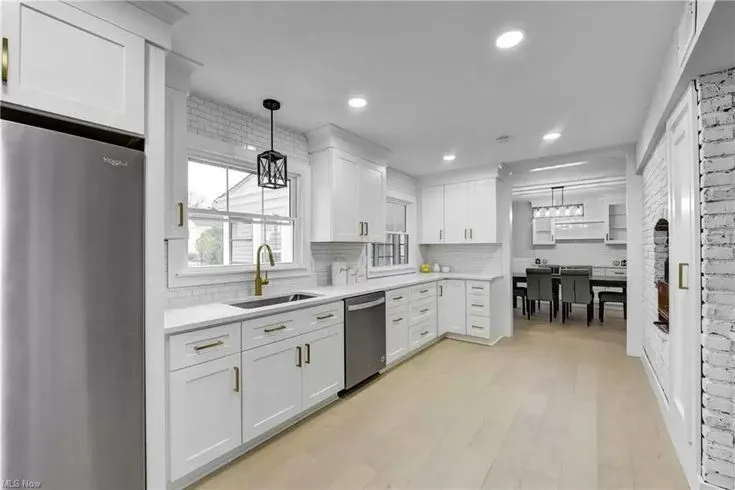
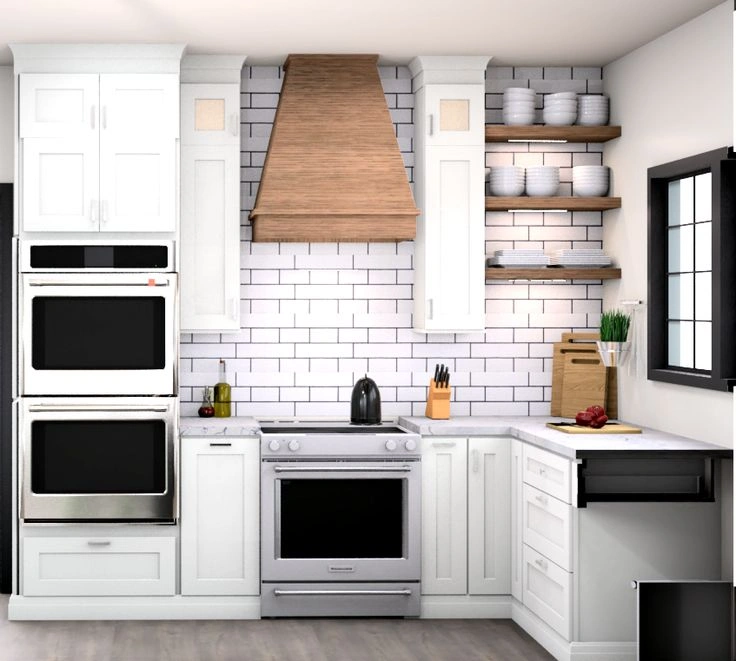
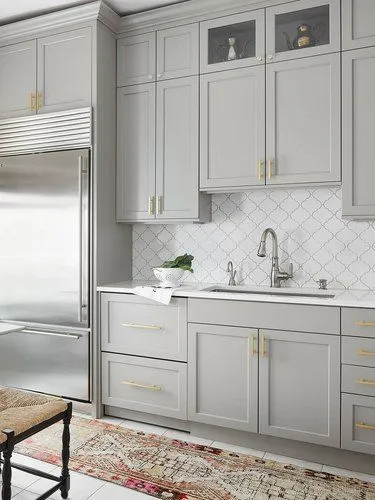
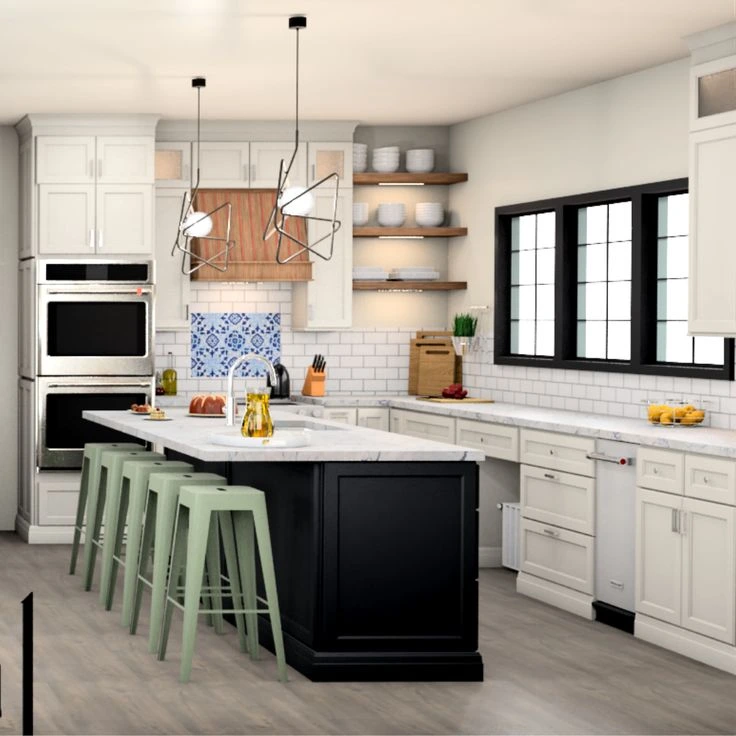







Throwback to when our team met the Scott Brothers! We didn't get an HGTV show, but we can still build you a celebrity level kitchen. Call us today.
Our showroom sits on Lorain Road in Fairview Park, about half an hour east of Amherst. Walk in and you can open real cabinet doors, run a hand along a countertop edge and see the finishes under normal light instead of guessing from a screen. A designer sits down with you at the table, works through your measurements, your storage problems and the finishes, and puts a plan together for your kitchen. The same team then handles the installation, so nothing gets handed off halfway through.
A look at kitchens we have designed and installed for homeowners across Amherst and Lorain County.
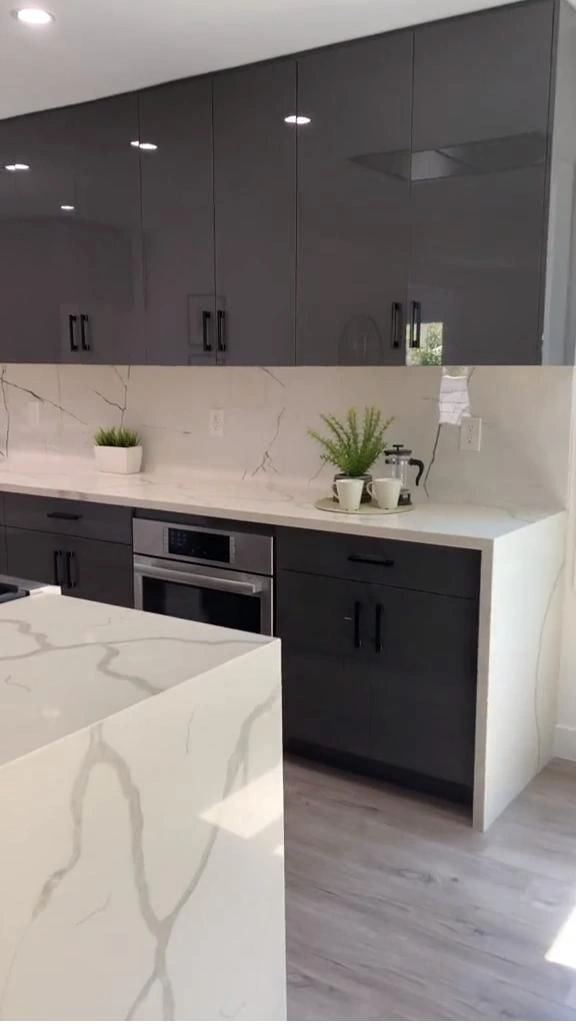

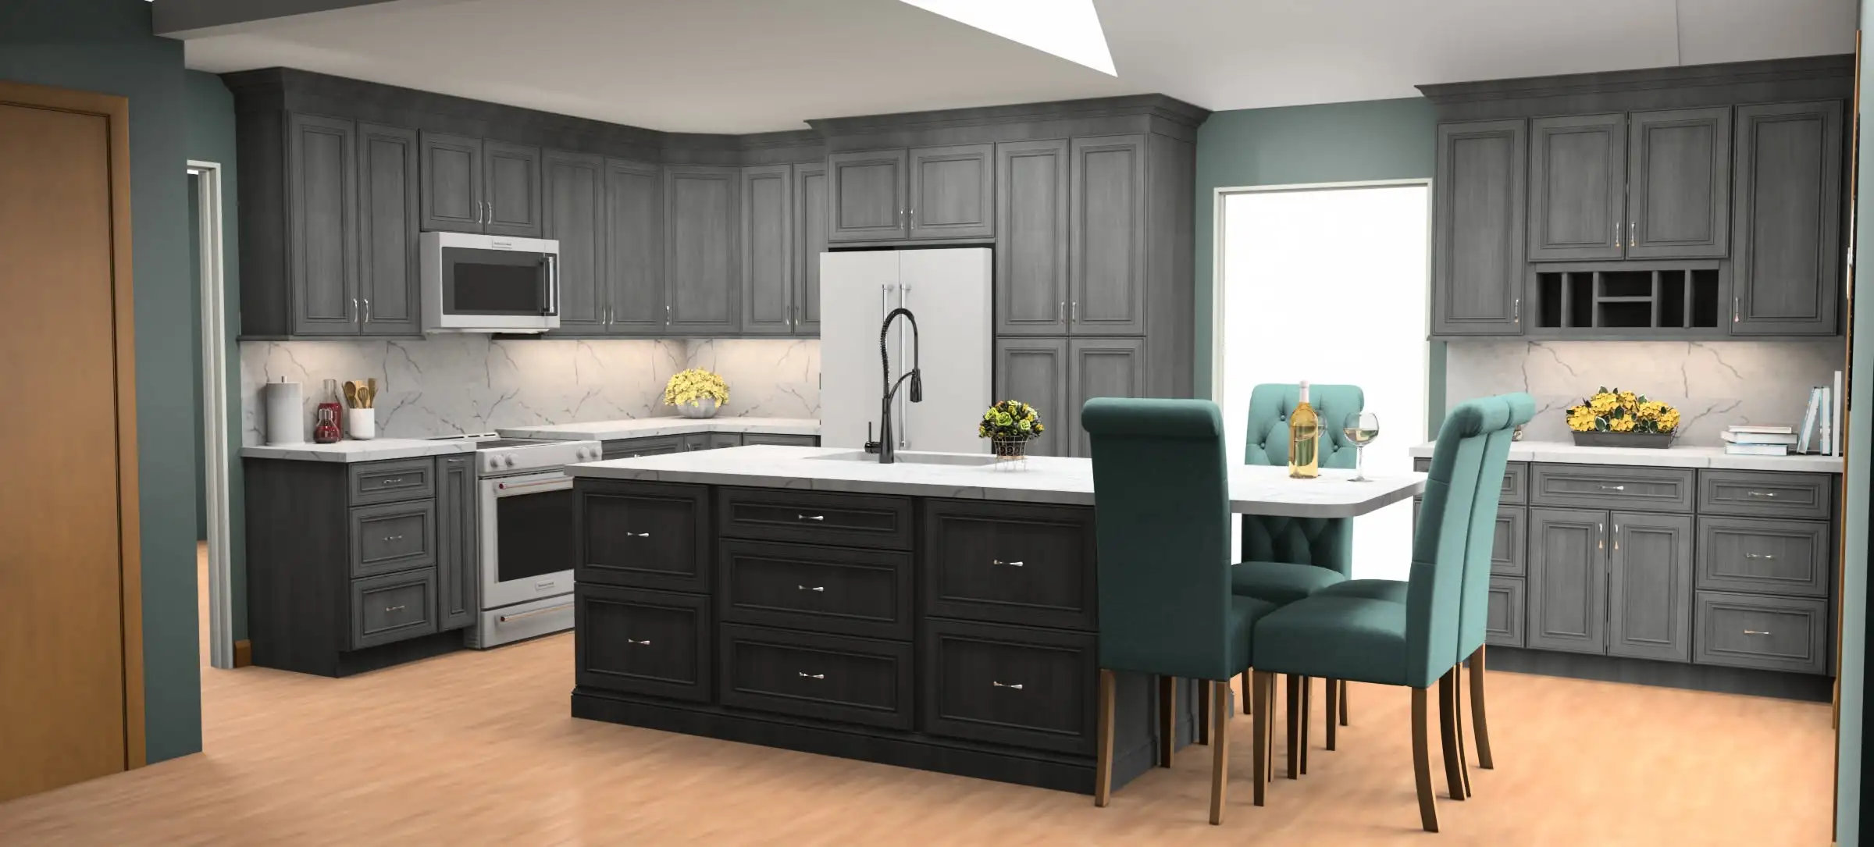

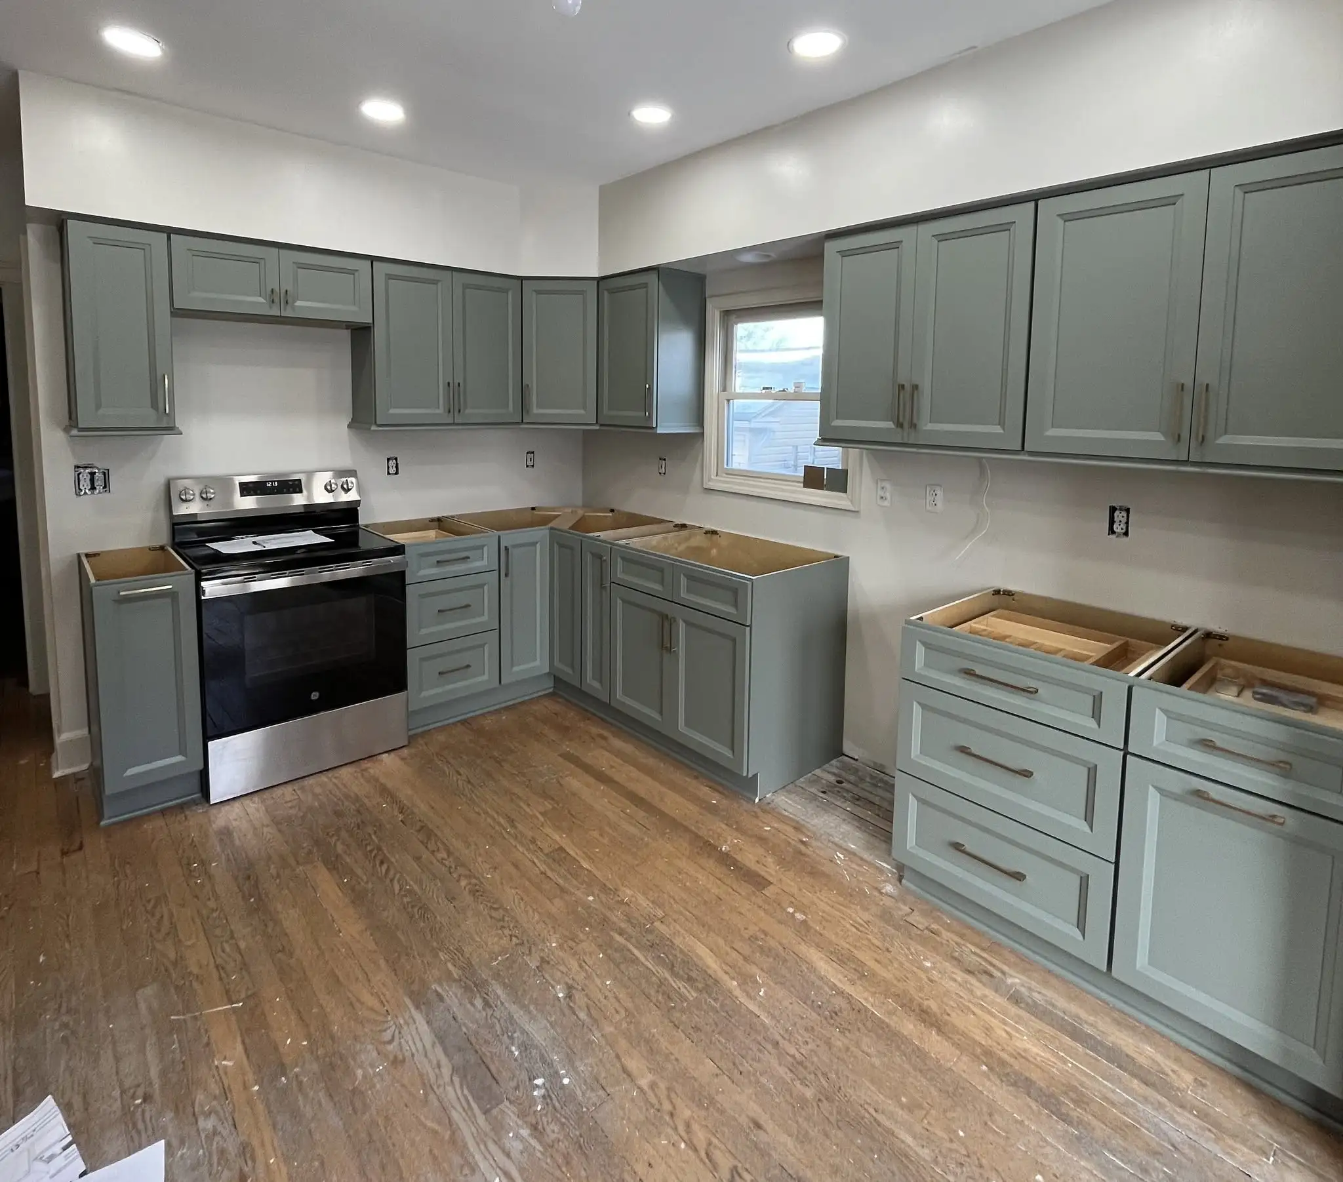
Every door style below is on display at our Cleveland showroom, so you can see the finish in person.
Amherst kitchens get heavy daily use, so we template, fabricate and install every countertop ourselves.
Granite holds up well in busy Amherst kitchens. Every slab is different, so you choose the one you like at the showroom.
View all granite countertopsQuartz gives Amherst homeowners a consistent pattern across a long island, and it needs no sealing to handle everyday cooking.
View all quartz countertops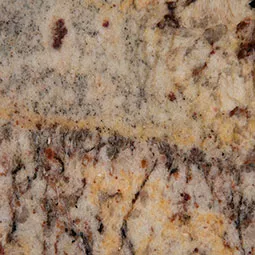
Quartzite reads like marble but takes daily wear better, which suits Amherst kitchens built around one open island.
View all quartzite countertopsLet's bring your vision to life with our expert design team and quality craftsmanship.
Visit our Cleveland showroom today and see the Cleveland Cabinets difference for yourself.
These are the six services we bring to Amherst homes, all designed and installed by one team.
We handle full kitchen remodeling for Amherst homes, from the first layout to the final install. That covers cabinets, countertops, lighting and the crew that fits them, all managed by one team.
We remodel bathrooms across Amherst, from the small hall bath to the main suite. Vanity, storage, tile and fixtures are planned together so the room works for the people using it every morning.
We supply and install cabinets for Amherst kitchens, baths and laundry rooms. Our installers set and level everything on site, then fit the trim, so doors and drawer fronts line up the way they should.
We template, fabricate and install countertops for Amherst homes. Measuring happens on site once the cabinets are set, which keeps the seams and the island overhang where they belong.
Laundry rooms in Amherst homes are often narrow, so we build the storage around the machines. Wall cabinets, a folding surface and a tall utility unit turn a pass through space into a working room.
Most Amherst families come in through the garage or the side door, and that is where the clutter lands. We fit benches, hooks, lockers and closed storage so coats and boots have somewhere to go.
Book a consultation and sit down with a designer who knows Amherst homes.
Visit our Cleveland showroom and see the cabinets and countertops in person.
Our showroom is approximately 25 miles from Amherst, about a 30 minutes drive depending on traffic and your starting point.
Estimated travel time may vary based on traffic and your starting point.
Amherst kitchens fall into two rough groups, and they need different work. The older houses on the streets around Park Avenue usually have a small kitchen closed off from a separate dining room, one narrow run of cabinets, and a back door in an awkward spot. The newer subdivisions on the edge of town have the opposite issue: plenty of floor space, but an island that lands too close to the range and storage in corners nobody uses.
Most of the calls we take from Amherst are about storage and traffic, not about looks. People want a pantry that holds a full grocery run, the trash to stop living beside the fridge, and two people to be able to cook without stepping around each other.
Amherst sits at the western end of our service area, so we plan the visits carefully. Where we can, measurements, layout and finish selection all happen in one showroom session, so nobody drives back and forth for small decisions.
The first change in most Amherst kitchens is a wall. Opening the kitchen to the dining room or the family room changes how the whole floor feels, and it usually frees up a run of wall long enough for a proper bank of cabinets.
The second is storage that matches how the house actually gets used. Deep drawers instead of low cupboards, a tall pantry unit, a corner that pulls all the way out, and somewhere near the door for the things that pile up.
The third is the work surface. Once the cabinets are set we template the countertop on site, so the seams land where they make sense and the island overhang is deep enough to sit at.
Resale comes up often in Amherst, where buyers compare houses on the same street. A kitchen that reads as one plan, with finishes that match and no odd gaps, holds up better than one updated in pieces over the years.
Start with measurements and a wish list, in that order. Bring photos of your Amherst kitchen, a rough idea of the wall you would like to open, and any appliance you already own or plan to keep. That is enough for a first design session.
Ask about permits early. Structural changes and electrical work in Amherst go through the city, and the answer shapes the drawings, so it is better to know at the start than halfway through.
Plan for living through the work as well. Most families set up a temporary kitchen in the dining room or the garage with the microwave, the coffee maker and the fridge. Sorting that out in advance makes the whole project easier on everyone.
About 25 miles, roughly a 30 minute drive on a normal day. Most Amherst homeowners come east on Interstate 90 and exit at Clague Road, then take Lorain Road east to 19389 Lorain Rd in Fairview Park. We are open Monday to Wednesday 12 to 6 pm and Thursday 12 to 8 pm.
Both. Our own crew handles the installation in Amherst, including the cabinets, the countertops and the trim work. One team runs the job from the first design session through to the final walkthrough.
That is one of the most common requests we get from Amherst homes, where the kitchen often sits closed off behind a wall. We look at what the wall is carrying, plan the change with you, and coordinate the work as part of the project.
You can stop in during showroom hours and look around on your own. If you want proper time with a designer for your Amherst kitchen, call (216) 353-8600 first so we can hold a slot at the table.
Photos of your Amherst kitchen, rough measurements if you have them, and a note of any appliances you are keeping. Screenshots of kitchens you like help too, because they tell us more about your taste than words do.
Yes. Amherst, Elyria, Lorain, North Ridgeville and the surrounding Northeast Ohio communities are all inside our service area, and the drive to the showroom is similar from most of them.
Sit down with one of our designers and walk out with a plan built around your Amherst home.
Visit our Cleveland showroom and see the cabinets and countertops in person.