





Granite Countertops

Granite suits the busy family kitchens we see off East 200th Street. No two slabs match, so you pick the one going into your home.
View all granite countertops
Kitchens near Sims Park and off East 222nd Street were built for short cabinet runs. We redesign them, then install everything with our own crew.
Closer Than You Think About 30 minutes from Euclid. Come meet a designer at our Cleveland showroom today. →Or stop by. Open Mon to Wed 12 to 6 pm, Thursday 12 to 8 pm.
★★★★★ 140+ Google reviews · 8,000+ kitchen designs completed
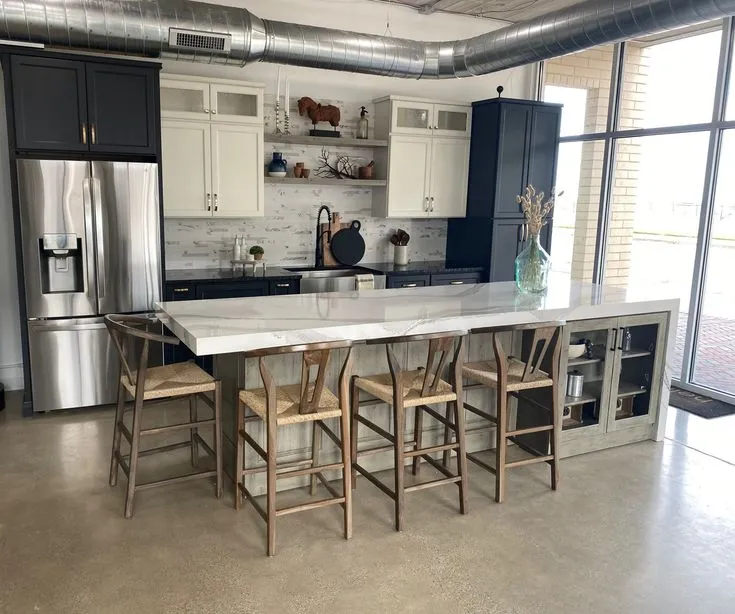
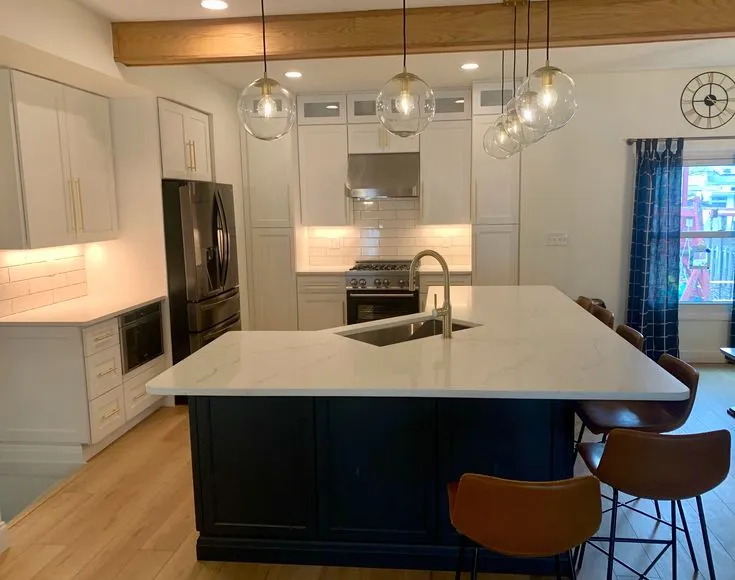
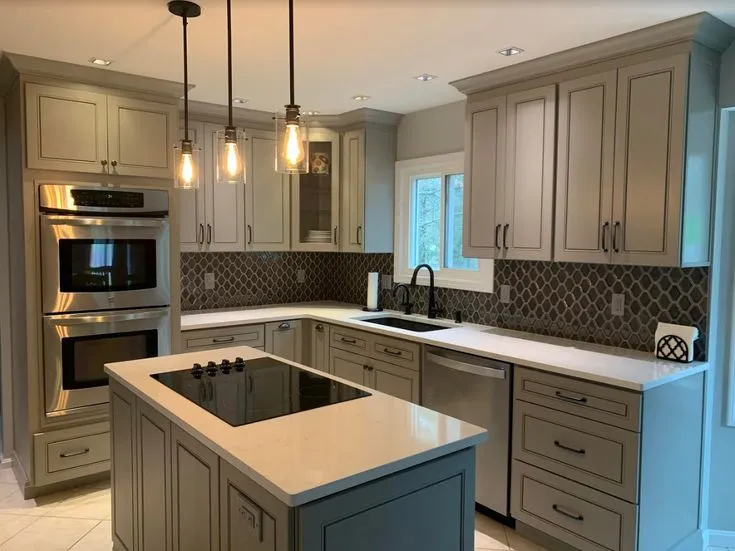
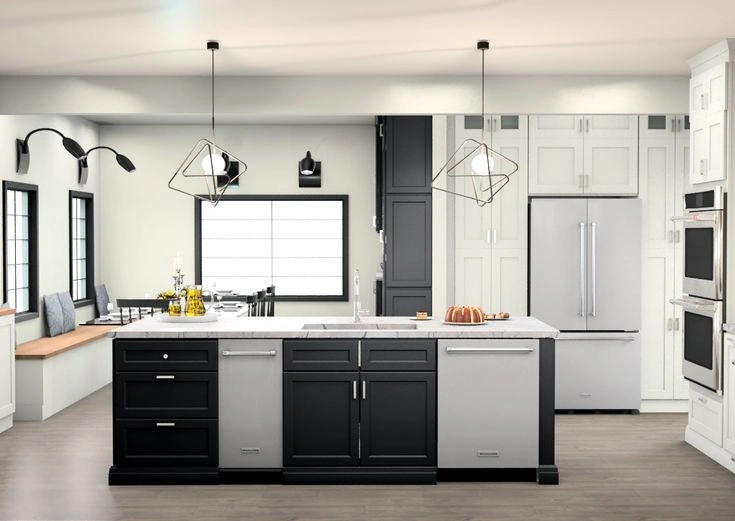







Throwback to when our team met the Scott Brothers! We didn't get an HGTV show, but we can still build you a celebrity level kitchen. Call us today.
Our Cleveland showroom is a working design studio and a cabinet store in one. Euclid homeowners walk in, open real doors, feel the finishes and set slab samples next to them. A designer then sits down with your measurements and photos and works out where the storage should actually go, which is usually the part an older east side kitchen gets wrong. The same team handles the installation, so nobody hands your kitchen off halfway through.
Recent kitchen work for homes across Euclid and the east side of Cuyahoga County.
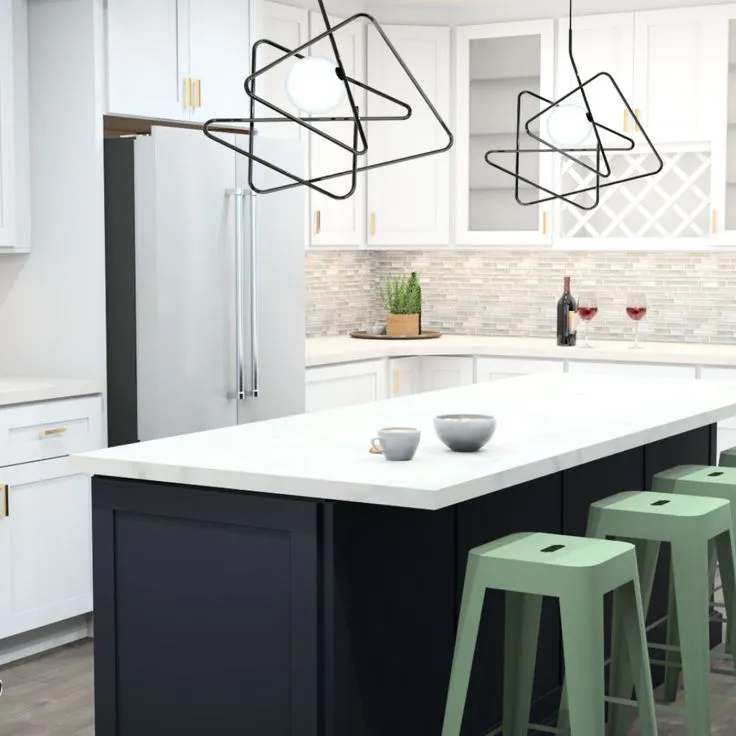
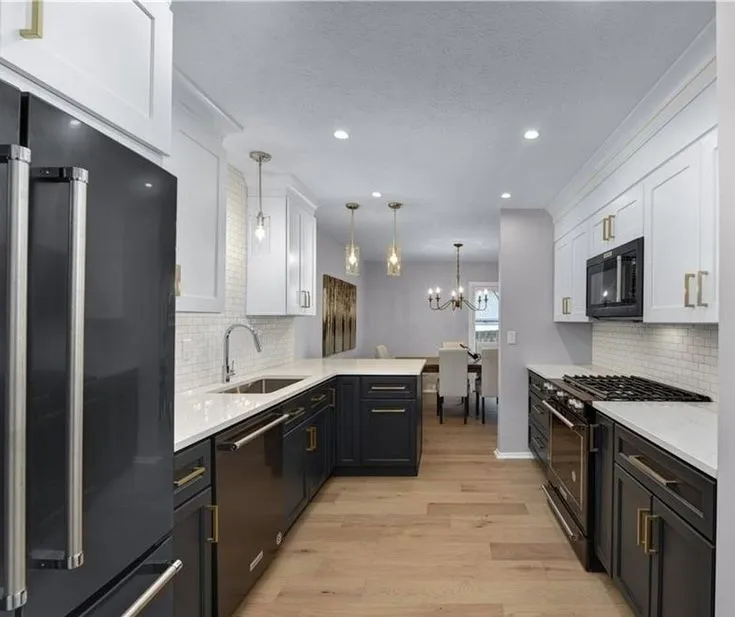
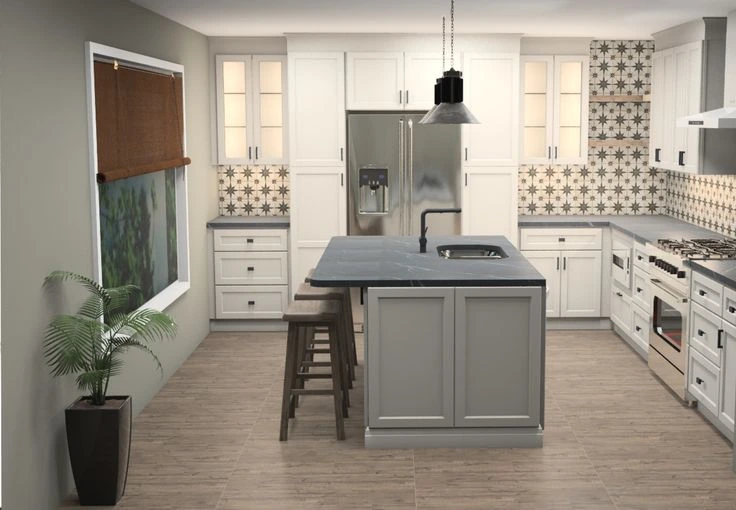
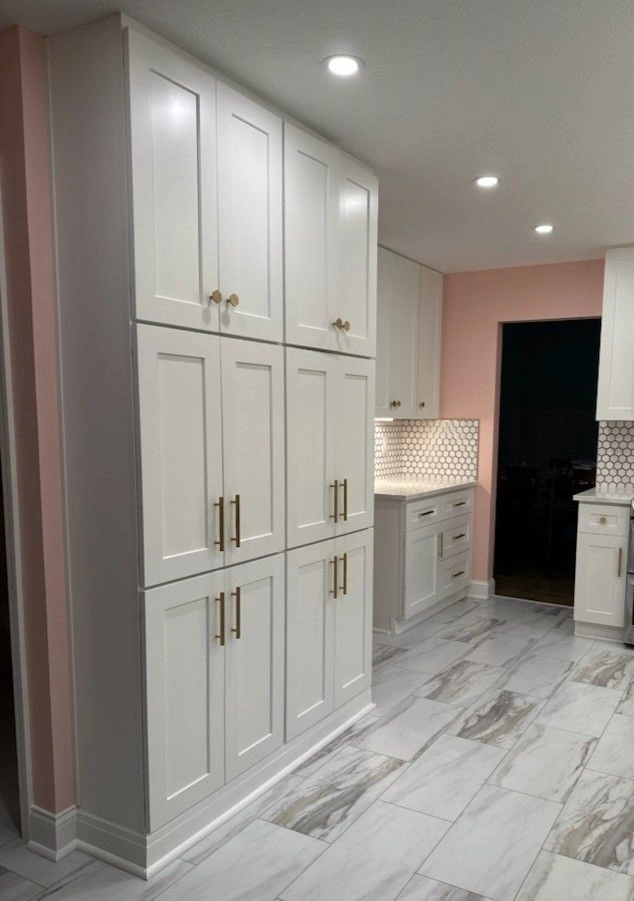
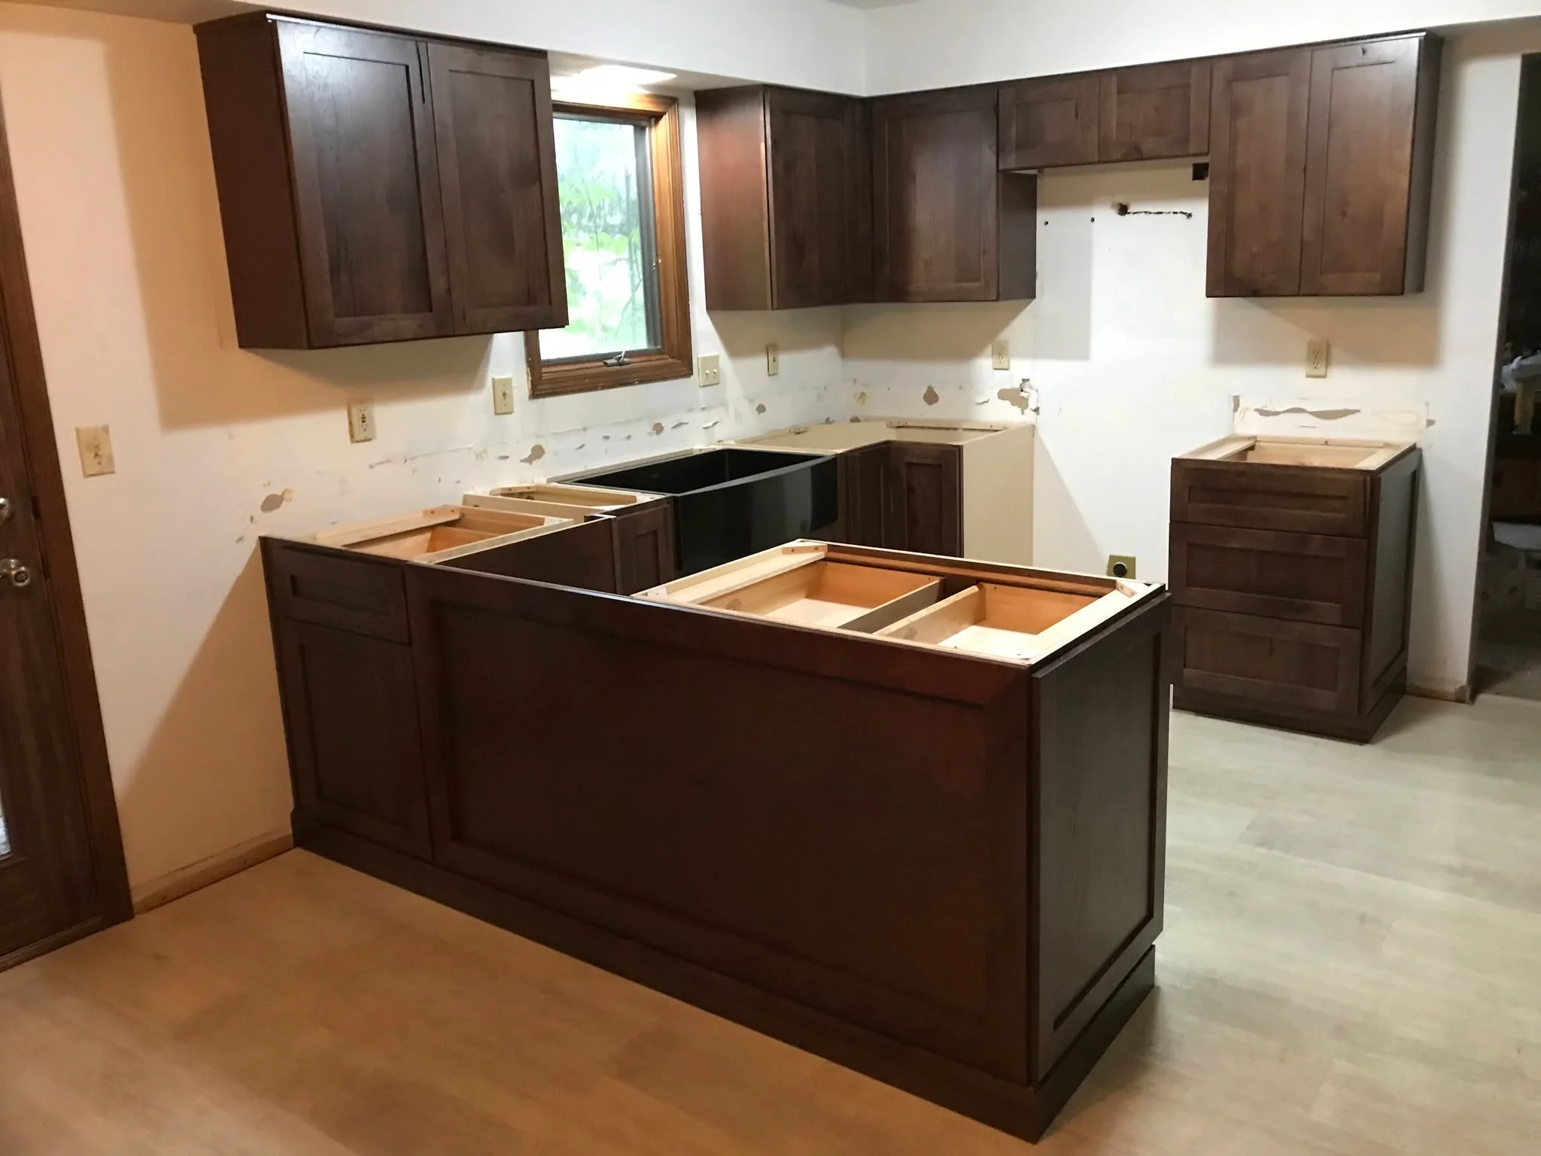
Every door below is on display at our Cleveland showroom, so you can handle the finishes first.
Slabs are viewed in person here, right next to the cabinet door you picked for your kitchen.
Granite suits the busy family kitchens we see off East 200th Street. No two slabs match, so you pick the one going into your home.
View all granite countertopsQuartz stays consistent edge to edge. That helps in the narrow Euclid galley kitchens where one counter run does all the work.
View all quartz countertops
Quartzite reads like natural stone and takes daily use well. It works on the long islands we build in larger Euclid homes.
View all quartzite countertopsLet's bring your vision to life with our expert design team and quality craftsmanship.
Visit our Cleveland showroom today and see the Cleveland Cabinets difference for yourself.
Six services for Euclid homes, all run by one team from the first drawing to the last panel.
We handle full kitchen remodeling for Euclid homes, from the first layout to the final install. That covers cabinets, countertops, lighting and the crew that fits them, all managed by one team.
Cleveland Cabinets remodels bathrooms across Euclid, main baths and the tight upstairs ones alike. We plan the vanity, the storage and the surfaces together so a small room still works.
We supply and install cabinets throughout Euclid, including replacements in older houses with walls that are out of plumb. Our own installers scribe, shim and hang every run.
We template, fabricate and install countertops for Euclid kitchens and baths. Seam placement, sink cutouts and edge profiles are agreed with you before anything is cut.
Plenty of Euclid laundry areas sit in the basement or a back hallway. We fit cabinets, a folding surface and closed storage into whatever width the space gives us.
In most Euclid houses the side door takes the daily traffic, not the front one. We build benches, hooks, cubbies and closed cabinets so coats and boots stop landing in the kitchen.
Book a consultation and sit down with a designer who knows Euclid homes.
Visit our Cleveland showroom and see the cabinets and countertops in person.
Our showroom is approximately 25 miles from Euclid, about a 30 minutes drive depending on traffic and your starting point.
From most of Euclid the run is one freeway. Get on I-90 west at East 222nd Street, Babbitt Road or East 260th Street, whichever entrance is closest to you. Stay on I-90 west as it passes downtown Cleveland and swings along the lakefront.
Keep going west and take the West 150th Street exit. Turn south on West 150th, then right onto Lorain Road and head west through West Park. Lorain Road then carries you over the Rocky River valley and straight to us at 19389 Lorain Rd, with parking at the building.
In Euclid, Lake Shore Boulevard, Euclid Avenue and East 200th Street all feed the I-90 entrances. From the east end of the city, Babbitt Road, Green Road and East 260th Street get you on quickest.
At the west end the two roads that matter are West 150th Street and Lorain Road. Lorain Road is the one to watch for: it runs west past Kamm's Corners, crosses the valley, and becomes the address you are looking for.
Leaving Euclid you pass Euclid Creek Reservation and the large distribution facility built on the old Euclid Square Mall site. The freeway then curves past the lakefront with the downtown Cleveland skyline on your left.
West of downtown you go by Edgewater and the West 117th Street exits. Once you are on Lorain Road, Kamm's Corners is the landmark that tells you the showroom is close, and Rocky River Reservation sits in the valley just before you arrive.
Estimated travel time may vary based on traffic and your starting point.
Most Euclid kitchens were drawn for one cook and a small refrigerator. The cabinet run stops short of the corner, the range sits where a pantry would be more useful, and there is a doorway on nearly every wall.
North of the freeway, near Lake Shore Boulevard and Sims Park, the houses are mostly two stories with a separate dining room behind the kitchen wall. That wall is the first thing homeowners ask us about, because the kitchen gets no light from the front of the house while it stands.
South of I-90, toward Green Road and Highland Road, the ranches have wider kitchens but shallower ones. The footprint is not the problem there. The problem is that the wall cabinets stop at 30 inches and the top foot of every wall does nothing.
Basements matter in Euclid too. The stair landing often takes the exact corner where a pantry belongs, so the storage has to move up the wall or into a taller cabinet next to the refrigerator.
Opening the dining room wall is the single change with the biggest effect in an older Euclid house. Light crosses from the front windows, and there is suddenly room for a peninsula or a small island with seating.
After that it is vertical space. Stacked wall cabinets to the ceiling, a tall pantry beside the refrigerator, and drawers instead of low doors will hold far more in the same square footage.
Appliance placement is the third change. In a lot of these houses the refrigerator sits in the walkway between the side door and the basement stairs, and moving it clears the whole traffic pattern.
On resale, buyers looking in Euclid are comparing against Willowick, Wickliffe and Richmond Heights at the same time. Real storage and a layout that makes sense is what separates two similar houses on the same weekend.
Bring measurements and photos to the first meeting. A rough sketch showing where the windows, doorways and basement stairs fall is enough for a designer to start a layout with you the same visit.
Electrical and plumbing changes go through the City of Euclid building department. We tell you which parts of the plan will need a permit while the drawings are being made, not after they are finished.
Older Euclid houses hide things: plaster over lath, old wiring in a back wall, a floor that has dropped toward the outside wall. It is much better to open one small section early than to find it in the middle of an installation.
Think about where you will wash up and cook while the room is out of action. Most Euclid homes have a basement sink and a side door, which makes a temporary setup straightforward to arrange.
About 25 miles, roughly a 30 minute drive on I-90 west, longer at rush hour. Many Euclid homeowners come out on a Thursday, when we stay open until 8 pm.
Yes. A lot of our east side work is in houses of that age, where walls are out of plumb and floors have settled. Our installers scribe and shim on site rather than forcing a cabinet run to fit.
Often yes, and it is the most common request we get from Euclid two-story homes. Whether that wall carries load is checked before the design is finalized, and the layout is drawn around the answer.
Yes. We template, fabricate and install countertops with our own team, so the cabinet and countertop work is scheduled by one company instead of two.
Measurements of the room, photos from a few angles, and any kitchen images you have saved. That is enough for a designer to start a layout while you are there.
Yes. Along with Euclid we work in Willowick, Wickliffe, Richmond Heights, South Euclid and the neighboring communities across Cuyahoga County.
Sit down with one of our designers and walk out with a plan built around your Euclid home.
Visit our Cleveland showroom and see the cabinets and countertops in person.