








Granite Countertops

Granite gives every Bay Village kitchen a one of a kind top. It handles a busy family island and daily cooking without much fuss.
View all granite countertops
Your Bay Village kitchen is a short drive down Dover Center Road from our Cleveland showroom. Sit with a designer and see cabinets and countertops in person.
Closer Than You Think About 15 minutes from Bay Village. Come meet a designer at our Cleveland showroom today. →Or stop by. Open Mon to Wed 12 to 6 pm, Thursday 12 to 8 pm.
★★★★★ 140+ Google reviews · 8,000+ kitchen designs completed







Throwback to when our team met the Scott Brothers! We didn't get an HGTV show, but we can still build you a celebrity level kitchen. Call us today.
Our Cleveland showroom is a working design office and a cabinet store in one room. You can open a real drawer, run your hand over a door edge and hold a countertop sample next to it, all before anything is decided. A designer sits down with you the same visit, measures against what you tell us about your Bay Village kitchen and draws a layout you can react to. Plenty of the homes we plan for sit between Lake Road and Wolf Road, so we already know the room shapes we are working with.
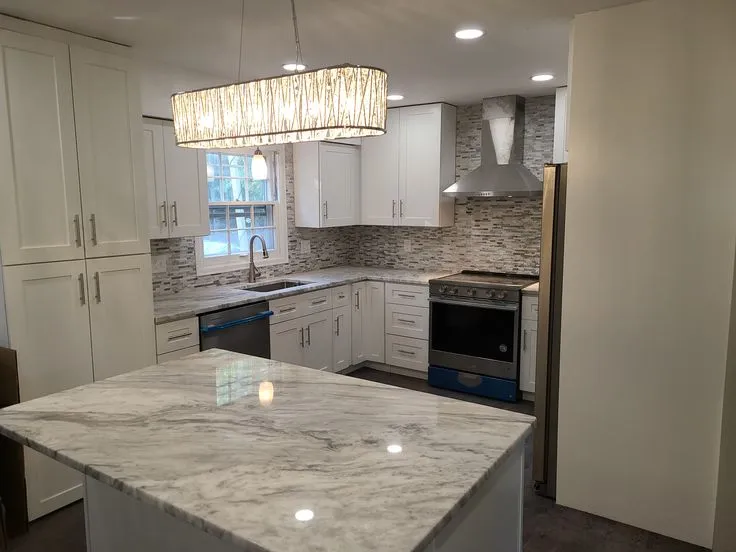
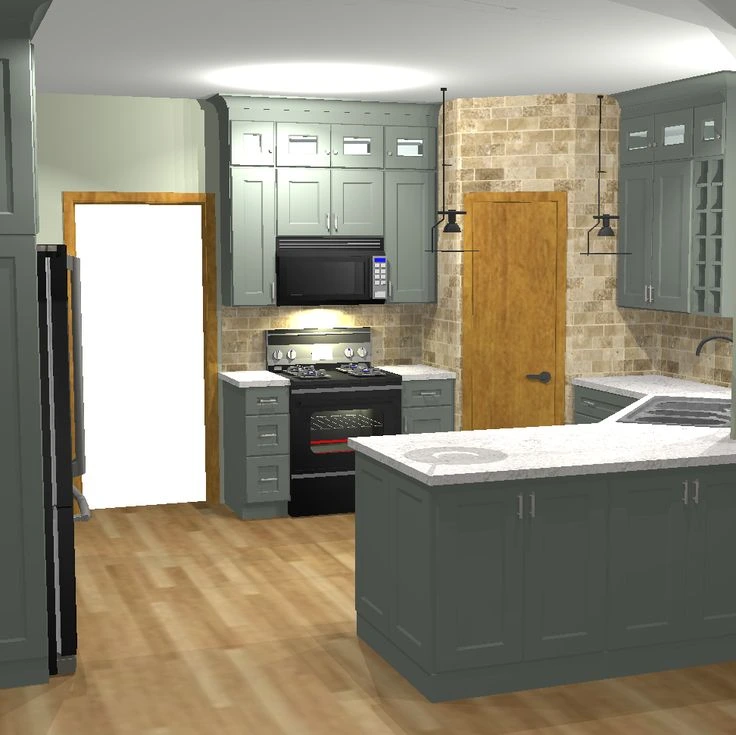
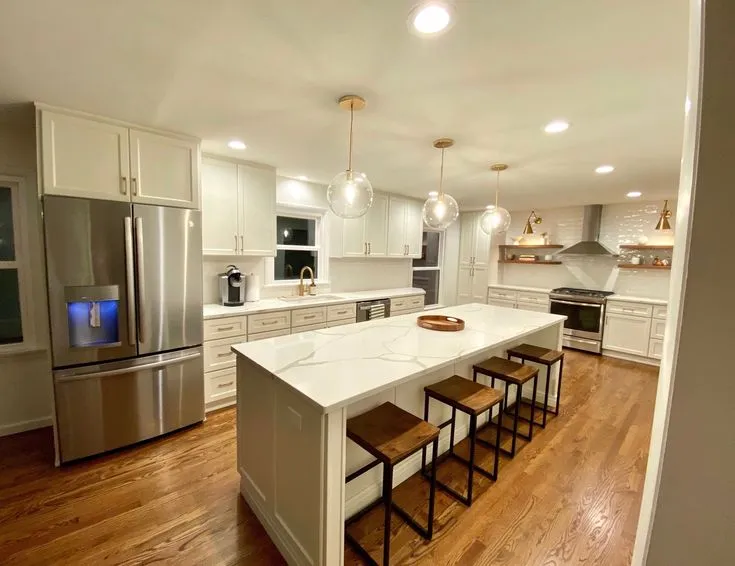
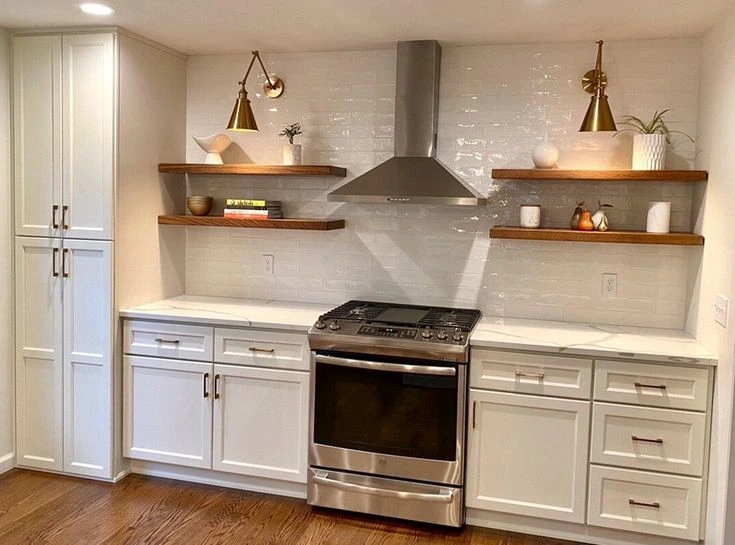
Finished kitchens and bathrooms from homes on the west side, including several close to Bay Village.
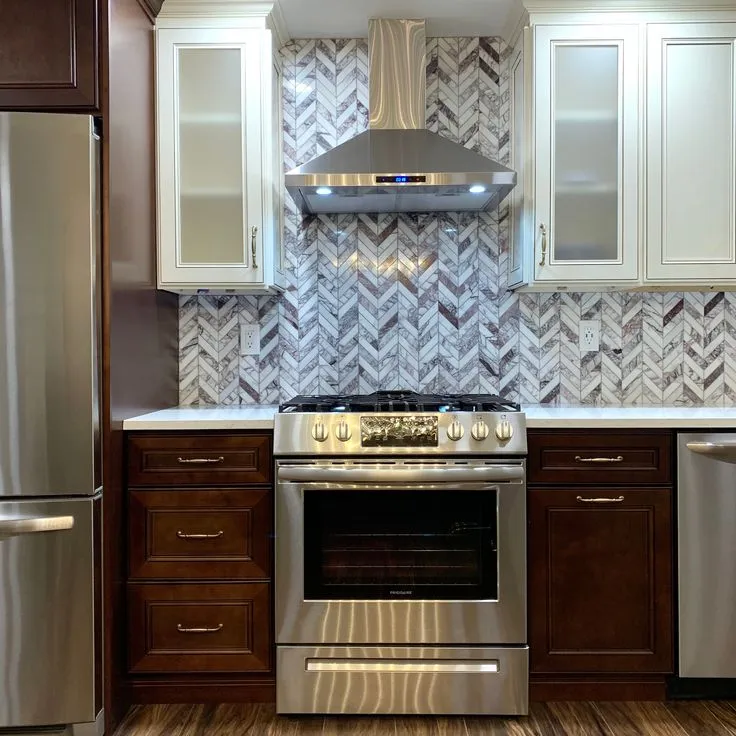
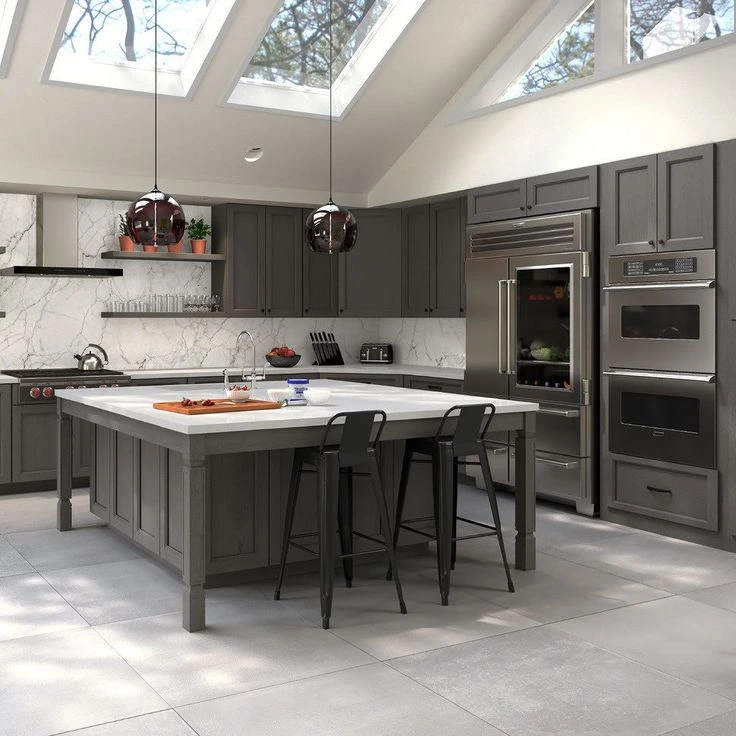
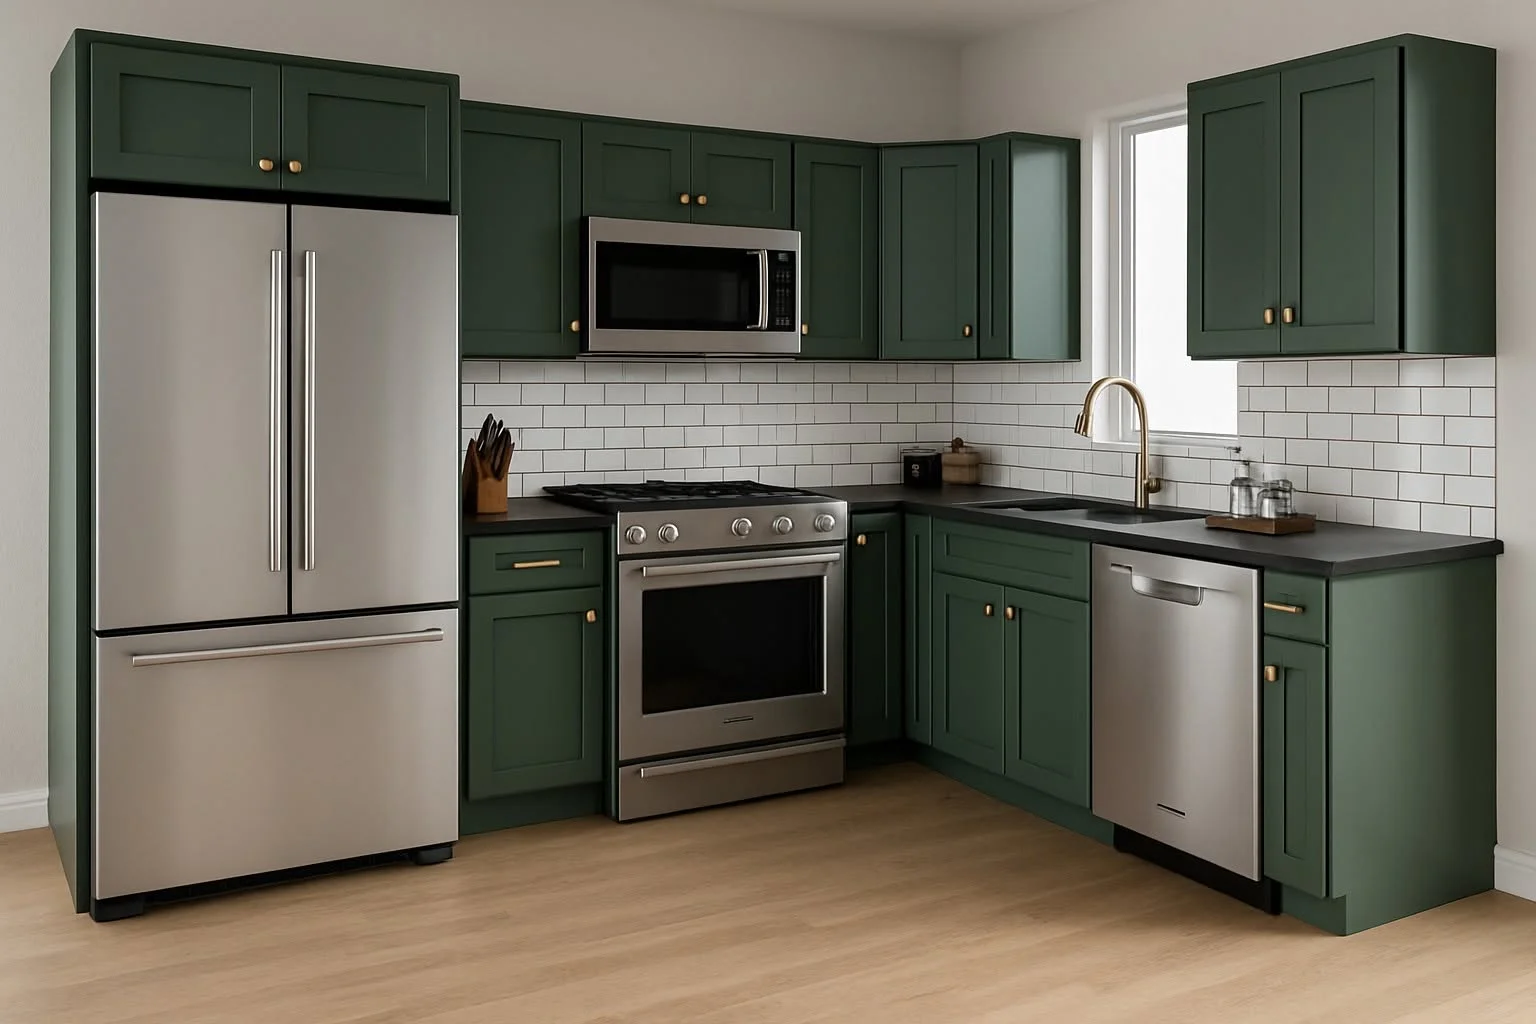
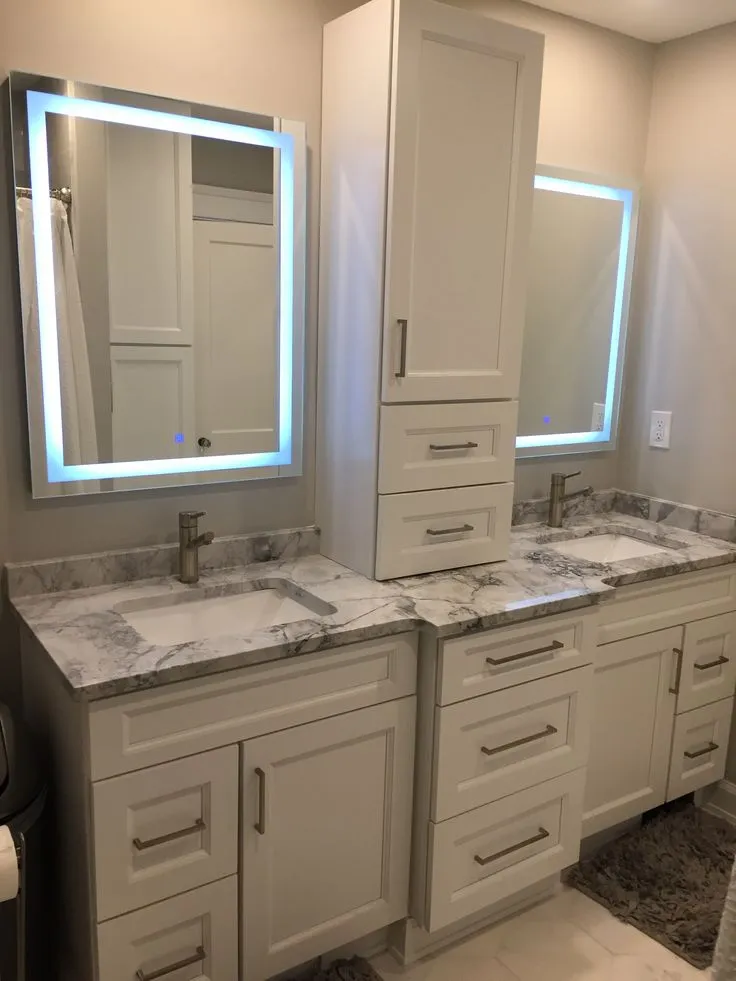
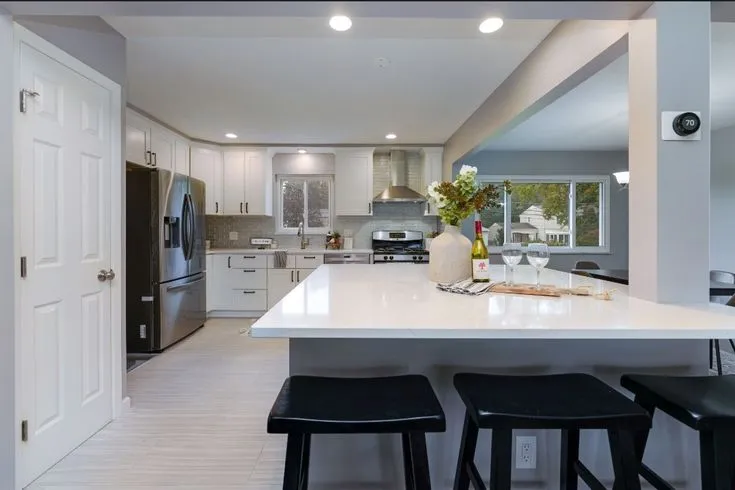
These six doors are on display at our Cleveland showroom, so you can judge them under real light.
Bring your door choice to the slab wall and see the two together before you settle on either.
Granite gives every Bay Village kitchen a one of a kind top. It handles a busy family island and daily cooking without much fuss.
View all granite countertops
Quartz keeps a steady pattern across a long run of counter. It suits the wider open plan kitchens we fit in Bay Village.
View all quartz countertops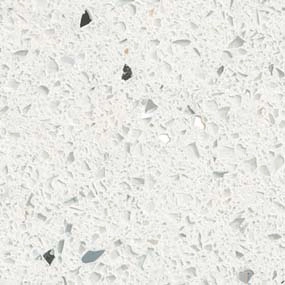
Quartzite reads bright and stony at once. It works well in Bay Village kitchens that pull a lot of light from the back of the house.
View all quartzite countertopsLet's bring your vision to life with our expert design team and quality craftsmanship.
Visit our Cleveland showroom today and see the Cleveland Cabinets difference for yourself.
One team designs the room, supplies the cabinets and countertops, then installs them in your home.
We handle full kitchen remodeling for Bay Village homes, from the first layout drawing to the last piece of trim. That covers cabinets, countertops, lighting and the crew that fits them, all managed by one team.
We remodel Bay Village bathrooms, including the tight upstairs baths common in older homes near Cahoon Park. Vanity, storage, countertop and fixtures get planned together so the finished room actually works.
If your Bay Village layout already works, we supply and install new cabinets in the same footprint. Our installers take out the old boxes, then fit, level and trim the new ones.
We template, fabricate and install countertops for Bay Village kitchens and bathrooms. Seam placement, overhangs and sink cutouts are agreed before anything is cut.
Plenty of Bay Village homes keep laundry in the basement or a back hallway off the kitchen. We build cabinets, a folding surface and hanging space to suit that spot.
Most Bay Village families come in through the side or garage door, not the front. We fit a bench, hooks and closed storage there so coats and boots stop landing in the kitchen.
Book a consultation and sit down with a designer who knows Bay Village homes.
Visit our Cleveland showroom and see the cabinets and countertops in person.
Our showroom is approximately 7 miles from Bay Village, about a 15 minutes drive depending on traffic and your starting point.
From most Bay Village streets, the simplest run is Dover Center Road south to Center Ridge Road, then east. Center Ridge Road carries on through Westlake and North Olmsted and becomes Lorain Road, which brings you straight to us at 19389 Lorain Rd in Fairview Park.
If you are at the east end of Bay Village, near Bradstreet's Landing or Bassett Road, Columbia Road south to Interstate 90 eastbound is often faster in rush hour. Come off at Great Northern Boulevard and pick up Lorain Road heading east.
Lake Road, Wolf Road, Dover Center Road, Bassett Road and Columbia Road are the streets most Bay Village drivers start on. Dover Center and Wolf is the crossroads most people use to get moving south.
After that it is Center Ridge Road, Interstate 90 if you prefer the highway, and Lorain Road for the last stretch into Fairview Park.
Heading out you pass Cahoon Memorial Park and, on the Lake Road side, Huntington Reservation and the Lake Erie Nature and Science Center.
Further along the route you go by Crocker Park in Westlake and Great Northern in North Olmsted before Lorain Road narrows into the Fairview Park shops. Our showroom sits on Lorain Road in that stretch.
Estimated travel time may vary based on traffic and your starting point.
Bay Village kitchens tend to sit at the back or the side of the house, with the good windows facing the yard. The room itself is often smaller than the rest of the floor plan suggests, because it was drawn when the kitchen was a work room and not somewhere people sat.
On the streets running off Wolf Road and Dover Center Road we see a lot of kitchens closed off from the dining room by a single doorway. Along Lake Road the houses are wider and the kitchen usually has more wall to play with, but the sink is often stuck in a spot that ignores the view.
Homes near Bassett Road and Columbia Road frequently have a side or garage entry that lands right in the kitchen. That door eats the one run of wall that would otherwise hold a pantry, which is the single most common complaint we hear at the showroom table.
The first thing most Bay Village homeowners want is the wall between the kitchen and dining room opened up. That change usually pays for itself in daylight alone, since the back of the house gets the better light and the kitchen was cut off from it.
The second is storage that fits how the family actually cooks. Deep drawers instead of low cupboards, a tall pantry beside the fridge, a proper spot for recycling instead of a bin by the back door.
Where an island fits, we size it around the walkway rather than the other way round. In narrower Bay Village kitchens a peninsula with two seats does the same job without choking the route to the yard.
On resale, kitchens carry a lot of weight in Bay Village because buyers here are usually families comparing similar houses on similar streets. A kitchen that is clearly newer than the neighbour's is the thing they remember.
Bay Village runs its own building department, so permits for structural, electrical or plumbing changes go through the city rather than the county. Moving a sink, taking out a load bearing wall or adding circuits all fall into that bracket. We tell you at the design stage which parts of your plan need paperwork.
Think about where you will cook while the work runs. Most Bay Village homes have a basement or a garage that can hold a fridge and a microwave for the duration, and that one decision makes the whole job easier to live with.
Bring photos and rough measurements to your first showroom visit. Even a phone picture of each wall lets a designer draw something realistic while you are sitting there, instead of starting over on a second trip.
About 7 miles, roughly 15 minutes. Most people take Dover Center Road south to Center Ridge Road and follow it east until it becomes Lorain Road. We are at 19389 Lorain Rd in Fairview Park.
Yes. Lake Road houses usually give us more wall to work with, and the challenge is normally the window placement rather than the size of the room. We plan the sink and prep zones around the light instead of fighting it.
In most cases yes. It depends on whether the wall carries load and what runs inside it. Your designer flags that early, and the drawing shows you what the room looks like either way.
If the work is structural or involves moving electrical or plumbing, yes, and it goes through the city building department. Replacing cabinets and countertops in the same layout usually does not. We tell you which applies to your plan.
Yes. We template, fabricate and install granite, quartz and quartzite ourselves, so the same team is responsible for the cabinets underneath and the tops that sit on them.
Call (216) 353-8600 or come to the showroom during opening hours. Bring photos of your kitchen and rough wall measurements, and you can leave the same visit with a layout to think about.
Sit down with one of our designers and walk out with a plan built around your Bay Village home.
Visit our Cleveland showroom and see the cabinets and countertops in person.