





Granite Countertops

Granite takes the daily wear of a busy Eastlake kitchen. Every slab is different, so you pick yours in person at the showroom.
View all granite countertops
Ranch and split level kitchens off Vine Street run short on storage. We design and install kitchens built around the room you actually have.
Closer Than You Think About 35 minutes from Eastlake. Come meet a designer at our Cleveland showroom today. →Or stop by. Open Mon to Wed 12 to 6 pm, Thursday 12 to 8 pm.
★★★★★ 140+ Google reviews · 8,000+ kitchen designs completed
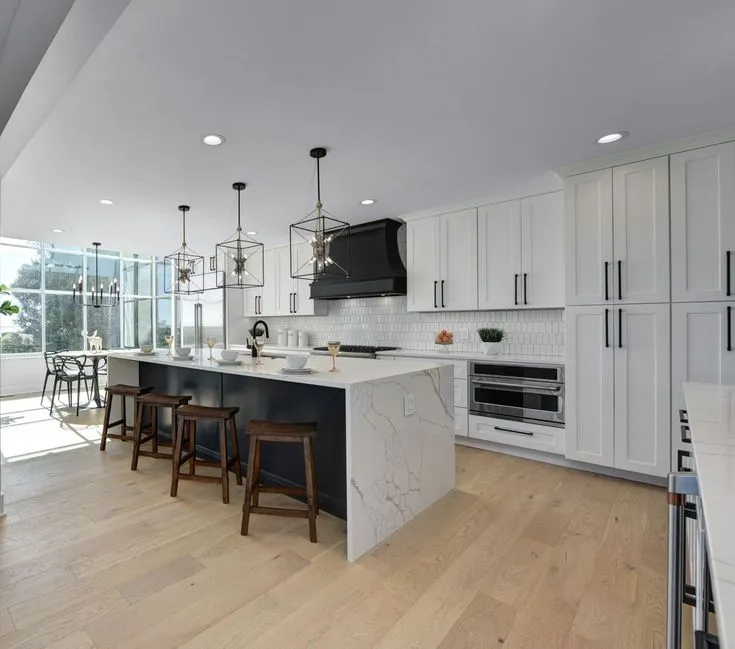
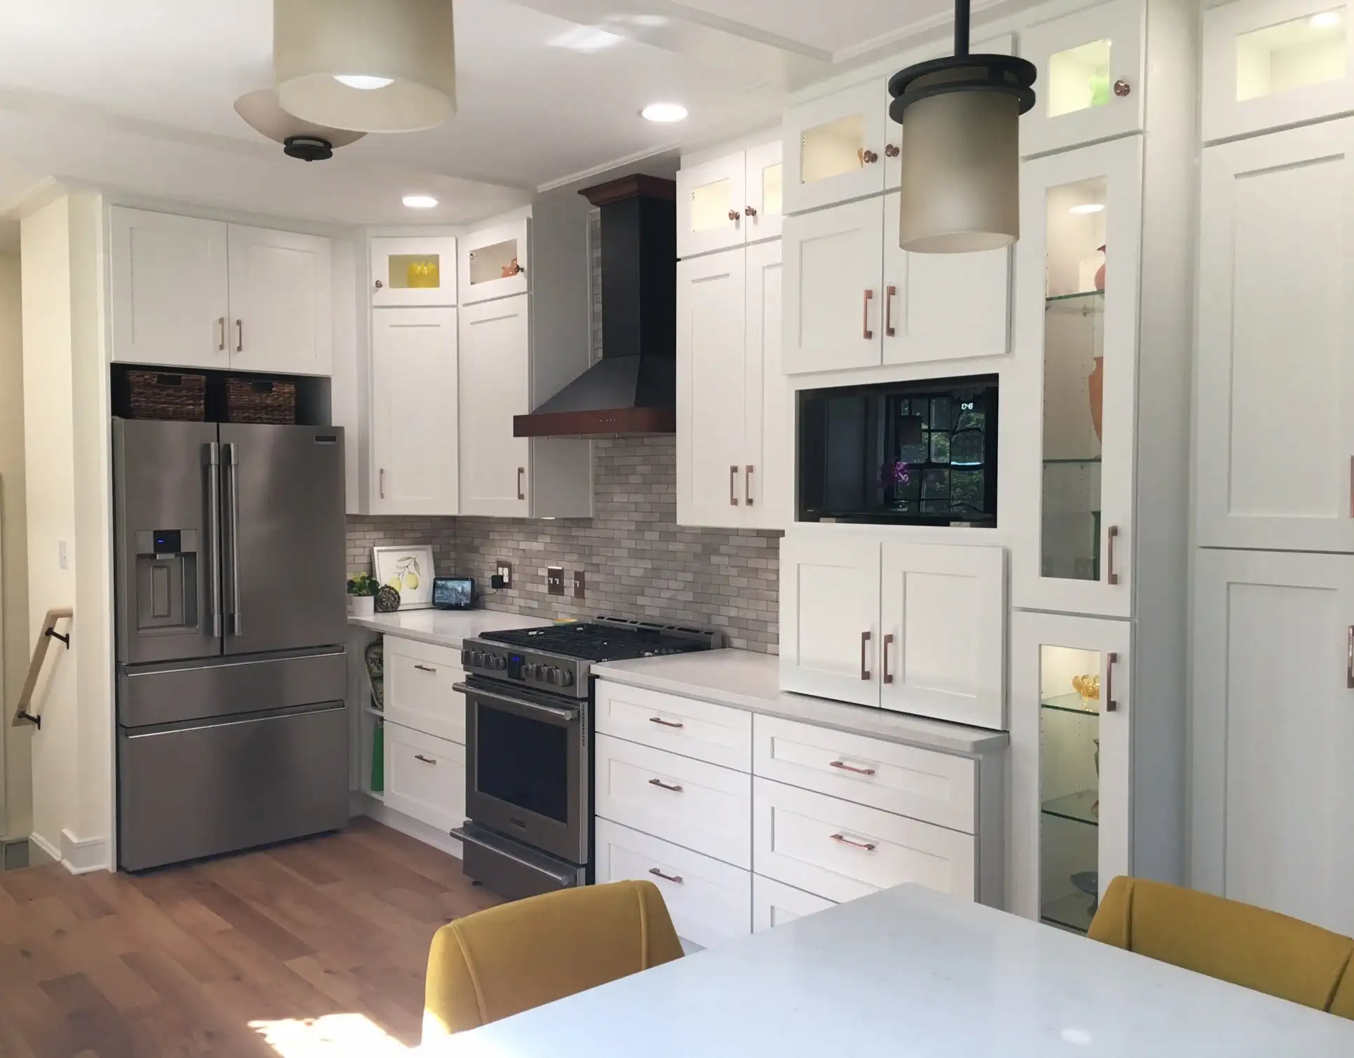
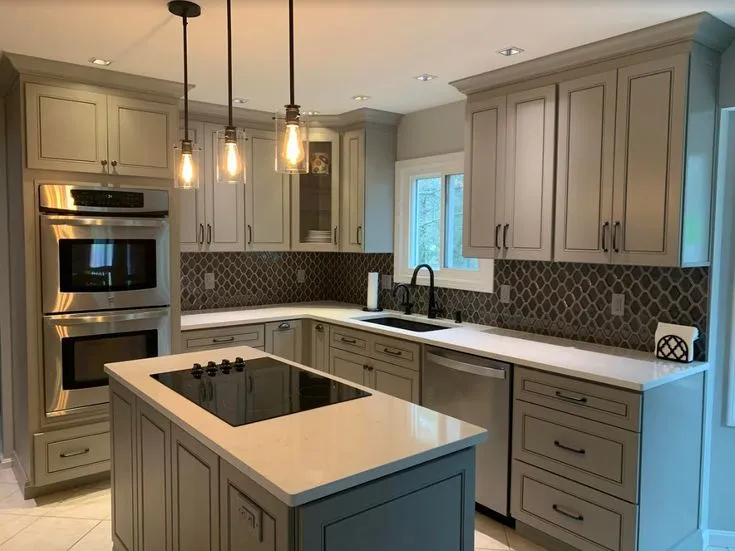
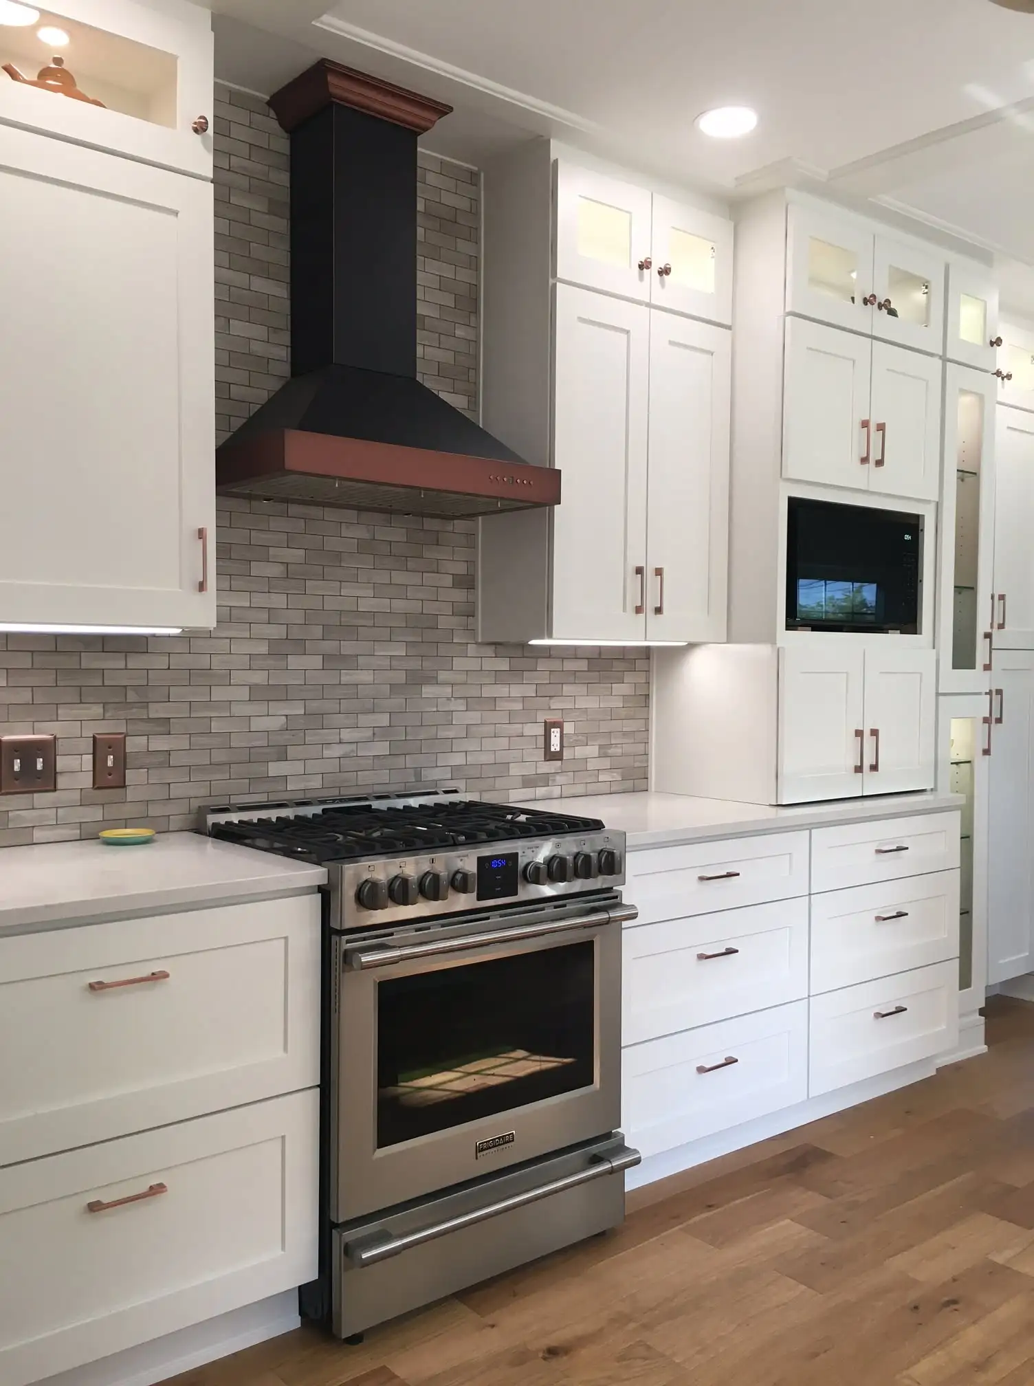







Throwback to when our team met the Scott Brothers! We didn't get an HGTV show, but we can still build you a celebrity level kitchen. Call us today.
Our showroom sits on Lorain Road with cabinet doors, full runs of cabinetry and countertop slabs out in the open, where you can pull a drawer and put your hand on the stone. Eastlake homeowners usually walk in with a phone full of photos and one awkward corner they cannot solve. You sit down at the table with a designer, we work through your measurements and the storage you are short on, and you leave with a plan for your own kitchen instead of a brochure. The same team then supplies the cabinets and countertops and sends its own installers to fit them.
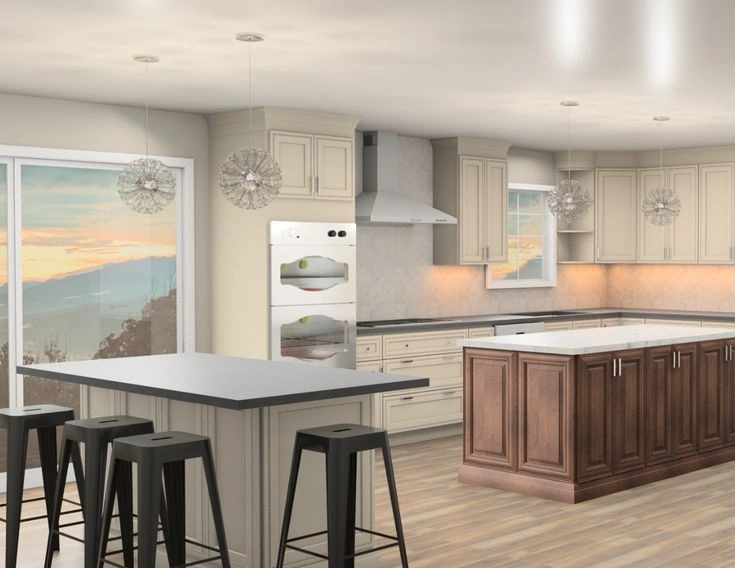
A look at kitchens we have designed and installed for homes laid out like the ones in Eastlake.
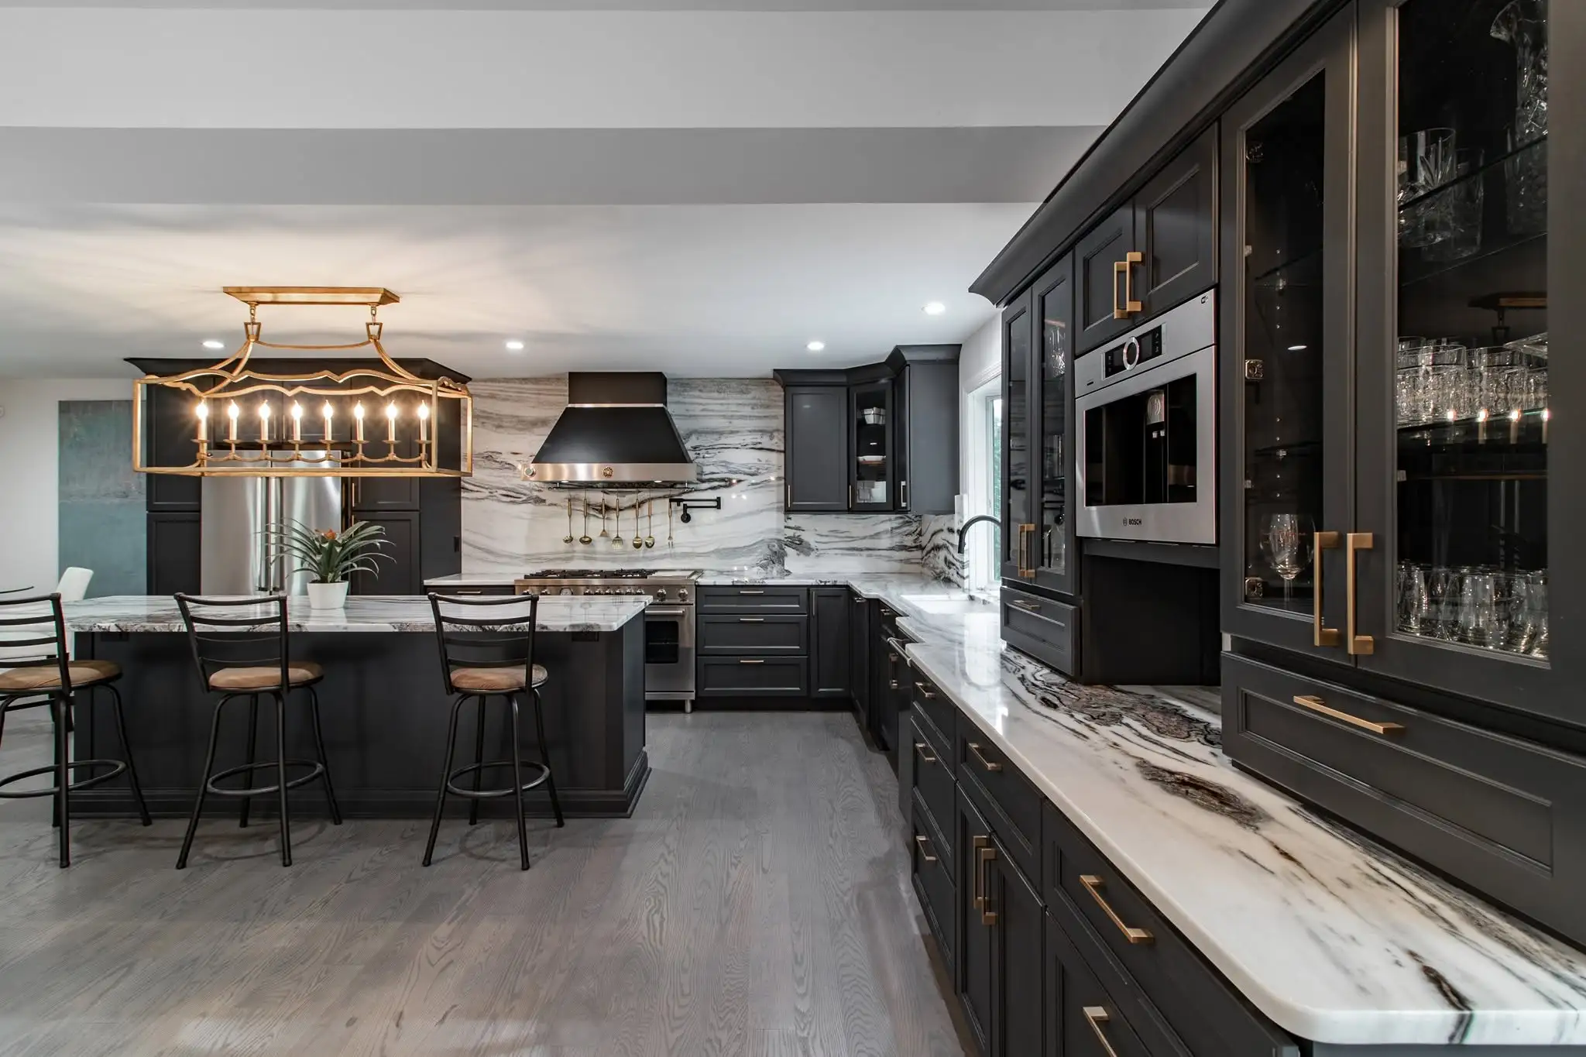
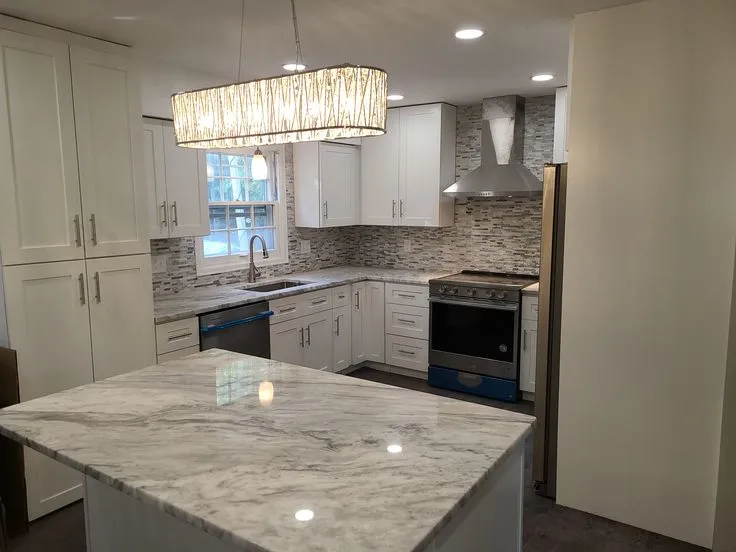
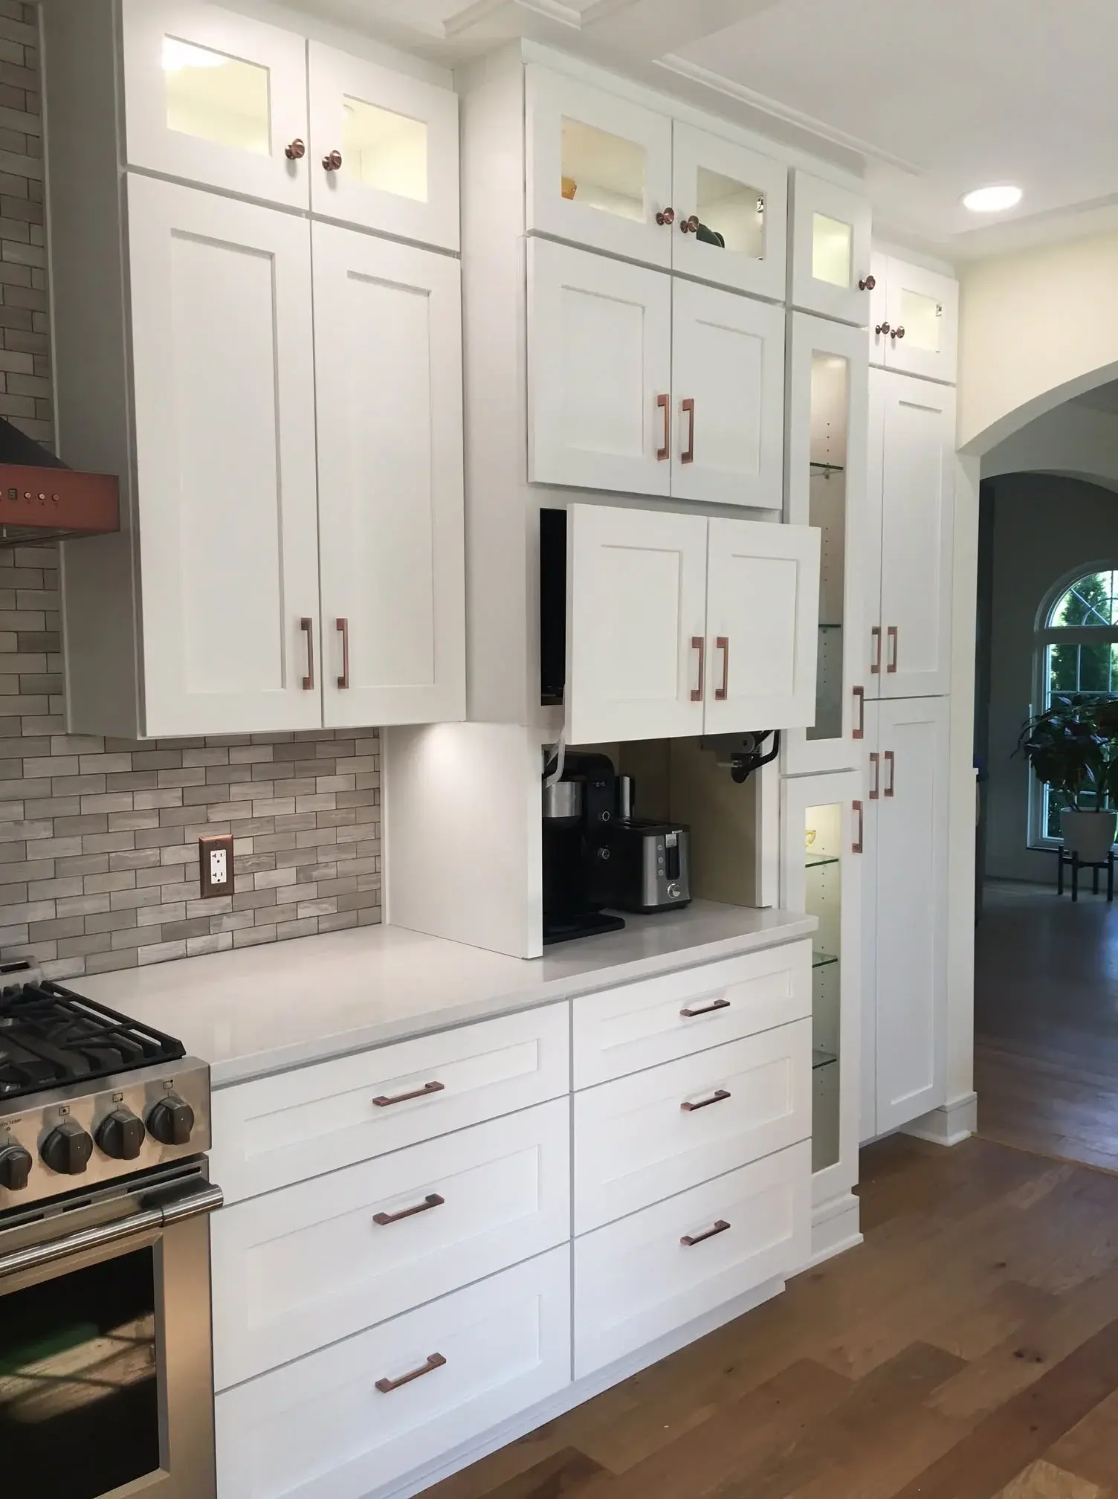
Our most popular door styles are on display at the Cleveland showroom. Come open them in person.
We template, fabricate and install countertops for Eastlake kitchens and bathrooms, measured in your own home.
Granite takes the daily wear of a busy Eastlake kitchen. Every slab is different, so you pick yours in person at the showroom.
View all granite countertops
Quartz suits Eastlake families who want an even pattern and no sealing. It wipes clean in a kitchen that gets used all day.
View all quartz countertops
Quartzite gives an Eastlake kitchen natural veining in a harder wearing stone. It earns its keep on an island that takes the most traffic.
View all quartzite countertopsLet's bring your vision to life with our expert design team and quality craftsmanship.
Visit our Cleveland showroom today and see the Cleveland Cabinets difference for yourself.
Six services for Eastlake homeowners, all designed, supplied and installed by the same team.
We handle full kitchen remodeling for Eastlake homes, from the first measure to the last piece of trim. That covers the layout, cabinets, countertops, lighting and the crew who fit them, all run by one team.
We remodel main baths and the tight second baths that sit off Eastlake hallways. Vanity, storage, tile and fixtures get planned together so a small room still holds everything a family needs.
If cabinets are the only thing changing, we supply and install them for Eastlake kitchens, baths and utility rooms. Our own installers hang, level and scribe every run, because older walls are rarely square.
We template, fabricate and install granite, quartz and quartzite for Eastlake homes. Seam placement, overhangs and sink cutouts are agreed with you before anything is cut.
In Eastlake the laundry is often a corner of the basement or a closet on the main floor. We build in cabinets, a folding surface and a spot for the tall bottles so the room actually works.
Most Eastlake families come in through the side door or the garage, not the front. We fit a bench, hooks, cubbies and closed storage there so wet boots and lake effect snow gear stay in one place.
Book a consultation and sit down with a designer who knows Eastlake homes.
Visit our Cleveland showroom and see the cabinets and countertops in person.
Our showroom is approximately 31 miles from Eastlake, about a 35 minutes drive depending on traffic and your starting point.
Estimated travel time may vary based on traffic and your starting point.
Most of the Eastlake kitchens we plan sit in ranches and split levels on the streets running north and south off Vine Street. The kitchen is usually a rectangle against an outside wall with one window over the sink and a doorway at each end. Those doorways break up the counter runs, so there is rarely a stretch long enough to actually work on.
Closer to the lake, north of Lakeshore Boulevard, the lots get narrower and the houses have been added onto over the years. That is why the kitchen often ends up as the smallest room in a house with plenty of space everywhere else. The addition went on the back, and the kitchen stayed where it was.
In a lot of these homes the overflow pantry has drifted down to the basement, along with the second refrigerator. Pulling that storage back up to the kitchen is one of the first things we plan for, because it changes how the room feels more than any finish does.
The most common change in an Eastlake split level is taking down the short wall between the kitchen and the dining room. It is usually not load bearing, and removing it turns two cramped rooms into one that a family can sit in. We check the framing before we promise anything.
Storage is the second change. Full height pantry cabinets, deep drawers instead of low shelves, and cabinets carried up to the ceiling recover a surprising amount of room in a small kitchen. Corner cabinets get sorted out properly rather than left as a dead hole.
In narrow kitchens a peninsula almost always beats a full island. It gives you the extra work surface and a place to eat without cutting the walkway down to nothing. We lay out the traffic path first, then decide what fits.
On resale, Eastlake homes are compared against listings in Willowick, Willoughby and Mentor. A kitchen with real storage and a clean layout is what moves a house in that group, and it does not take a luxury budget to get there.
If your job moves plumbing, electric or a wall, the city will want a permit. We handle that paperwork as part of the design work so you are not making phone calls between jobs.
Plan where the kitchen will live while the work happens. Most Eastlake homes have a dry basement or an attached garage, and setting up the microwave, kettle and coffee down there makes the whole thing easier on everyone.
Driveways on the older streets near the lake are narrow, so we talk about delivery access and where the crew parks before the first truck shows up. In winter that matters more, since lake effect snow off Lake Erie can close a driveway overnight.
Bring your appliance sizes with you. If you already own the range or you are planning a counter depth refrigerator, that decides cabinet widths, and it is far cheaper to know it at the design table than after the boxes are built.
About 31 miles, roughly a 35 minute drive depending on traffic. Most people take Route 2 to I-90 west, then I-71 south and I-480 west. We are at 19389 Lorain Rd, Fairview Park, OH 44126, open Monday to Wednesday 12 to 6 pm and Thursday 12 to 8 pm.
Yes. Split levels and ranches make up most of the Eastlake kitchens we plan. The usual fix is removing the short wall between the kitchen and the dining room, then rebuilding the storage so the room stops feeling like a corridor.
Usually yes. Narrow Eastlake kitchens do better with a peninsula than a full island, deep drawers instead of low shelves, and cabinets carried to the ceiling. We measure the room before we suggest anything.
If the job moves plumbing, electric or a wall, the city will want a permit. We sort that paperwork out as part of the design work.
Yes. We template, fabricate and install granite, quartz and quartzite, and the same team fits the cabinets underneath. One crew, one point of contact.
Rough measurements of your kitchen, photos on your phone, and any finishes you already like elsewhere in the house. That is enough to get a real plan started at the table.
Sit down with one of our designers and walk out with a plan built around your Eastlake home.
Visit our Cleveland showroom and see the cabinets and countertops in person.