





Granite Countertops
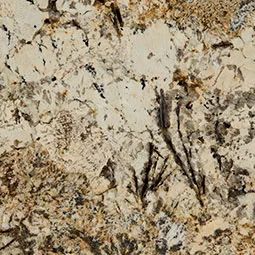
Granite holds up to heavy daily use. No two slabs match, so choose yours in person at the showroom before we cut it.
View all granite countertops
We remodel kitchens across Richmond Heights, from the ranches off Highland Road to the colonials near Wilson Mills. See the cabinets and countertops before you decide.
Closer Than You Think About 35 minutes from Richmond Heights. Come meet a designer at our Cleveland showroom today. →Or stop by. Open Mon to Wed 12 to 6 pm, Thursday 12 to 8 pm.
★★★★★ 140+ Google reviews · 8,000+ kitchen designs completed
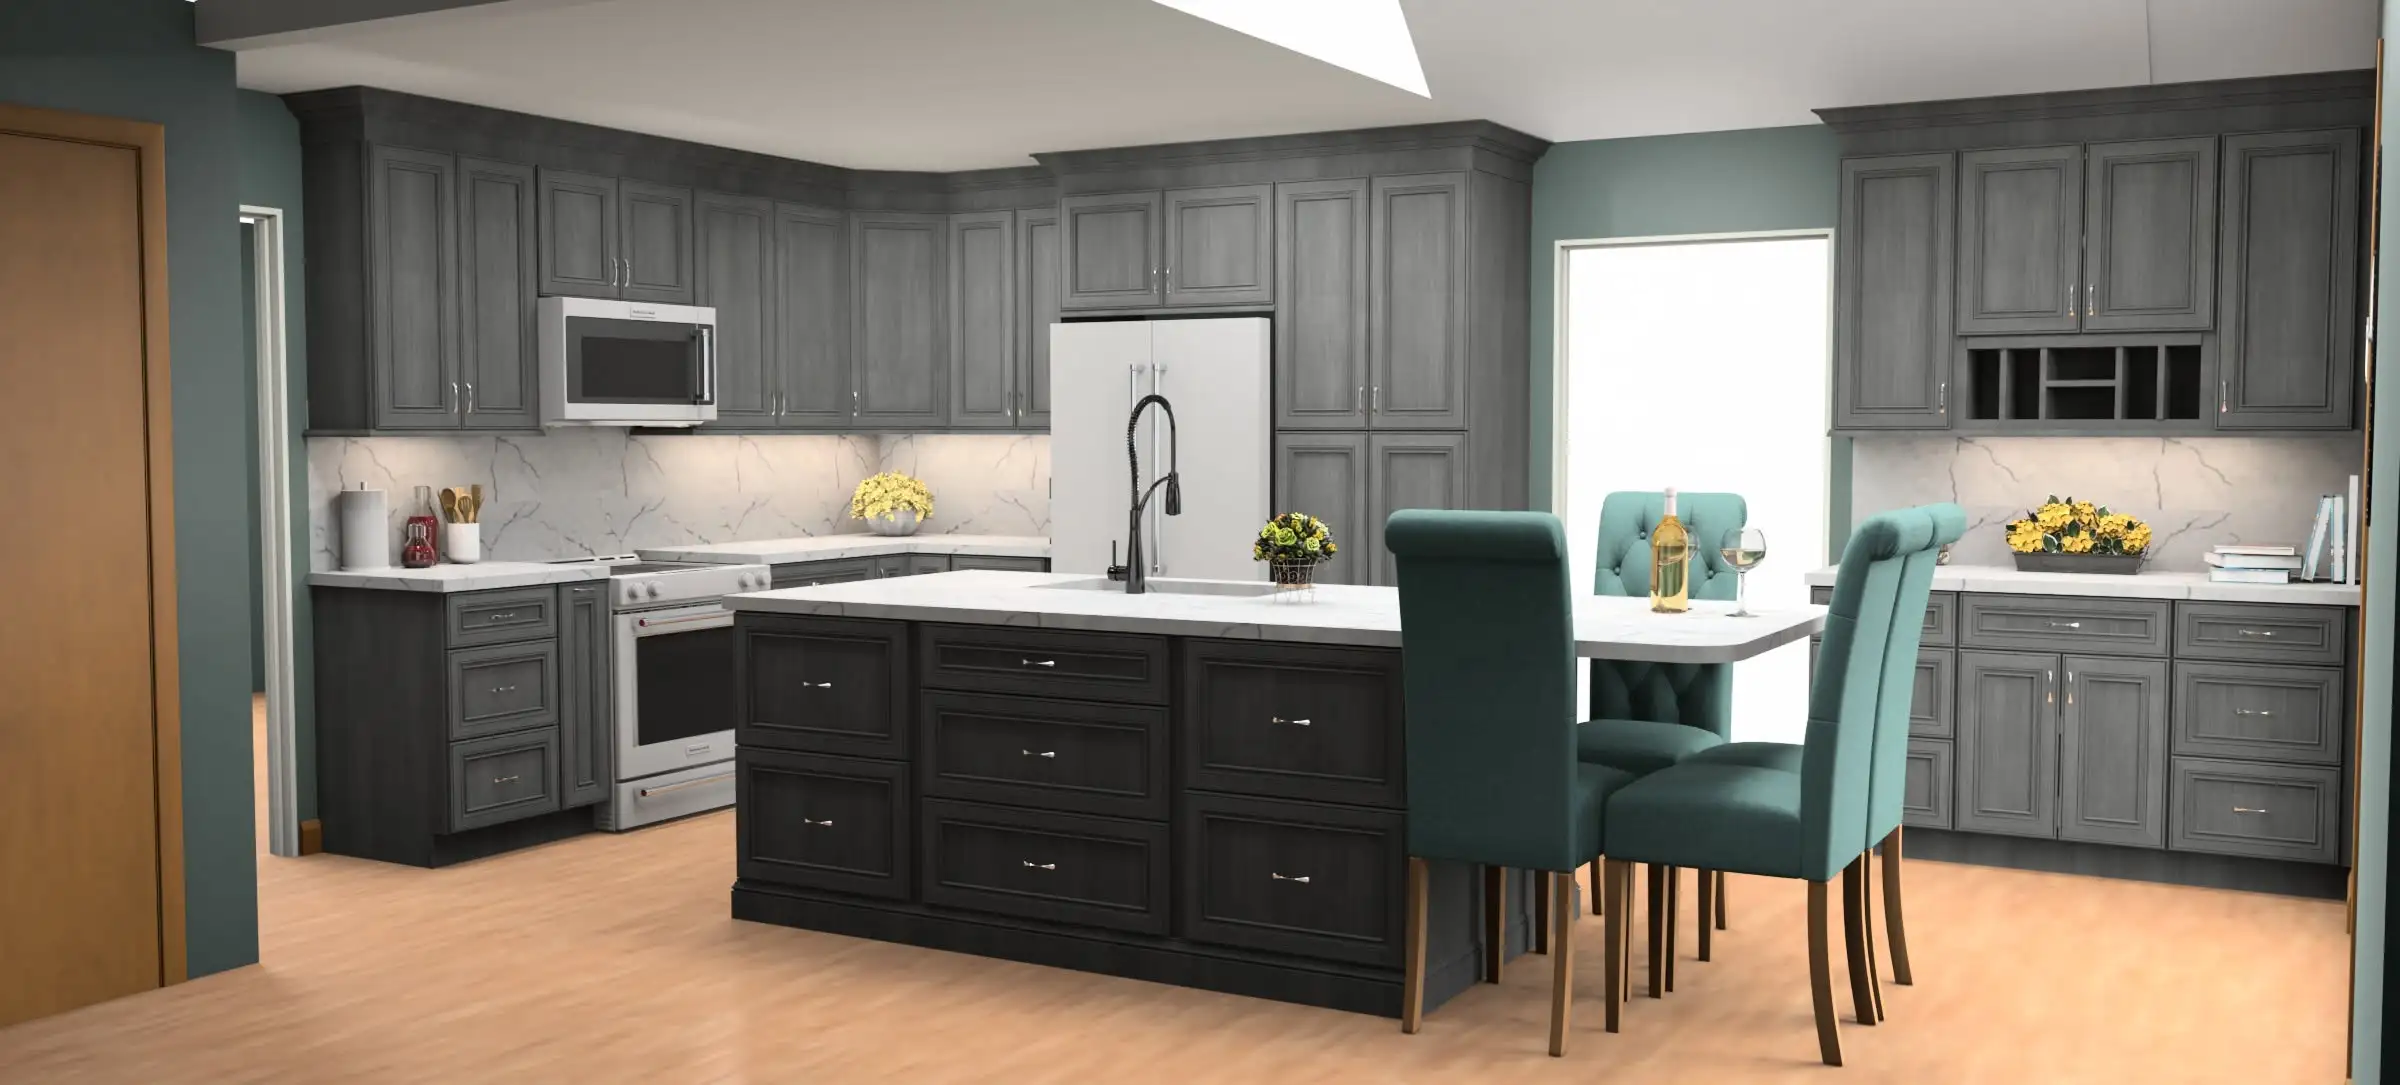
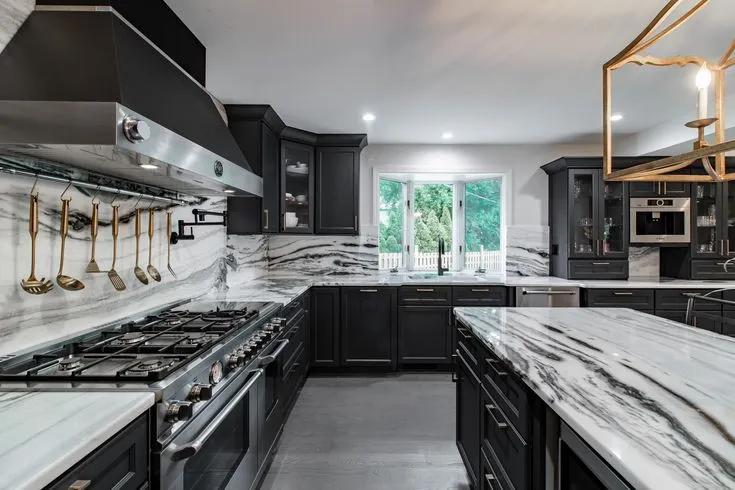
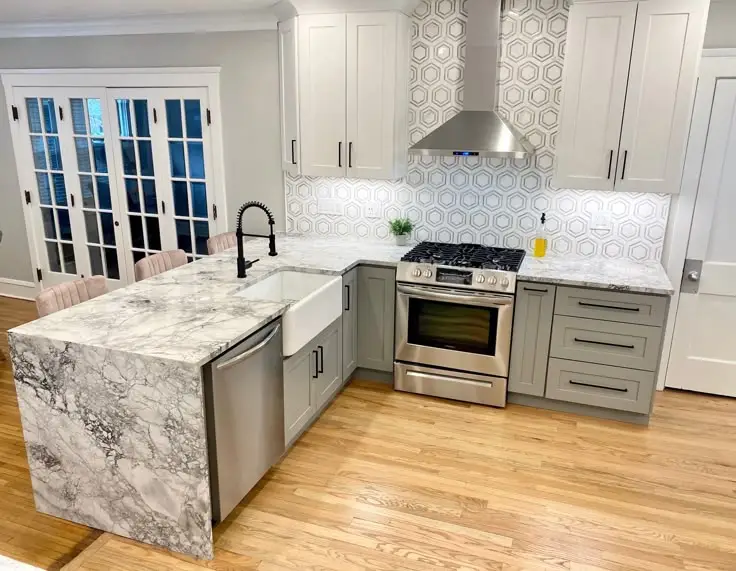







Throwback to when our team met the Scott Brothers! We didn't get an HGTV show, but we can still build you a celebrity level kitchen. Call us today.
Our Cleveland showroom is a working design studio and a cabinet store, so the doors, finishes and countertop edges you are choosing between all sit in one room. Most Richmond Heights homeowners walk in with a phone full of photos and a kitchen that has not changed since they bought the house. You sit down at the table with a designer, we go through your measurements, and we talk layout, storage and finishes in plain terms. The same team carries it from that first sketch through to installation day.
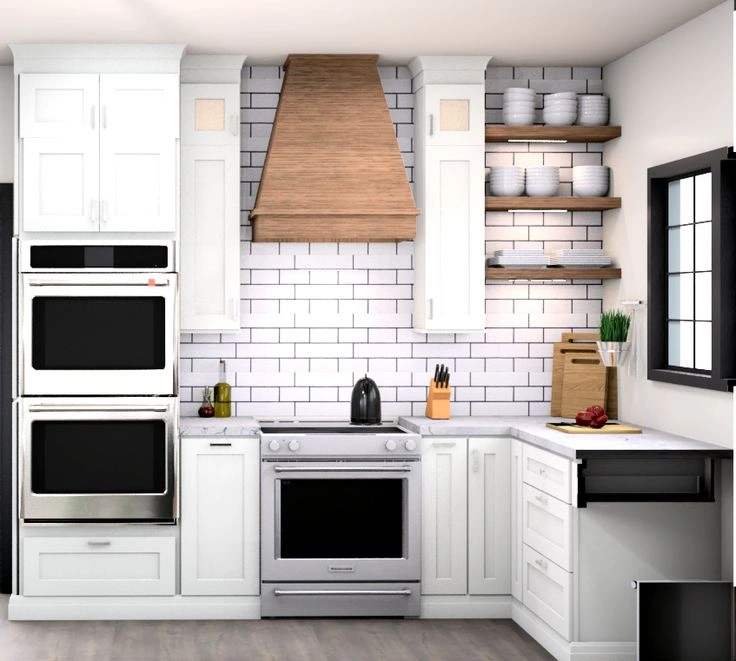
Recent kitchens from our own crews, the same work we do for homes around Richmond Heights.
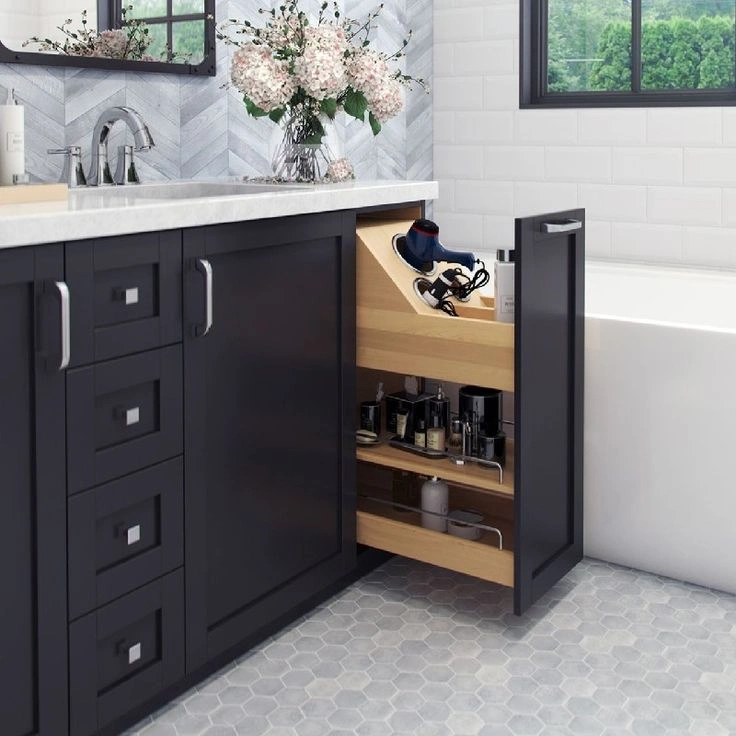
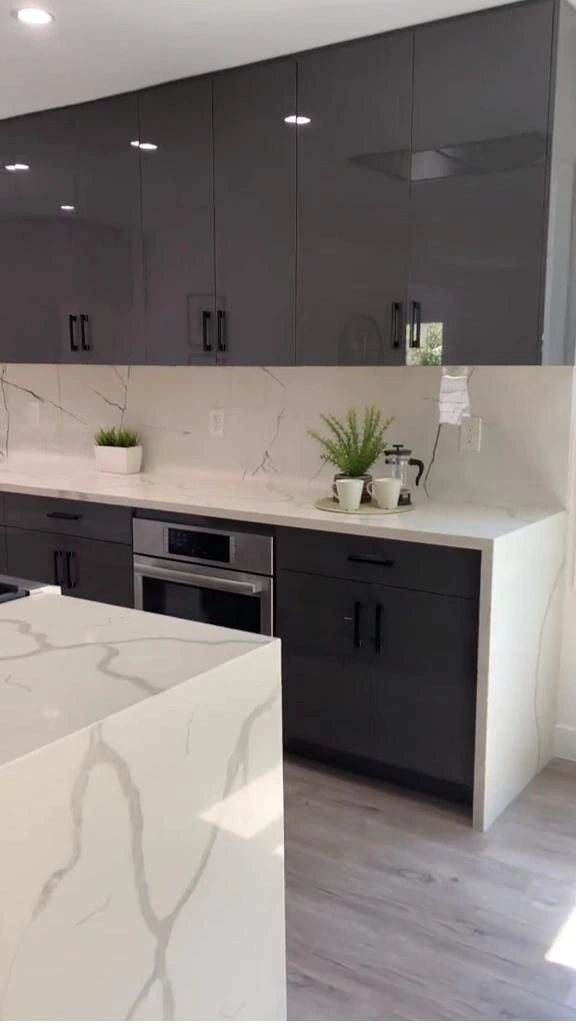
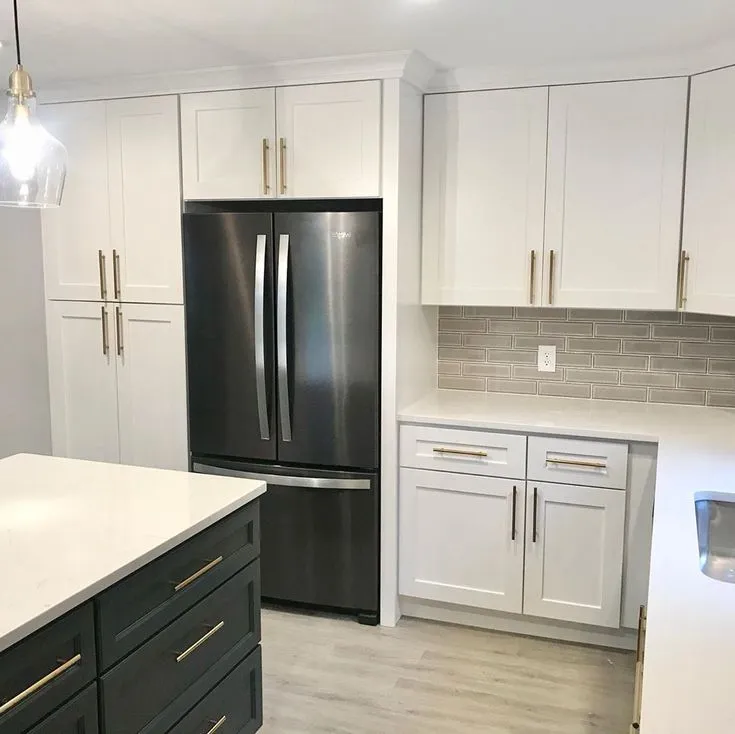
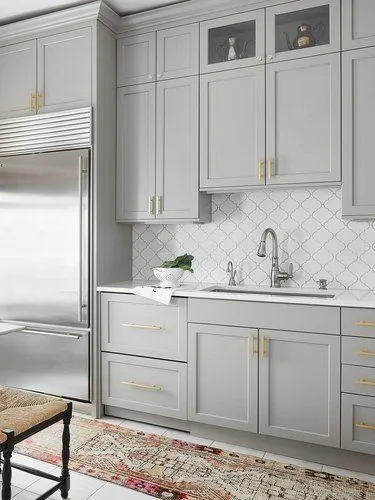
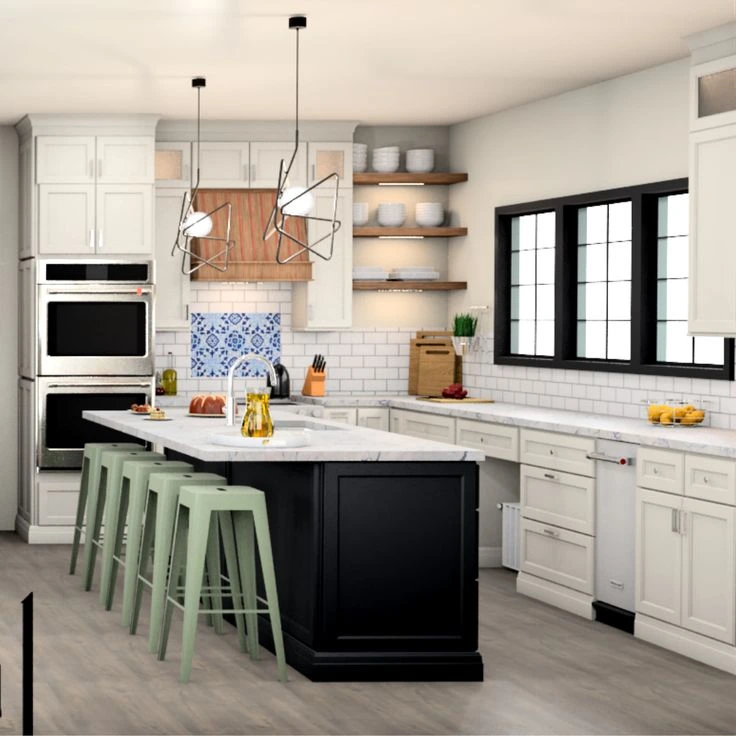
Every door here is on display at the Cleveland showroom, so you can open one before you commit.
Granite, quartz and quartzite slabs, fabricated and installed for Richmond Heights kitchens and bathrooms.
Granite holds up to heavy daily use. No two slabs match, so choose yours in person at the showroom before we cut it.
View all granite countertops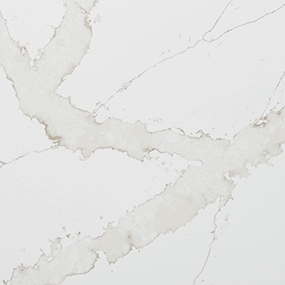
Quartz gives you a consistent pattern and nothing to seal. A practical surface for busy family kitchens off Richmond Road.
View all quartz countertops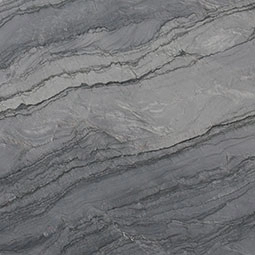
Quartzite reads like marble but takes a working kitchen better. It lands most often on islands in larger Richmond Heights homes.
View all quartzite countertopsLet's bring your vision to life with our expert design team and quality craftsmanship.
Visit our Cleveland showroom today and see the Cleveland Cabinets difference for yourself.
Six services for Richmond Heights homes, all handled by one team from design through install.
We handle full kitchen remodeling for Richmond Heights homes, from the first layout to the final install. That covers cabinets, countertops, lighting, hardware and the crew that fits them, all managed by one team.
We remodel bathrooms across Richmond Heights, including the tight hall baths in the local ranches. Vanity, top, storage and fixtures get planned together so the finished room is easier to use than the one you had.
If the layout stays where it is, we supply and install new cabinets in your existing footprint. Our crew does the measuring, the hanging and the trim work around walls that are rarely as square as they look.
We template, fabricate and install granite, quartz and quartzite tops for Richmond Heights kitchens and baths. You pick the slab and the edge profile at the showroom before anything gets cut.
Plenty of laundry areas in Richmond Heights sit in the basement or a back hall with nowhere to put anything. We build in cabinets, a folding counter and a spot for baskets, soap and the ironing board.
Most homes here get entered from the driveway or the garage, not the front door. We fit that landing spot with a bench, hooks, cubbies and closed cabinets so coats and boots stay out of the kitchen.
Book a consultation and sit down with a designer who knows Richmond Heights homes.
Visit our Cleveland showroom and see the cabinets and countertops in person.
Our showroom is approximately 26 miles from Richmond Heights, about a 35 minutes drive depending on traffic and your starting point.
From most of Richmond Heights, pick up Wilson Mills Road and take I-271 south. Stay on I-271 to the I-480 west interchange, then follow I-480 west across the county. Come off at the Lorain Road exit toward North Olmsted and Fairview Park, then head east on Lorain Road. Our showroom sits on Lorain Road at number 19389, with parking at the building. Allow about 35 minutes outside rush hour.
Inside Richmond Heights the usual starting roads are Richmond Road, Wilson Mills Road, Highland Road and Chardon Road. From the Chardon Road side of the city, running west to I-271 is normally the cleaner start. From the Richmond Road side, Wilson Mills Road is the quickest way onto the highway. The one stretch to watch is I-480 between I-77 and I-71, which slows in the late afternoon.
Heading out of Richmond Heights you leave the Cuyahoga County Airport behind you and pick up I-271 near the Beachwood and Lyndhurst shopping corridor. I-480 west runs past Cleveland Hopkins airport, so if you can see planes on approach you are close to the last stretch. Once you turn onto Lorain Road you pass through North Olmsted, then into Fairview Park. Fairview Hospital sits further east on the same road, so if you reach the hospital you have gone past us.
Estimated travel time may vary based on traffic and your starting point.
Most of the kitchens we look at in Richmond Heights sit in ranches and split levels on the streets between Richmond Road, Wilson Mills Road and Highland Road. The room is normally modest, with a doorway on two or three of the four walls. That leaves very little uninterrupted wall for a proper run of cabinets, which is why storage feels short even when the room is not tiny.
The second common type is the colonial with the kitchen closed off from the dining room by a full wall. Owners tell us the same thing nearly every time: whoever is cooking is cut off from where everyone else is sitting.
Boxed soffits are the third thing we deal with. A soffit above the wall cabinets wastes the space between the top of a 30 inch cabinet and the ceiling. Taking it out and running 36 or 42 inch cabinets instead is one of the least expensive ways to gain a full shelf around the whole room.
We have completed more than 8,000 kitchen designs since 2015, and a large share of them started with exactly these three problems.
Storage height comes first. Standard base cabinets are 24 inches deep and counters sit at 36 inches, so the only easy space left to claim is upward. Taller wall cabinets add a shelf without moving a wall or a pipe.
The dividing wall comes second. In a lot of local split levels and colonials that wall is a partition rather than a load bearing one. Opening it into a pass through, or removing it and putting an island where the table used to be squeezed, changes how the whole floor feels.
Corners come third. Blind corners waste space in almost every U shaped kitchen in this part of Cuyahoga County. Pull out corner units and deep drawer banks turn cabinets you cannot reach into ones you use daily.
The side entry comes fourth. Homes here are generally entered from the driveway into a back hall or straight into the kitchen. Building a bench, hooks and closed cabinets into that landing keeps coats, bags and boots out of the cooking space, and it is the change people mention most once the job is done.
Start with measurements and photos. Bring the room dimensions, where the windows and doors fall, and a picture of the wall you dislike. That is enough for a designer to sketch real options at the showroom table on the first visit.
Work that touches electrical, plumbing or structure needs a permit from the City of Richmond Heights, and inspections get scheduled around the work. We deal with that paperwork so you are not calling the building department yourself.
Plan for a stretch without a working kitchen. Most families set up the coffee maker and microwave on a folding table in the dining room and eat out more than usual. Deciding that in advance is easier than working it out on day one.
Choose your finishes in person. A grey door looks different under showroom lights than it does in a north facing Richmond Heights kitchen in February, which is exactly why door samples go home with people.
About 26 miles, roughly a 35 minute drive. Most people take Wilson Mills Road to I-271 south, then I-480 west and out to Lorain Road. Travel time moves with traffic.
Often yes. Many of those walls are partitions rather than load bearing. We check the framing during the measure and tell you plainly what is possible before anything is designed around it.
Yes. Condo and townhome kitchens usually need association approval before work begins, so bring any rules or forms you have and we will plan the job around them.
If the work touches electrical, plumbing or structure, yes. Permits go through the City of Richmond Heights building department, and we handle the paperwork and the inspection scheduling.
You sit down with a designer, go through your measurements and photos, look at doors and countertop samples in the same room, and leave with a clear direction for the layout.
Yes. We template the existing cabinets, fabricate the granite, quartz or quartzite, and install it. The cabinets need to be sound and level, which we check at the measure.
Sit down with one of our designers and walk out with a plan built around your Richmond Heights home.
Visit our Cleveland showroom and see the cabinets and countertops in person.