








Granite Countertops

Granite takes heavy daily use, which suits Bedford homes where the kitchen doubles as the main walkway to the back door.
View all granite countertops
Bedford homes near Broadway Avenue and Tinkers Creek were built with closed off kitchens. We open them up, then install the cabinets and countertops ourselves.
Closer Than You Think About 30 minutes from Bedford. Come meet a designer at our Cleveland showroom today. →Or stop by. Open Mon to Wed 12 to 6 pm, Thursday 12 to 8 pm.
★★★★★ 140+ Google reviews · 8,000+ kitchen designs completed
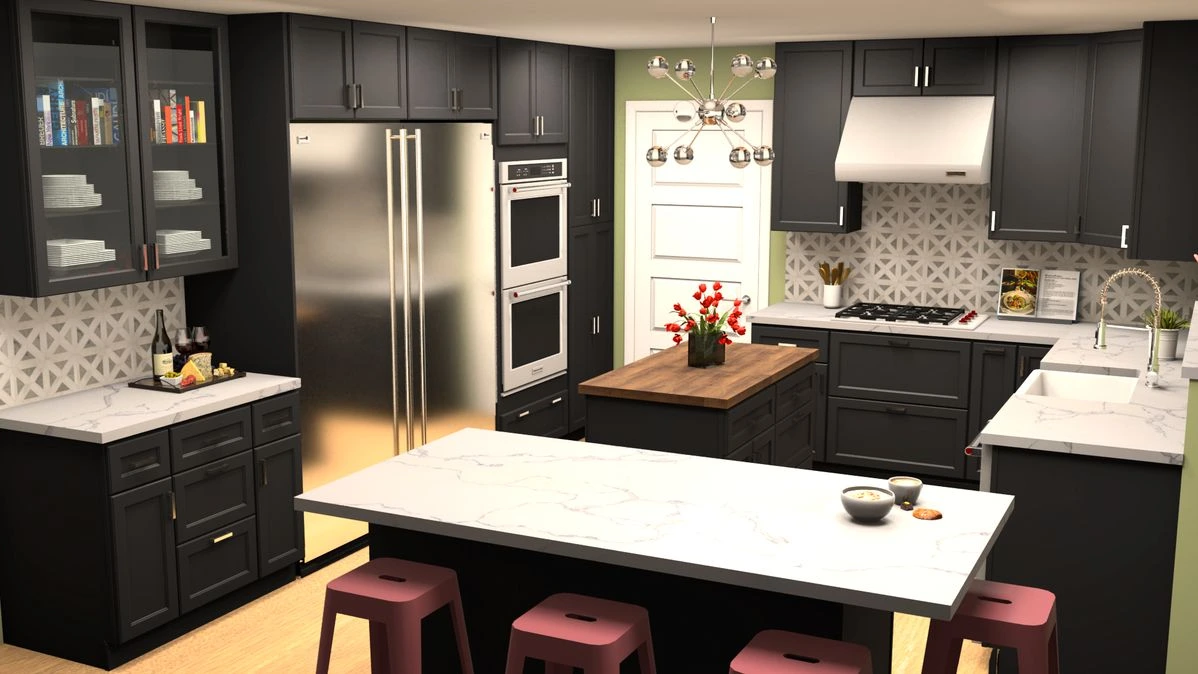
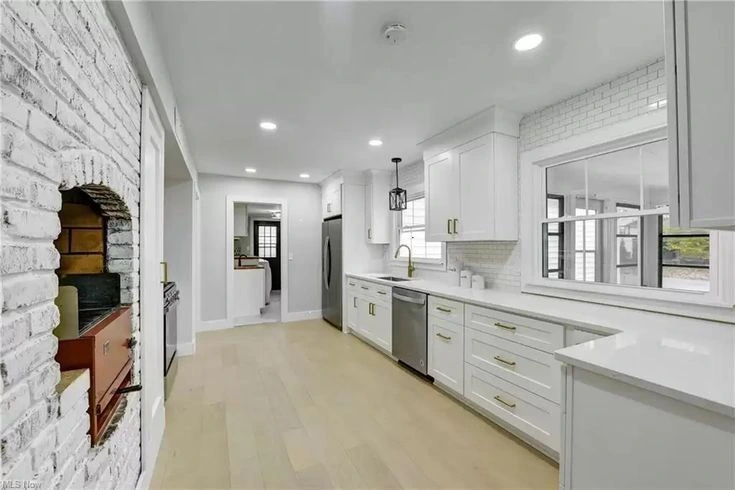
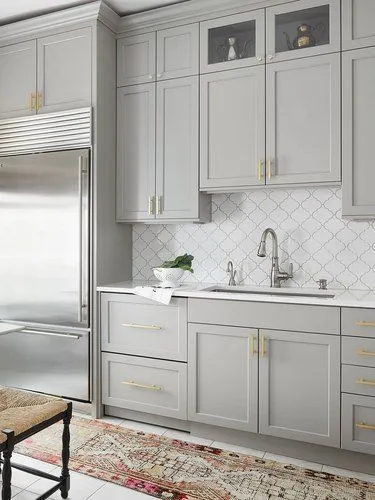
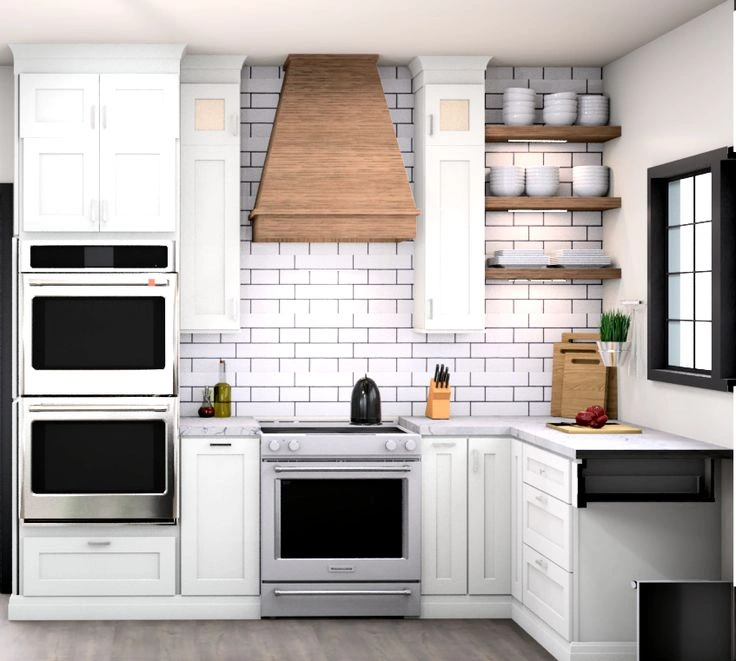







Throwback to when our team met the Scott Brothers! We didn't get an HGTV show, but we can still build you a celebrity level kitchen. Call us today.
Our Cleveland showroom is a working cabinet store, with doors, finishes and countertop edges out on the floor where you can handle them. Bedford homeowners usually walk in with a few photos and a rough measurement, sit down at the table with a designer, and leave with a layout drawn around the room they actually have. You open real drawers and hold a countertop sample against the door you like before anything is decided. The same team then handles the installation, so nothing gets lost between the plan and the crew.
Recent kitchen and bathroom work from Bedford and the neighboring Cuyahoga County suburbs.

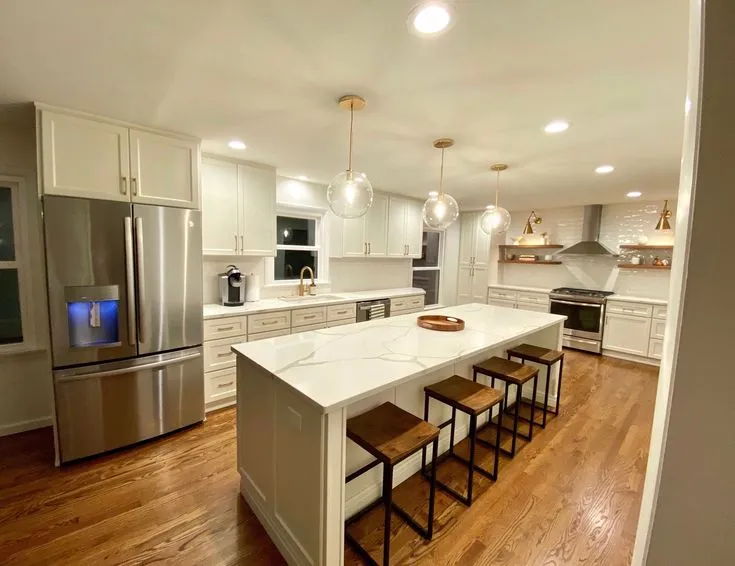
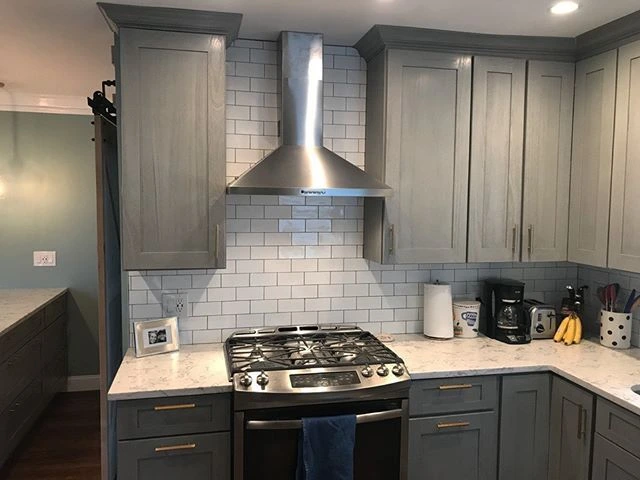
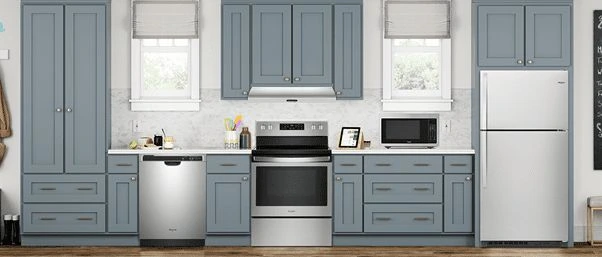
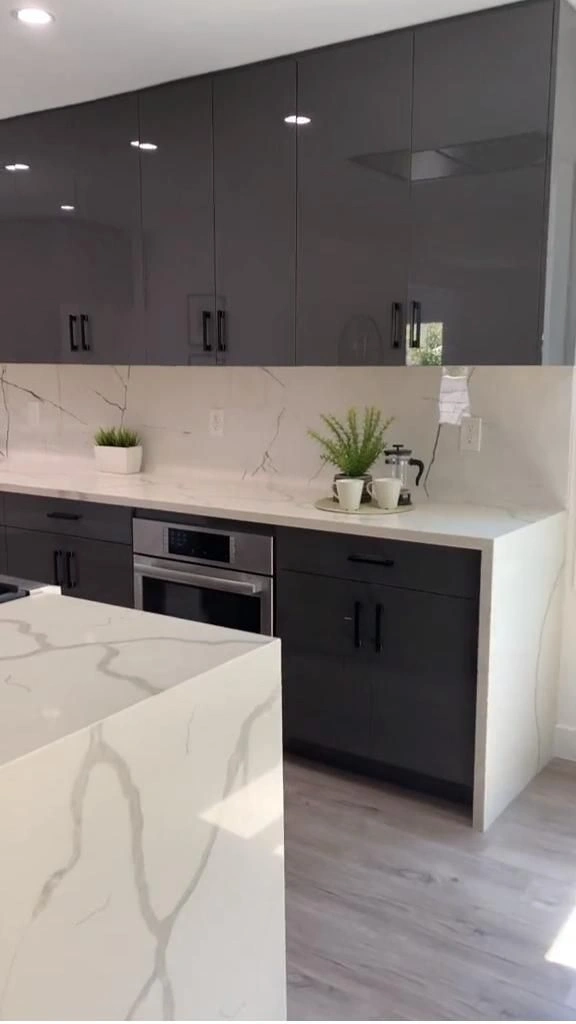
Every door below is out on the floor at our Cleveland showroom, so you can see the finish in daylight before choosing.
Bedford kitchens are often long and narrow, so we choose a top that keeps the counter run reading as one piece.
Granite takes heavy daily use, which suits Bedford homes where the kitchen doubles as the main walkway to the back door.
View all granite countertops
Quartz needs no sealing and holds a steady pattern across a long run, useful in the tighter Bedford galley kitchens.
View all quartz countertops
Quartzite gives you marble veining with harder wear, a good match for a Bedford island that takes the most traffic.
View all quartzite countertopsLet's bring your vision to life with our expert design team and quality craftsmanship.
Visit our Cleveland showroom today and see the Cleveland Cabinets difference for yourself.
Six services we bring to Bedford homes, all designed, supplied and installed by the same team.
We handle full kitchen remodeling for Bedford homes, from the first layout to the final install. That covers cabinets, countertops, lighting and the crew that fits them. One team runs the job from start to finish.
We remodel bathrooms across Bedford, including the small upstairs baths common in the older houses off Broadway Avenue. Vanity, storage, tile and fixtures get planned together, so the room still works at seven in the morning.
If your Bedford kitchen layout already works, we supply and install the cabinets on their own. Our crew scribes to walls that are out of square, which older Bedford houses have plenty of, so the doors line up when it is done.
We template, fabricate and install countertops for Bedford kitchens and bathrooms. Seams, edges and overhangs are agreed with you before anything gets cut. Old tops come out and the new ones go in the same visit.
Laundry rooms in Bedford are usually in the basement or squeezed in beside the back door. We build in cabinets, a folding surface and hanging space around whatever footprint you have, including around the existing plumbing.
Most Bedford homes are entered through a side or rear door onto a small landing. We fit a bench, hooks and closed storage into that space so coats and boots stop travelling into the kitchen. Finishes match the cabinets in the next room.
Book a consultation and sit down with a designer who knows Bedford homes.
Visit our Cleveland showroom and see the cabinets and countertops in person.
Our showroom is approximately 22 miles from Bedford, about a 30 minutes drive depending on traffic and your starting point.
From Bedford Public Square, take Broadway Avenue or Northfield Road north and pick up I-480 West. Stay on I-480 for most of the drive, roughly fifteen miles past Garfield Heights, Parma and Brooklyn. Exit at Clague Road, head north to Lorain Road, then turn east. The showroom is on Lorain Road with parking at the door.
Broadway Avenue and Northfield Road are the two main ways out of Bedford toward the highway. Solon Road, Turney Road and Rockside Road link the neighborhoods on either side of town to both of them. I-480 is the whole middle of the trip. At the west end you come off onto Clague Road and finish on Lorain Road.
You set off near Public Square and the Bedford Commons area, with Bedford Reservation and Tinkers Creek behind you. Heading west, I-480 carries you past Garfield Heights, the Parma and Brooklyn stretch, then the airport area around Brook Park. Once you are on Lorain Road you are close to the Rocky River Reservation and a few minutes from the showroom.
Estimated travel time may vary based on traffic and your starting point.
Most Bedford kitchens sit at the back of the house, between the dining room and a rear door. The room measures fine on paper. Then a doorway, a radiator and the basement stair take three of the four walls, and one usable run of counter is what is left.
Homes on the blocks around Broadway Avenue and Public Square tend to have the tightest layouts. One narrow pantry cupboard, no obvious place for a dishwasher without giving up a base cabinet, and a fridge that blocks a drawer when the door swings open.
Houses further out toward Solon Road and the Bedford Glens area usually have more floor area, but the same problem shows up in a different form: traffic cuts straight through the work zone on the way to the back door.
So the first thing we do is measure the room and mark where people actually walk. That decides the layout long before any door style comes into it.
Storage comes first. Deep drawers in place of low cupboards recover everything that gets lost at the back of a shelf, and a full height pantry cabinet usually replaces the single narrow one the house came with.
Then the run. If the wall between the kitchen and the dining room can open up, the counter gets longer and the room stops reading like a corridor. If it cannot, we borrow depth from the rear landing instead and put the storage there.
Countertops matter here for a specific reason. A long uninterrupted top makes a narrow Bedford kitchen read as one room rather than three short sections, so we plan the seams before we plan the edges.
Resale is worth saying out loud. Bedford buyers are comparing your house against listings in Bedford Heights and Maple Heights, and a kitchen that reads as finished does real work when the sign goes in the yard.
Bedford handles its own building permits, and anything touching plumbing, electrical or a structural wall will need one. We tell you which parts of your job need a permit while we are still drawing, not halfway through the install.
Living through the work is the other thing to plan. Most Bedford houses have a basement with a laundry sink and room for a spare fridge, which makes a serviceable temporary kitchen while the real one is apart.
Bring numbers when you come in. Bedford lots are narrow and the rooms are rarely square, so a rough sketch with a few real measurements on it saves you a second trip.
Our Cleveland showroom is about 22 miles from Bedford, roughly a 30 minute drive on I-480 West. Most people come up Broadway Avenue or Northfield Road to the highway. We are open Monday to Wednesday 12 to 6 pm and Thursday 12 to 8 pm.
Yes. Bedford, Bedford Heights, Maple Heights, Walton Hills and Oakwood are all inside the area we cover. It is the same designers and the same installation crew we send to a job two streets from the showroom.
Often, yes. Plenty of Bedford homes have the kitchen shut off from the dining room by a doorway and a short wall. We check what that wall is doing structurally before we plan anything, then build the layout around the answer.
Yes. If the layout of your Bedford kitchen already works, we can supply and install new cabinets and leave the rest alone. Our crew scribes to walls that are out of square, which older Bedford houses have plenty of.
Photos of your kitchen from two or three angles, and a rough measurement of the room if you have one. That is enough for a designer to sketch a workable layout while you are sitting at the table.
Yes. Bathrooms, laundry rooms, mudrooms and whole home storage are all part of what we do for Bedford homes. Many Bedford houses come in through a rear door onto a small landing, and that space needs closed storage more than anything else.
Sit down with one of our designers and walk out with a plan built around your Bedford home.
Visit our Cleveland showroom and see the cabinets and countertops in person.