








Granite Countertops
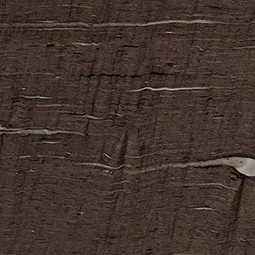
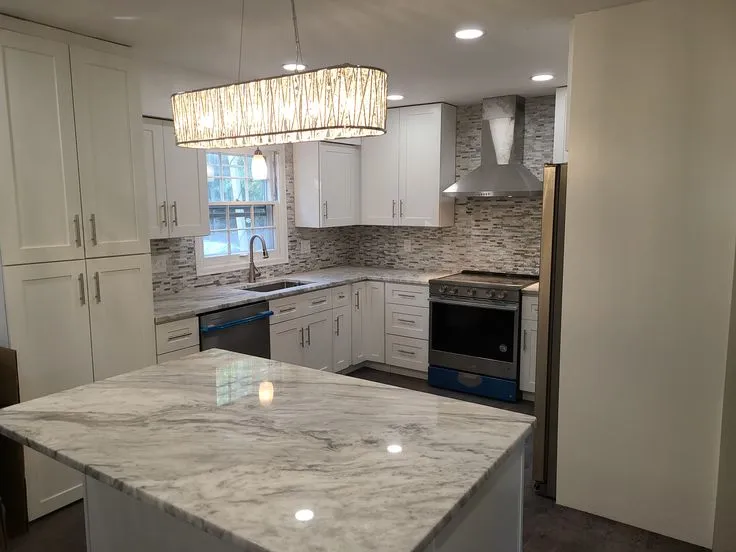
Granite suits Chagrin Falls kitchens that take heavy daily use. Every slab is different, so we match the piece to your cabinet color.
View all granite countertops
Village kitchens near the falls are small and closed off. We redesign them, then supply and install the whole room with our own crew.
Closer Than You Think About 35 minutes from Chagrin Falls. Come meet a designer at our Cleveland showroom today. →Or stop by. Open Mon to Wed 12 to 6 pm, Thursday 12 to 8 pm.
★★★★★ 140+ Google reviews · 8,000+ kitchen designs completed
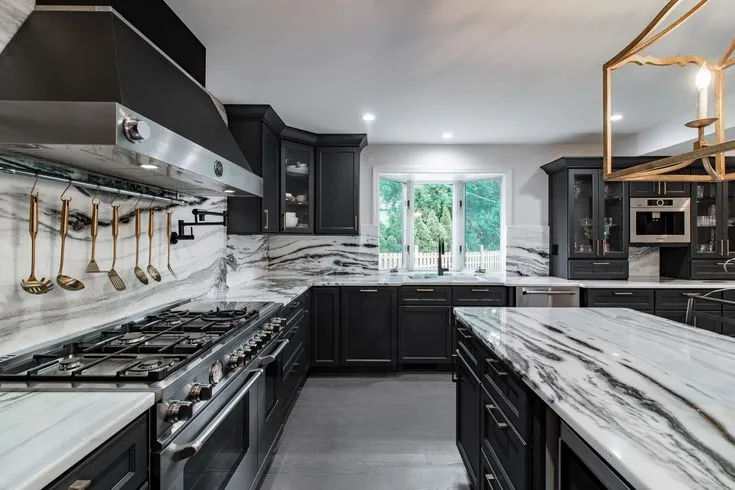
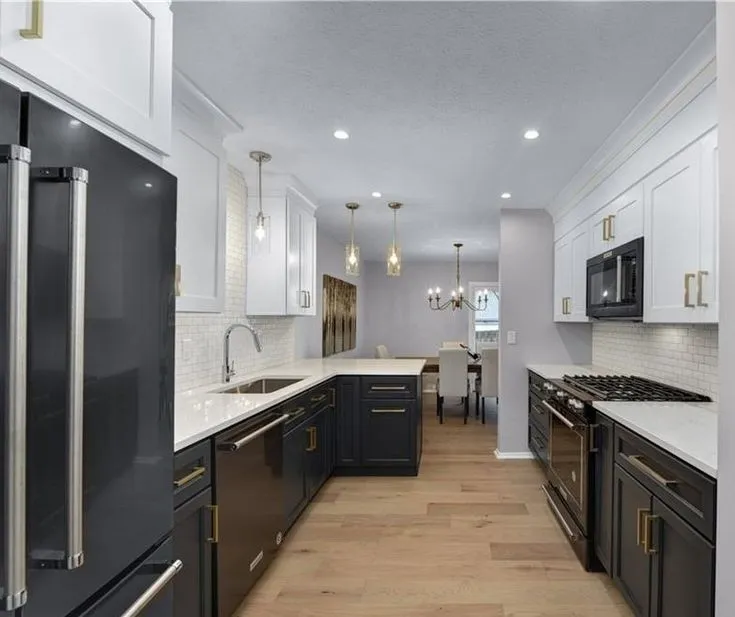
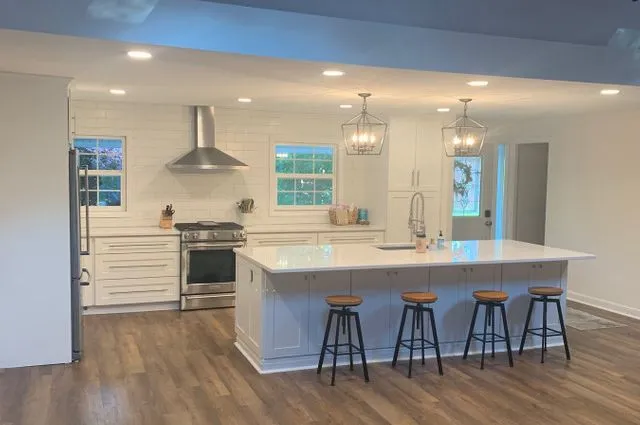







Throwback to when our team met the Scott Brothers! We didn't get an HGTV show, but we can still build you a celebrity level kitchen. Call us today.
Our Cleveland showroom is a working design studio with cabinets, doors and countertop edges out on the floor. Chagrin Falls homeowners usually arrive with photos of a cramped kitchen at the back of a village home, or a large room out toward South Russell that has never worked. You sit down with a designer, open and close the actual doors, hold samples next to each other, and talk through what the room can realistically become. The same team that draws the plan supplies the materials and installs them.
A look at kitchens and baths we have designed and installed for homes around Chagrin Falls and Northeast Ohio.
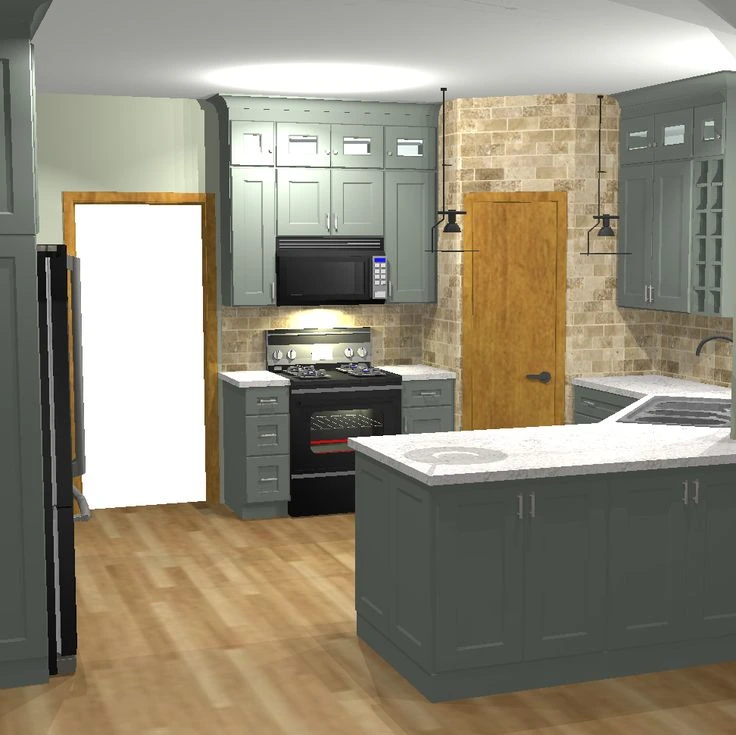
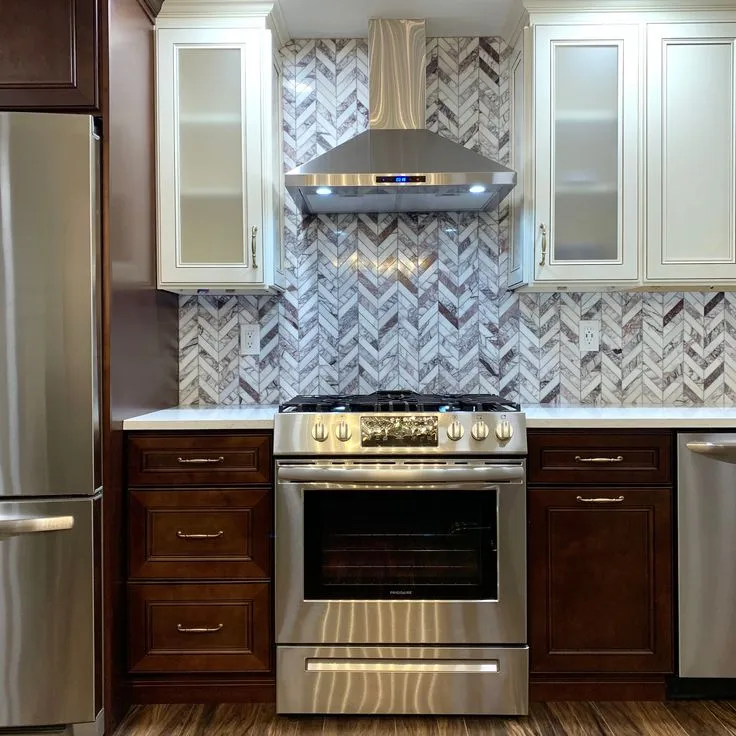
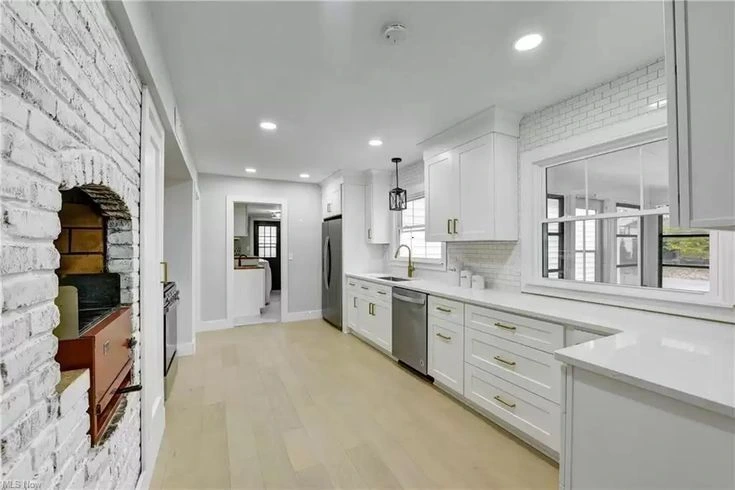
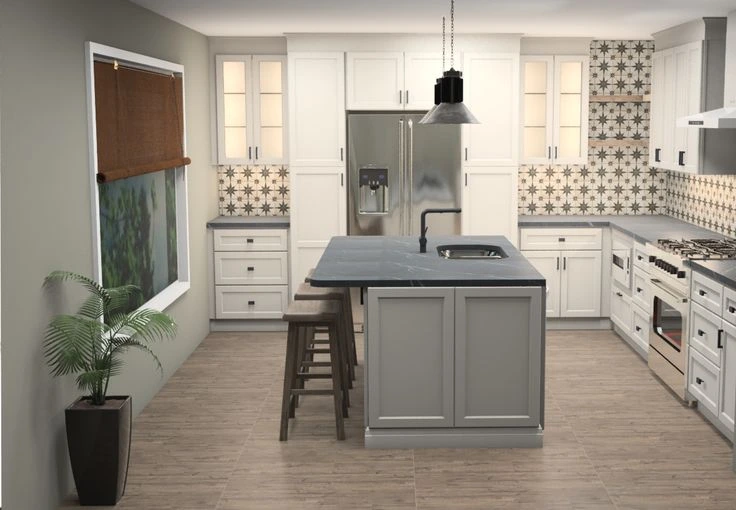
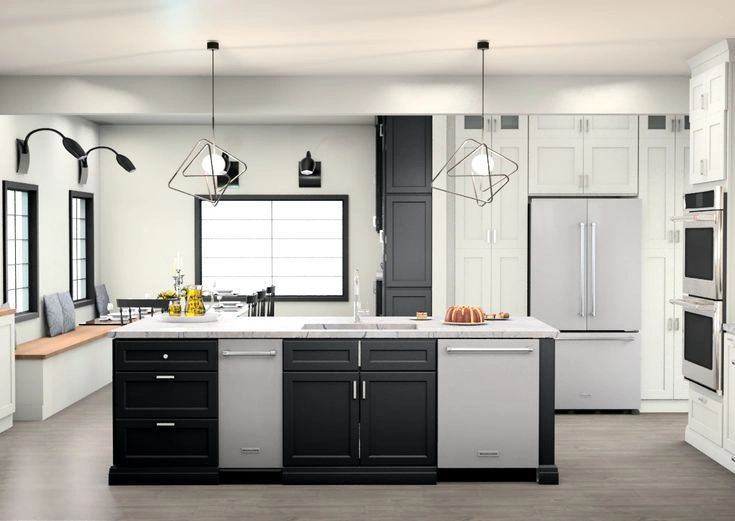
Our most requested door styles sit on the showroom floor, so you can open one before you commit.
Bring a cabinet door over to the slabs and see the pairing in daylight before anything is cut.
Granite suits Chagrin Falls kitchens that take heavy daily use. Every slab is different, so we match the piece to your cabinet color.
View all granite countertops
Quartz is the low maintenance option for a busy village kitchen. No sealing, a consistent pattern, and it handles a full family dinner.
View all quartz countertops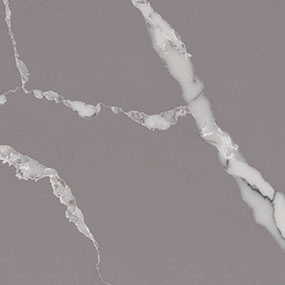
Quartzite gives Chagrin Falls homeowners a marble look with far more durability. Good for an island you want to be the focal point.
View all quartzite countertopsLet's bring your vision to life with our expert design team and quality craftsmanship.
Visit our Cleveland showroom today and see the Cleveland Cabinets difference for yourself.
Six services for Chagrin Falls homes, all handled by one team from the first drawing to the last panel.
We handle full kitchen remodeling for Chagrin Falls homes, from the first layout to the final install. That covers cabinets, countertops, lighting and the crew that fits them, all managed by one team.
We remodel Chagrin Falls bathrooms, including the tight upstairs baths common in older village homes. Vanity, top, storage and lighting get planned together instead of squeezed in at the end.
If you only need the cabinets fitted, we supply and install them for Chagrin Falls kitchens, baths and utility rooms. Our installers scribe to walls and floors that are out of true rather than shimming and hoping.
We template, fabricate and install countertops for Chagrin Falls homes. Seams land where they are least visible, and the edge profile is chosen to suit the door style you picked.
Laundry space in a Chagrin Falls home is often a basement corner or a hallway closet. We fit cabinets, a folding surface and closed storage into whatever footprint exists.
Wet Ohio winters land in the back hall first. We build mudroom benches, lockers and closed storage for Chagrin Falls families at the side or back door.
Book a consultation and sit down with a designer who knows Chagrin Falls homes.
Visit our Cleveland showroom and see the cabinets and countertops in person.
Our showroom is approximately 28 miles from Chagrin Falls, about a 35 minutes drive depending on traffic and your starting point.
Head south out of the village on South Main Street and pick up US-422 west toward Cleveland. Follow 422 to I-271, then take I-271 south to I-480 west.
Stay on I-480 west past the airport and Berea, then take the exit for Lorain Road in North Olmsted. Turn east on Lorain Road and follow it to 19389 Lorain Road.
It is a straight run once you are on I-480. Most of the drive is highway, so the timing holds up well outside of rush hour.
The main roads are South Main Street, US-422, I-271, I-480 and Lorain Road.
Coming from South Russell or Bainbridge, Chillicothe Road (State Route 306) and East Washington Street (State Route 87) both feed you onto 422 without doubling back through the village center.
If I-480 is heavy near the airport, some homeowners run I-271 north to I-90 west instead and drop south to Lorain Road from there.
You leave the village past the falls and Triangle Park.
On I-480 west, Cleveland Hopkins International Airport is the halfway marker most people notice. After that comes the Great Northern shopping area in North Olmsted.
From there it is Lorain Road the rest of the way, and we are a few minutes further east along it.
Estimated travel time may vary based on traffic and your starting point.
Kitchens in Chagrin Falls fall into two groups. Inside the village, on the streets running back from Main Street and the falls, kitchens tend to be small rooms at the rear of the house with a door on nearly every wall. Counter space runs short, the refrigerator often sits where it blocks a walkway, and a separate dining room holds the space people now want opened up.
Head out toward South Russell, Bentleyville, Moreland Hills and Bainbridge and the rooms get bigger while the problems change. There is usually plenty of floor area and a layout working against it: a peninsula that stops traffic, an island too narrow to sit at, and upper cabinets that stop well short of the ceiling.
Condos and townhomes around Chagrin Falls make a third case. Galley runs, a soffit above the wall cabinets, and no pantry. There is almost always more storage available in that footprint than the original layout ever used.
The wall between the kitchen and the dining room is the most common request. Once we know what is carrying load, the plan usually moves the sink to the window, puts the range on an outside wall, and leaves the island a clear walkway on its working side.
Storage is the other half of the job. Low base shelves become deep drawers. Wall cabinets run to the ceiling, which reads taller and gets seasonal items off the counter. A tall pantry cabinet replaces a shallow closet, and the trash moves into a pull out instead of standing next to the refrigerator.
Older village homes need extra attention at the edges. Plaster walls bow, floors slope toward the back of the house, and radiators sit exactly where a cabinet run wants to be. We measure for that and set filler and scribe so the finished line looks straight even when the room is not.
Resale is worth thinking about here. Buyers in Chagrin Falls look closely at kitchens, so a layout that works and finishes that are not tied to one trend hold value better than a bold door color.
Start with photos and rough measurements. Wall lengths, ceiling height, window positions, and where the plumbing and the electrical panel sit. That is enough for a designer to sketch real options at the first sitting.
Check the rules where you live. Chagrin Falls Village, South Russell and Bainbridge each handle their own building permits and the requirements are not identical. We tell you what applies to your project and help with the submission.
Plan for life during the work. A kitchen out of service means a temporary setup with the refrigerator and microwave somewhere else, and dust protection along the route in. Because the design, the materials and the installation all come from one team, there is no waiting between stages on an outside party.
Bring the decisions into one visit if you can. Door style, finish, countertop and hardware chosen together at the same table beats picking them one at a time off a screen.
Yes. Chagrin Falls is one of the further towns we serve, and homeowners make the drive because everything sits under one roof. Design, cabinets, countertops and installation all come from our own team.
The showroom is roughly 28 miles from the village, about a 35 minute drive on a normal day. Most people take US-422 west to I-271 south, then I-480 west to Lorain Road.
Often yes. Many kitchens near the falls have a doorway on every wall and a full wall between the kitchen and the dining room. We look at what is carrying load first, then plan the layout around what can safely come out.
Yes. Older Chagrin Falls homes rarely have level floors or plumb walls. Our installers scribe fillers and adjust the run so the finished cabinets read straight even when the room is not.
It depends on the work and where you live. Chagrin Falls Village, South Russell and Bainbridge each run their own building department. We tell you what your project needs and help with the paperwork.
We recommend it. Photos flatten color and hide how a door actually feels. Seeing the doors and the countertop slabs together, with a designer at the table, saves changes later.
Sit down with one of our designers and walk out with a plan built around your Chagrin Falls home.
Visit our Cleveland showroom and see the cabinets and countertops in person.