








Granite Countertops

Granite takes heat and daily wear well, which suits Strongsville kitchens where the counter doubles as homework space and prep space.
View all granite countertops
Kitchen remodeling for Strongsville homes, from the Route 82 corridor to the streets off Prospect and Whitney. Design, cabinets, countertops and installation handled by one team.
Closer Than You Think About 25 minutes from Strongsville. Come meet a designer at our Cleveland showroom today. →Or stop by. Open Mon to Wed 12 to 6 pm, Thursday 12 to 8 pm.
★★★★★ 140+ Google reviews · 8,000+ kitchen designs completed

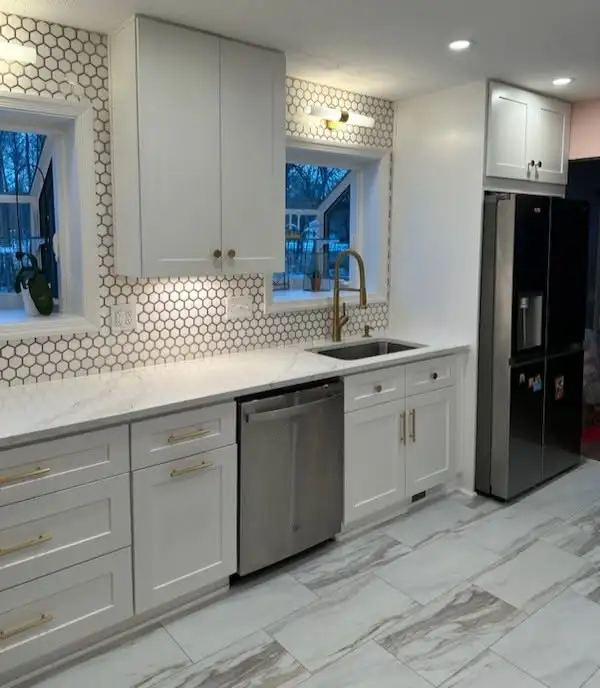
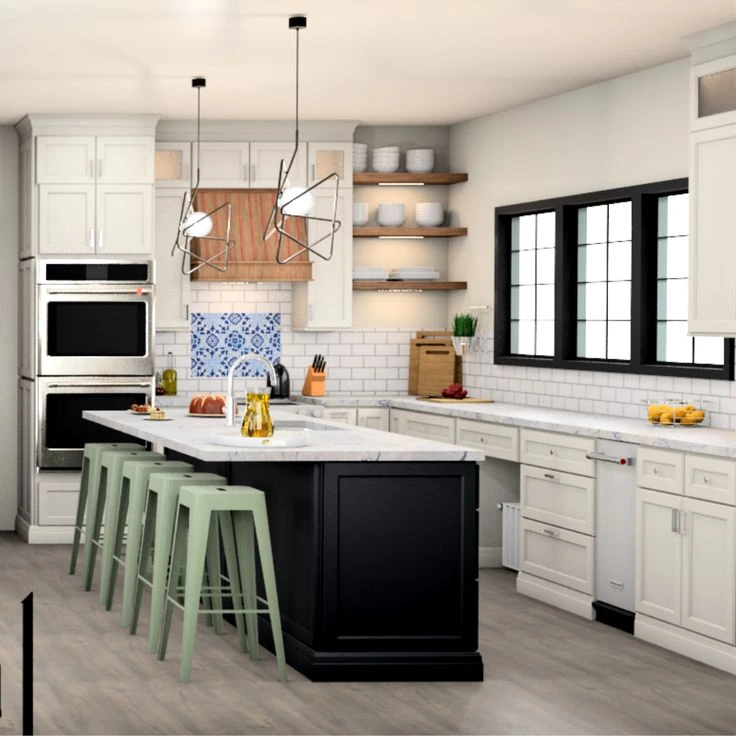
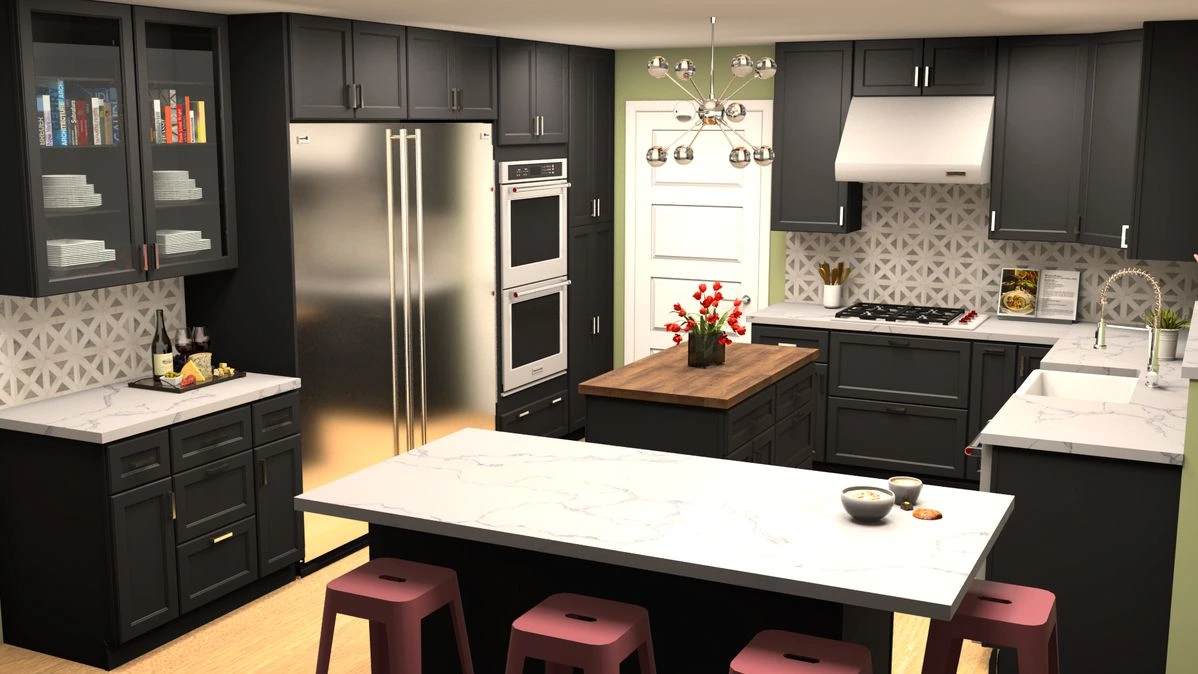







Throwback to when our team met the Scott Brothers! We didn't get an HGTV show, but we can still build you a celebrity level kitchen. Call us today.
Our Cleveland showroom is a working cabinet store, so what you see on the floor is what goes into your home. Drive up from Strongsville and you can open a drawer, run your hand over a door style and compare countertop slabs side by side in the same visit. A designer sits down with you at the table, takes your measurements and your list of frustrations, and works out a layout that fits the room you actually have. Everything after that, cabinets, countertops and installation, stays with our own team.
Recent kitchen and cabinet work from Strongsville and the surrounding Northeast Ohio suburbs.
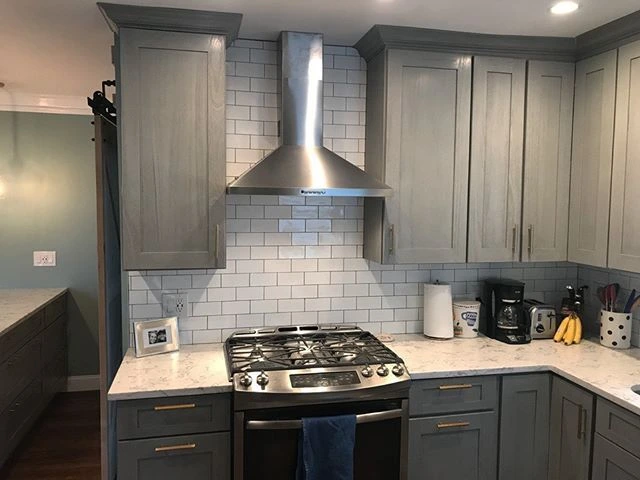
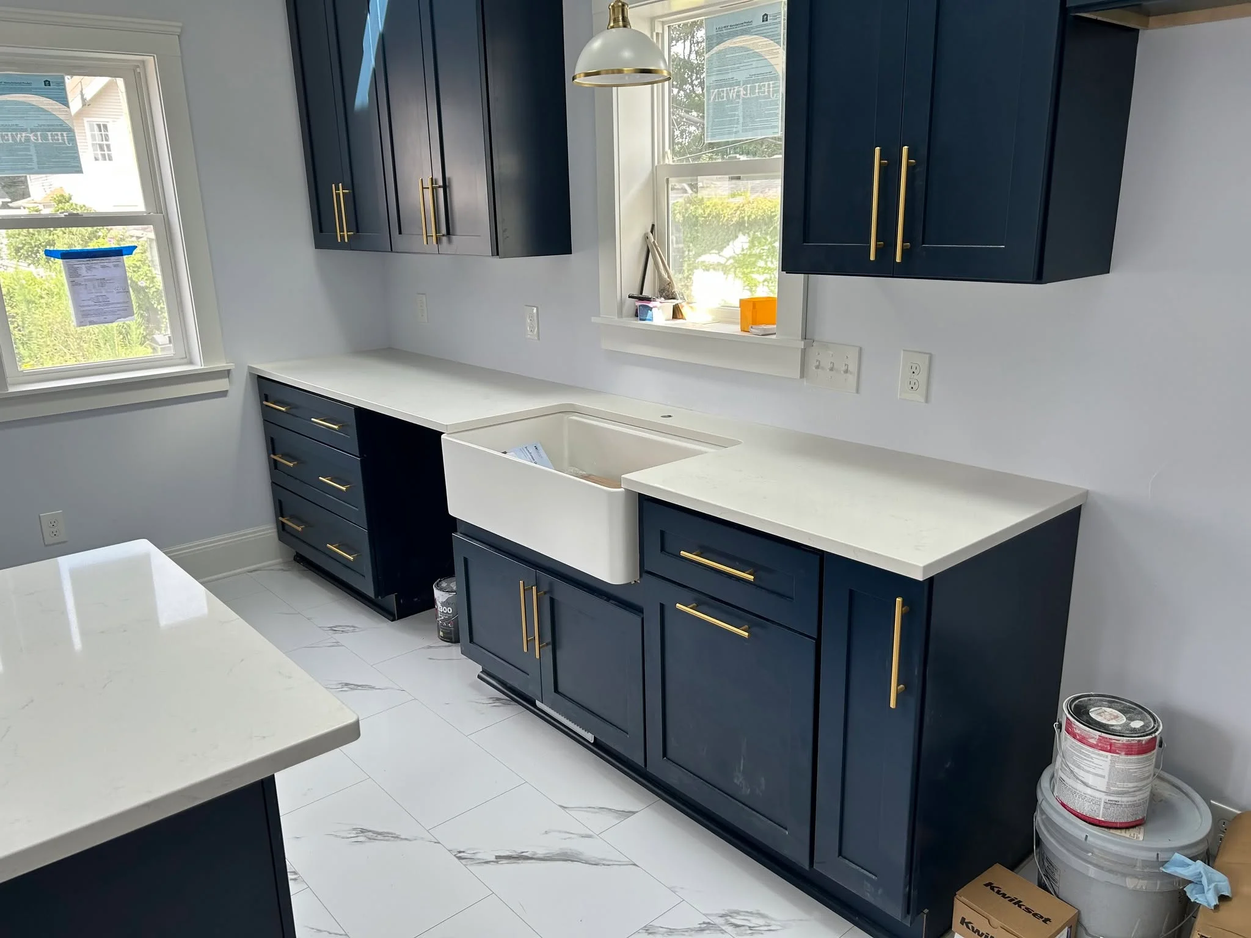
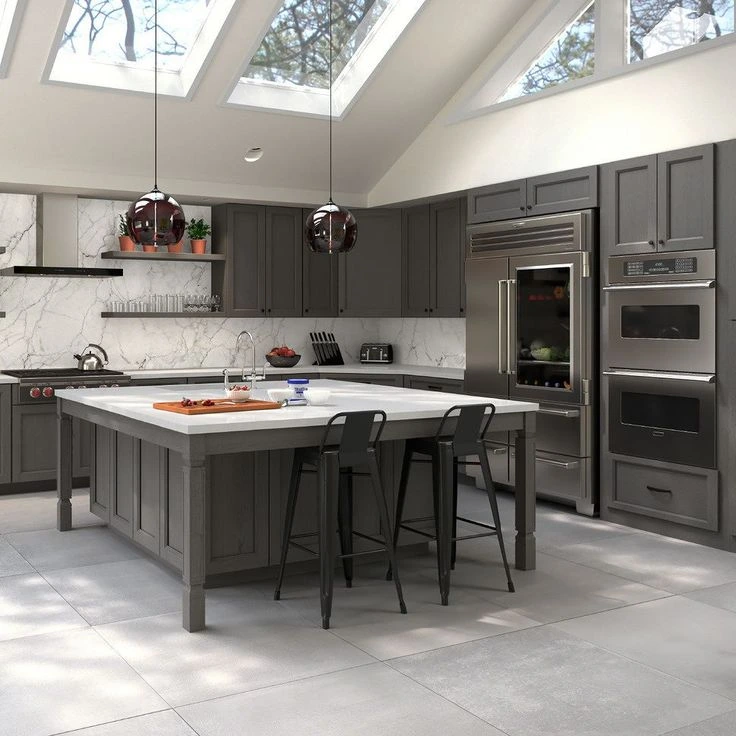
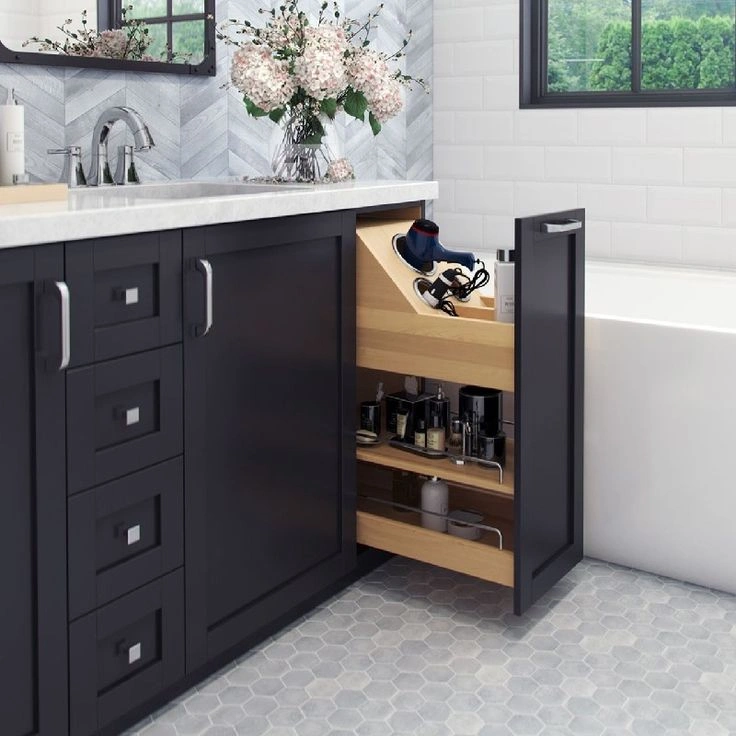
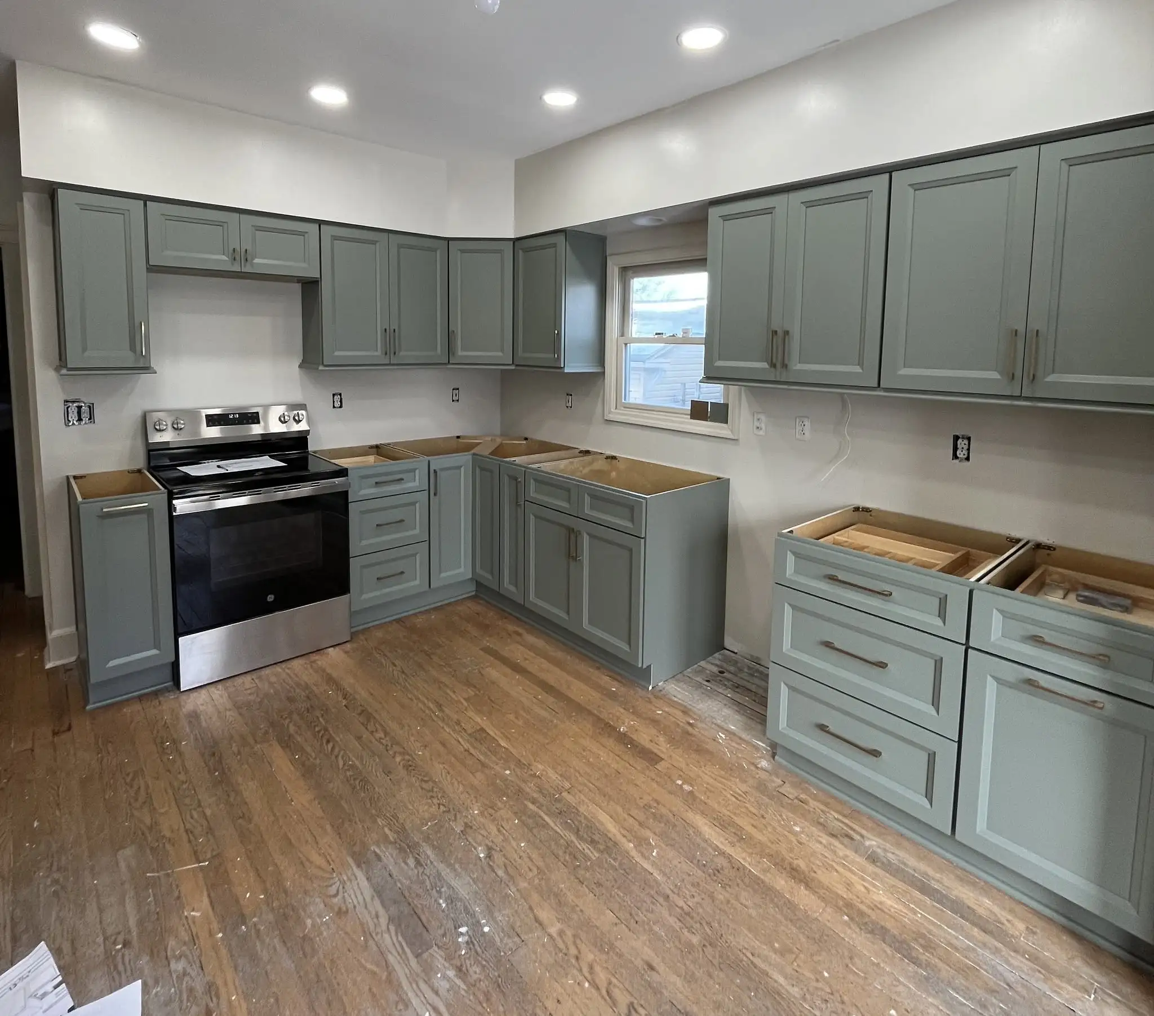
Every door style below is on display at our Cleveland showroom, so you can see the finish in person.
Full slabs sit in the showroom, so Strongsville homeowners can see the veining before choosing.
Granite takes heat and daily wear well, which suits Strongsville kitchens where the counter doubles as homework space and prep space.
View all granite countertops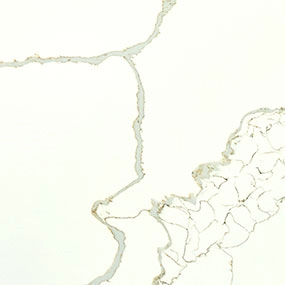
Quartz gives a consistent pattern with no sealing needed, a common pick for the Strongsville island tops that take the most traffic.
View all quartz countertops
Quartzite reads like natural marble but wears harder, a good fit for Strongsville kitchens that stay busy every day of the week.
View all quartzite countertopsLet's bring your vision to life with our expert design team and quality craftsmanship.
Visit our Cleveland showroom today and see the Cleveland Cabinets difference for yourself.
Six services we handle for Strongsville homes, from a full kitchen down to a single run of cabinets.
We handle full kitchen remodeling for Strongsville homes, from the first layout drawing to the final install. That covers cabinets, countertops, lighting and the crew that fits them, all managed by one team.
We remodel Strongsville bathrooms, both the main bath upstairs and the tight half bath near the entry. Vanities, storage, countertops and fixtures are planned together so the finished room stops feeling cramped.
Cabinet installation across Strongsville is done by our own crew. We template the walls, work around the out of square corners that show up in older homes, and set the boxes so doors and drawers line up.
We fabricate and install countertops for Strongsville kitchens and bathrooms. Slabs are templated on site once the cabinets are set, so seams and overhangs land exactly where they should.
We build laundry storage for Strongsville homes, including the narrow rooms tucked between the kitchen and the garage. Upper cabinets, a folding counter and a spot for baskets turn a passthrough into a real room.
Mudroom cabinets keep the side door from turning into a pile of boots and bags. We fit benches, hooks, cubbies and closed storage sized to the Strongsville home and the number of people coming through it.
Book a consultation and sit down with a designer who knows Strongsville homes.
Visit our Cleveland showroom and see the cabinets and countertops in person.
Our showroom is approximately 16 miles from Strongsville, about a 25 minutes drive depending on traffic and your starting point.
Estimated travel time may vary based on traffic and your starting point.
Most Strongsville kitchens we look at sit at the back of the house, off the family room, with a window over the sink facing the yard. The layout still works. The storage stopped working years ago. Wall cabinets stop short of the ceiling, a soffit eats the space above them, and one shallow closet is doing the job of a pantry.
The second pattern we see constantly is the closed kitchen. A wall or a half wall separates the kitchen from the dining room, so whoever is cooking faces drywall while everyone else is in the next room. Opening that wall is usually the single change that makes the biggest difference in these homes, and it is often possible once we check what the wall is carrying.
Streets near Prospect Road and Whitney Road tend to have smaller kitchen footprints built around a peninsula rather than an island. The newer sections off Albion Road and Boston Road have the square footage but poor zoning inside it, a wide open floor with a short run of working counter. Two different problems, one answer: plan the room around how it actually gets used.
Storage comes first. Deep base cabinets get pull outs so the back half stops being dead space. Blind corners get a proper corner unit instead of a black hole you have to crawl into. Where the room allows it, we build a real pantry cabinet with full extension shelves so the coat closet can go back to holding coats.
Flow is second. In a kitchen that opens to a family room, we map where people actually walk and keep that path out of the cooking zone. Islands only go in when the room can carry one with proper clearance on every side. When it cannot, a peninsula or a longer counter run does far more good than a squeezed island.
Resale sits quietly behind most Strongsville conversations, because buyers here compare kitchens directly when houses on the same street go up. Finishes that are current without being loud hold their value best. That is a large part of why white and grey door styles stay the most requested here, often with a darker island as the one accent.
The city of Strongsville handles its own building permits, and work that moves plumbing, changes electrical circuits or takes out a wall will need one. We take care of the applications and coordinate the inspections. If you have prior permit records or drawings for the house, bring them to the showroom, it saves a step later.
Think early about how you will live through the work. Most families set up a temporary kitchen in the dining room or the basement with the microwave, the coffee maker and a folding table. Deciding where that goes before demolition starts makes the whole run smoother than sorting it out on day one.
Come to your first visit with photos of the kitchen from three corners, a rough measurement of the room, and a short list of what annoys you every day. That is enough for a designer to start a real layout while you are sitting there. Bring anything you have saved as well, screenshots included, because it tells us more about your taste than any description does.
About 16 miles, roughly a 25 minute drive. Take Route 82 to I-71 north, then I-480 west to the Clague Road exit. Our showroom is at 19389 Lorain Rd, Fairview Park, OH 44126. Travel time varies with traffic and where in Strongsville you start.
All of it, from the streets near SouthPark Mall and Route 82 across to Albion Road, Boston Road and the newer developments toward the Ohio Turnpike. We cover the neighboring Northeast Ohio suburbs as well.
Often yes. Plenty of Strongsville homes have a non structural wall or half wall in that spot, and removing it changes the whole room. If the wall is carrying load there are still options using a beam. We check what is in it before any plan is finalized.
If the project moves plumbing, changes electrical or removes a wall, the city of Strongsville requires a permit. We handle the applications and coordinate the inspections as part of the job.
Our own crew does the installation. The same team that designs the kitchen sees it through to the final fit, so nothing gets lost between a designer and an outside installer.
Photos of your kitchen from three corners, a rough measurement of the room, and a list of what frustrates you about the current layout. That is enough for a designer to sketch a real plan while you are there.
Sit down with one of our designers and walk out with a plan built around your Strongsville home.
Visit our Cleveland showroom and see the cabinets and countertops in person.