








Granite Countertops
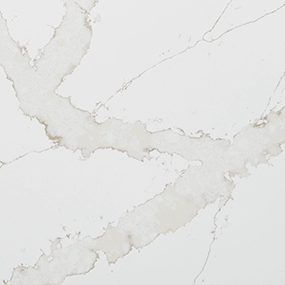
Granite takes daily use in a Shaker Heights kitchen, and the movement in the stone sits well next to original woodwork.
View all granite countertops
Shaker Heights kitchens are often closed off behind a pantry wall and a swinging door. We open them up and fit cabinets that match the house.
Closer Than You Think About 30 minutes from Shaker Heights. Come meet a designer at our Cleveland showroom today. →Or stop by. Open Mon to Wed 12 to 6 pm, Thursday 12 to 8 pm.
★★★★★ 140+ Google reviews · 8,000+ kitchen designs completed
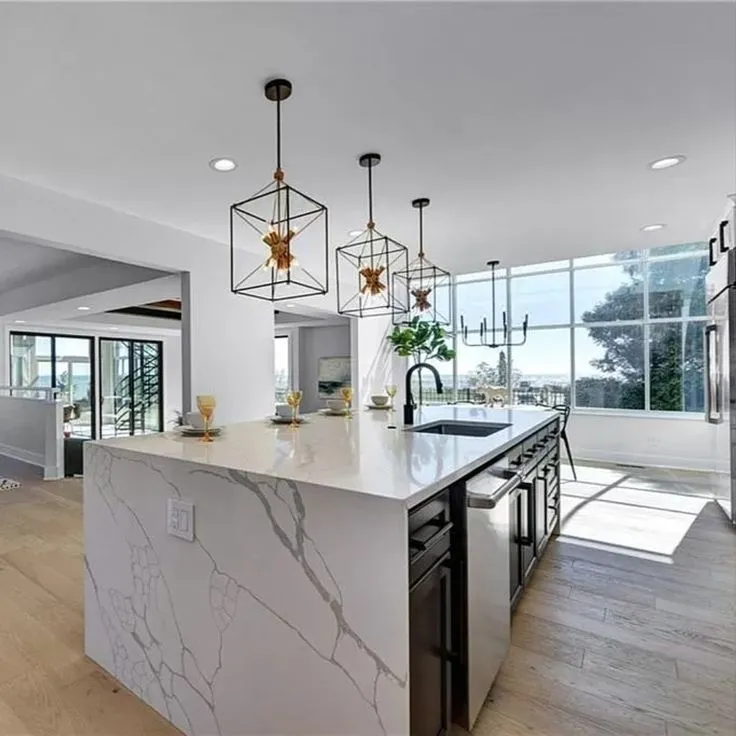
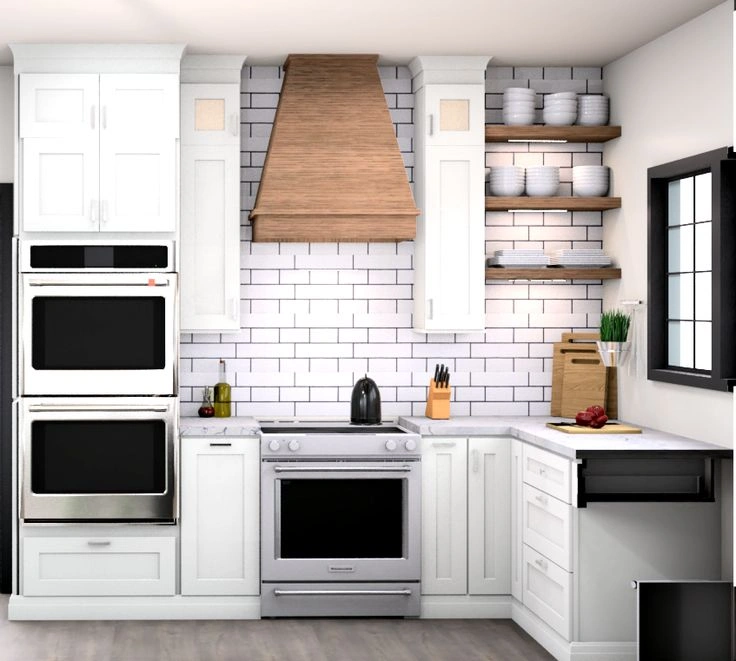
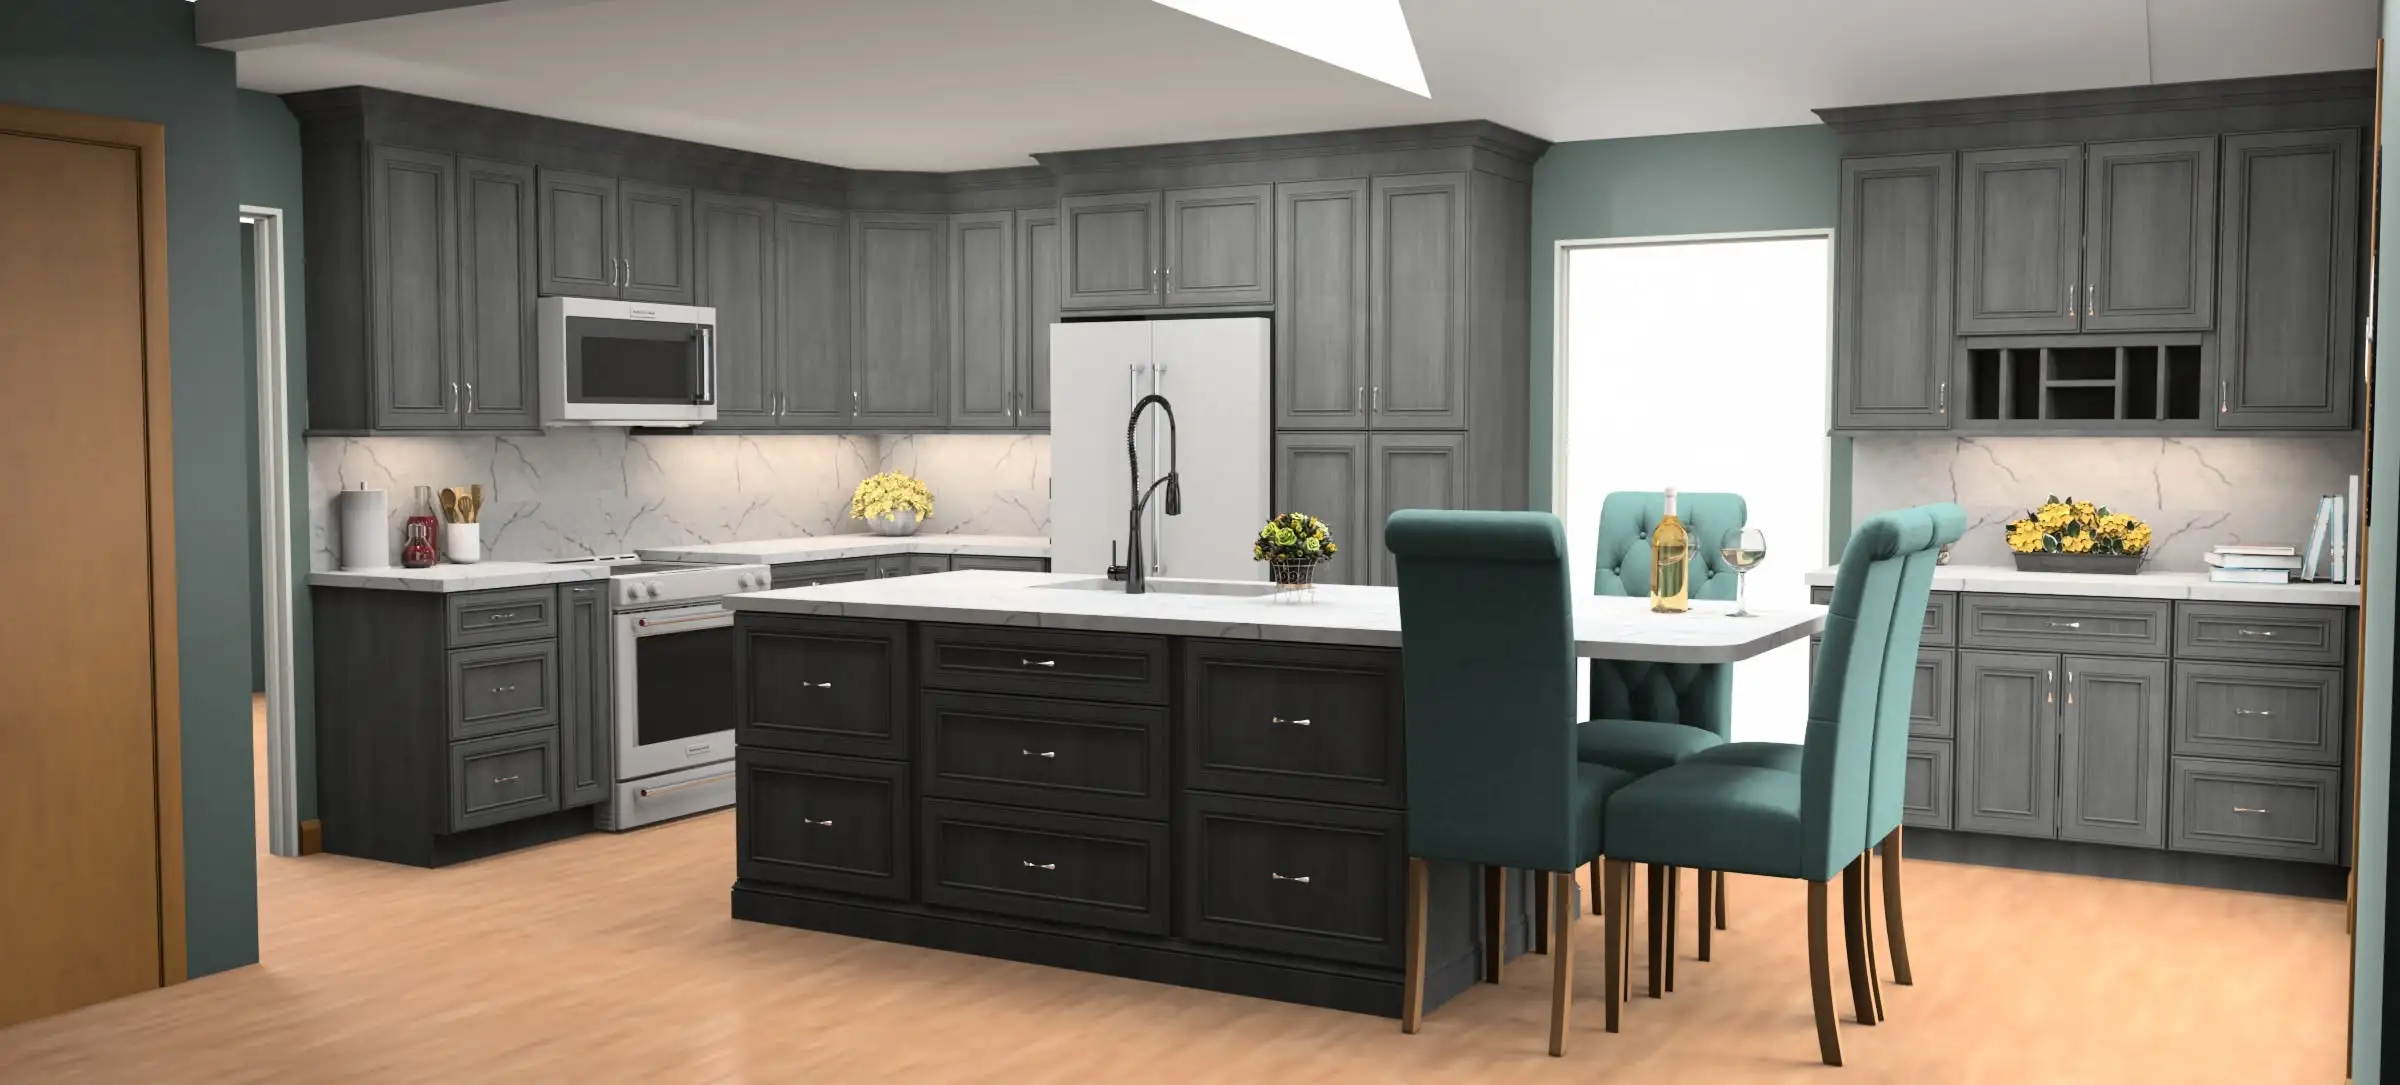







Throwback to when our team met the Scott Brothers! We didn't get an HGTV show, but we can still build you a celebrity level kitchen. Call us today.
Our Cleveland showroom is a working showroom, not a catalog. Doors, cabinet samples and countertop slabs sit out where you can open them, close them and see how a finish reads in daylight. Shaker Heights homeowners usually walk in with photos of a narrow room, a pantry doorway and a question about taking out one wall. You sit down with a designer the same visit and leave with a layout drawn around your own measurements.
Finished kitchens with the door styles, hoods and countertops Shaker Heights homeowners ask us about most.
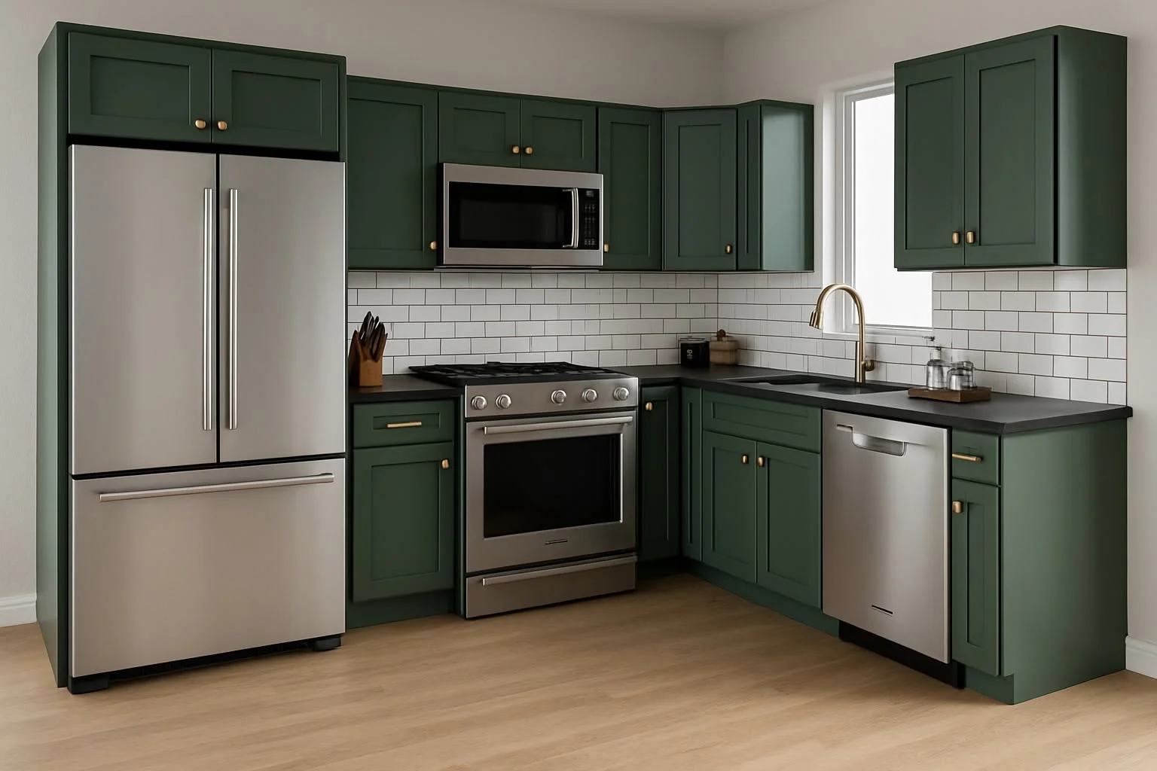
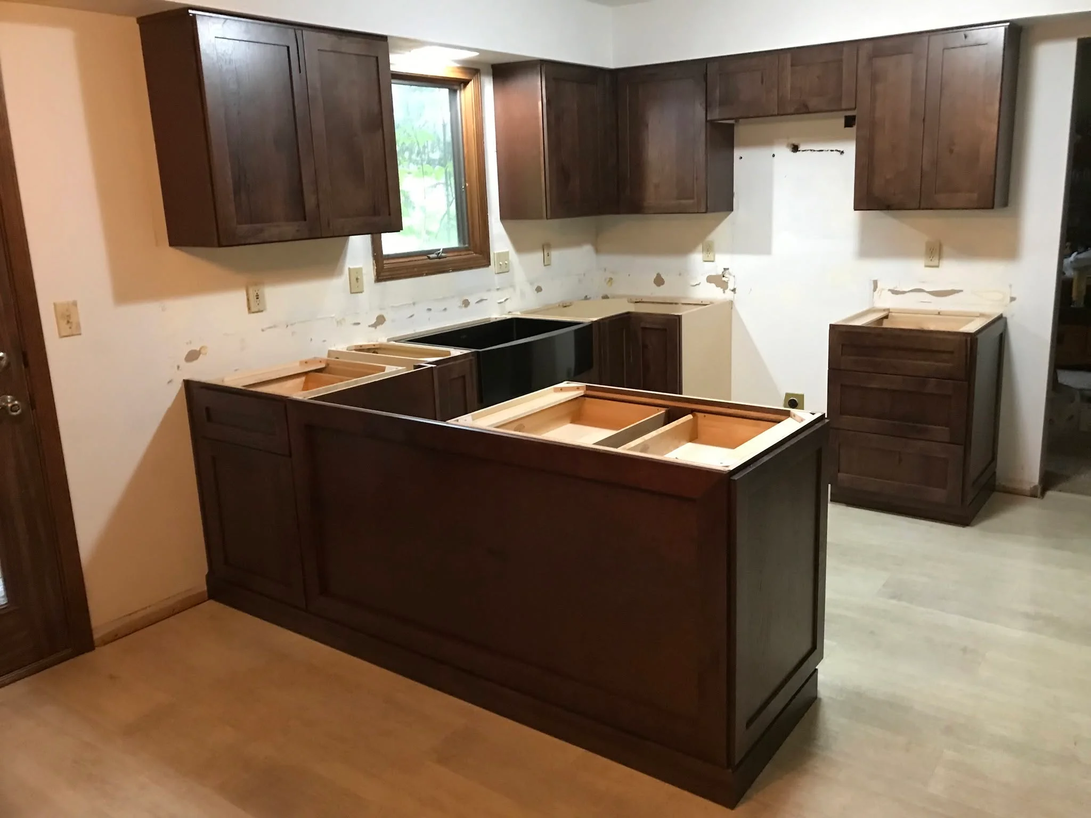
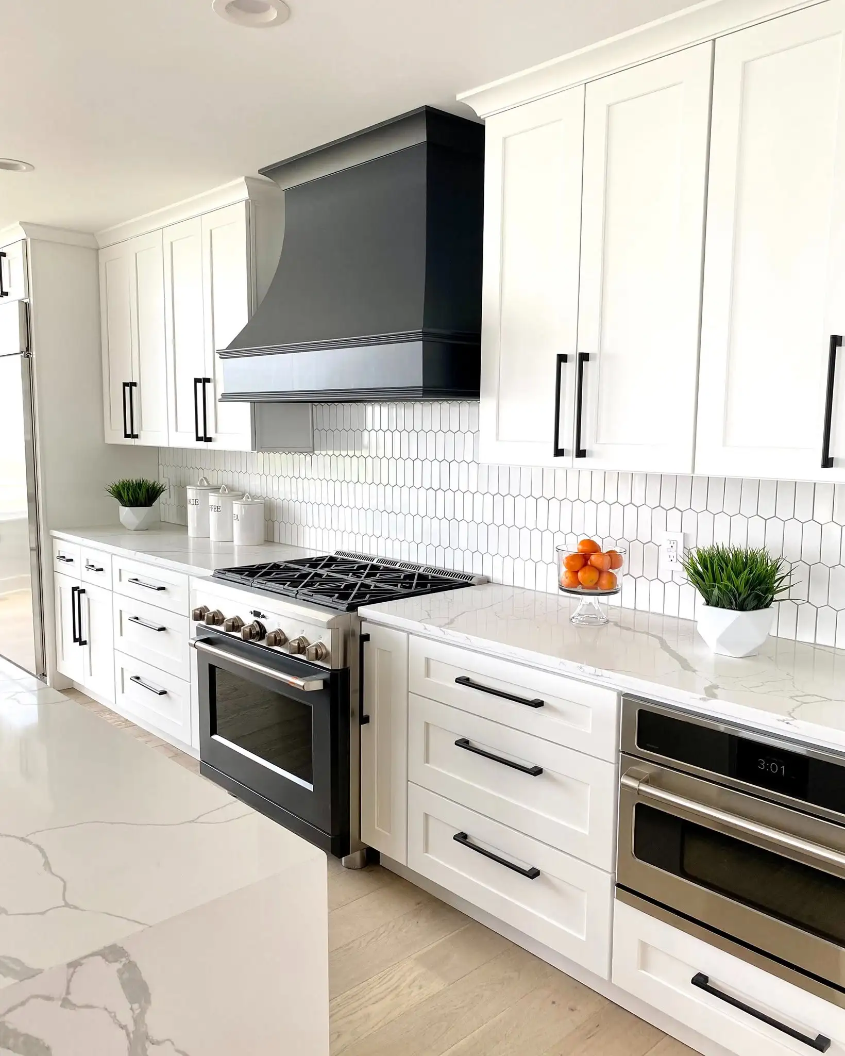
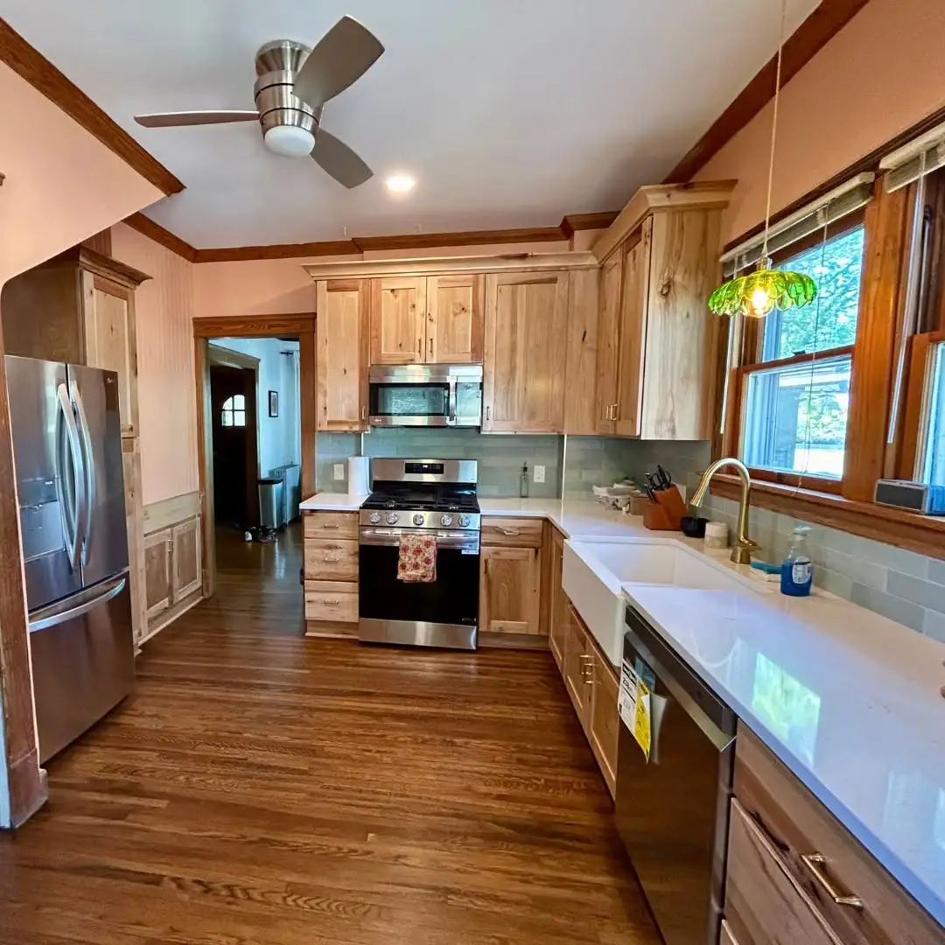
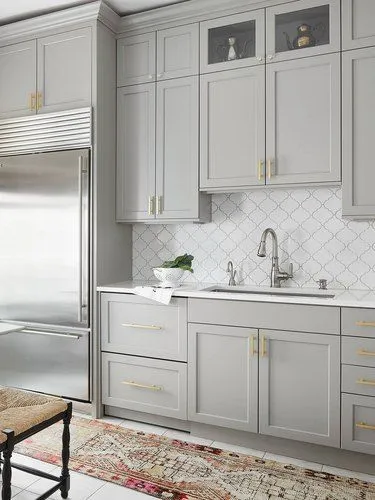
All six doors are on display at our Cleveland showroom, so bring a paint chip and a photo of your trim.
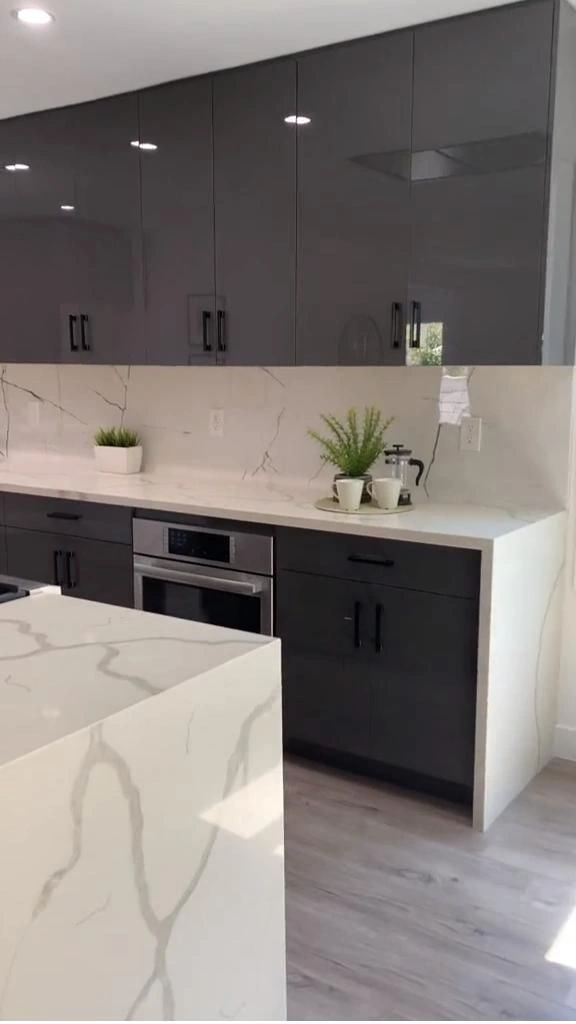
Shaker Heights islands tend to be long and narrow, so slab layout and seam placement matter.
Granite takes daily use in a Shaker Heights kitchen, and the movement in the stone sits well next to original woodwork.
View all granite countertops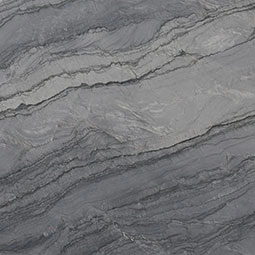
Quartz gives a consistent surface with no sealing, which helps on the long island runs Shaker Heights homeowners plan for.
View all quartz countertops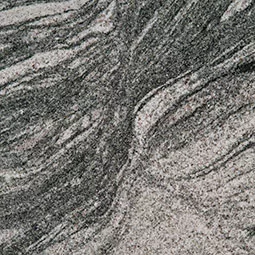
Quartzite reads like marble in a Tudor or colonial, with better resistance to chips along an exposed island edge.
View all quartzite countertopsLet's bring your vision to life with our expert design team and quality craftsmanship.
Visit our Cleveland showroom today and see the Cleveland Cabinets difference for yourself.
Six things we handle for Shaker Heights homes, all with one team from the drawing to the final install.
We handle full kitchen remodeling for Shaker Heights homes, from the first layout to the last piece of trim. That covers cabinets, countertops, backsplash, lighting and the crew that fits them, managed by one team.
We remodel bathrooms in Shaker Heights, including the tight second floor baths and the half bath tucked under the stairs. Vanity, top, tile and fixtures are planned together so nothing arrives out of sequence.
Cleveland Cabinets supplies and installs cabinets for Shaker Heights kitchens. Our own installers scribe to plaster walls that are rarely square and set fillers so the finished run reads as built in.
We template, fabricate and install countertops for Shaker Heights kitchens and baths. Sink and cooktop cutouts are done before install day, and seams are placed where the eye is least likely to land.
Laundry in a Shaker Heights house is usually in the basement or squeezed behind the kitchen. We fit cabinets, a folding surface and closed storage so the detergent and the vacuum have a place.
Most Shaker Heights homes take their daily traffic through a side or rear door off the driveway. We build benches, hooks and closed storage there so boots and bags stop landing in the kitchen.
Book a consultation and sit down with a designer who knows Shaker Heights homes.
Visit our Cleveland showroom and see the cabinets and countertops in person.
Our showroom is approximately 20 miles from Shaker Heights, about a 30 minutes drive depending on traffic and your starting point.
Estimated travel time may vary based on traffic and your starting point.
Most kitchens in Shaker Heights were drawn as work rooms. They sit at the back of the house, behind a swinging door, with a pantry or a rear stair eating into one corner. The cook was meant to be out of sight, so the room is narrow, the windows are small and the good wall is interrupted by a doorway.
That layout is the first thing we look at. In a center hall colonial off Fairmount or South Park, the wall between the kitchen and the breakfast room is usually the one holding everything back. In the smaller houses around Lomond and Moreland, the problem is the doorway count. Three or four openings into one room leaves no run of wall long enough for a real cabinet layout.
We measure the whole floor, not only the kitchen, because the fix often sits on the other side of a wall. The old butler pantry becomes a coffee run or a bar. The back stair landing becomes a broom closet. None of that is standard, which is why we draw it in front of you at the showroom instead of handing you a stock plan.
The request we hear most from Shaker Heights homeowners is the same one: more usable storage without losing what makes the house feel like the house. Deep drawers in place of a base cabinet with a single shelf. A tall pantry where the old phone niche was. Cabinets that run to the ceiling, because these rooms have the height for it.
Flow is the second change. Once the pantry wall comes out, the sink usually moves to the window and the range moves off the exterior wall. Older homes also need a real decision about the refrigerator, since the original plans never allowed for a 36 inch box. Getting that one appliance right often sets the rest of the layout.
At resale, Shaker Heights buyers are comparing houses with very similar bones. A kitchen that still reads as a back of house work room is the thing that stalls a listing. A kitchen with modern storage and the original scale intact is the thing that moves it. We build toward the second version: fitted, painted, and trimmed to the woodwork already in the room.
Kitchen work that touches plumbing, wiring or a structural wall needs a permit from the City of Shaker Heights. Exterior changes go through a separate review, so a new window or a new back door is a longer conversation than a cabinet change. We prepare the drawings and dimensions the building department asks for, and we tell you early when a wall is carrying load.
Living through it is the part people underestimate. Many Shaker Heights houses have a basement laundry and a rear door, which makes a temporary sink and a microwave easy to set up downstairs. Plan for the refrigerator to spend some time in the dining room, and plan for the driveway to hold a dumpster.
Decide the layout before the finish. Homeowners often arrive with a door style already picked and no plan for where the dishwasher goes. Bring rough measurements, a photo of the room from each corner, and a photo of your trim and floor. That is enough for a designer to draw a real layout while you sit there.
About 20 miles and roughly 30 minutes, mostly on I-480 West. We are at 19389 Lorain Rd in Fairview Park. Come Monday to Wednesday between 12 and 6 pm, or Thursday until 8 pm if you need an evening.
Usually yes, and it is one of the most common changes we make in Shaker Heights homes. We check first whether the wall is carrying load and where the plumbing and heating runs sit, then we show you the layout both ways before anything comes down.
If the work involves plumbing, electrical or a structural change, Shaker Heights requires a permit. We prepare the drawings and dimensions the building department needs. Confirm current requirements directly with the city, since rules and fees are updated from time to time.
Not always. Most older Shaker Heights kitchens are handled with standard sizes plus fillers, scribe moulding and a few modified cabinets. Our designer will tell you where a custom piece genuinely earns its place and where it would only add cost.
Yes. We template, fabricate and install granite, quartz and quartzite. One team handles the cabinets and the tops, so the measurements come from the cabinets that are actually in your kitchen, not from a drawing.
Rough measurements of the room, photos from each corner, and a photo of your existing trim and floor. If you have a style in mind, bring a paint chip. That is enough for a designer to draw a real layout while you are here.
Sit down with one of our designers and walk out with a plan built around your Shaker Heights home.
Visit our Cleveland showroom and see the cabinets and countertops in person.