








Granite Countertops

Granite suits the deeper cabinet colors we install in University Heights, and every slab reads differently, so you choose yours in person.
View all granite countertops
Better storage, wider openings and new cabinets for the closed off back kitchens on Silsby, Meadowbrook and the streets around Cedar Road.
Closer Than You Think About 35 minutes from University Heights. Come meet a designer at our Cleveland showroom today. →Or stop by. Open Mon to Wed 12 to 6 pm, Thursday 12 to 8 pm.
★★★★★ 140+ Google reviews · 8,000+ kitchen designs completed
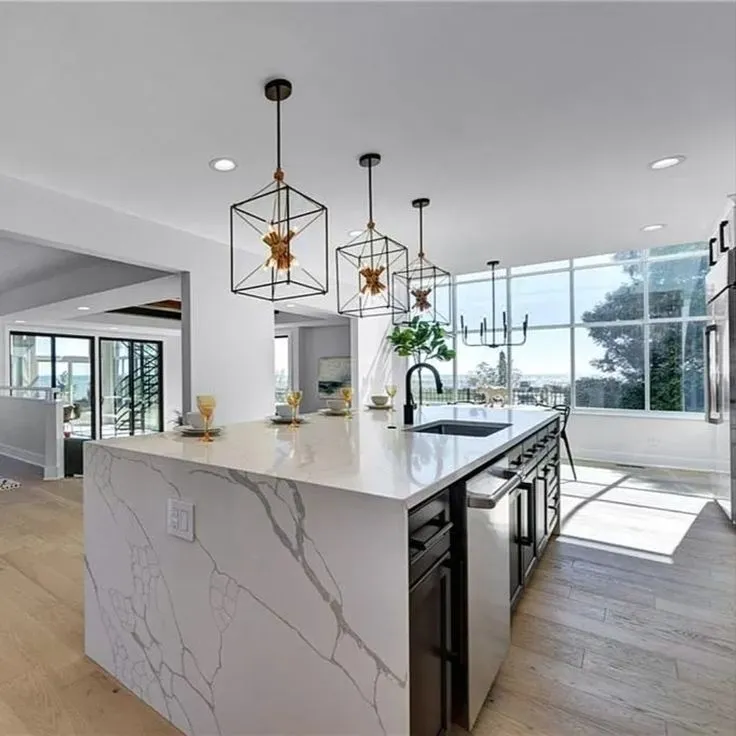
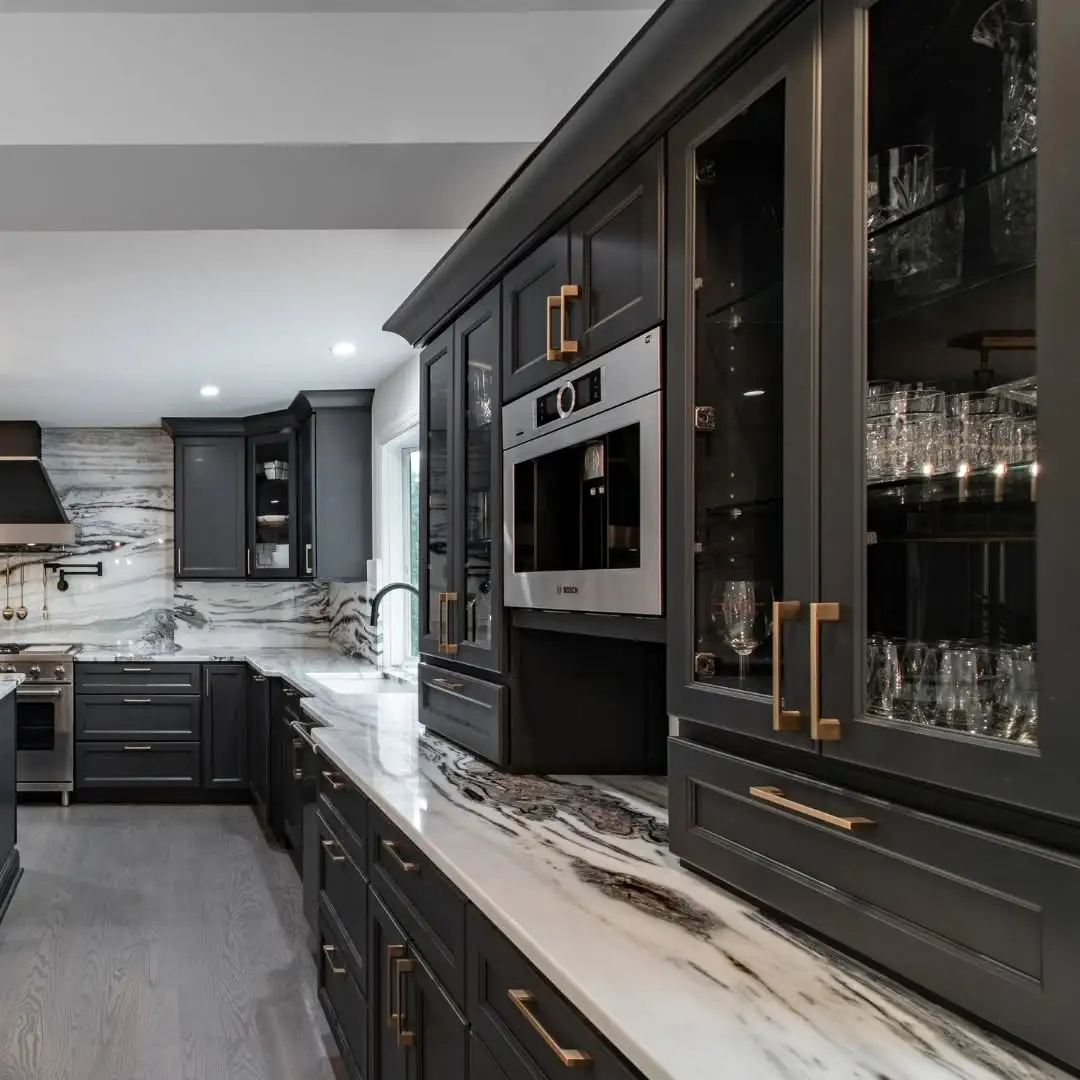
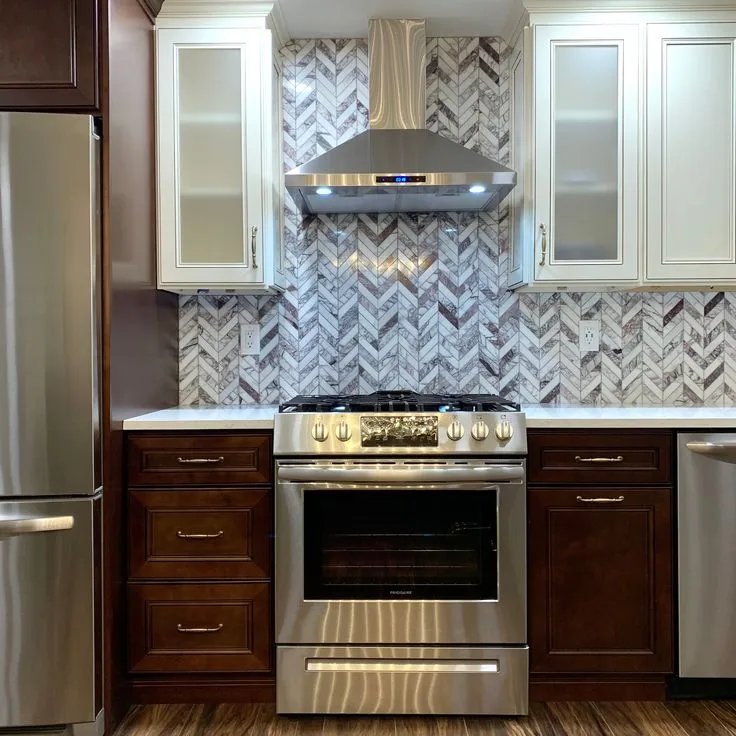
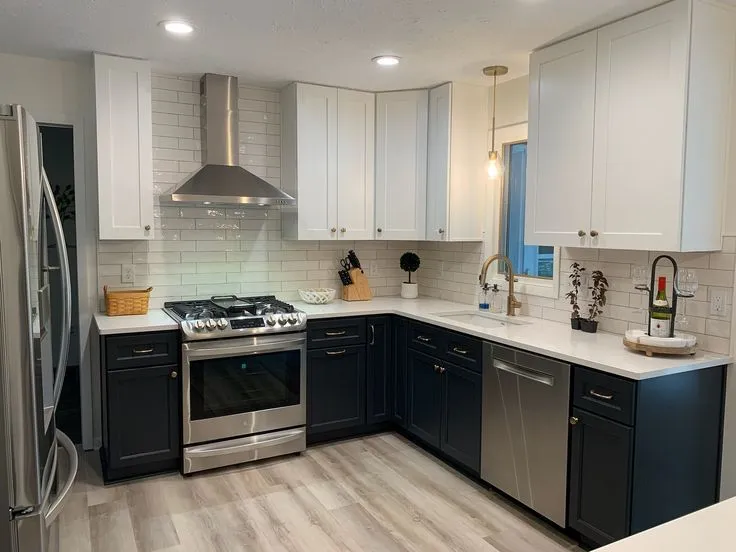







Throwback to when our team met the Scott Brothers! We didn't get an HGTV show, but we can still build you a celebrity level kitchen. Call us today.
Our Cleveland showroom is a working design studio and a cabinet store, so the doors, drawer boxes, hardware and countertop slabs are all in front of you instead of on a screen. Most University Heights homeowners arrive with photos of a narrow back kitchen and a wall they want to open, and they leave with a measured plan and a real layout. The designer you sit with is the same person who follows the job through installation. One team draws it, supplies it and fits it, so nothing waits on an outside supplier.
Kitchens we designed and installed in homes shaped like the ones on Cedar, Silsby and Miramar.
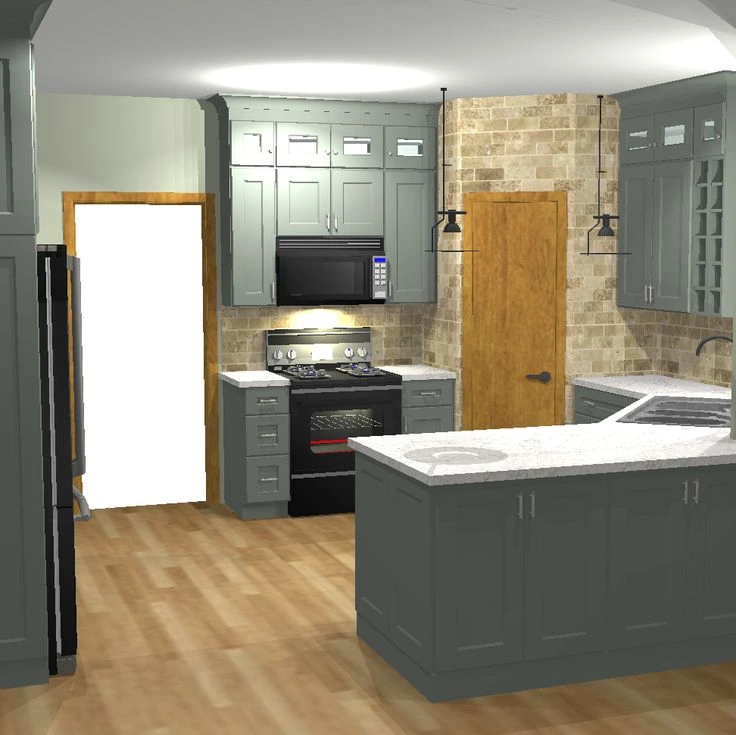
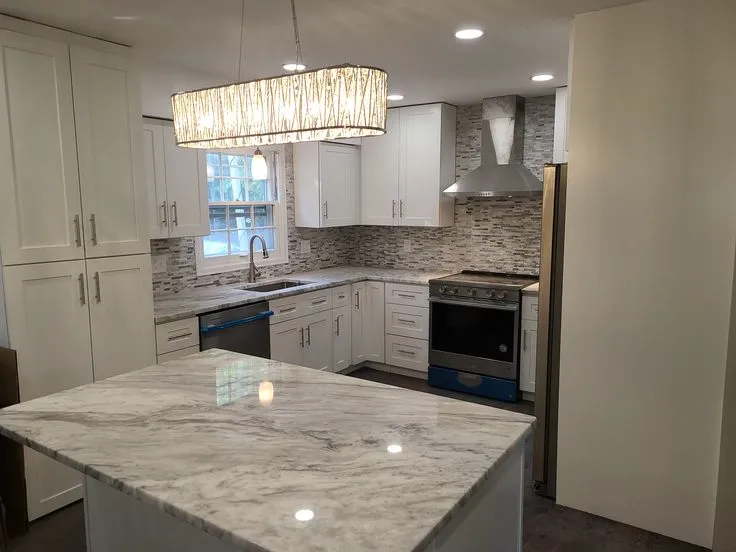
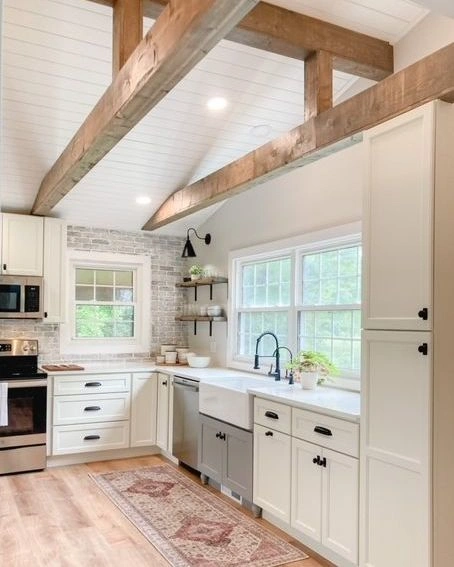
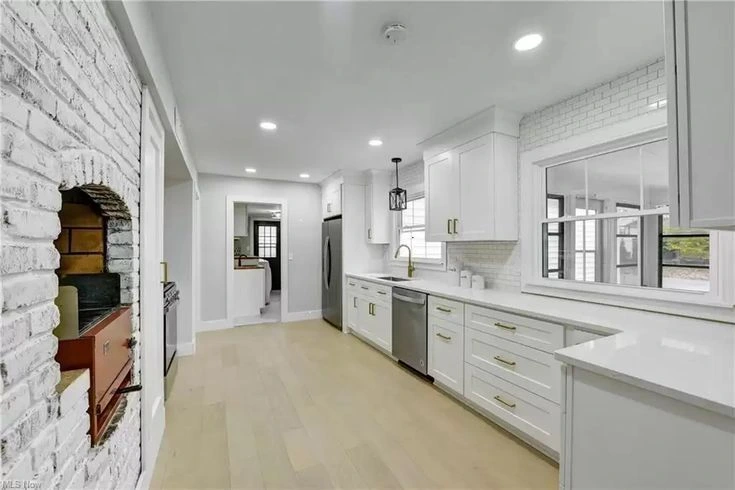
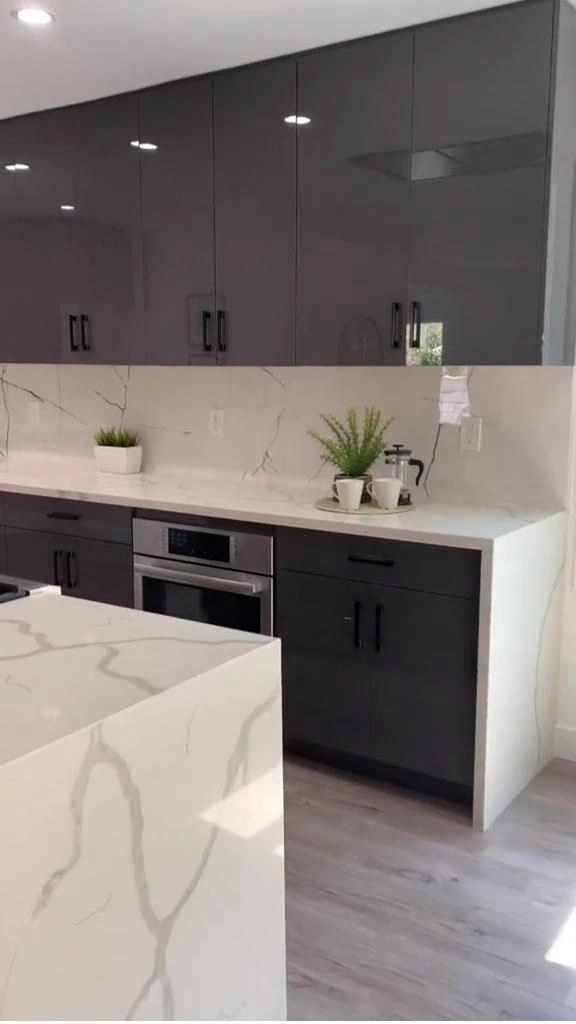
Our most popular doors are on display at the Cleveland showroom, ready to compare side by side.
Slabs are on display at the showroom, so you pick the actual stone going into your kitchen.
Granite suits the deeper cabinet colors we install in University Heights, and every slab reads differently, so you choose yours in person.
View all granite countertops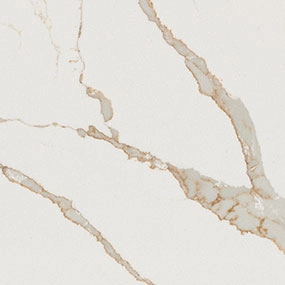
Quartz is the usual pick for busy University Heights family kitchens: no sealing, consistent pattern, and it handles a full island run cleanly.
View all quartz countertops
Quartzite gives a University Heights kitchen a natural stone surface with hard wearing behaviour, good for a feature island or a long perimeter run.
View all quartzite countertopsLet's bring your vision to life with our expert design team and quality craftsmanship.
Visit our Cleveland showroom today and see the Cleveland Cabinets difference for yourself.
Six services, one team, from the first measurement in your home to the last cabinet door.
We handle full kitchen remodeling for University Heights homes, from the first layout to the final install. That covers opening or widening the wall to the dining room, new cabinets, countertops, lighting and the crew that fits them.
Cleveland Cabinets remodels bathrooms across University Heights, including the tight upstairs baths and the half bath tucked under the stairs. We plan vanity storage, tile, fixtures and lighting together so the small room actually works.
We supply and install cabinets in University Heights kitchens, including tall pantry units that replace a shallow closet. Older walls are rarely straight, so our crew scribes, shims and levels every run before the doors go on.
Granite, quartz and quartzite are fabricated and installed for University Heights kitchens by the same team that sets the cabinets. You pick the slab at the showroom, we template on site, then cut, seam and fit it.
Plenty of University Heights laundry sits in the basement or a back hallway, and we cabinet both. Uppers over the machines, a folding counter and a tall broom unit turn a bare corner into a proper room.
With a side drive and a back door, most University Heights families come in through the kitchen. We build the drop zone that stops it: bench, hooks, cubbies and closed storage for boots and bags.
Book a consultation and sit down with a designer who knows University Heights homes.
Visit our Cleveland showroom and see the cabinets and countertops in person.
Our showroom is approximately 23 miles from University Heights, about a 35 minutes drive depending on traffic and your starting point.
From most of University Heights, pick up Warrensville Center Road and head south to I-480 West. Stay on I-480 through the Warrensville Heights interchange, past I-77 and I-71, and keep going west toward North Olmsted. Exit at Great Northern Boulevard, turn north, and follow it up to Lorain Road. Turn right on Lorain Road and stay on it east through North Olmsted into Fairview Park. We are at 19389 Lorain Rd with parking at the building.
Coming from the north end of the city, near Fairmount Boulevard or Cedar Road, I-271 north to I-90 west is the other sensible run. Take I-90 west past the Cleveland exits, then come south to Lorain Road.
The roads that matter on this trip are Cedar Road, Warrensville Center Road, Silsby Road, Green Road and Belvoir Boulevard on the University Heights side, then I-480 or I-90 for the long middle stretch, then Lorain Road, which is US Route 10, for the last few miles.
Cedar and Warrensville Center is the busiest corner at your end, so leave a few extra minutes on a weekday afternoon. At our end, Lorain Road runs straight past the showroom, so once you are on it you are close.
You leave University Heights near John Carroll University and the University Square and Cedar Center North shopping areas. On I-480 west you pass the airport signs for Cleveland Hopkins. Coming off at Great Northern you are beside the Great Northern shopping area on Lorain Road in North Olmsted.
Once you cross into Fairview Park, watch for the Westgate area. Our showroom sits a short way further along Lorain Road.
Estimated travel time may vary based on traffic and your starting point.
Most University Heights kitchens sit at the back of the house, closed off from the dining room by a wall and sometimes a swinging door. The room was drawn for one cook and a small refrigerator, so a modern range, a dishwasher and a family of five all compete for the same eight feet of counter.
Storage is the second complaint. The pantry is often a shallow closet with fixed shelves, and the corner is eaten by a back stair landing or the door to the basement. Upper cabinets stop well short of the ceiling, so the top shelf holds things nobody has used in years and the everyday plates sit in a crowded run beside the sink.
There is a third thing we look for early. A number of University Heights kitchens are planned for kosher use, with separate meat and dairy zones, two sinks and a second dishwasher. That changes the layout at the drawing stage, not at the end, so tell the designer on the first visit.
The wall between the kitchen and the dining room is the first conversation. Sometimes it comes out completely, sometimes it becomes a wide cased opening with a peninsula under it. Whether it carries load gets checked before the layout is settled, and if it does, we plan the beam into the design rather than discovering it later.
After that it is mostly storage. Tall pantry cabinets replace the shallow closet, deep drawers replace the low shelves nobody can reach into, and the uppers run to the ceiling with trim on top. If a radiator sits under the kitchen window, we plan the cabinet run around it instead of boxing it in badly.
We also move the refrigerator out of the walking line to the back door, because in these houses the back door is the front door. Groceries come in from the side drive straight into the kitchen, so the landing space beside the fridge matters more here than in a newer home.
On resale, buyers looking at University Heights compare houses on the same street with the same floor plan. An opened, well stored kitchen is the difference people notice at the first showing.
Work that moves plumbing or electrical, or takes out a wall, needs a permit from the University Heights building department. We help with the paperwork and schedule the inspections so the job does not stop halfway.
Think about how you will live through it. Kitchens on this side of town usually have a basement with a laundry sink and a spare refrigerator, and that becomes the temporary kitchen. Deciding where the microwave and the coffee maker go for the duration is a small thing that saves a lot of daily friction.
Bring measurements and photos to your first showroom visit, including a shot of the wall you want opened and one of the pantry closet. Doors, drawer boxes, hardware and countertop slabs are all in the showroom, so most of the decisions can be made in one sitting instead of over several weeks of emails.
Last practical point: driveways here are narrow and shared in places. We plan delivery and dumpster placement with you so the crew is not blocking a neighbor.
Yes. University Heights is about 23 miles from our Cleveland showroom at 19389 Lorain Rd, and we design, supply and install kitchens throughout Cuyahoga County. Start with a showroom visit, where the door styles and countertop slabs are on display, then a designer measures at your home.
About 35 minutes, roughly 23 miles, depending on traffic. Most people take Warrensville Center Road south to I-480 west, then come up to Lorain Road. We are open Monday to Wednesday 12 to 6 pm and Thursday 12 to 8 pm.
Often, yes. Many University Heights kitchens are closed off at the back of the house, and opening or widening that wall is one of the most common changes we plan. Whether the wall carries load is checked before the layout is settled, and our own crew does the work.
Yes. We have planned layouts with two sinks, separate meat and dairy prep zones, a second dishwasher and split appliance runs. Bring your requirements to the first showroom visit so the designer builds them into the plan from the start.
Usually, if the work moves plumbing or electrical or removes a wall. Permits go through the University Heights building department, and we help with the paperwork and the inspections so the schedule keeps moving.
Yes. Cabinets and countertops are supplied and installed by the same team, so templating, fabrication and installation stay on one schedule. Granite, quartz and quartzite slabs are all on display at the Cleveland showroom.
Sit down with one of our designers and walk out with a plan built around your University Heights home.
Visit our Cleveland showroom and see the cabinets and countertops in person.