








Granite Countertops

Granite takes heat and hard use, which suits Kirtland kitchens where the island doubles as homework space and a serving counter.
View all granite countertops
Kirtland kitchens sit on big wooded lots off Chillicothe Road and Route 6. We design and install them, then you drive home with a plan.
Worth the Drive About 50 minutes from Kirtland. See every door style and countertop in one room, with a designer. →Or stop by. Open Mon to Wed 12 to 6 pm, Thursday 12 to 8 pm.
★★★★★ 140+ Google reviews · 8,000+ kitchen designs completed
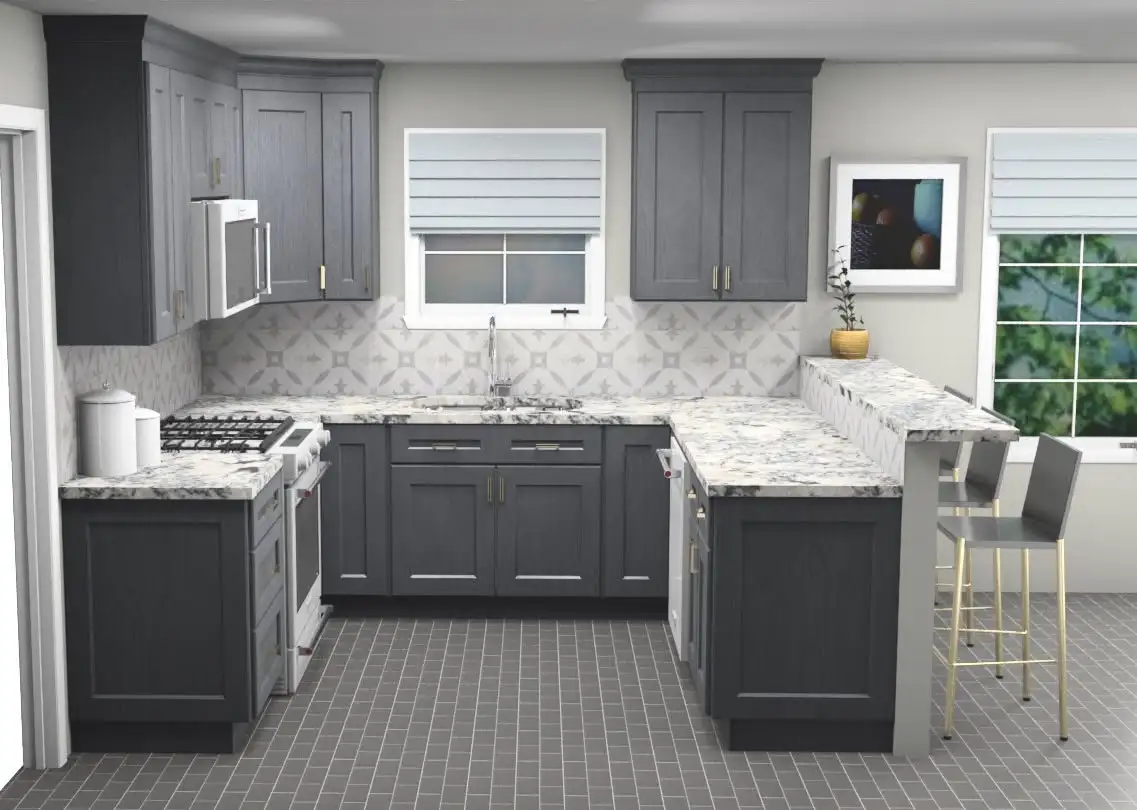
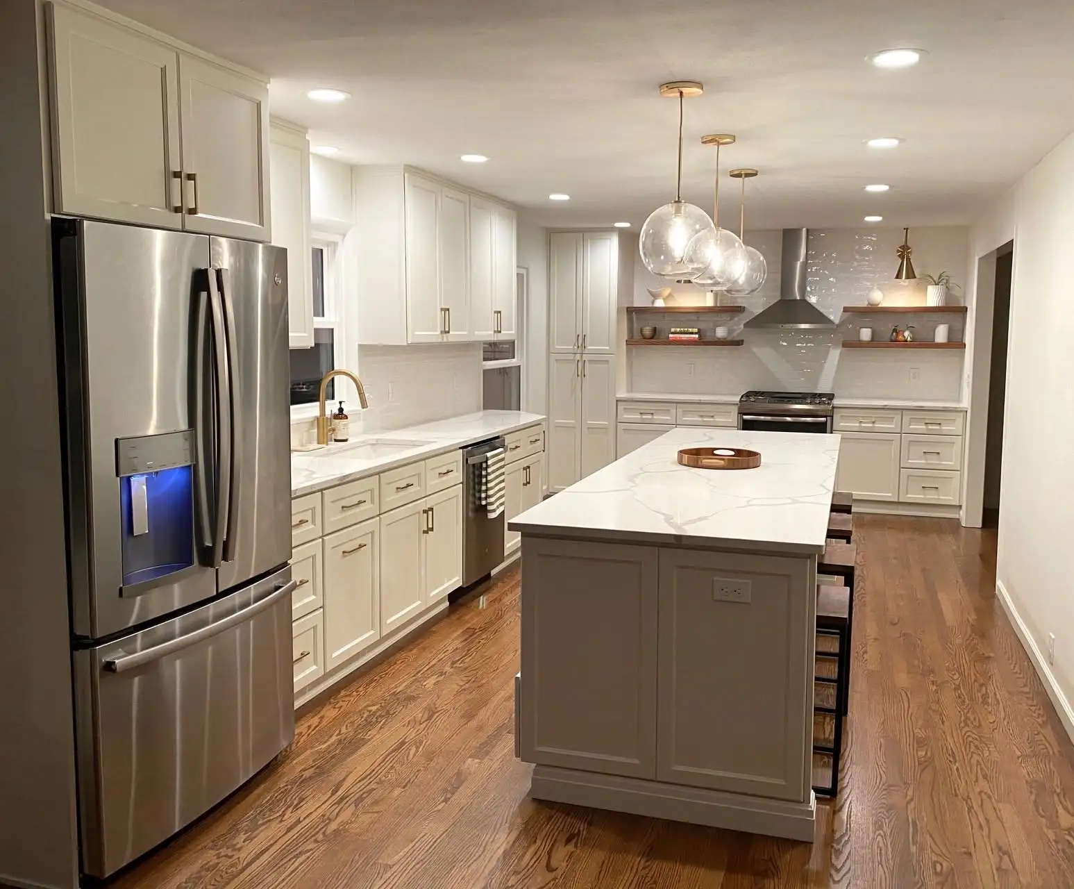
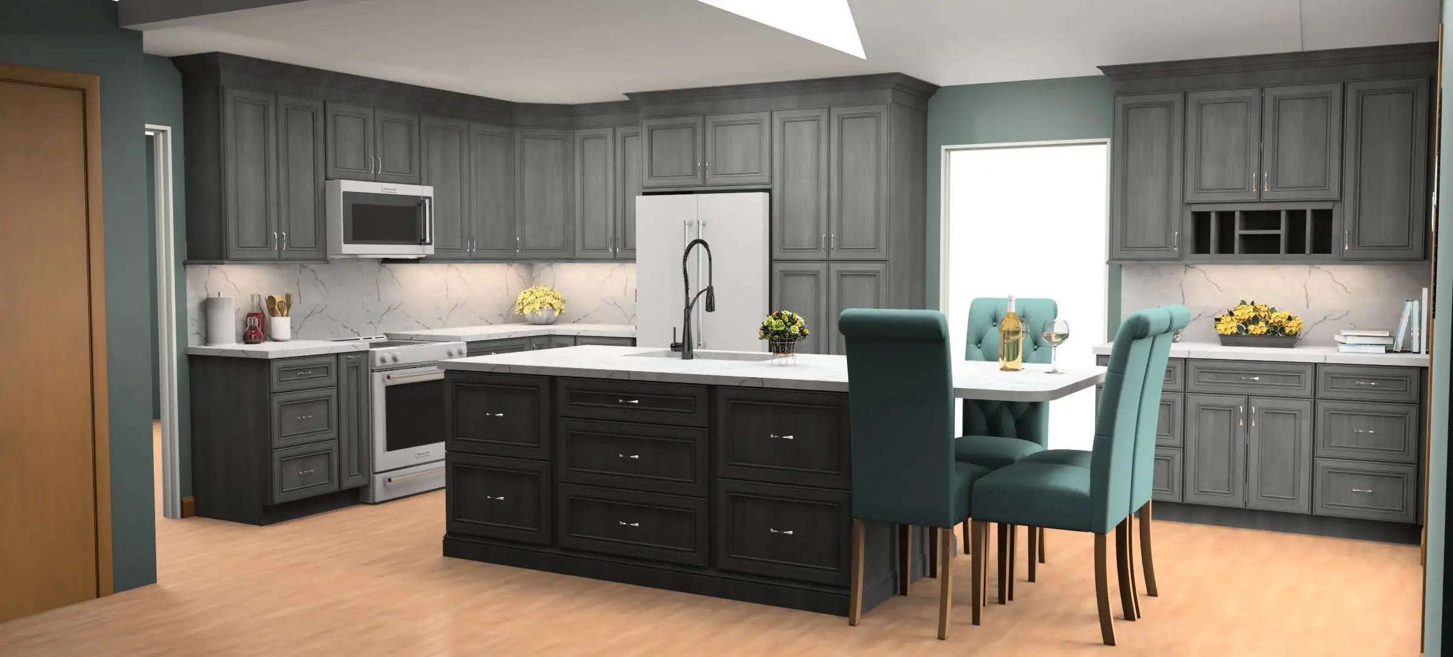
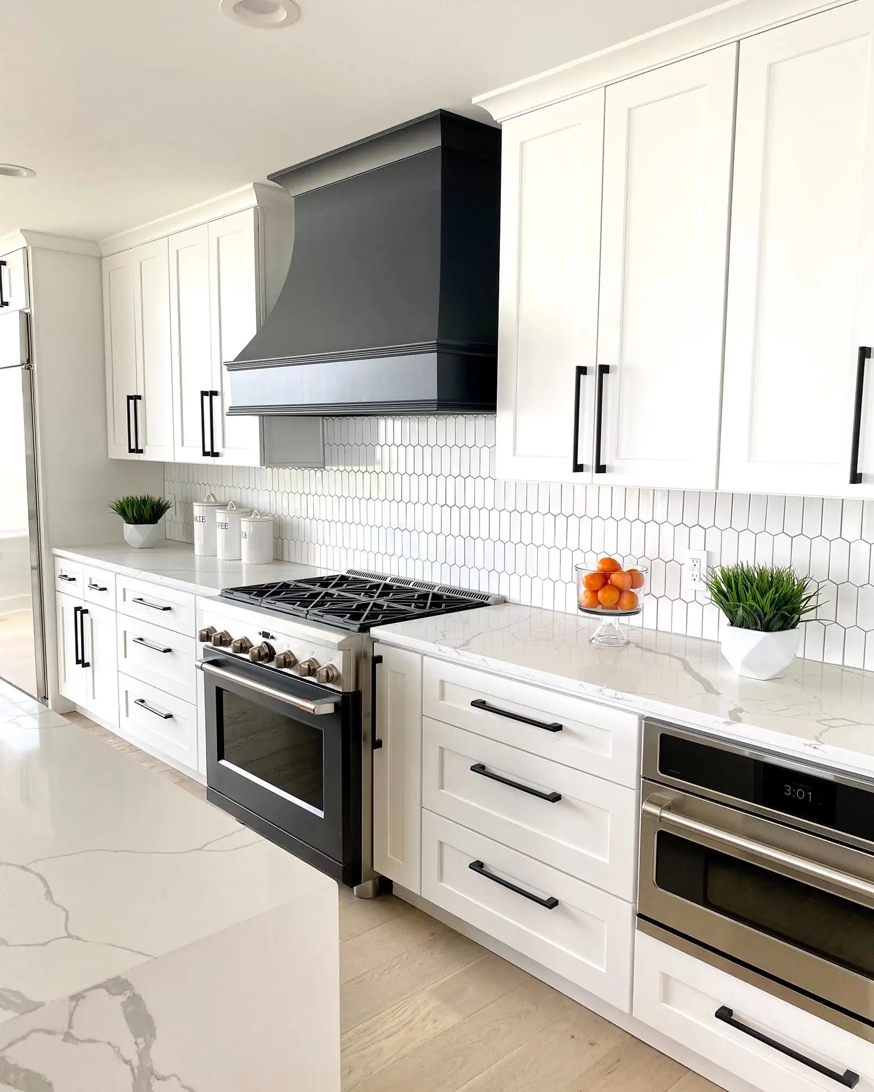







Throwback to when our team met the Scott Brothers! We didn't get an HGTV show, but we can still build you a celebrity level kitchen. Call us today.
Our showroom on Lorain Road is one room with the whole job in it: door styles you can open, cabinet boxes you can look inside, and countertop slabs you can run a hand across. Kirtland homeowners usually arrive with photos and a rough measurement, then sit down with a designer to work out where the sink, the range and the pantry should land. Because it is a drive in from Lake County, we try to get the layout, the doors and the countertop settled in one visit.
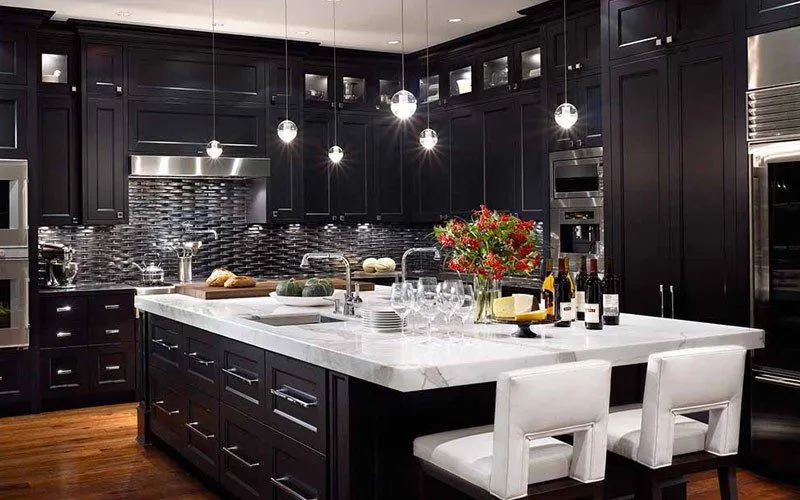
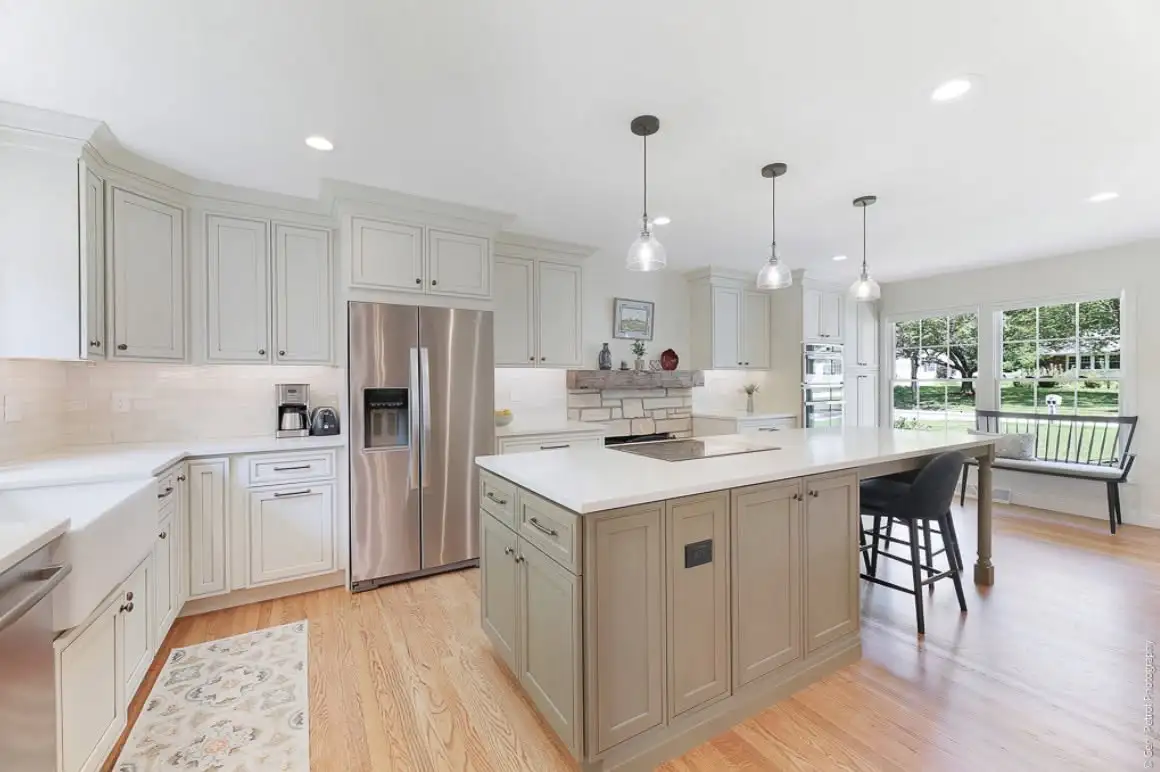
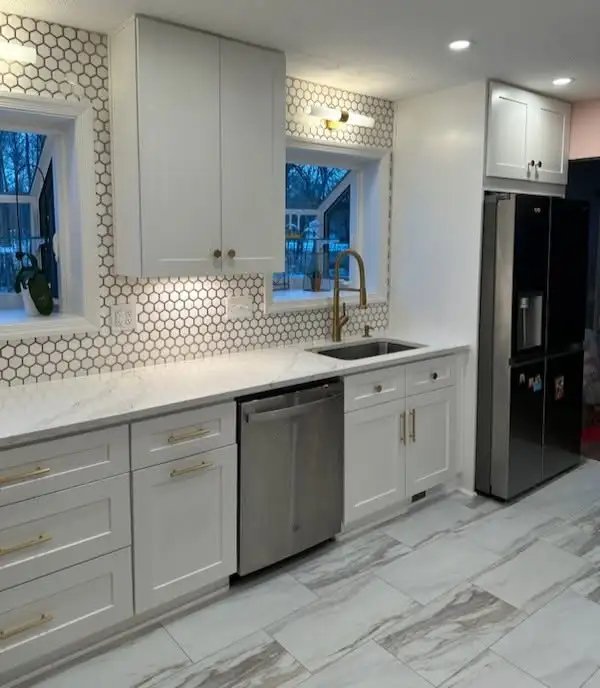
Kitchens we have designed and installed across Northeast Ohio, including layouts that repeat in Kirtland houses.
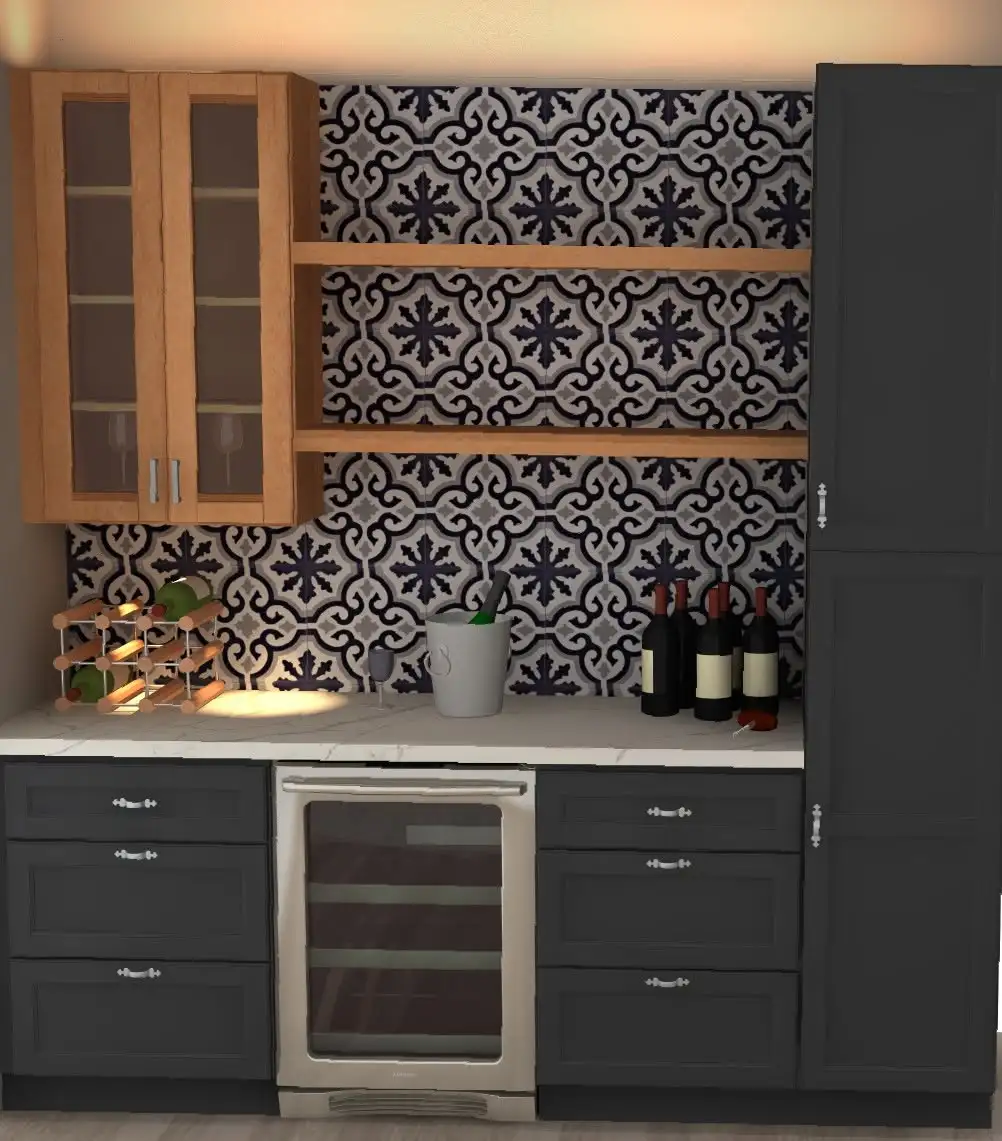
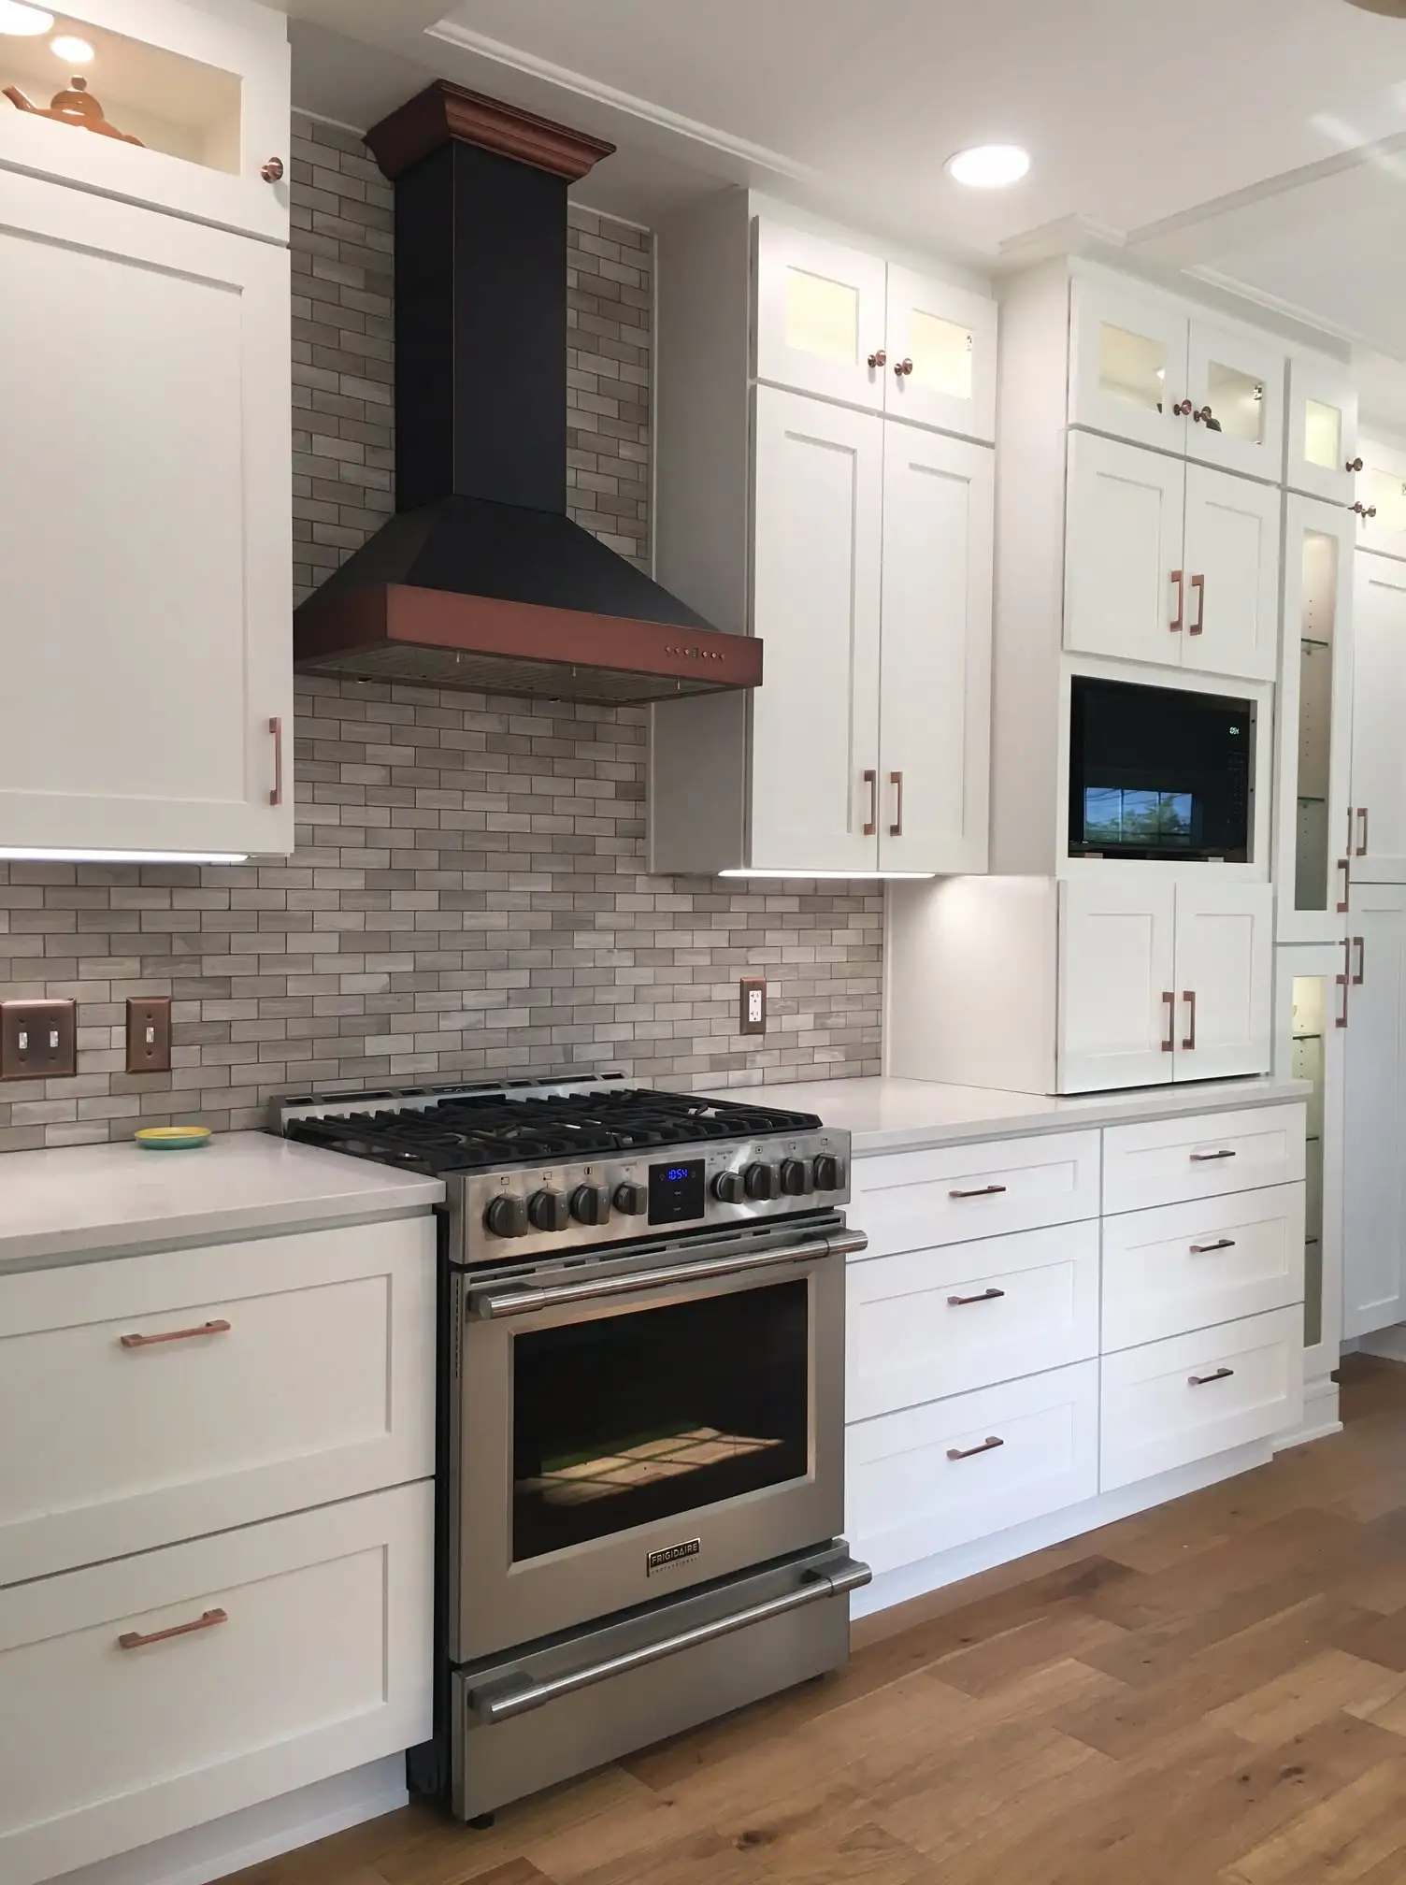
Six of our most requested door styles, all on display at the Cleveland showroom.
Kirtland kitchens usually have room for a full island, so the slab choice carries the room.
Granite takes heat and hard use, which suits Kirtland kitchens where the island doubles as homework space and a serving counter.
View all granite countertops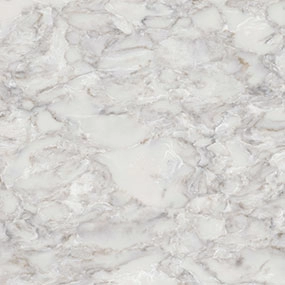
Quartz needs no sealing and keeps its pattern consistent, a common pick for the long island runs in Kirtland kitchens.
View all quartz countertops
Quartzite gives natural stone movement with more durability behind it, good for Kirtland homes going after a lighter, marble look.
View all quartzite countertopsLet's bring your vision to life with our expert design team and quality craftsmanship.
Visit our Cleveland showroom today and see the Cleveland Cabinets difference for yourself.
Six things we do for Kirtland homes, all handled by one team from the first drawing to the last cabinet.
We handle full kitchen remodeling for Kirtland homes, from the first layout to the final install. That covers cabinets, countertops, lighting and the crew that fits them, all managed by one team.
We remodel bathrooms in Kirtland, from a small hall bath to a full primary suite. Vanities, storage and tops are planned together so the finished room matches the rest of the house.
If you already have a layout, we supply and install the cabinets for your Kirtland kitchen. Our own installers hang and level everything, then scribe the trim to walls that are rarely straight.
We template, fabricate and install countertops for Kirtland kitchens and bathrooms. Seams, overhangs and sink cutouts are worked out on paper before anything gets cut.
Laundry rooms in Kirtland often sit on a lower level or just off the garage. We fit cabinets, a folding counter and somewhere to hang wet coats so the room actually works.
Wooded lots and long gravel drives mean Kirtland families come in dirty. We build benches, hooks and closed lockers at the door people actually use, which is usually the garage entry.
Book a consultation and sit down with a designer who knows Kirtland homes.
Visit our Cleveland showroom and see the cabinets and countertops in person.
Our showroom is approximately 40 miles from Kirtland, about a 50 minutes drive depending on traffic and your starting point.
Most Kirtland drivers take Chillicothe Road, State Route 306, north to I-90 and then head west. I-90 carries you through Willoughby and Euclid, past downtown Cleveland and over the Cuyahoga, and you come off at the Ohio 10 exit onto Lorain Road. Lorain Road runs west through West Park and straight into Fairview Park, where the showroom sits at 19389 Lorain Rd.
If downtown is backed up in the late afternoon, I-271 south to I-480 west also works. Come off at the Lorain Road exit near North Olmsted and double back east on Lorain into Fairview Park. Allow about 50 minutes either way.
Chillicothe Road, State Route 306, is the main north to south road out of Kirtland and the usual way to the highway. Route 6, which locals call Chardon Road, runs east to west through the middle of the city and ties into 306 and Eagle Road.
Once you are on the highway it is I-90 the whole way, with I-271 and I-480 as the alternate. The last stretch is Ohio 10, which is Lorain Road, through West Park and into Fairview Park. If you are coming from the south end of the city, Sperry Road and Booth Road feed you back toward 306 before the ramps.
Leaving Kirtland you go past Chapin Forest Reservation and the Historic Kirtland site near 306. Lake Farmpark sits east on Chardon Road if you are starting from that side of the city.
Heading north on 306 you pass Great Lakes Mall in Mentor before the I-90 ramps. From there it is the Cleveland skyline and the Innerbelt, then the Lorain Road business strip through West Park. Once the strip opens up into the Fairview Park stretch of Lorain Road, the showroom is a short way along.
Estimated travel time may vary based on traffic and your starting point.
Kirtland is spread out. Lots are large and wooded, and most of the housing sits back off Chillicothe Road, Eagle Road, Sperry Road and the lanes running off Route 6. The stock runs from older ranches and split levels near the middle of the city to bigger custom builds closer to Chapin Forest and the Kirtland Hills line.
Those two groups have opposite kitchen problems. The ranches and splits tend to have a small kitchen closed off from the dining room, one bank of upper cabinets, and no pantry worth the name. The larger houses have the square footage, but the kitchen was often laid out around an island too small for the room, with cabinets that stop well short of the ceiling.
We work on both. The starting point does not change: measure the room, find out how the family actually uses it, then draw a layout that fits the house rather than a stock plan.
The most common change in a Kirtland kitchen is opening the wall between the kitchen and the dining or family room. In a split level that wall is often carrying nothing, which makes it a clean change. In some of the older ranches it is carrying load, and that gets checked before anything is drawn.
Storage comes next. Deep drawers in place of low cabinets with doors, a real pantry cabinet, and uppers that run to the ceiling instead of stopping with a dust shelf on top. On a wooded lot people keep more on hand, and that pantry space gets used.
Island size is the third one. Plenty of Kirtland kitchens have the floor space for a full island with seating, and the island they have is too narrow to sit at and too small to work on. Getting that right changes the room more than any finish choice does.
Kirtland is a small market with steady demand behind the school district, so a kitchen that reads as planned rather than patched holds its value when the house eventually sells.
Answer the permit question early. Kirtland runs its own building department, and layout changes, electrical work and plumbing moves normally need paperwork filed before anyone starts. Ask who is filing it and when.
If the house is on a well and septic, raise it at the design stage rather than after. Moving a sink or adding a second one changes what is practical, and it is much cheaper to know that on paper.
Then there is living through the work. Set up a temporary kitchen somewhere with a working outlet and a sink you can reach, because the main one will be out for a stretch. Families in the larger houses off Booth Road and Kirtland Chardon Road often move down to a lower level for the duration.
Last, bring measurements to the showroom, even rough ones on the back of an envelope. It is a drive in from Kirtland, and having numbers in hand means one visit can settle the layout, the door style and the countertop instead of three separate trips.
About 40 miles, roughly 50 minutes on I-90 depending on downtown traffic. It is a real drive, so we set the visit up to cover the layout, the door styles and the countertops in one trip. Call (216) 353-8600 before you leave and a designer will be ready for you.
Yes. We design and install kitchens, bathrooms, laundry rooms and mudrooms for Kirtland, Kirtland Hills, Willoughby, Mentor and the rest of Lake County. The showroom is our only location, at 19389 Lorain Rd in Fairview Park.
Usually yes. Many Kirtland ranches and split levels have a wall between the kitchen and the dining room that carries no load, so it can come out. We check the framing first, then design the new layout around what the house will allow.
Most projects that move plumbing, change electrical or alter a wall need a permit through the City of Kirtland. We tell you what your project needs before the work is booked, so there are no surprises once the crew arrives.
Rough measurements of the room, a few photos including the corners, and a list of the appliances you plan to keep. That is enough for a designer to start a real layout on your first visit.
Sit down with one of our designers and walk out with a plan built around your Kirtland home.
Visit our Cleveland showroom and see the cabinets and countertops in person.