





Granite Countertops

Granite takes daily use in a busy Lakewood kitchen and hides crumbs and water marks better than a flat colour.
View all granite countertops
Lakewood kitchens sit at the back of the house on a narrow lot. We design around that, then install it. Our showroom is straight down Lorain Road.
Closer Than You Think About 12 minutes from Lakewood. Come meet a designer at our Cleveland showroom today. →Or stop by. Open Mon to Wed 12 to 6 pm, Thursday 12 to 8 pm.
★★★★★ 140+ Google reviews · 8,000+ kitchen designs completed
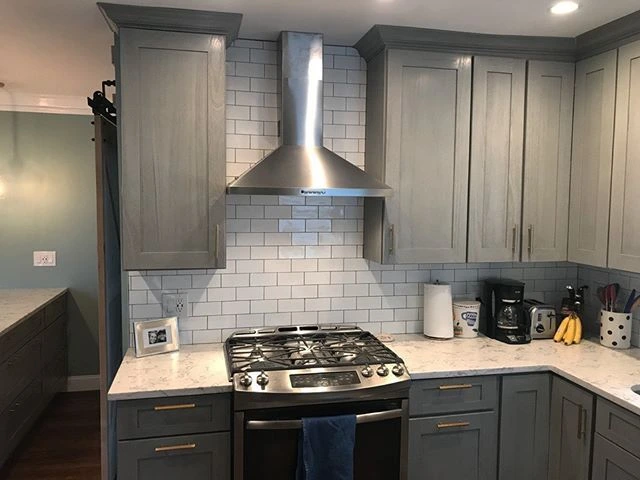
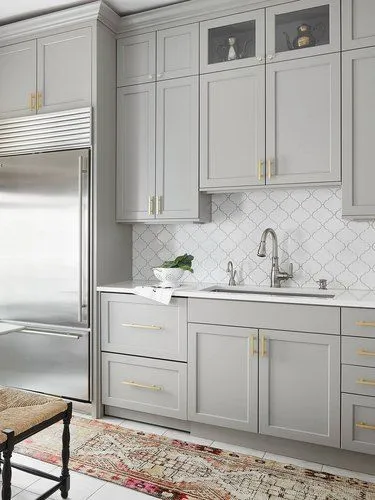
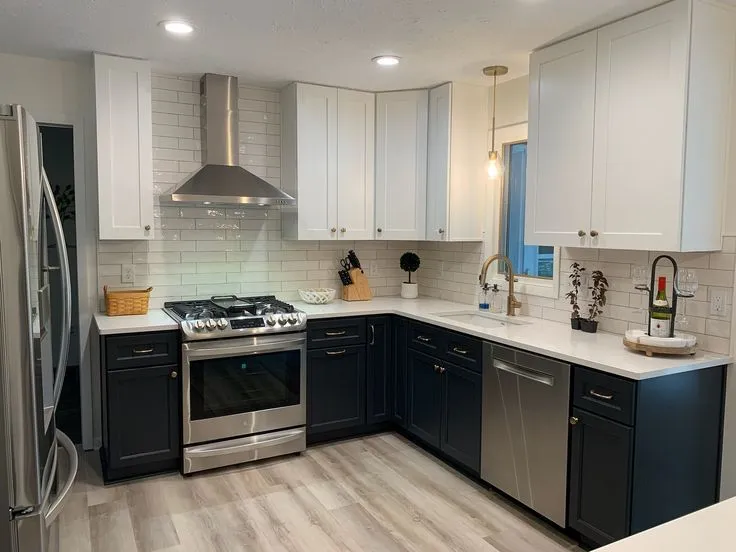
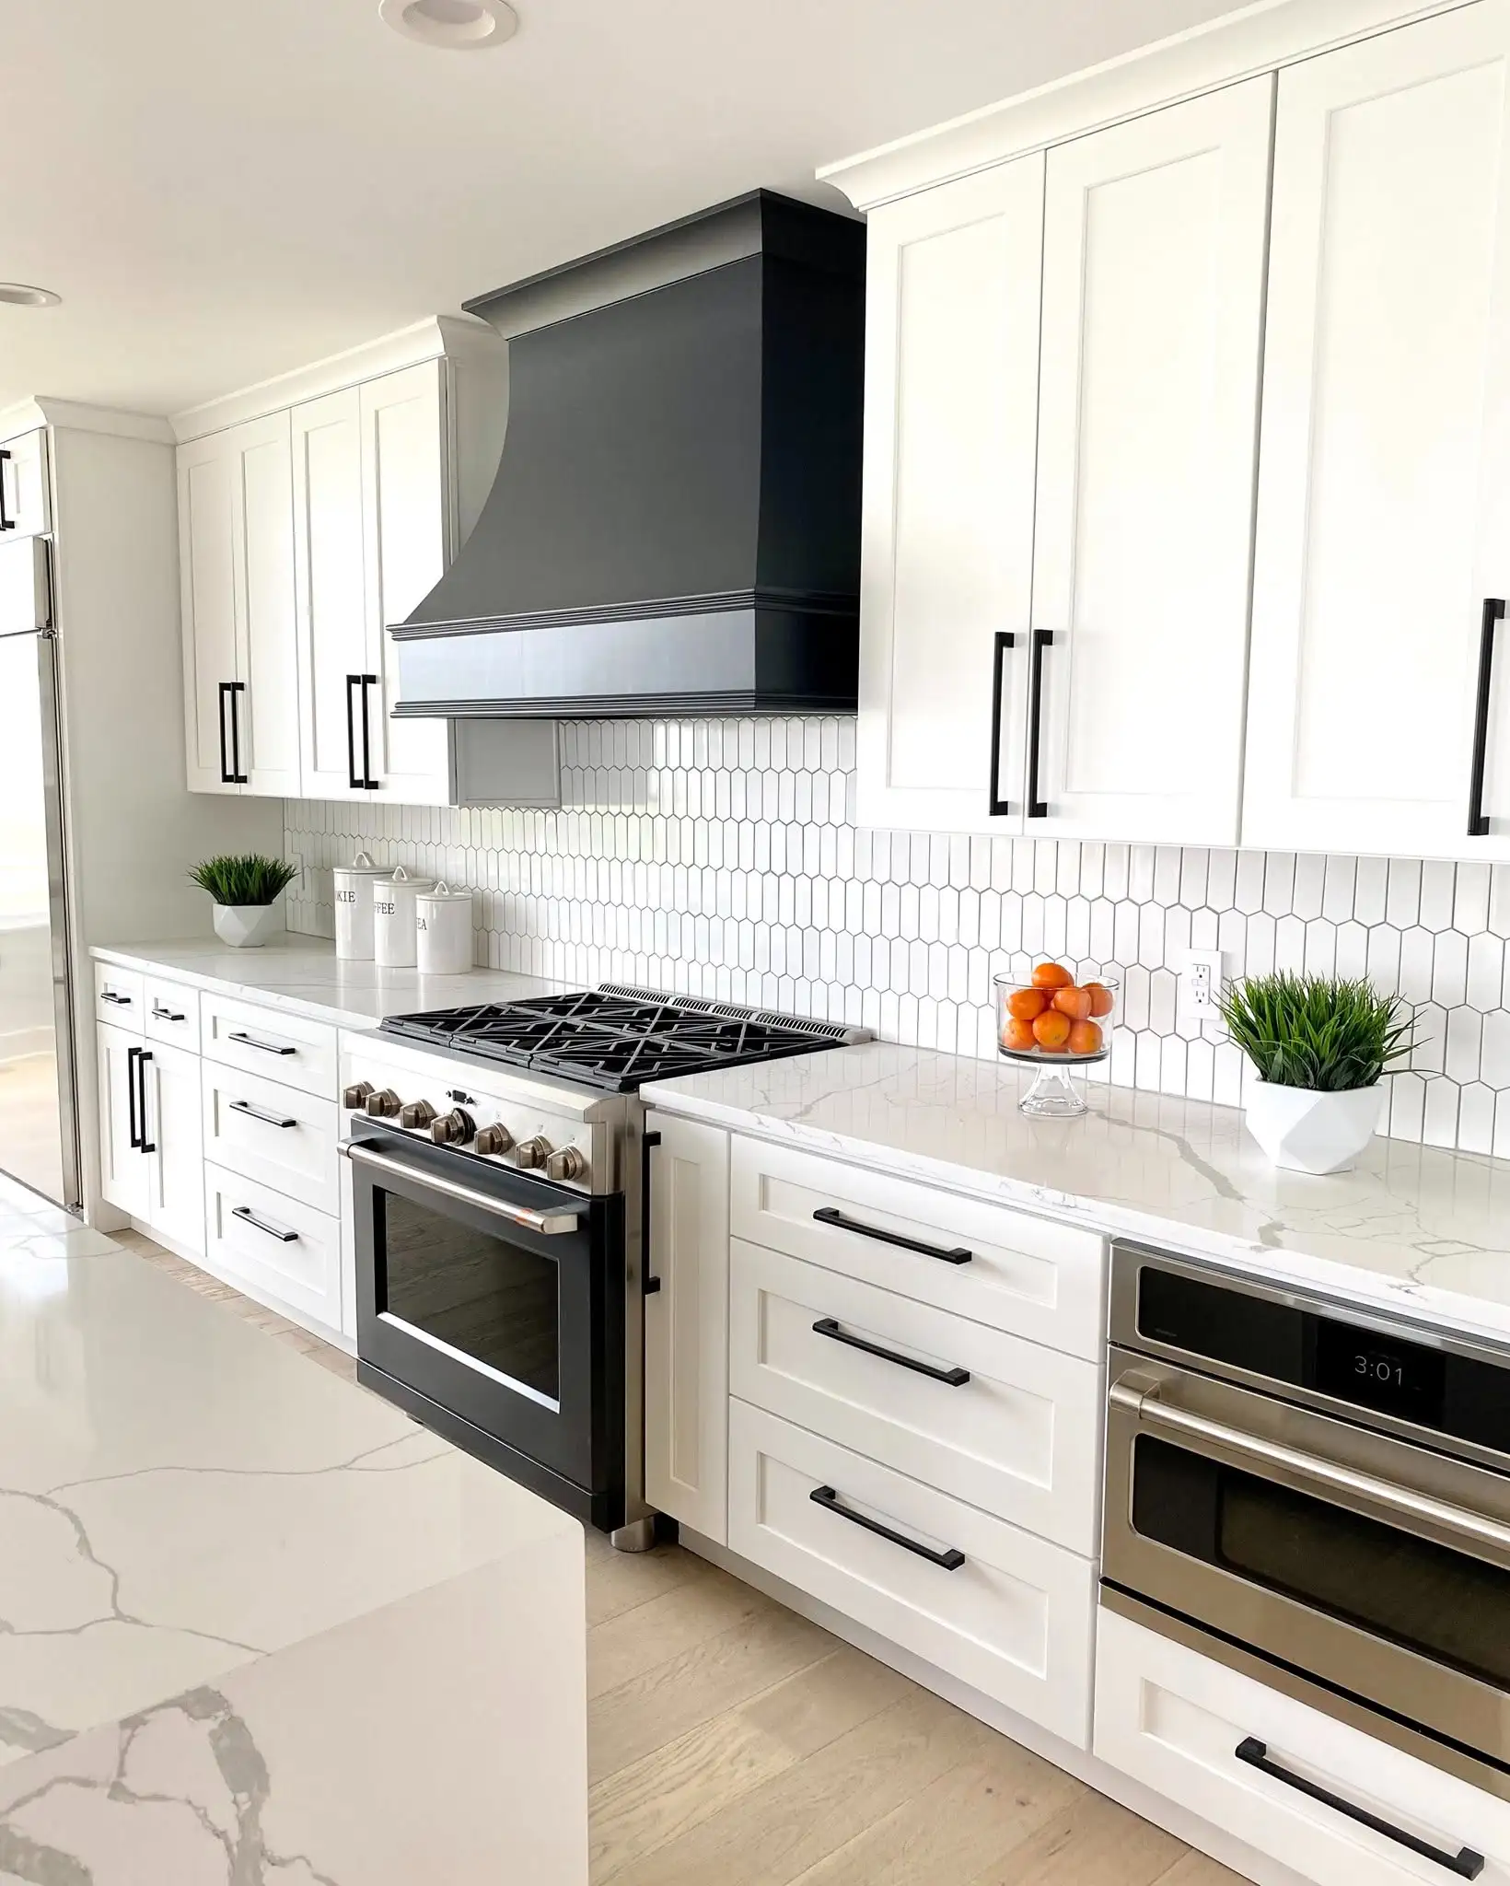







Throwback to when our team met the Scott Brothers! We didn't get an HGTV show, but we can still build you a celebrity level kitchen. Call us today.
Our Cleveland showroom is a working design studio with full cabinet displays and countertop slabs in the same room, so you are comparing real doors against real stone instead of photos. Walk in and a designer sits down with you, takes your measurements or your rough sketch, and works out what actually fits a Lakewood kitchen that has a back door, a basement stairwell and one window competing for the same walls. Nothing is guessed from a catalogue, and nothing gets handed off to a stranger once the plan is drawn. Most Lakewood homeowners are back in their own driveway inside half an hour.
Recent kitchen work from Lakewood and the streets around it, photographed after the crew finished.
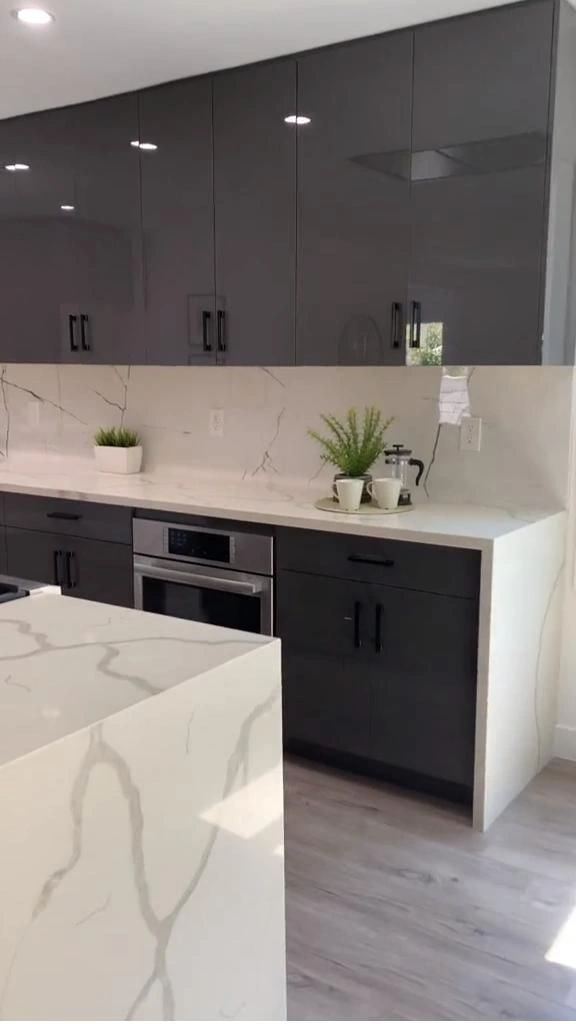
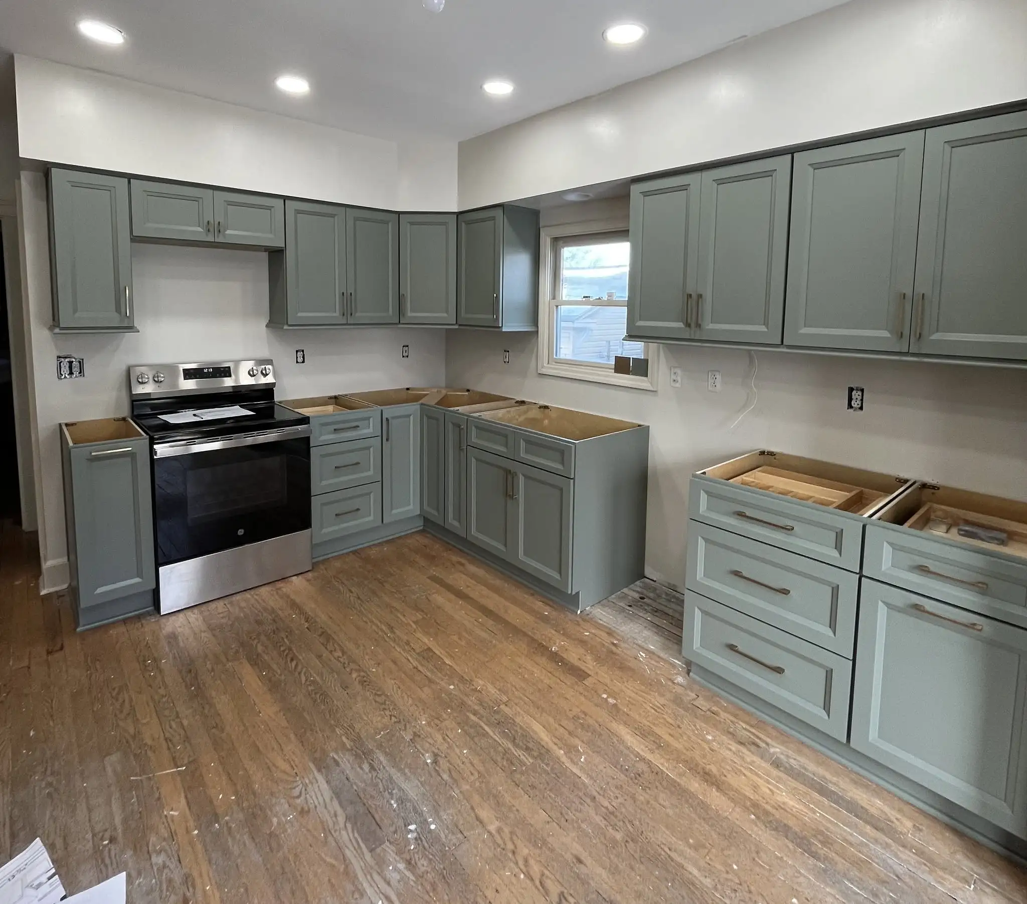
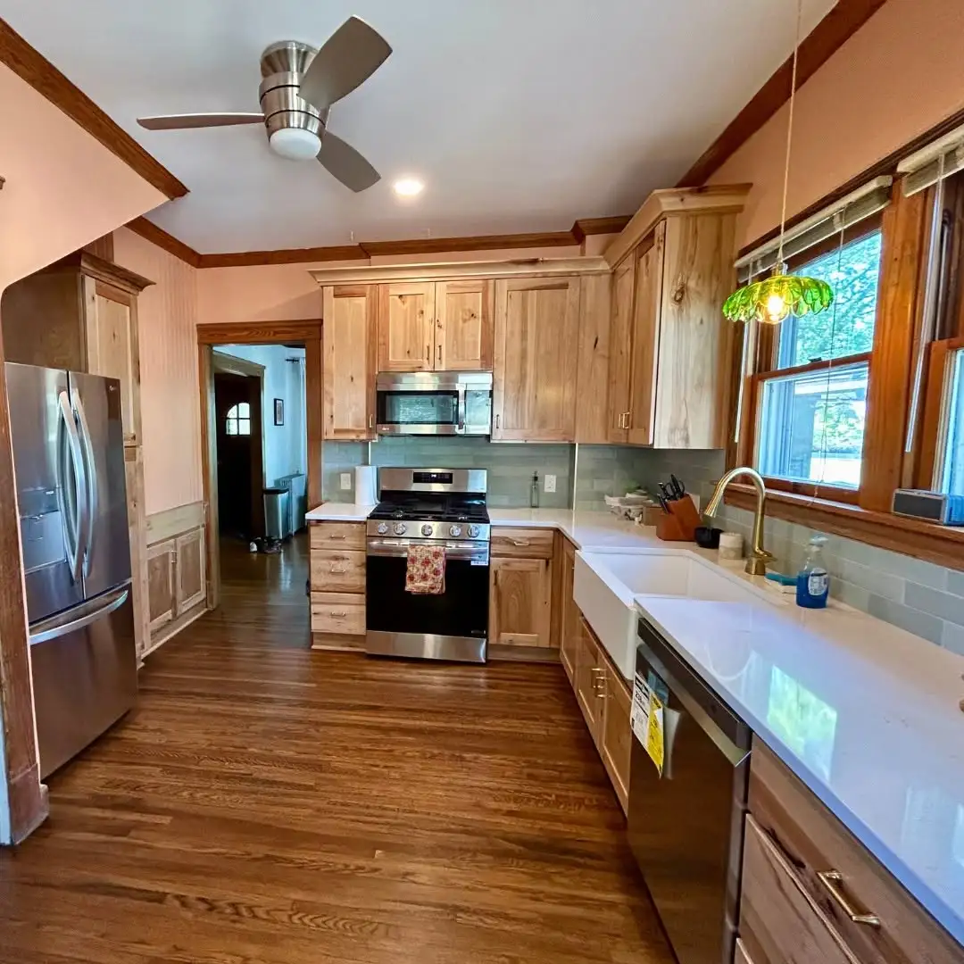
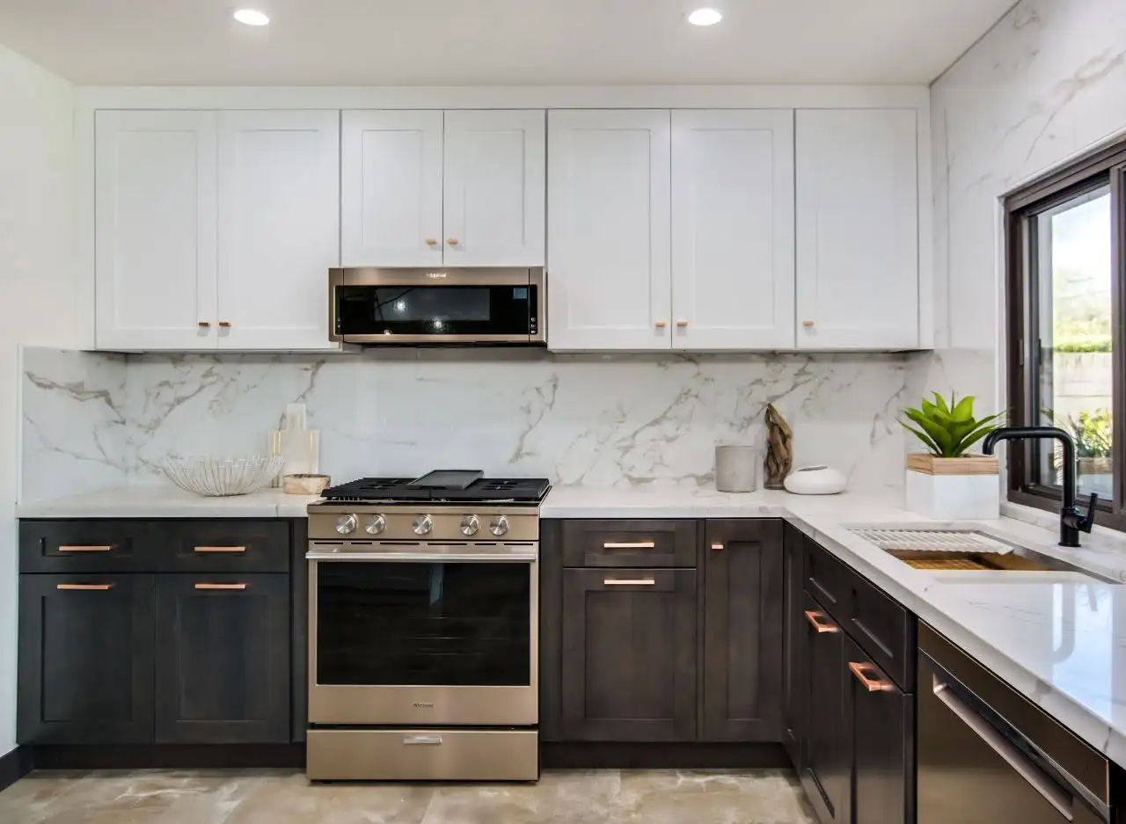
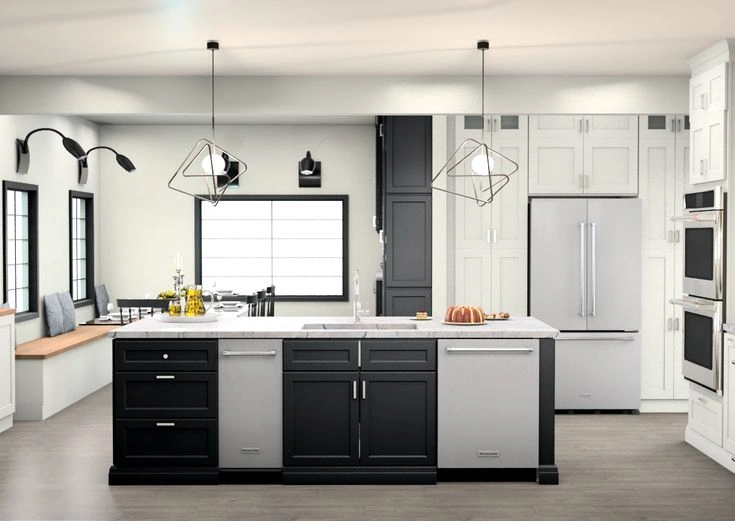
Every door below is on display at our Cleveland showroom, about twelve minutes from most Lakewood addresses.
Countertops change how a small Lakewood kitchen reads, so see the full slab before you decide.
Granite takes daily use in a busy Lakewood kitchen and hides crumbs and water marks better than a flat colour.
View all granite countertops
Quartz keeps a consistent pattern, which helps when a narrow Lakewood kitchen has short runs and several seams.
View all quartz countertops
Quartzite gives natural stone movement with harder wear, useful on the peninsula that doubles as a Lakewood breakfast table.
View all quartzite countertopsLet's bring your vision to life with our expert design team and quality craftsmanship.
Visit our Cleveland showroom today and see the Cleveland Cabinets difference for yourself.
Six services, one team, all of it run out of our showroom on Lorain Road.
We handle full kitchen remodeling for Lakewood homes, from the first layout to the final install. That covers cabinets, countertops, lighting and the crew that fits them, all managed by one team.
We remodel bathrooms across Lakewood, including the tight upstairs baths in doubles and Colonials. Vanities, tops, tile and fixtures are planned together so nothing arrives out of scale for the room.
If your Lakewood kitchen only needs new cabinets, we supply and install them. Our crew scribes to plaster walls and corners that are not square, which is normal in these houses.
We template, fabricate and install countertops for Lakewood kitchens and bathrooms. You choose the material at the showroom, we measure on site, then fit, seam and seal it.
Laundry in Lakewood is usually in the basement or squeezed into a back hall. We build cabinets and a counter that suit the space you actually have, with a folding surface at the right height.
Most Lakewood homes are entered through a side door off the driveway. We fit benches, hooks and closed storage there so coats and boots stop landing on the kitchen chairs.
Book a consultation and sit down with a designer who knows Lakewood homes.
Visit our Cleveland showroom and see the cabinets and countertops in person.
Our showroom is approximately 5 miles from Lakewood, about a 12 minutes drive depending on traffic and your starting point.
From the east end of Lakewood, take West 117th Street south to Lorain Avenue and turn right. Stay on Lorain heading west through West Park. It becomes Lorain Road at the Fairview Park line and the showroom is on your right at 19389, a little under a mile past Fairview Hospital.
From the west end of Lakewood, come south on Warren Road or Sloane Avenue, pick up Rocky River Drive and follow it down along the Rocky River Reservation to Lorain Avenue at Kamm's Corners. Turn right there and stay on Lorain for roughly a mile and a half.
If you are already on Interstate 90, exit at West 117th Street or Warren Road and cut south the few blocks to Lorain. Either way it is one main road at the end, so it is hard to miss.
Detroit Avenue, Madison Avenue, Clifton Boulevard and Lake Avenue are the east to west spines across Lakewood. Whichever one you live near, you will drop south onto one of the connectors.
West 117th Street, Bunts Road, Warren Road and Sloane Avenue run north to south and take you down to Interstate 90 and Lorain Avenue.
Lorain Road, signed as State Route 10 through Fairview Park, is the road the showroom sits on. Once you are on it you stay on it, and the numbers count up as you head west toward us.
Coming from north Lakewood, Lakewood Park and the Gold Coast towers on Edgewater Drive are your starting point. Head inland from there.
Kamm's Corners, where Lorain Avenue meets Rocky River Drive, is the last busy intersection before the drive quiets down.
Fairview Hospital sits on Lorain about a mile east of us and is the easiest marker that you are close. If you pass Fairview Park city hall you have gone a few blocks too far, so turn around and look on the other side.
Estimated travel time may vary based on traffic and your starting point.
Lakewood houses sit close together on narrow lots, and the kitchen is nearly always at the back of the house. That usually means one window, a back door to the side drive, and a basement stairwell opening straight into the room. The layout problem is the same one over and over: three openings and a window leave very little unbroken wall for cabinets.
Doubles add a second version of the same kitchen upstairs. Owners who live in one half and rent the other often redo both, and the two plans are rarely identical, because the upper unit has the roofline and the plumbing stack to work around.
Condos along the Gold Coast on Edgewater Drive and Lake Avenue are a different job again. The kitchen is closed off and the walls generally cannot move, so the gain comes from taller cabinets, better lighting, and a layout where the fridge door stops blocking the only counter.
Radiators are the other constant. A radiator under the window fixes where the sink and the base run can sit, so we plan around it first rather than discovering it on install day.
The change that makes the biggest difference is giving the old back pantry or stair landing over to counter and storage. It is often what separates a kitchen with one working surface from a kitchen with two.
Cabinet height comes next. Ceilings in these houses are usually tall enough to carry cabinets up another foot, which is real storage in a room that has no pantry left.
Then door swings. Basement door, back door, hall door: we look at all three before a single cabinet gets drawn, because in a small kitchen one door opening the wrong way costs an entire run of base cabinets.
Resale is worth saying plainly. Buyers in Lakewood walk through several similar houses in a weekend and the kitchen is where they decide. A finished kitchen where the cabinets, tops and lighting were planned together reads very differently from new counters set on old boxes.
Start with permits. Kitchen work that touches wiring, plumbing or walls needs a permit from the City of Lakewood building department, and your contractor should be pulling it. Ask who is handling that in the first conversation, not the last one.
Check the electrical early. Plenty of Lakewood kitchens are still running a microwave, a dishwasher and a disposal off circuits that were never meant to carry them, and that work is easier to plan for at the start than to discover halfway through.
Plan where you will eat. Most of these houses have a basement with a laundry sink and a spare outlet, which makes a workable temporary spot for the fridge, the microwave and the coffee maker.
Access matters more here than people expect. Narrow drives, shared drives and street parking rules decide where a dumpster or a delivery truck can sit. Tell us early if your street is tight and we will schedule the deliveries around it.
About 5 miles, roughly a 12 minute drive depending on where in Lakewood you start. We are at 19389 Lorain Rd, Fairview Park, OH 44126, open Monday to Wednesday 12 to 6 pm and Thursday 12 to 8 pm.
Yes. We design both halves of a double, and the two plans usually differ because the upper unit works around the roofline and the plumbing stack. Owners often stage the work so one unit stays lived in while the other is done.
Yes. Plaster walls and corners that are not square are normal in these houses, so our crew scribes and shims on site instead of assuming the room is true.
Most kitchen work that touches wiring, plumbing or walls does. Permits come from the City of Lakewood building department, and we walk through the paperwork with you rather than leaving it on your plate.
Rough measurements or a few photos of the kitchen are enough to start. If you have a floor plan, bring it. A designer will sit down and work from whatever you have.
Yes. We template, fabricate and install countertops with our own crew, so the cabinets and the tops are scheduled by one team instead of two companies blaming each other.
Sit down with one of our designers and walk out with a plan built around your Lakewood home.
Visit our Cleveland showroom and see the cabinets and countertops in person.