








Granite Countertops

Granite takes heat and heavy daily use, which suits Vermilion kitchens that double as the drop zone between the dock and the back door.
View all granite countertops
Lagoon homes with docks, older houses near the water, newer builds south of Route 2. We design kitchens for all three, a straight run east on Route 2.
Closer Than You Think About 40 minutes from Vermilion. Come meet a designer at our Cleveland showroom today. →Or stop by. Open Mon to Wed 12 to 6 pm, Thursday 12 to 8 pm.
★★★★★ 140+ Google reviews · 8,000+ kitchen designs completed
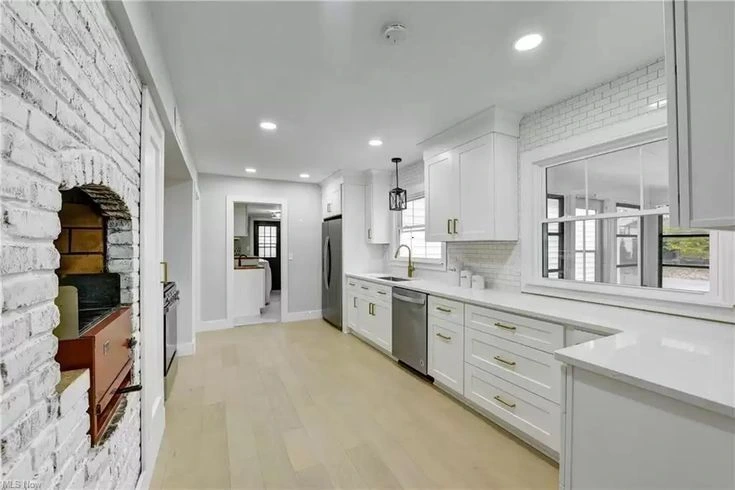
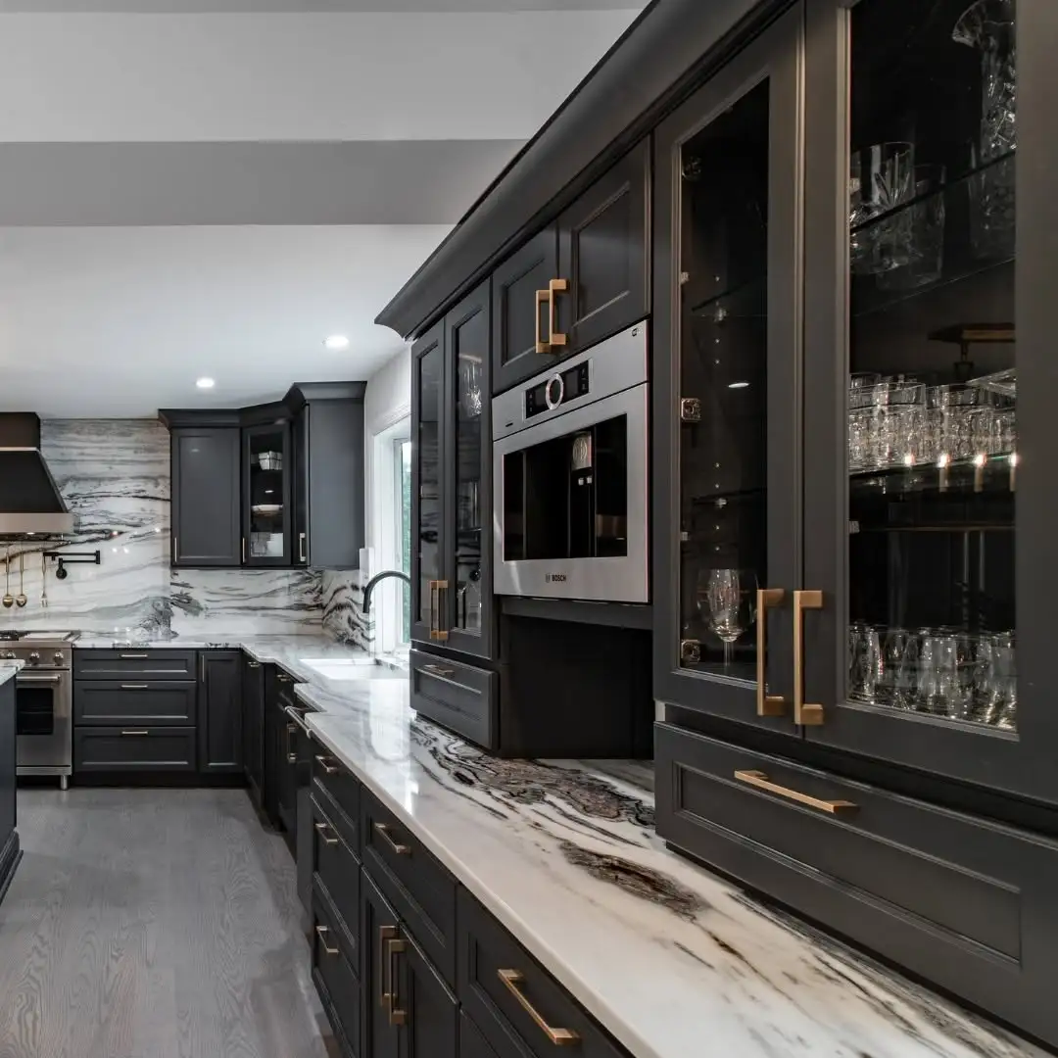
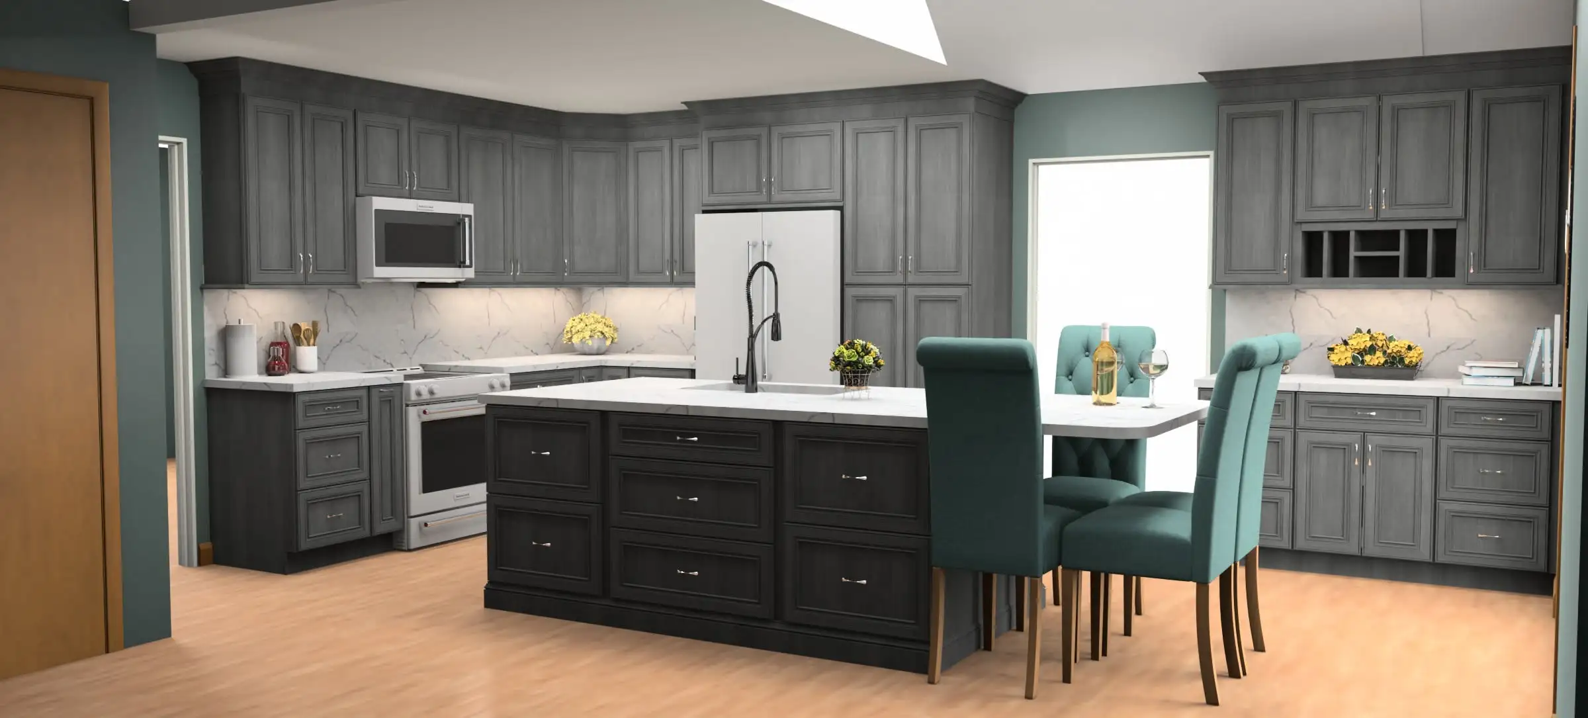
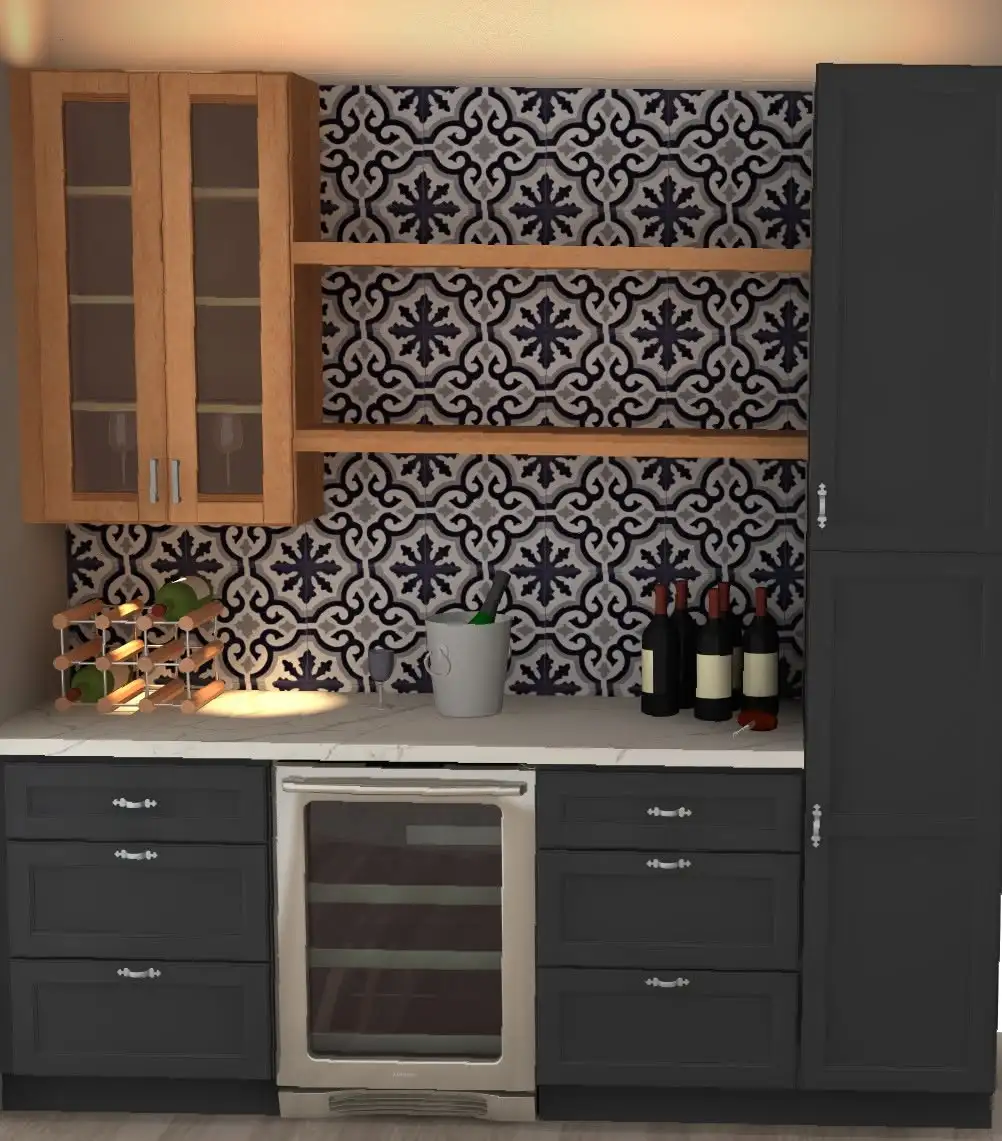







Throwback to when our team met the Scott Brothers! We didn't get an HGTV show, but we can still build you a celebrity level kitchen. Call us today.
Our showroom sits on Lorain Road with full cabinet doors, finishes and countertop edges out on display, where you can open them and handle them. Vermilion visits usually start the same way: bring photos or a rough sketch, tell us what the room does wrong, and a designer maps it out with you at the table. You leave knowing what fits, what the work involves and who is doing it. Design, cabinets, countertops and installation all stay with one team.
Kitchens, bathrooms and cabinet work from homes around Vermilion and the lakefront communities west of Cleveland.
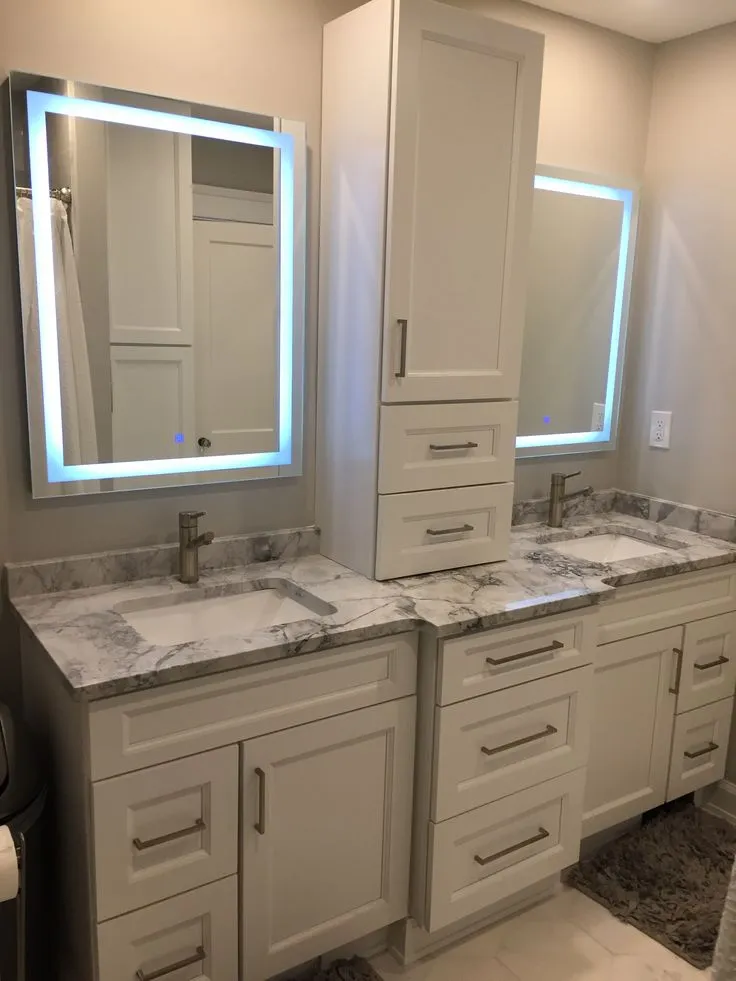
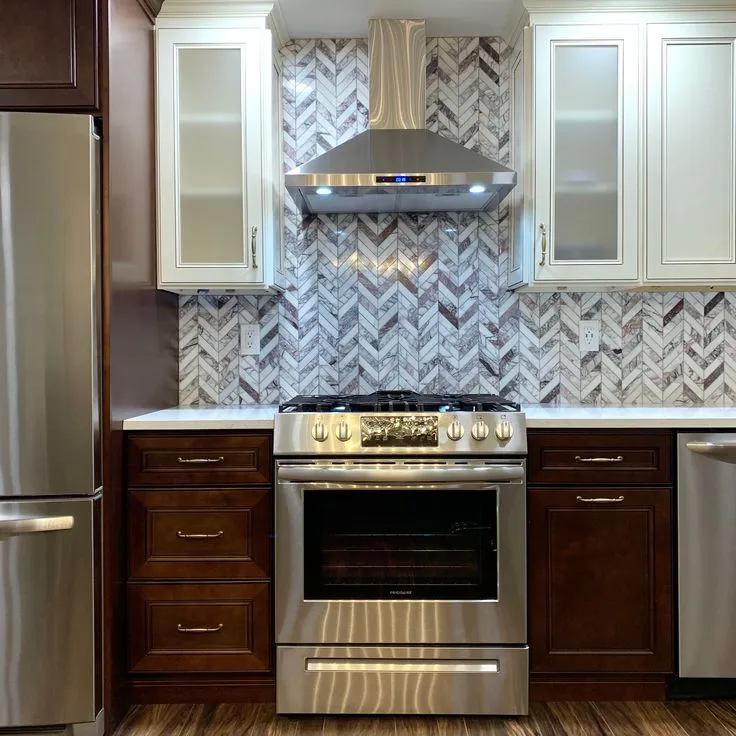
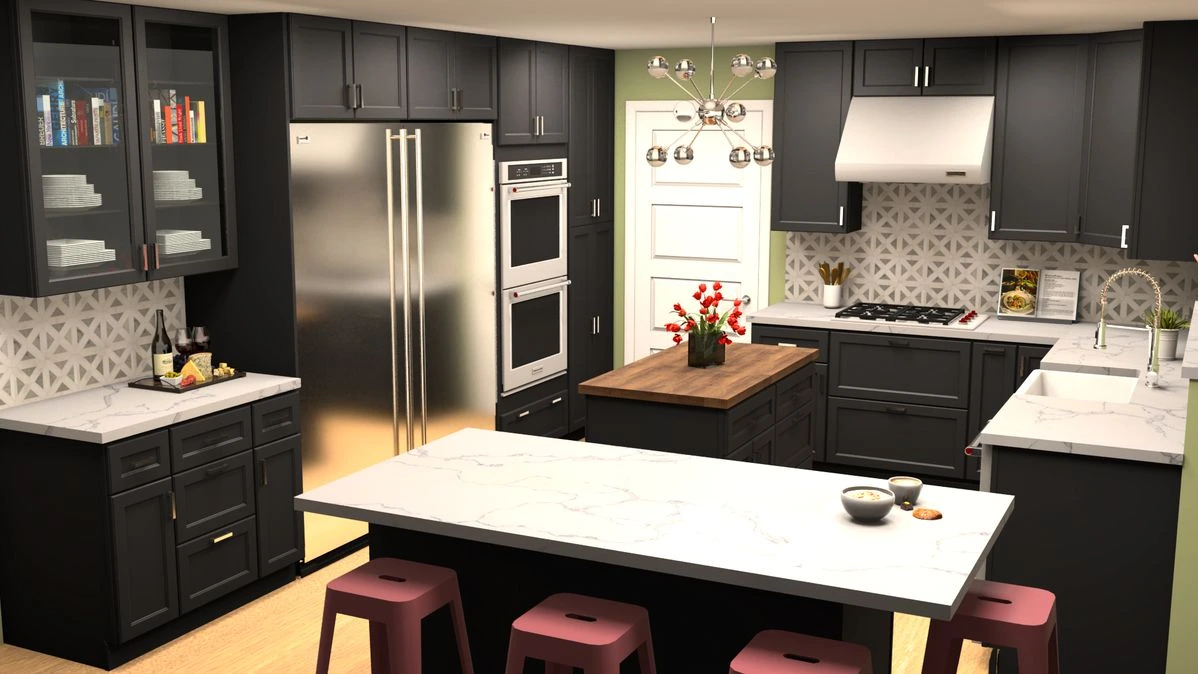
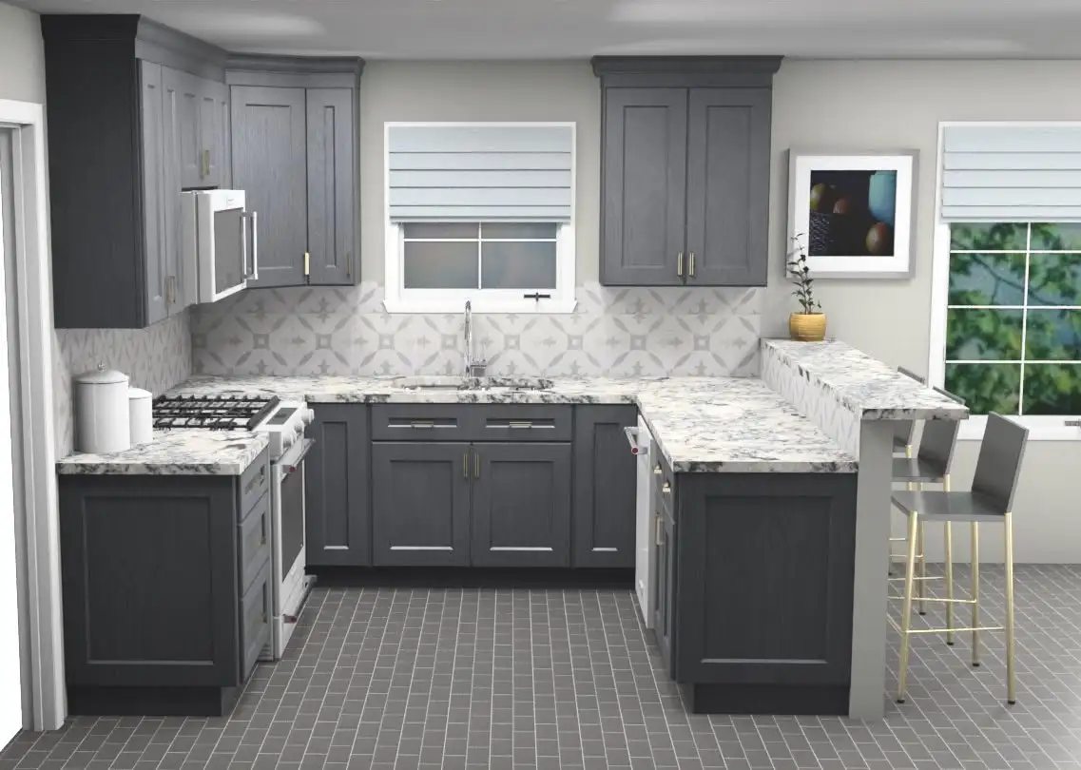
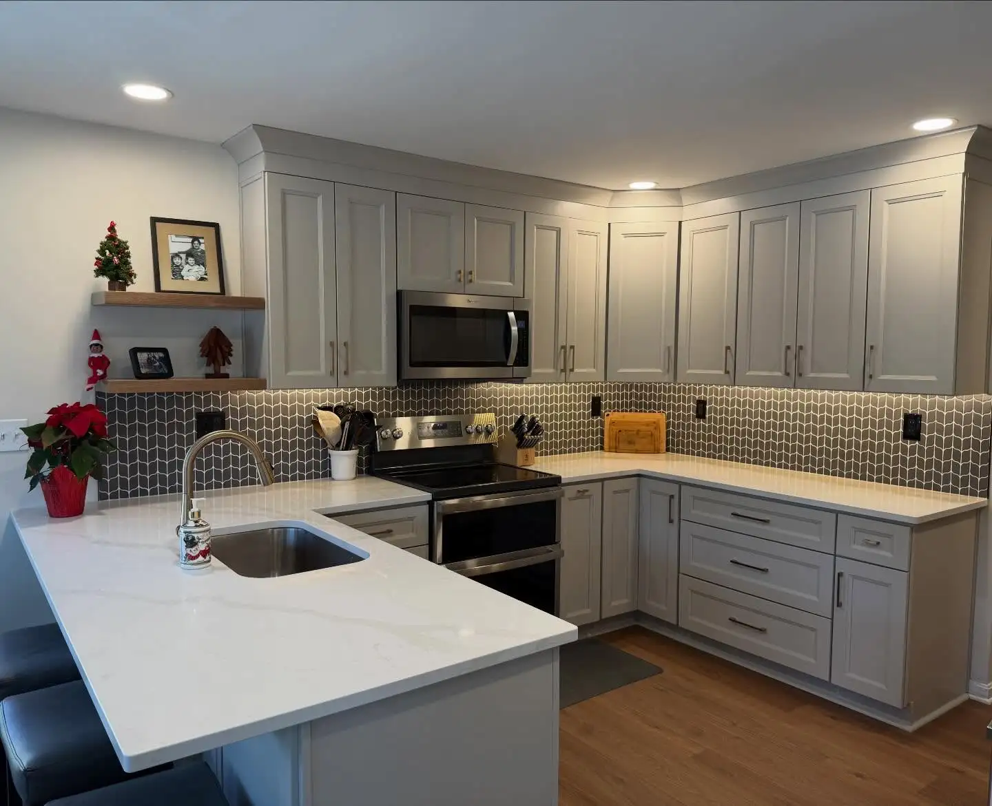
Every door below is on display at our Cleveland showroom, so you can see the real finish.
We template and install granite, quartz and quartzite for Vermilion kitchens, and you pick from full slabs.
Granite takes heat and heavy daily use, which suits Vermilion kitchens that double as the drop zone between the dock and the back door.
View all granite countertops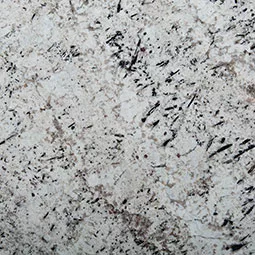
Quartz needs no sealing and keeps a consistent pattern, useful in smaller Vermilion kitchens where one clean run of counter makes the room read bigger.
View all quartz countertops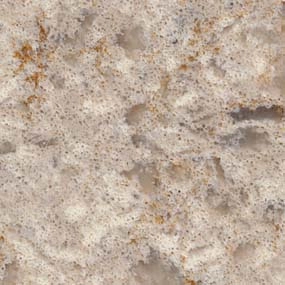
Quartzite gives you marble style veining with much more durability, a common pick for Vermilion islands that end up as the main seating spot.
View all quartzite countertopsLet's bring your vision to life with our expert design team and quality craftsmanship.
Visit our Cleveland showroom today and see the Cleveland Cabinets difference for yourself.
Six things we do for Vermilion homes, all designed, supplied and installed by the same team.
We handle full kitchen remodeling for Vermilion homes, from the first layout to the final install. That covers cabinets, countertops, lighting and the crew that fits them. One team carries it start to finish.
We remodel bathrooms across Vermilion, the main bath and the tight one tucked under a stairway alike. Vanities, storage, tile and countertops get planned together, so the finished room works instead of just looking new.
If the layout already works and you only want new cabinets, we fit them on their own. That is a common ask near the Lagoons, where the footprint is set and there is nowhere to expand. Our installers set and level every box before the doors go on.
We template, fabricate and install countertops for Vermilion kitchens and bathrooms. Templating happens at your house, which matters in the older places near the water where almost no wall runs true.
Laundry rooms in Vermilion houses are usually narrow, so we build the storage around the machines. Uppers, a folding counter and one tall cabinet for supplies turn a walkway into a room that does a job.
Almost nobody in Vermilion comes in through the front door, so the coats, boots and wet towels land wherever the side entry is. We build benches, hooks and closed storage that keeps all of it off the floor.
Book a consultation and sit down with a designer who knows Vermilion homes.
Visit our Cleveland showroom and see the cabinets and countertops in person.
Our showroom is approximately 35 miles from Vermilion, about a 40 minutes drive depending on traffic and your starting point.
From most of Vermilion, take Liberty Avenue or Vermilion Road down to State Route 2 and head east. Route 2 carries you past Lorain, Sheffield and Avon, then merges into I-90 east around Westlake.
Stay on I-90 to the North Olmsted exits, come off at Columbia Road or Clague Road, and drop south to Lorain Road. Turn east and follow Lorain Road to number 19389. Allow about 40 minutes door to door.
State Route 2 is the spine of this trip. Liberty Avenue (US 6) and Vermilion Road (State Route 60) are the two roads most people use to reach it.
Route 2 merges into I-90 at Westlake, and Lorain Road is the final stretch, running east through North Olmsted into Fairview Park. If Route 2 is slow around Lorain, the Ohio Turnpike (I-80) east to I-480 is the usual alternative.
Once Route 2 becomes I-90, Crocker Park in Westlake goes by on your right. A few minutes later the Great Northern area in North Olmsted comes up, which is your signal to start looking for the exit.
From there it is a short run east on Lorain Road, through North Olmsted and over the Fairview Park line, to number 19389.
Estimated travel time may vary based on traffic and your starting point.
Vermilion kitchens fall into three rough groups, and each one brings a different problem to the table. Homes around the Lagoons are built around the water side of the lot, so the kitchen often sits at the back with one window and a doorway on nearly every wall. Houses on the older streets near Liberty Avenue tend to have a small closed kitchen with the dining room right next door, separated by a wall nobody needs anymore. Newer builds south of Route 2 have the square footage, but the layout came out of a plan book and the island usually sits in the wrong spot.
The request we hear most from Vermilion is storage that does not currently exist. A kitchen with three doorways loses two walls of cabinets before anyone picks a door style. Moving one doorway, or closing it off completely, often gives back more counter and cabinet run than any other single change.
Being close to the water matters too. Homes near the lake see more humidity through the warm months, so finishes and how the doors are hung come up early in the conversation rather than at the end of it.
The wall between the kitchen and the dining room is usually the first thing we look at. In a lot of Vermilion houses it is not holding anything up, and taking it down turns two cramped rooms into one that a family can actually stand around.
Seating comes up more here than in most towns we work in. These houses fill up in summer, so we plan for where six or eight people end up standing, not just where two people cook. That often means a peninsula instead of an island, because a peninsula gives you the seating without eating the walkway.
Then there is the gear. Coolers, life jackets, folding chairs and a stack of towels have to live somewhere, and in most homes they end up on the kitchen floor. A tall cabinet near the back door, or storage worked into the mudroom side, keeps the kitchen from absorbing all of it.
Resale is worth a straight answer. A kitchen with a sensible layout and durable countertops holds its value on the west side of the lake. A kitchen built around one very personal finish choice usually does not.
Start with what the room gets wrong. Not enough counter, nowhere for the trash, a fridge door that blocks the walkway. Those notes are worth more at the design table than a folder of photos, and they shape the layout faster than anything else.
Permits come next. Any wall change, and most electrical and plumbing work, needs to go through the city before it starts. Vermilion sits across the Erie and Lorain county line, so it is worth confirming which office covers your address. We tell you what applies to your job before anything is scheduled.
Then plan for living through it. The kitchen is out of use while the work runs, so people set up a temporary spot with the microwave, the coffee maker and the fridge somewhere else in the house. Nothing is ordered until the final measure is done, which is what keeps a project moving once demolition starts.
The drive is worth thinking about too. Vermilion is about 40 minutes from our Cleveland showroom, so most people make one longer visit rather than several short ones. Bringing your measurements and your photos to that first visit means you get through design selections in one sitting.
Yes. Vermilion is a regular run for us, along with Lorain, Amherst and the rest of the lakefront west of Cleveland. The design work happens at our Cleveland showroom, and the measuring and installation happen at your house.
About 35 miles, which is roughly a 40 minute drive. Most people take Route 2 east until it merges into I-90, then come off at North Olmsted and follow Lorain Road east. Travel time moves with traffic and where in Vermilion you start.
You can walk in during opening hours, Monday to Wednesday 12 to 6 pm and Thursday 12 to 8 pm. Calling (216) 353-8600 first means a designer is free when you arrive, which is worth doing if you are driving in from Vermilion.
Yes. Tight kitchens are most of what we do. When the walls cannot move, the gains come from cabinet depth, drawers instead of doors on the lower run, and rethinking where the appliances sit.
Yes. We template at your house, fabricate the slabs and install granite, quartz and quartzite. Keeping the cabinets and the countertops with one team means the measurements only get taken once.
Photos of the kitchen from a few angles, a rough sketch with wall lengths, and anything you have saved that you like. That is enough for a designer to start laying out real options with you.
Sit down with one of our designers and walk out with a plan built around your Vermilion home.
Visit our Cleveland showroom and see the cabinets and countertops in person.