





Granite Countertops

Granite suits Brooklyn kitchens that get used hard every day. Each slab is different, so you choose the one you want at the showroom.
View all granite countertops
Brooklyn kitchens are usually closed off and short on storage. We redesign them at our Cleveland showroom, a short drive up West 150th from Ridge Road.
Closer Than You Think About 20 minutes from Brooklyn. Come meet a designer at our Cleveland showroom today. →Or stop by. Open Mon to Wed 12 to 6 pm, Thursday 12 to 8 pm.
★★★★★ 140+ Google reviews · 8,000+ kitchen designs completed
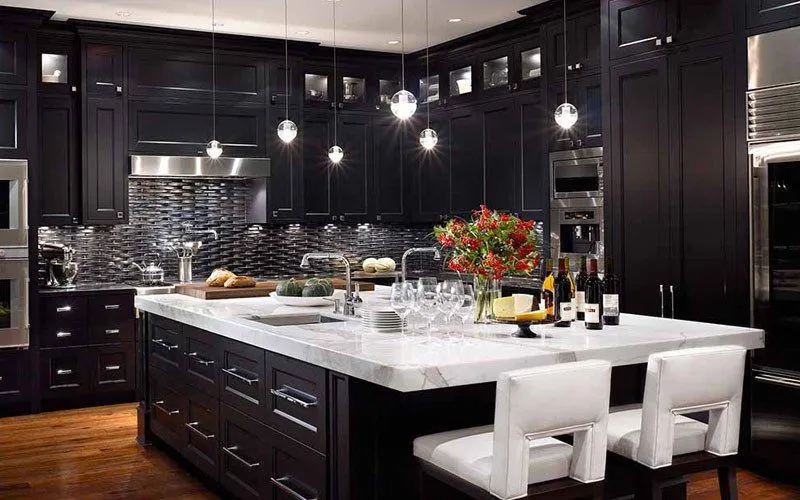
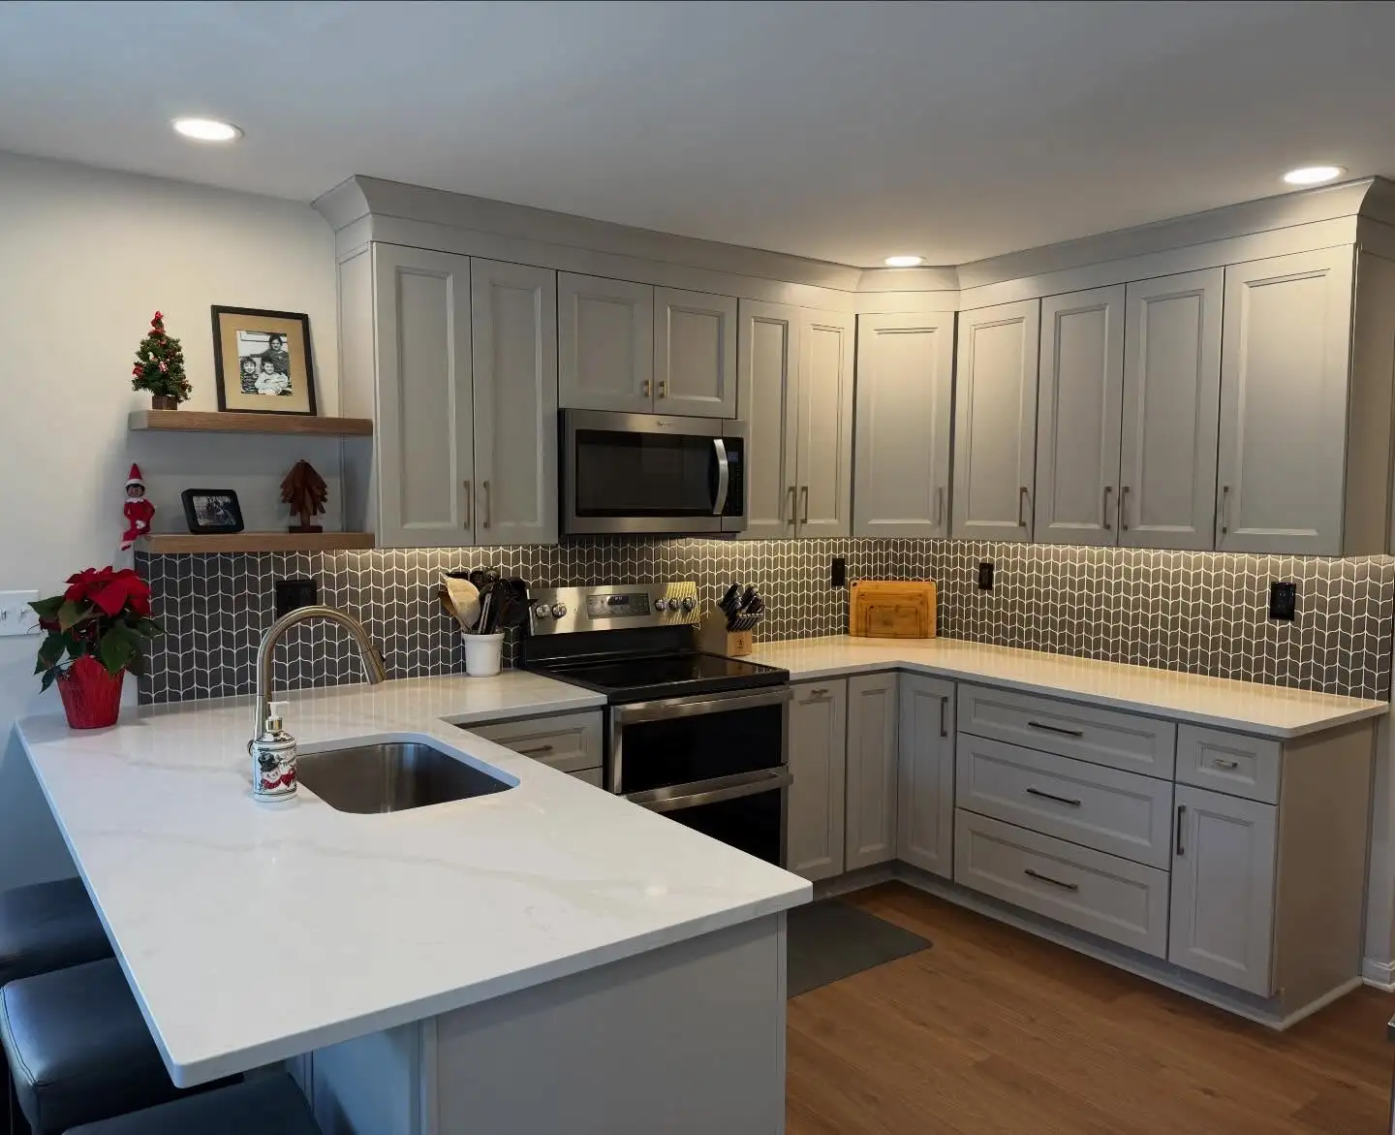
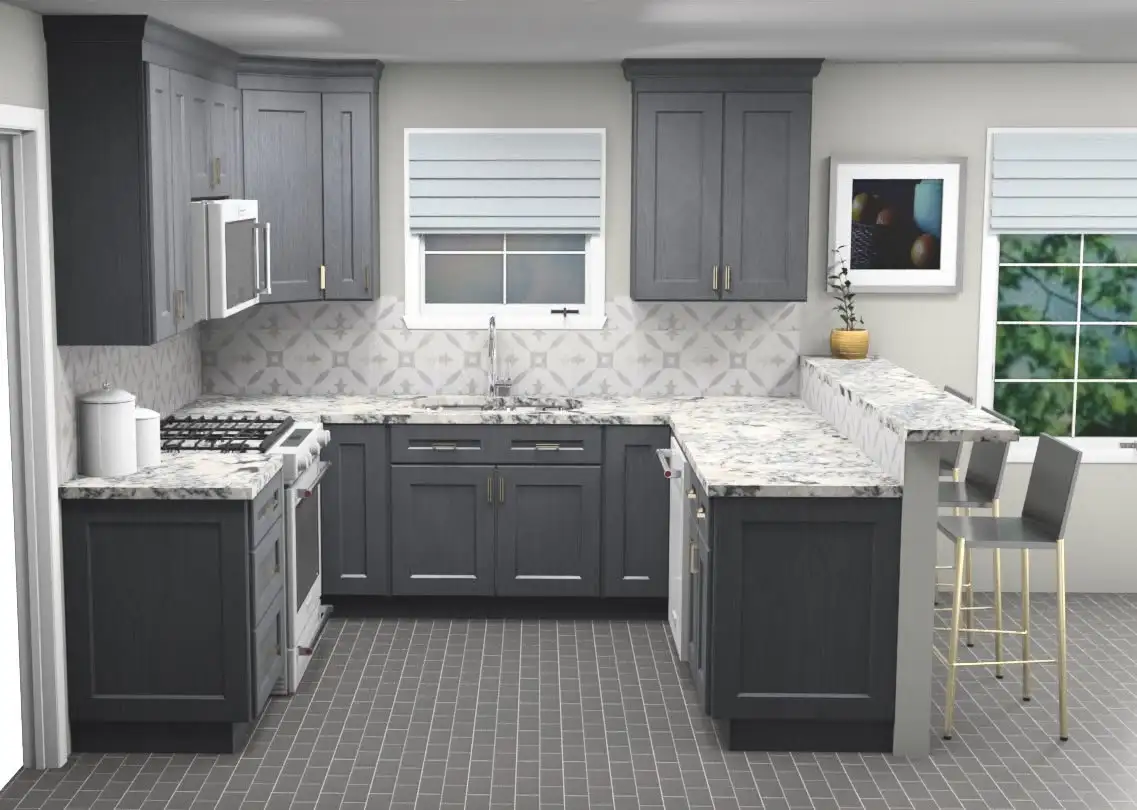
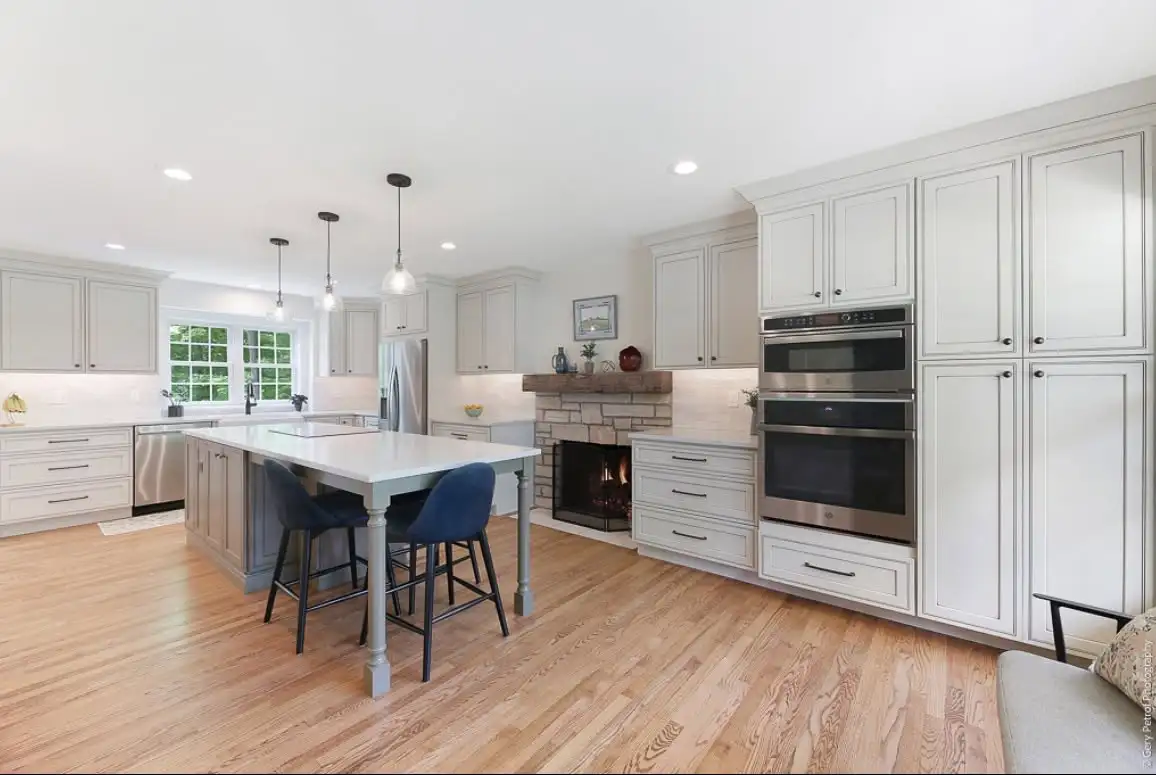







Throwback to when our team met the Scott Brothers! We didn't get an HGTV show, but we can still build you a celebrity level kitchen. Call us today.
Our showroom is a working design studio with cabinets, doors and countertop edges on display and in stock. You walk in, sit down with a designer, and go through your Brooklyn kitchen: the wall you want opened, the corner cabinet nobody can reach, the basement door that fights the refrigerator. We measure, draw the layout and choose finishes at the same table. The same team then handles the installation, so nothing gets handed off halfway through.
Recent kitchen work from Brooklyn and the streets running off Ridge Road, Memphis Avenue and Tiedeman.
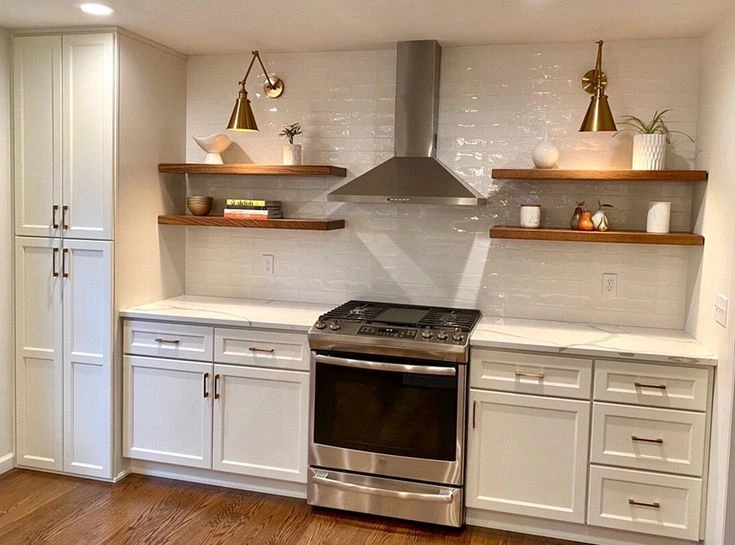
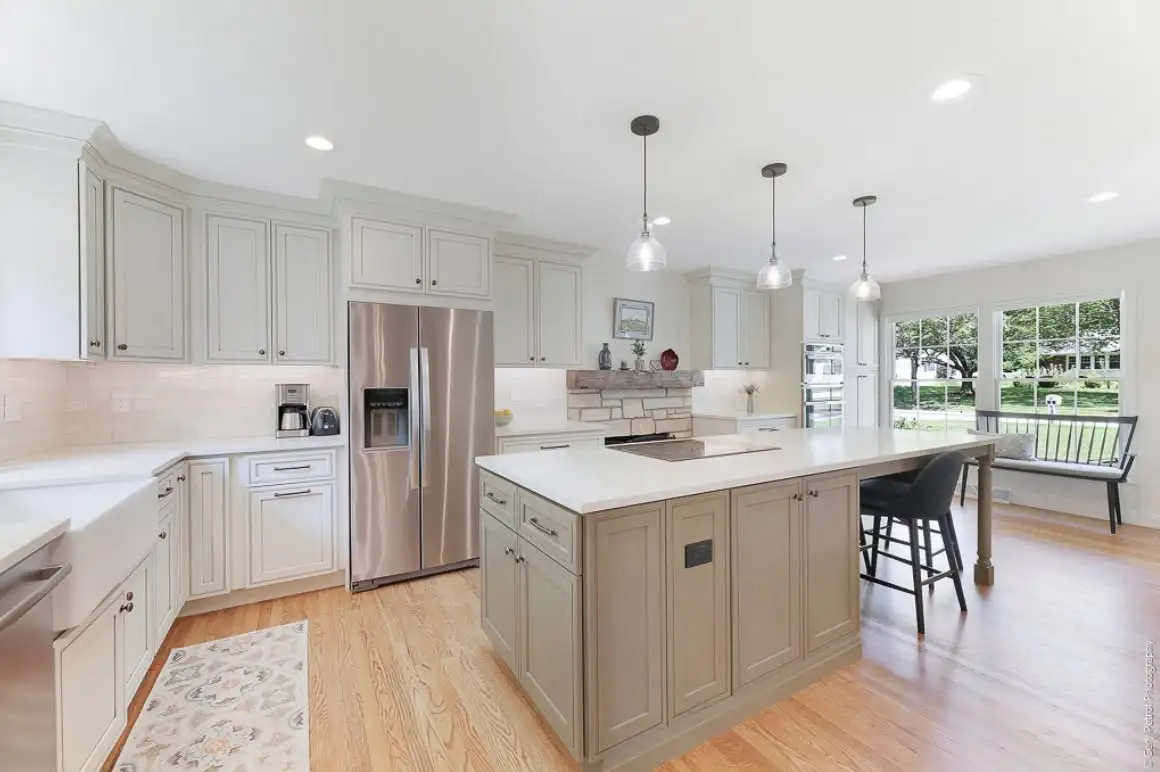
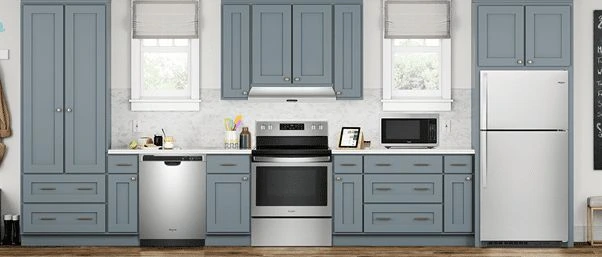
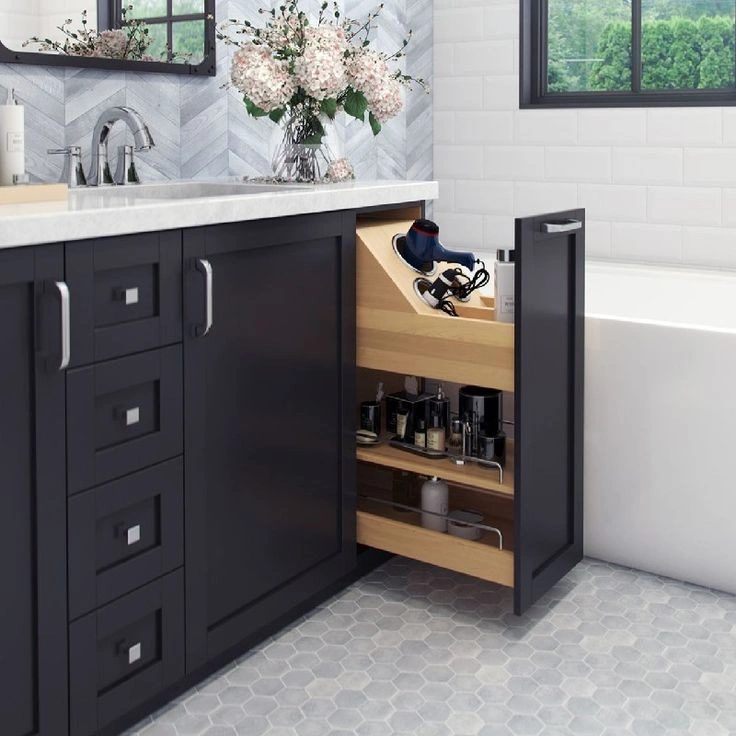
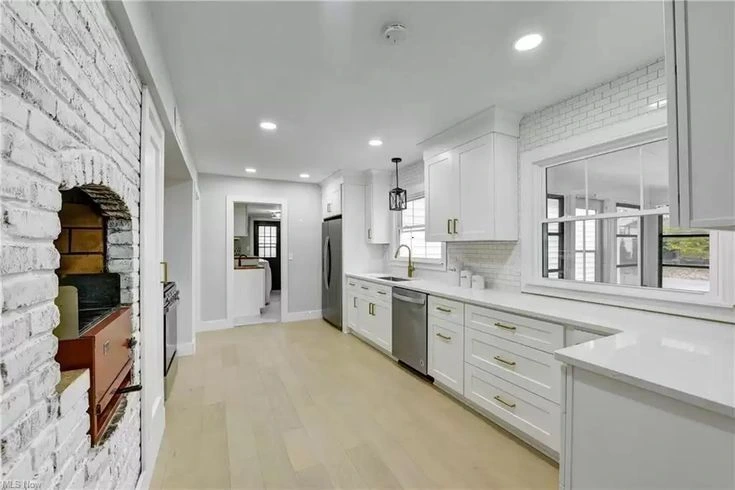
Every door here is on display at our Cleveland showroom, so you can see the finish in person before deciding.
Brooklyn kitchens are compact, so we help you pick a top that handles daily cooking without looking heavy.
Granite suits Brooklyn kitchens that get used hard every day. Each slab is different, so you choose the one you want at the showroom.
View all granite countertops
Quartz is the common pick for Brooklyn kitchens with kids. It needs no sealing and keeps a light room looking clean.
View all quartz countertops
Quartzite gives Brooklyn homeowners a marble look with more durability. It works well on a small island or a peninsula.
View all quartzite countertopsLet's bring your vision to life with our expert design team and quality craftsmanship.
Visit our Cleveland showroom today and see the Cleveland Cabinets difference for yourself.
Six services for Brooklyn homes, all handled by the same team that draws the plan.
Cleveland Cabinets handles full kitchen remodeling for Brooklyn homes, from the first measurement to the final install. That covers layout changes, cabinets, countertops, lighting and the crew that fits them, all under one team.
We remodel bathrooms across Brooklyn, including the tight second floor baths so many of these homes have. Vanities, tops, tile, storage and fixtures get planned together so the finished room feels wider than it did.
We supply and install cabinets in Brooklyn kitchens, whether you keep the current layout or change it. Our own installers set the boxes, hang the doors and deal with the soffit and trim work along the way.
We template, fabricate and install countertops for Brooklyn kitchens and bathrooms. You choose the slab at our showroom, and we take care of the cutouts, the seams and the edge profile.
Laundry in Brooklyn homes usually sits in the basement or a back hallway. We fit cabinets, a folding surface and a proper spot for detergent and baskets so the space stops collecting clutter.
Most Brooklyn homes are entered through the side or back door, which means everything lands in the kitchen. We build a bench, hooks and closed storage at that door so it stops happening.
Book a consultation and sit down with a designer who knows Brooklyn homes.
Visit our Cleveland showroom and see the cabinets and countertops in person.
Our showroom is approximately 9 miles from Brooklyn, about a 20 minutes drive depending on traffic and your starting point.
Estimated travel time may vary based on traffic and your starting point.
Most kitchens in Brooklyn sit at the back of the house, closed off from the dining room by a wall and a single doorway. The room is often around ten by twelve feet, with the range on one wall, the sink under a window, and very little counter left in between.
Two doors usually eat into the layout. One drops down to the basement, the other opens onto the driveway or the back yard. They tend to land in the same corner, which is why the working part of the kitchen gets squeezed into one short run of cabinets.
Storage is the other constant. Upper cabinets stop short of the ceiling with a soffit above them, the base corner is dead space, and there is nowhere sensible for sheet pans, trays or the garbage can.
Homes on the wider lots near Ridge Road and Biddulph give us a little more room to work with than the tighter streets off Memphis Avenue, but the problems in the kitchen are the same either way.
Opening the wall between the kitchen and the dining room is the most requested change we get from Brooklyn. Even a wide pass through changes how the whole floor reads, and it brings light from the front of the house into a dark back room.
After that it is storage. Deep drawers go in where base cabinets were, the corner gets a pull out, and the cabinets run to the ceiling once the soffit comes out. In a room this size that is a real gain, not a cosmetic one.
We also rehang the basement door or change the way it swings when it fights the refrigerator, and we fit a peninsula where an island will not clear the walkway. A peninsula gives a Brooklyn kitchen seating without choking the path to the back door.
On resale, buyers looking at these streets go to the kitchen first. A sensible layout with real storage does more for the house than an expensive finish sitting in a bad plan.
Brooklyn issues its own building permits, and anything structural, electrical or plumbing related will need one. We prepare the drawings and handle the submission, so you are not standing at a counter guessing what is required.
Plan for the kitchen to be out of use while the work happens. Most Brooklyn homeowners set up a temporary counter in the dining room or the basement with the microwave, the kettle and the coffee maker, and it makes the whole stretch easier to live with.
Bring rough measurements to your first visit. The width of the room, where the window sits and where the basement door falls are enough for a designer to sketch real options at the table instead of working from memory.
Come with a budget range too. It decides cabinet construction and countertop material, and it is far easier to design once around a real number than to redraw the room twice.
About 9 miles, roughly a 20 minute drive. Take I-480 west to West 150th Street, north to Lorain Road, then west into Fairview Park. We are open Monday to Wednesday 12 to 6 pm and Thursday 12 to 8 pm.
Yes. Most of the kitchens we design in Brooklyn are compact, closed off rooms with a basement door in the corner. Small rooms are where layout and storage decisions matter most, and that is the part we work through with you at the table.
In most Brooklyn homes, yes. We look at what the wall carries before anything is promised, and if it is structural we plan a header into the job. A pass through or a full opening both work, depending on the room.
Usually yes, once the work touches structure, electrical or plumbing. Permits are issued by the City of Brooklyn. We prepare the drawings and handle the submission as part of the project.
Yes. We template, fabricate and install granite, quartz and quartzite. Running both with one team means the cabinets and the tops are measured against each other, not against an outside schedule.
Rough measurements of the room, the position of the windows and doors, photos on your phone, and a budget range. That is enough for a designer to draw real options while you are sitting there.
Sit down with one of our designers and walk out with a plan built around your Brooklyn home.
Visit our Cleveland showroom and see the cabinets and countertops in person.