








Granite Countertops

Granite suits the older Hudson kitchens near the Green, where a heavy stone top settles well against painted wood and original trim.
View all granite countertops
Hudson kitchens run from tight rooms behind the Green to wide builder layouts off Hines Hill Road. We design and install for both.
Closer Than You Think About 45 minutes from Hudson. Come meet a designer at our Cleveland showroom today. →Or stop by. Open Mon to Wed 12 to 6 pm, Thursday 12 to 8 pm.
★★★★★ 140+ Google reviews · 8,000+ kitchen designs completed
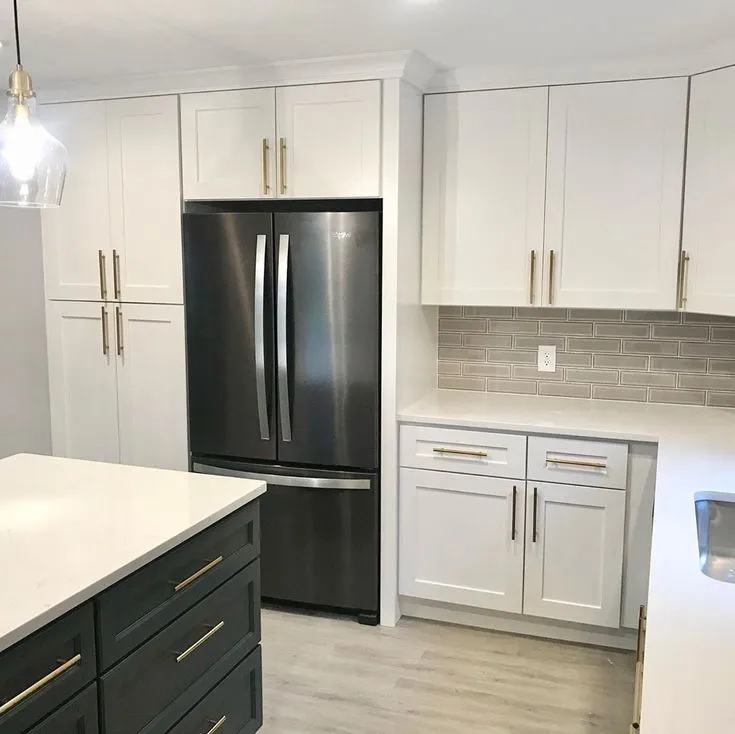
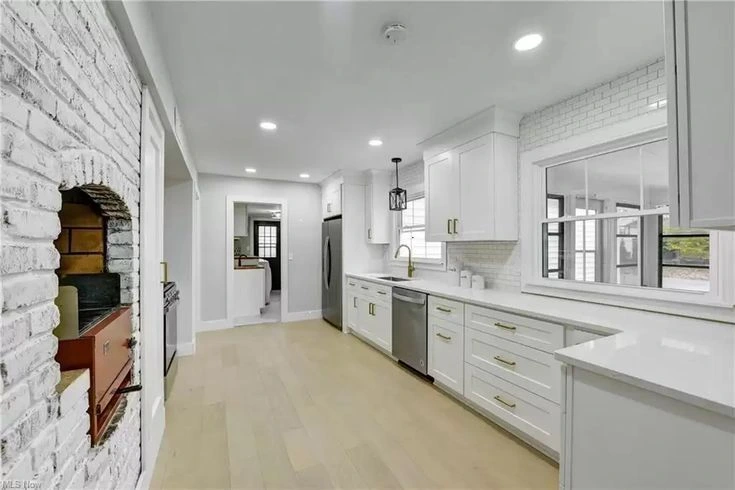
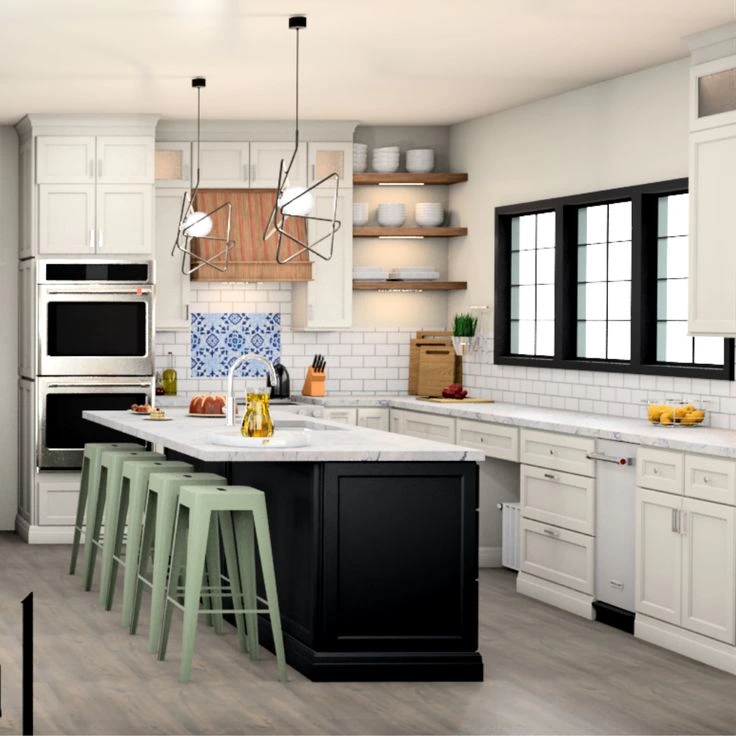
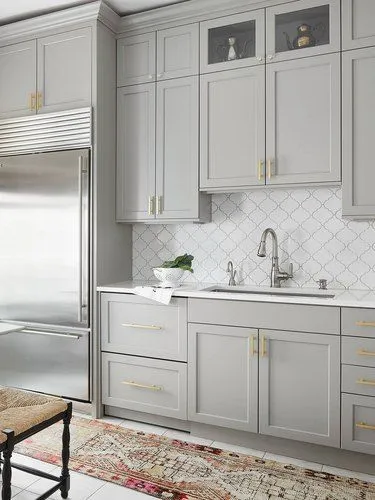







Throwback to when our team met the Scott Brothers! We didn't get an HGTV show, but we can still build you a celebrity level kitchen. Call us today.
Our Cleveland showroom is a working design room and a cabinet store in one. Hudson homeowners make the drive up, open real doors, put a hand on granite, quartz and quartzite, then sit down at the same table with a designer. Bring photos from each corner of the room and rough measurements and you can leave with a layout worth thinking about. One team handles the design, the cabinets, the countertops and the crew that fits them.
Wide islands, deep drawers and real pantry space, what Hudson homeowners ask for once the old layout gives up.
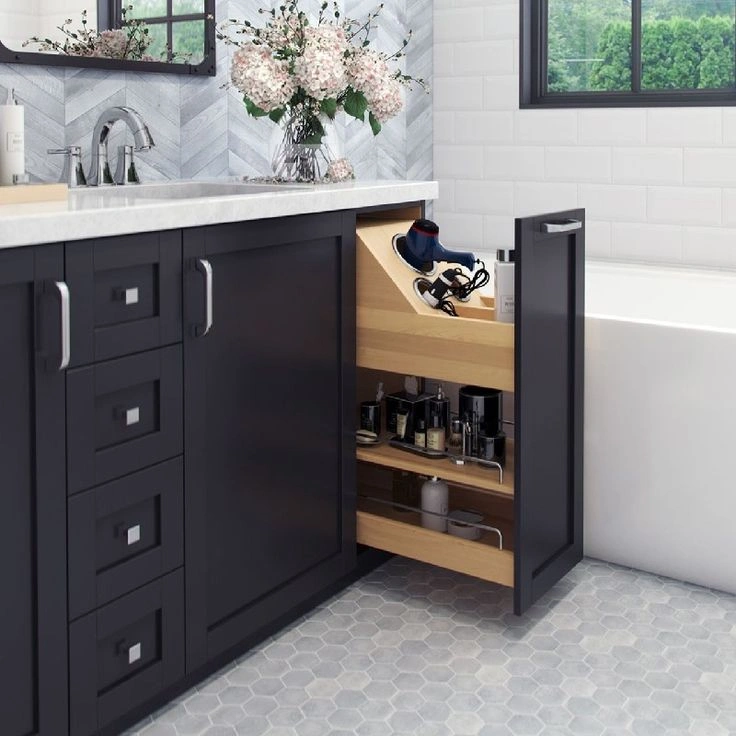
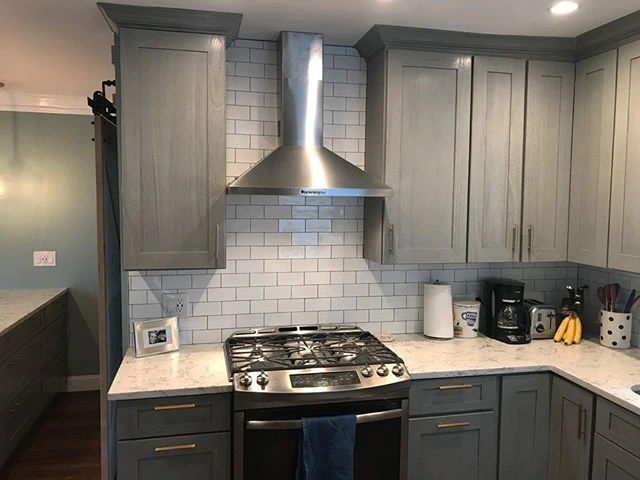
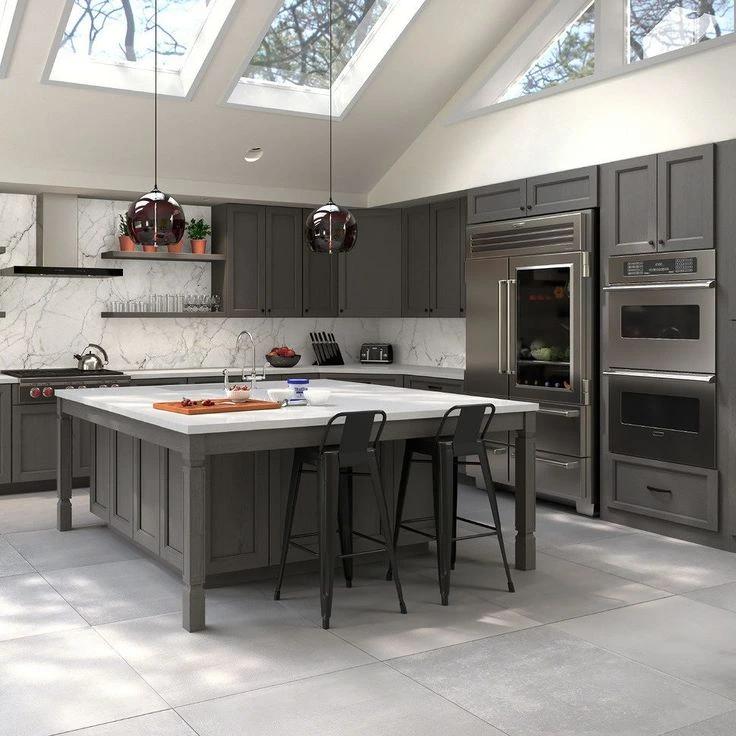
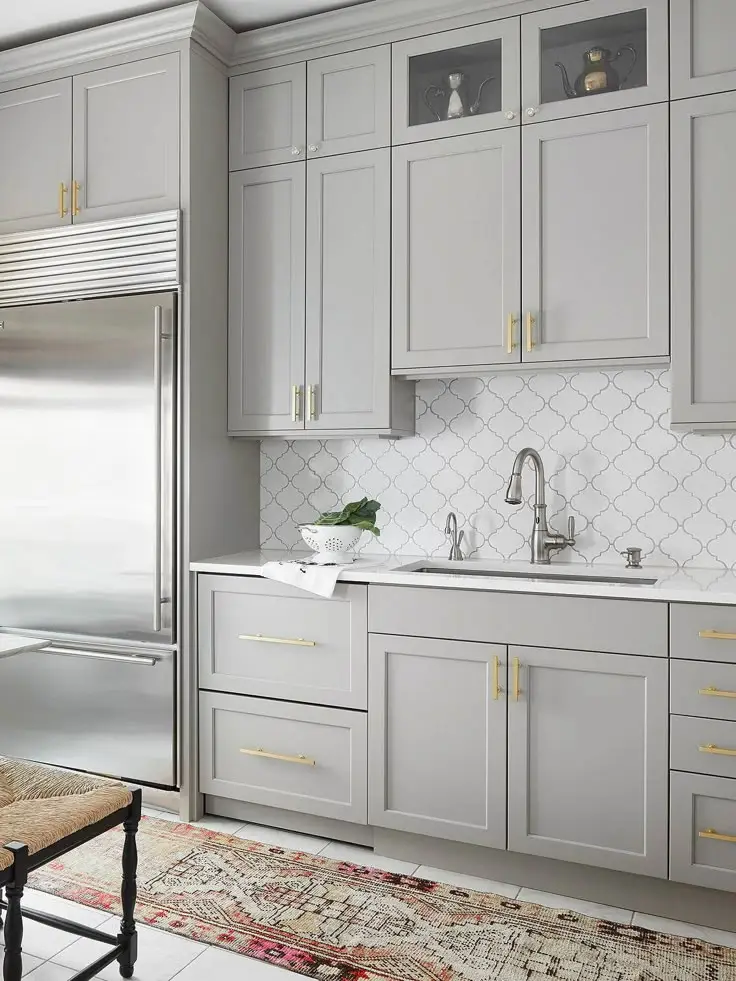
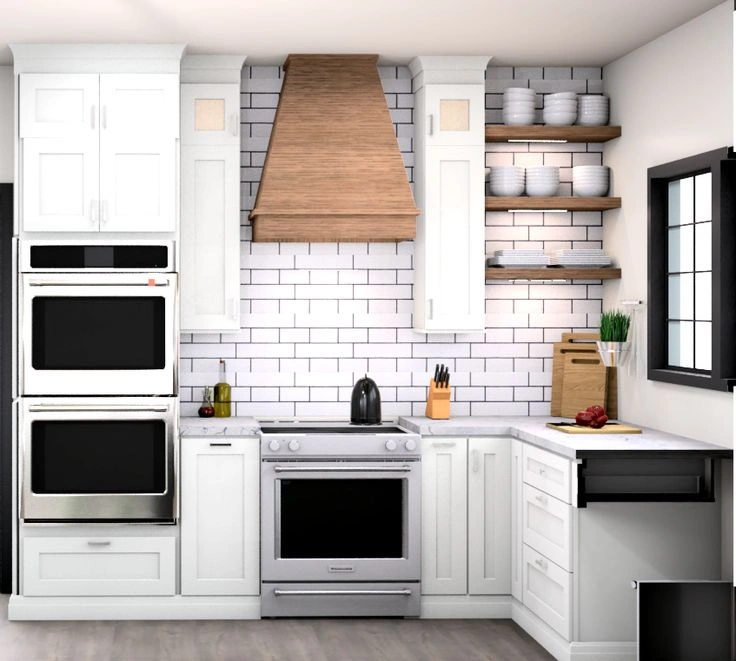
All six are on display at the Cleveland showroom, full door, real finish, worth the drive from Hudson.
Hudson kitchens get slabs cut to the room, not trimmed down from a stock size.
Granite suits the older Hudson kitchens near the Green, where a heavy stone top settles well against painted wood and original trim.
View all granite countertops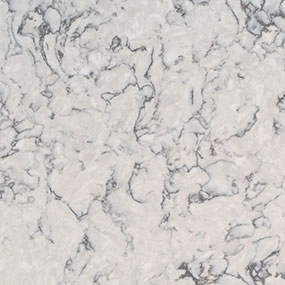
Quartz takes the daily traffic in a busy Hudson family kitchen. No sealing, and the pattern stays consistent across a long island run.
View all quartz countertops
Quartzite gives Hudson homeowners marble veining with far more resistance to chips and etching, which makes it a sound island choice.
View all quartzite countertopsLet's bring your vision to life with our expert design team and quality craftsmanship.
Visit our Cleveland showroom today and see the Cleveland Cabinets difference for yourself.
Six things we do for Hudson homes, all designed, supplied and installed by the same team.
Cleveland Cabinets handles full kitchen remodeling for Hudson homes, from the first layout to the final walkthrough. That covers cabinets, countertops, hardware and the crew that fits them, all run by one team.
We remodel bathrooms across Hudson, from a tight hall bath to a main suite. Vanity, storage and countertop get planned together, so the room works before a single cabinet is built.
If only the cabinets need changing, we supply and install them in Hudson kitchens, bathrooms and utility rooms. Our installers scribe to the walls and floors, which in the older homes off Main Street are rarely square.
We fabricate and install granite, quartz and quartzite countertops for Hudson homes. Templating, cutting, seam placement and the sink cutout are all handled in house.
Laundry rooms in Hudson often sit off the garage or the back hall with nowhere to fold. We fit uppers, a folding counter and closed storage for the tall bottles and the ironing board.
Between school runs, sports bags and a wet spring, the back door takes the worst of it in a Hudson home. We build lockers, a bench and closed cabinets so the mess stops at the entry.
Book a consultation and sit down with a designer who knows Hudson homes.
Visit our Cleveland showroom and see the cabinets and countertops in person.
Our showroom is approximately 40 miles from Hudson, about a 45 minutes drive depending on traffic and your starting point.
From the Hudson Green, head west on Streetsboro Street, Route 303, and stay with it toward Boston Mills and Richfield. Pick up Interstate 271 north.
Follow I-271 north to Interstate 480 west. Stay on I-480 across the Cuyahoga Valley, then through Parma and Brooklyn until you reach the Fairview Park exits on the west side.
Exit at Clague Road and head north to Lorain Road, then turn east. The showroom is at 19389 Lorain Rd, Fairview Park.
Route 303, Streetsboro Street, and Route 91, Darrow Road, are the two main ways out of Hudson toward the highways. Barlow Road, Hines Hill Road and Boston Mills Road all feed west from the residential side of town.
The highway run is short and simple: I-271 north, then I-480 west. The last two turns are Clague Road north and Lorain Road east.
If you are coming from the eastern edge of Hudson near Ravenna Street, it can be quicker to reach I-480 further east and stay on it the whole way west.
You leave town past the Green and the clock tower, with Western Reserve Academy and First and Main behind you.
The middle of the drive crosses the Cuyahoga Valley on the I-480 Valley View Bridge, which is hard to miss. After that it is Parma and Brooklyn on either side of the highway.
Once you are on Lorain Road in Fairview Park you are in the Westgate stretch. Our showroom sits on that same road.
Estimated travel time may vary based on traffic and your starting point.
Hudson kitchens tend to fall into two groups, and they need very different plans. Close to the Green, along Aurora Street, Owen Brown Street and the side streets off Main, the kitchen usually sits at the back of the house behind a wall. One window, a back door, a doorway into the dining room, and not much wall left for cabinets once you account for both.
Out toward Hines Hill Road, Barlow Road and Norton Road the rooms are far larger. Size is not the same thing as storage. Cabinet runs stop well short of the ceiling, the island is a wide counter with two doors underneath, and the pantry is a single shallow closet that fills up in a week.
Both of those are layout problems rather than square footage problems. Mark where traffic actually runs through the room, where the trash goes, where groceries land coming in from the garage, and the fix is normally cabinets in better places rather than a bigger footprint.
The wall between the kitchen and the dining room is the first thing most Hudson homeowners want gone. Whether it can go depends on what it carries and where the range vents. When it can come out, we plan the new run so the sink faces the room and the cooking wall keeps a clean path outside.
Inside the cabinets, deep drawers replace low doors, pull outs go into the dead corners, and a tall pantry cabinet takes over the job the shallow closet was failing at. Full height end panels close off the run so it reads as furniture instead of a row of boxes.
On the island we plan real seating clearance, drawers on both sides, and built in spots for trash, recycling and trays. That is usually where a Hudson kitchen gains the most usable storage.
It matters at resale too. Hudson buyers look hard at kitchens, and a room that reads as planned rather than patched holds attention at a showing.
Start with numbers and photos. Bring the width, depth and ceiling height of the room, plus one photo from each corner. That is enough for a designer to draw something real on your first visit instead of talking in generalities.
Check permitting with the City of Hudson before the plan is final. Moving plumbing, changing electrical or taking out a wall can pull in a permit and an inspection. Swapping cabinets inside the same layout usually does not. It is worth a phone call early rather than late.
Think about how you will live through the work. Set up a temporary sink and microwave somewhere else in the house and clear a path from the driveway to the kitchen. Hudson driveways are often long and tree lined, so it is worth agreeing early where the crew parks and where materials stage.
The sequence is straightforward: design and measure, then cabinets, then the countertop template once the cabinets are set, then the final install. One team runs all of it, so nothing sits waiting on an outside supplier.
About 40 miles, roughly a 45 minute drive on I-271 and I-480. Most Hudson homeowners make one planned trip and cover door styles, countertops and the layout in a single sitting. We are open Monday to Wednesday 12 to 6 pm and Thursday 12 to 8 pm.
Yes. Older Hudson homes rarely have square walls or level floors, so cabinets are scribed on site and filler is planned rather than improvised. We measure in the room before anything is built.
Often, yes. Whether a wall can come out depends on what it carries and where the range vents, so we plan around the structure first. If the wall has to stay, we work the layout around it and usually still gain counter and storage.
Check with the City of Hudson. Moving plumbing or electrical, or removing a wall, normally pulls in a permit and an inspection. Replacing cabinets within the same layout usually does not. We will tell you which side your project falls on.
Bathrooms, laundry rooms, mudrooms and whole home storage, plus granite, quartz and quartzite countertops. Same designer, same installation crew, one point of contact from start to finish.
You can walk in during showroom hours and a designer will sit down with you. If you want a longer session or a specific designer, call (216) 353-8600 first so we can hold the time.
Sit down with one of our designers and walk out with a plan built around your Hudson home.
Visit our Cleveland showroom and see the cabinets and countertops in person.