








Granite Countertops

Granite holds up to a busy family kitchen. It suits the wide island layouts we install in Highland Heights homes.
View all granite countertops
Kitchens on Wilson Mills, Bishop and the cul-de-sacs off Miner Road often hide a wall in the wrong place. We redraw the layout, then install it.
Closer Than You Think About 40 minutes from Highland Heights. Come meet a designer at our Cleveland showroom today. →Or stop by. Open Mon to Wed 12 to 6 pm, Thursday 12 to 8 pm.
★★★★★ 140+ Google reviews · 8,000+ kitchen designs completed
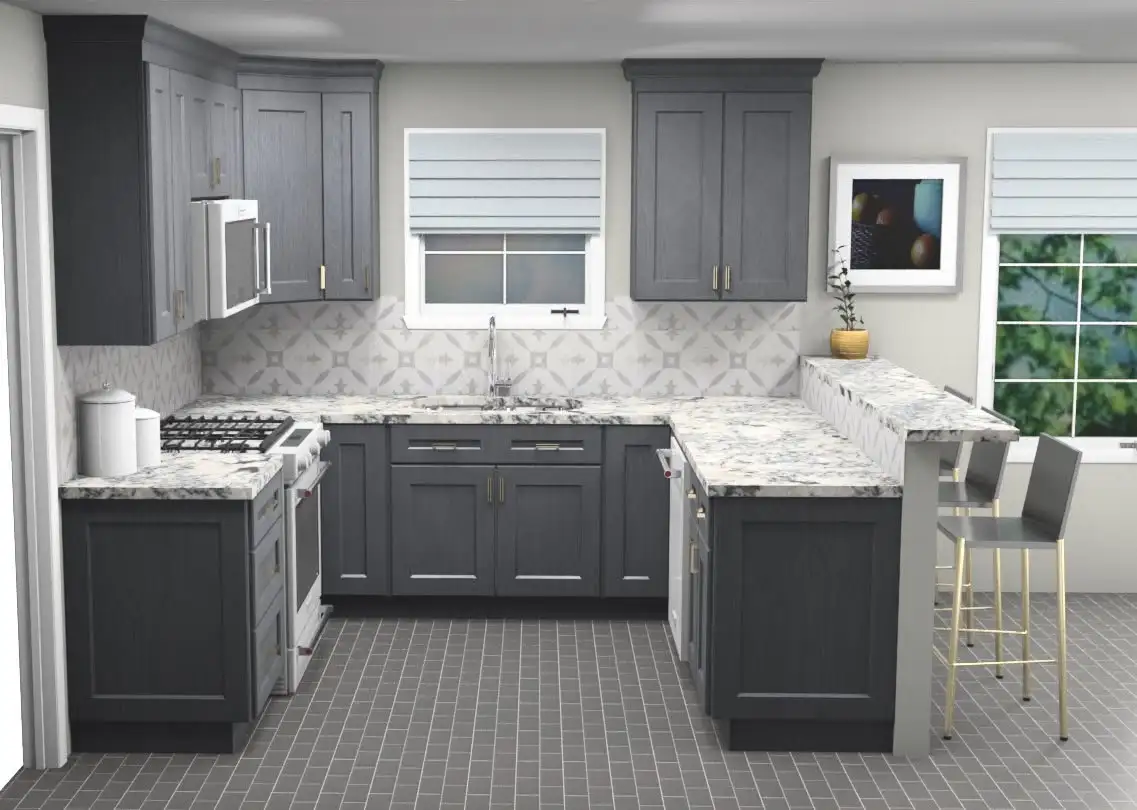
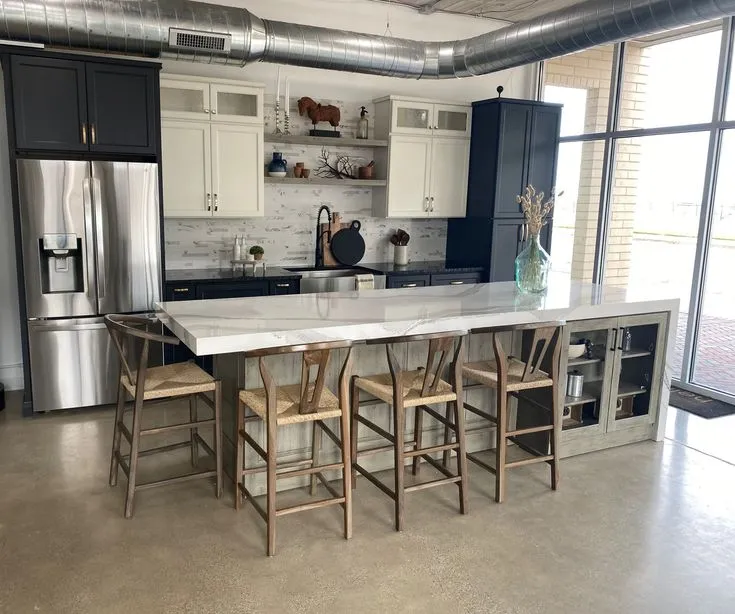
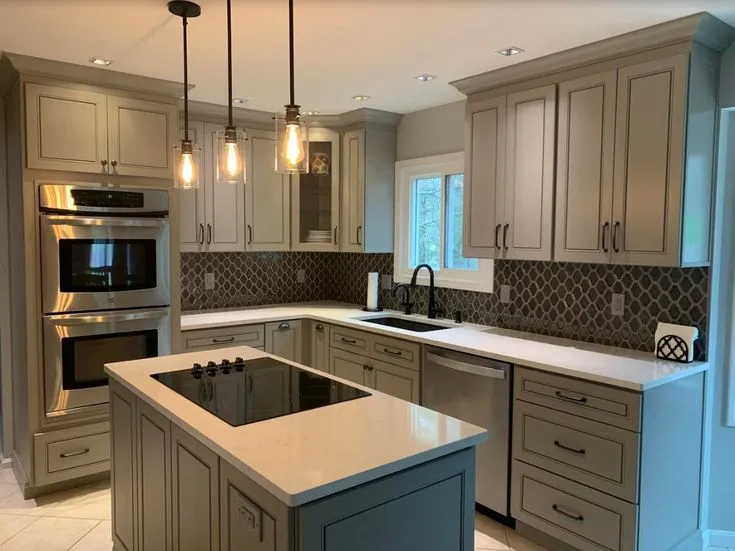
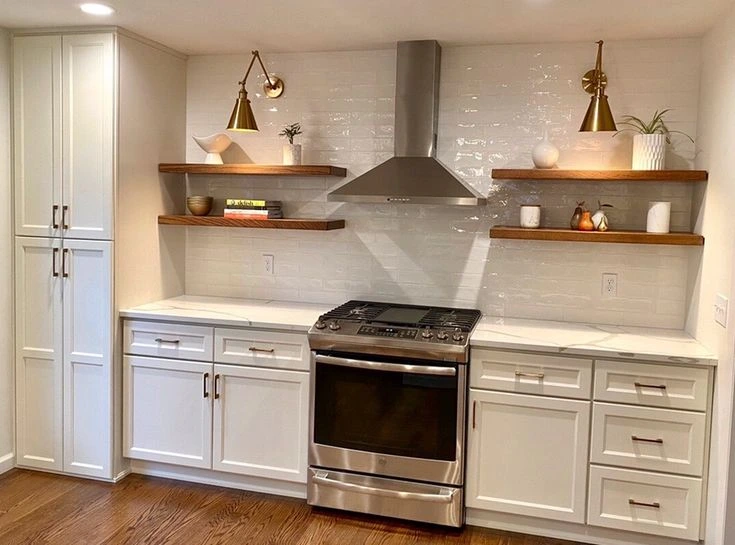







Throwback to when our team met the Scott Brothers! We didn't get an HGTV show, but we can still build you a celebrity level kitchen. Call us today.
Our Cleveland showroom is also a working cabinet store, so the doors, finishes and countertop edges sit in front of you instead of on a screen. Most Highland Heights homeowners walk in with photos of a kitchen closed off from the family room and a peninsula that seats two. We look at the measurements, redraw the layout at the table, and show you the cabinets and countertops that fit it. One team then supplies and installs the whole thing.
Kitchens and bathrooms we designed and installed for homes around Highland Heights and the east side of Cuyahoga County.
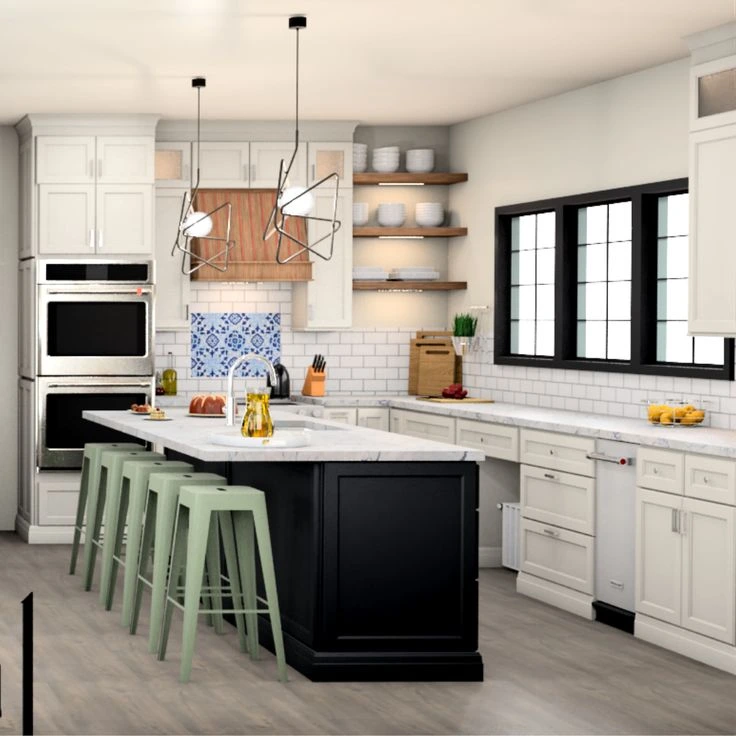
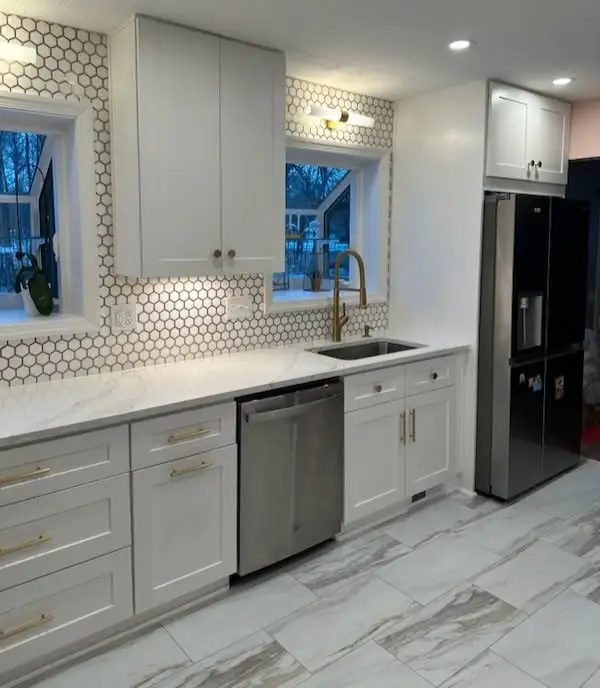
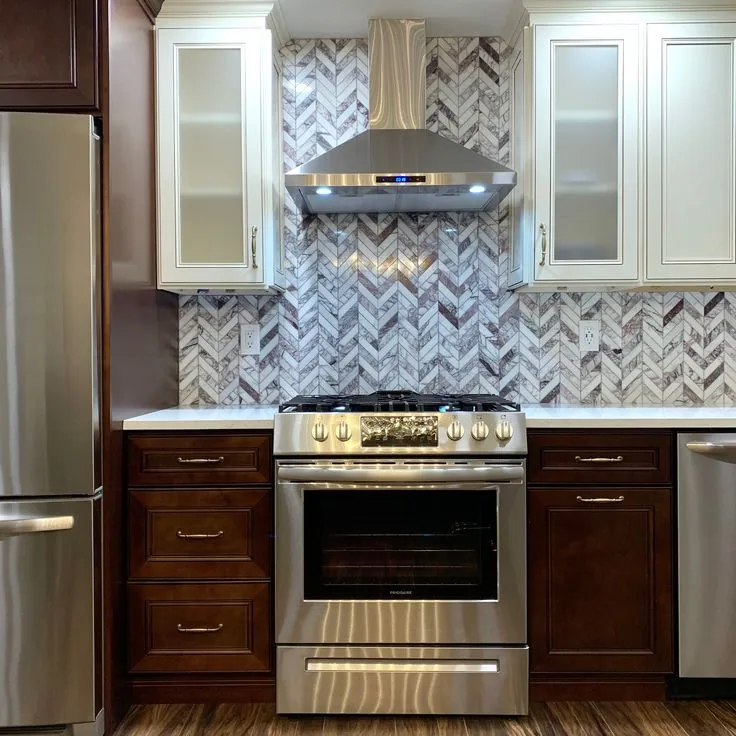
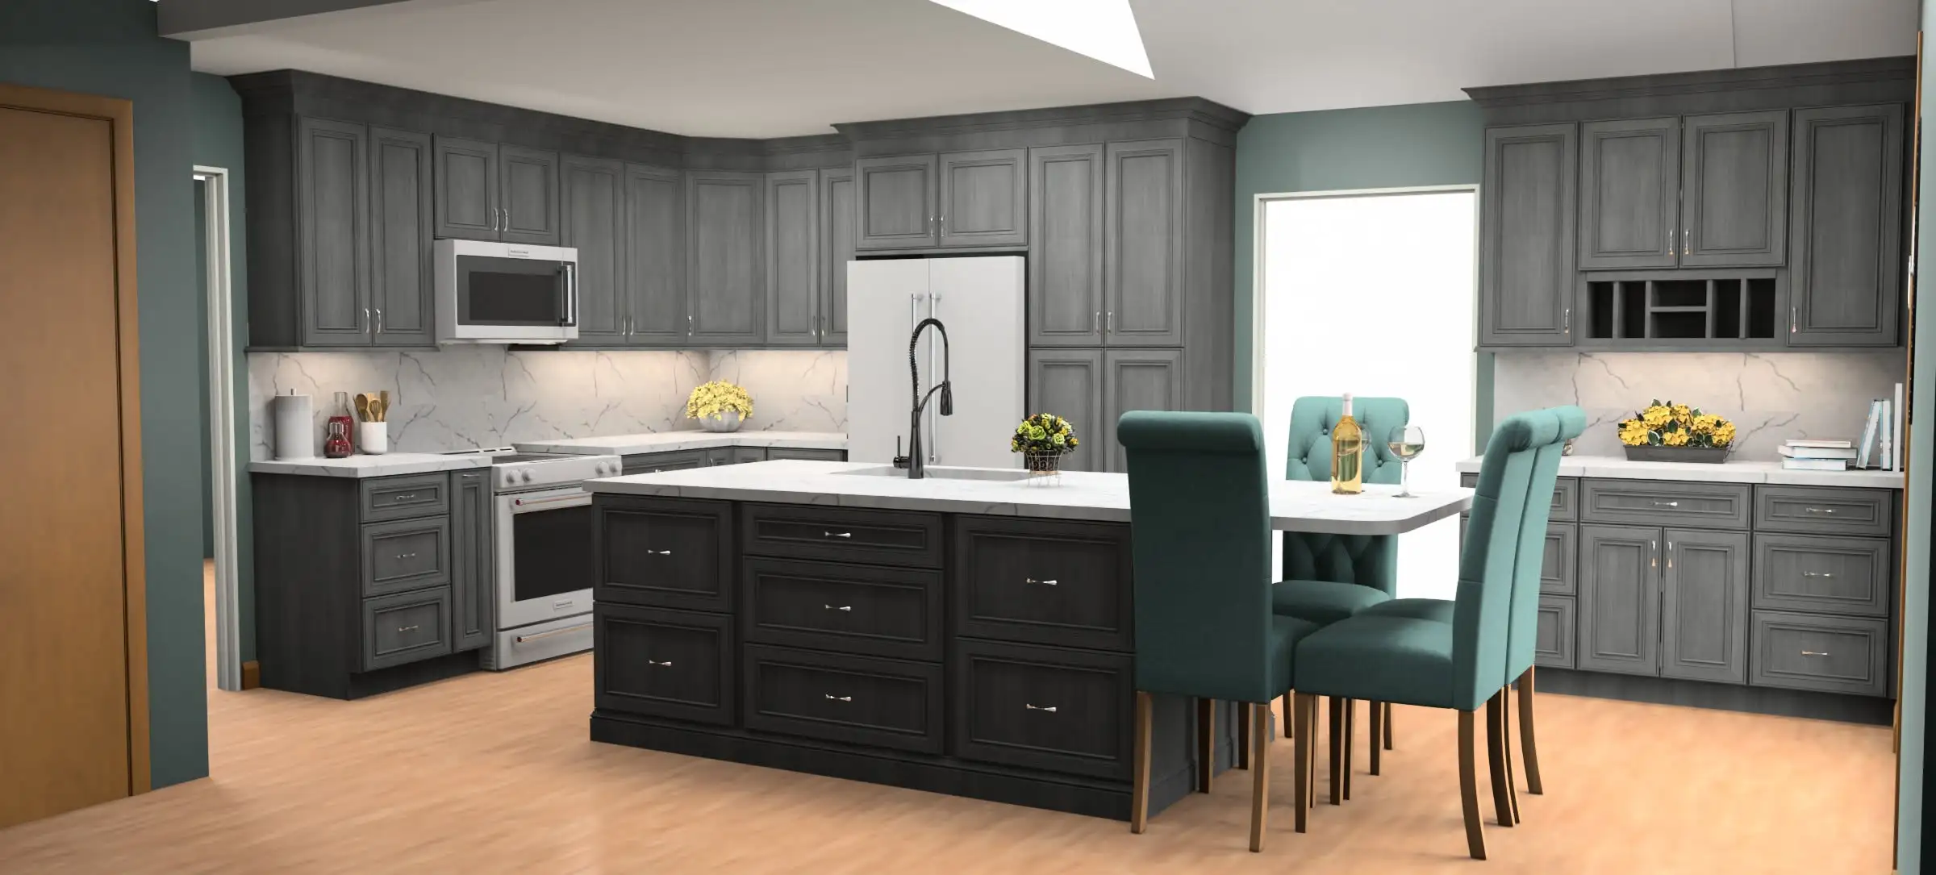
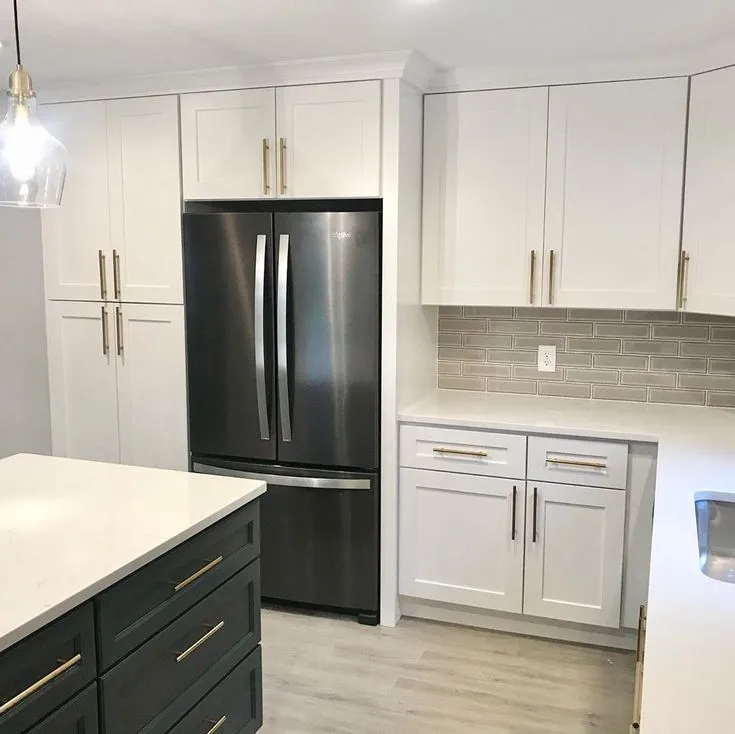
Every door here is on display at our Cleveland showroom, so Highland Heights homeowners can open and compare them.
Slabs vary piece to piece, so we ask Highland Heights homeowners to pick their own in person.
Granite holds up to a busy family kitchen. It suits the wide island layouts we install in Highland Heights homes.
View all granite countertops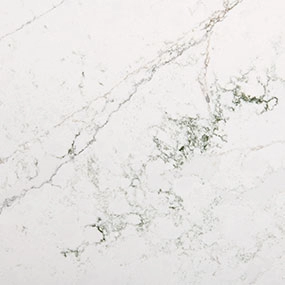
Quartz needs no sealing and keeps a consistent pattern, which works well in Highland Heights kitchens that see daily traffic.
View all quartz countertops
Quartzite gives the veining of marble with far more durability, a common pick for Highland Heights kitchen and bathroom counters.
View all quartzite countertopsLet's bring your vision to life with our expert design team and quality craftsmanship.
Visit our Cleveland showroom today and see the Cleveland Cabinets difference for yourself.
Six services for Highland Heights homes, all handled by one team from the first drawing to the last handle.
We handle full kitchen remodeling for Highland Heights homes, from the first layout to the final install. That covers cabinets, countertops, lighting and the crew that fits them, all managed by one team.
We remodel bathrooms across Highland Heights, from the hall bath the kids share to the primary suite. That means vanities, tops, mirrors, storage and the finishes around them, supplied and installed.
If the layout works and only the cabinets are tired, we supply and install new ones in Highland Heights homes. Our crew handles the tear out, the fitting, the fillers and the hardware so every door lines up.
We template, fabricate and install countertops for Highland Heights kitchens and bathrooms. Edges, seams, sink cutouts and the backsplash return are all done by our own people, not passed along.
Plenty of Highland Heights laundry rooms sit in the basement or just off the garage with one wire shelf. We fit cabinets, a folding top and closed storage for detergent and cleaning supplies.
In most Highland Heights homes the side door from the garage is where coats and bags land. We build in a bench, hooks, cubbies and closed cabinets so it stops ending up on the kitchen counter.
Book a consultation and sit down with a designer who knows Highland Heights homes.
Visit our Cleveland showroom and see the cabinets and countertops in person.
Our showroom is approximately 30 miles from Highland Heights, about a 40 minutes drive depending on traffic and your starting point.
Estimated travel time may vary based on traffic and your starting point.
Highland Heights homes sit on wide lots, so the kitchens are usually a fair size. The problem is how they are divided. A wall between the kitchen and the family room is the single most common thing we take out, and the second is a peninsula that blocks the path from the garage door to the sink.
In the ranches and split levels around Miner Road and Millridge Road, a soffit often runs above the wall cabinets. Storage stops well short of the ceiling because of it. Taking that soffit out usually gains a full row of cabinets without touching the footprint of the room.
The newer colonials on the cul-de-sacs off Bishop Road have the opposite issue. The kitchen is open enough, but the island is undersized for the space around it and the pantry is one shallow closet doing too much work.
We measure before we draw anything. The plan comes from the room you have, not from a template that gets reused down the street.
Storage comes first. Deep drawers replace the base cabinets nobody can reach into, and the blind corner gets a proper pull out instead of a dead void behind the door.
Flow comes second. In a lot of Highland Heights kitchens the walk from the refrigerator to the sink crosses whoever is standing at the range. Moving one appliance and widening one walkway usually settles it, and that costs less than knocking out a wall.
Then there is the door from the garage. In these homes it opens straight into the kitchen or a short hall, so coats and bags land on the counter. Hooks, a bench and closed cabinets at that door keep the kitchen clear.
Resale is worth a mention too. Buyers looking in the Mayfield school district compare kitchens closely, and a dated layout reads worse than a dated finish.
Start with a measured drawing. Any work that moves plumbing, electrical or a wall needs a permit from the City of Highland Heights, and we tell you upfront what your job will need before anything begins.
Think about where you will cook while the kitchen is apart. Most homeowners set up a temporary counter with a microwave in the basement or the garage. That is far easier to arrange before demolition than during it.
The order of decisions matters. Layout first, then cabinets, then countertops, then backsplash and hardware. Picking a countertop before the layout is settled is how plans get redrawn.
Bring photos and a note of what you want to keep. Plenty of Highland Heights kitchens have a window in a good spot or a floor in solid shape, and there is no reason to spend on replacing either.
Approximately 30 miles, about a 40 minute drive on I-271 south and I-480 west. Traffic on I-271 is the variable. We are open Monday to Wednesday 12 to 6 pm and Thursday 12 to 8 pm.
In many Highland Heights homes yes, and it is one of the most requested changes we make. Whether the wall carries load decides how it is done, so we look at the framing and the span before we promise anything.
Yes. Those kitchens usually have a soffit above the wall cabinets and a tight corner by the back door. Removing the soffit and reworking that corner gains real storage without changing the size of the room.
Most projects that move plumbing, electrical or a wall do. Permits go through the City of Highland Heights building department. We walk you through what your specific project needs before work starts.
Yes. If your cabinets are sound we template, fabricate and install new countertops on them. Bring a photo of the current cabinets and a rough measurement and we can tell you if they will take a new top.
Photos of the kitchen as it is now, a rough measurement of the room, and any images you have saved of what you like. That is enough for a designer to start drawing with you on the first visit.
Sit down with one of our designers and walk out with a plan built around your Highland Heights home.
Visit our Cleveland showroom and see the cabinets and countertops in person.