








Granite Countertops

Granite suits the older Lorain homes near Broadway where the kitchen doubles as the busiest room in the house. Every slab is different.
View all granite countertops
Lorain kitchens are usually closed in and short on counter space, from Charleston Village to the streets off Oberlin Avenue. We redraw them, then build them.
Closer Than You Think About 30 minutes from Lorain. Come meet a designer at our Cleveland showroom today. →Or stop by. Open Mon to Wed 12 to 6 pm, Thursday 12 to 8 pm.
★★★★★ 140+ Google reviews · 8,000+ kitchen designs completed
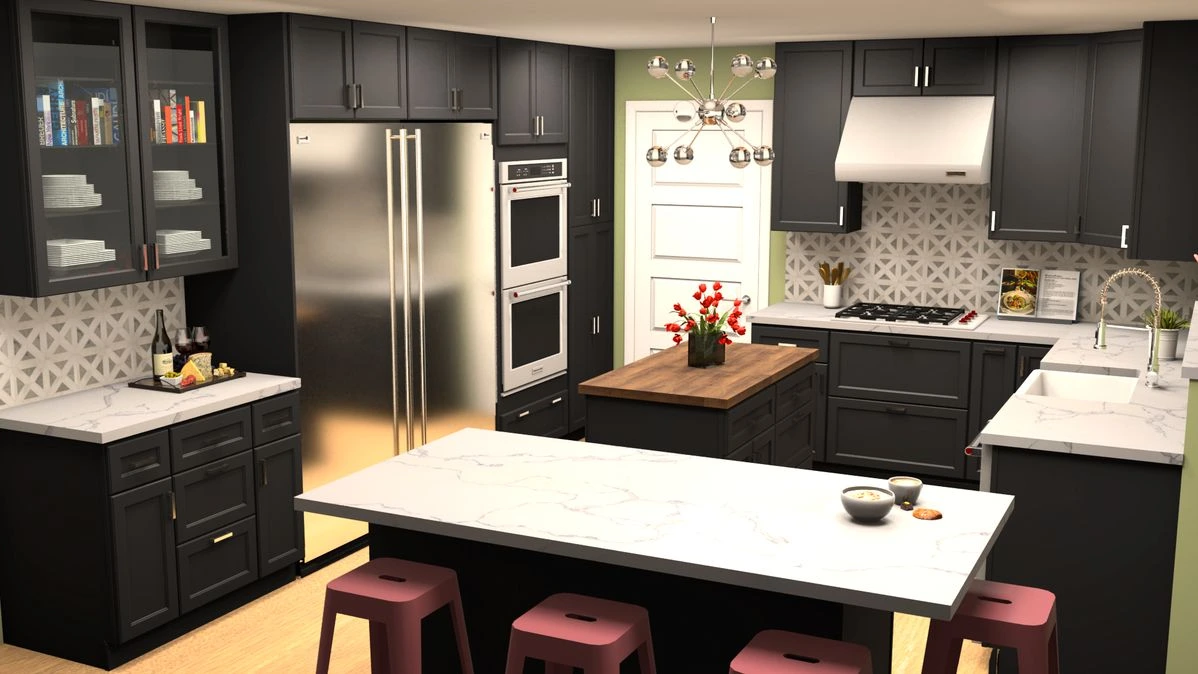
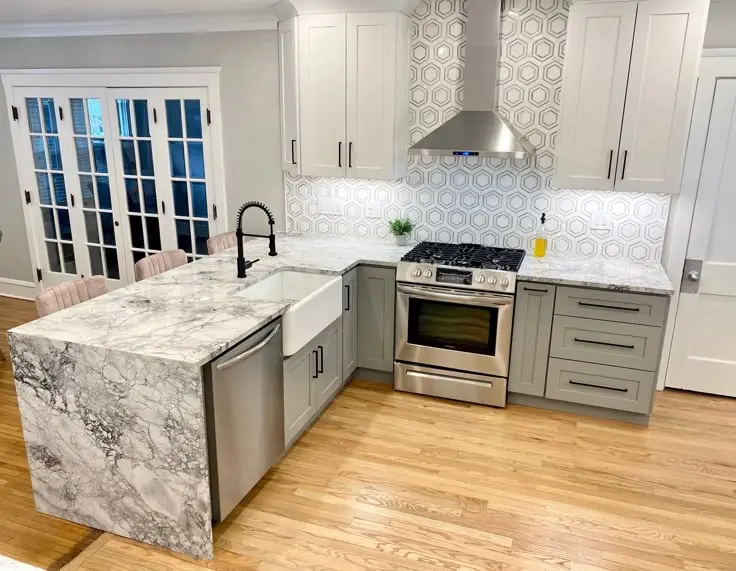
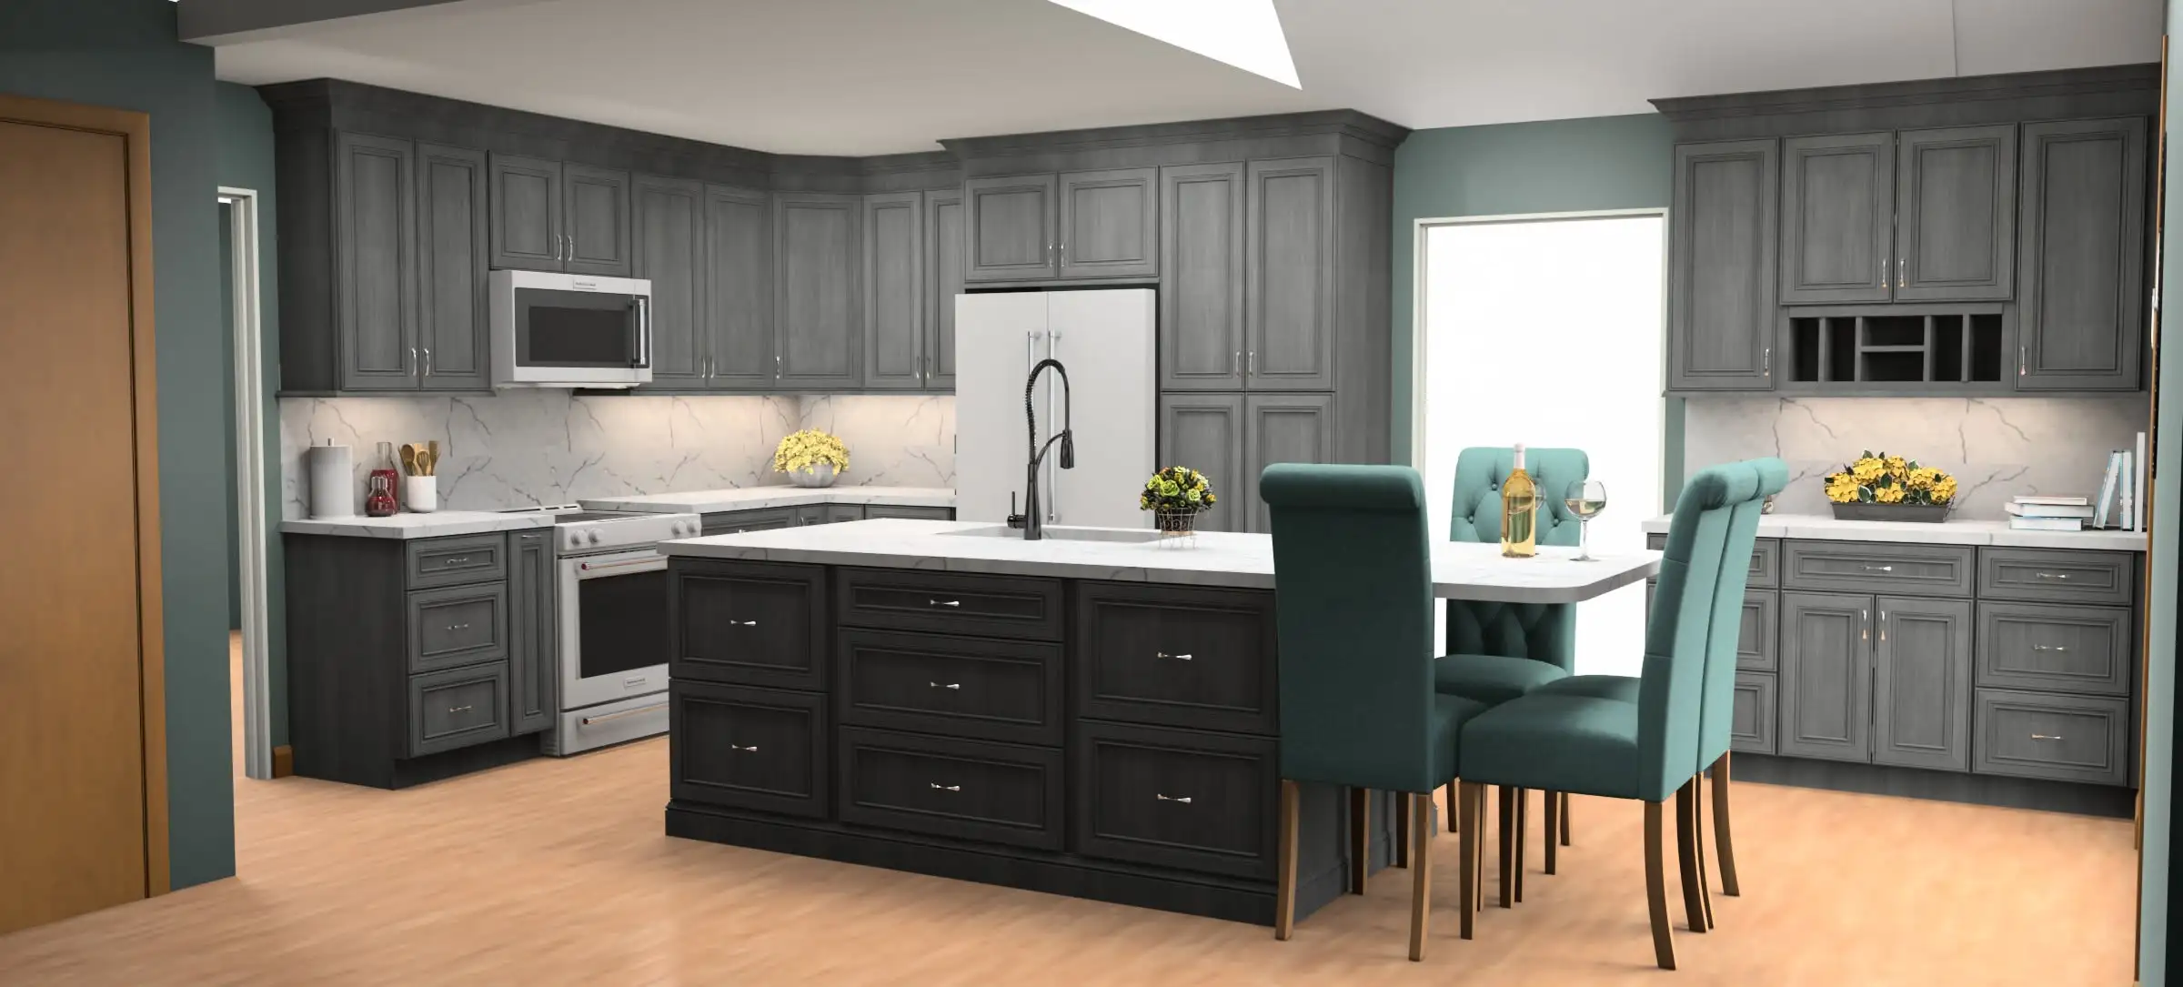
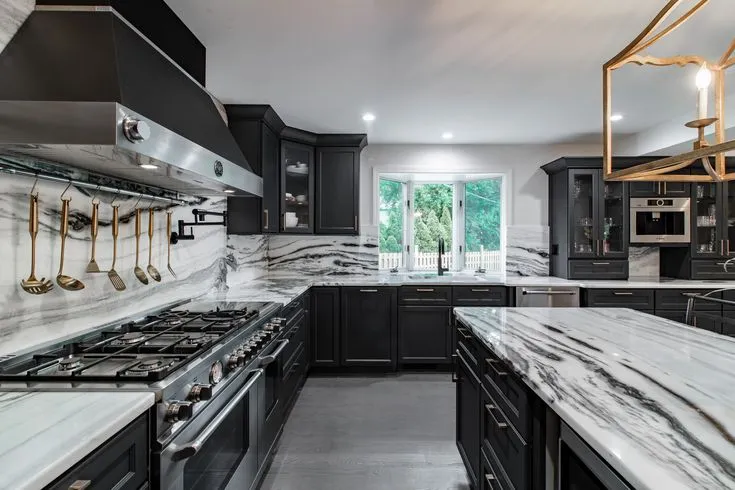







Throwback to when our team met the Scott Brothers! We didn't get an HGTV show, but we can still build you a celebrity level kitchen. Call us today.
Our Cleveland showroom is a working design studio with cabinets, door samples and countertop edges you can open, close and run your hand across. Lorain homeowners usually arrive with a phone full of photos and a room that has never quite worked. A designer sits down with you, takes your measurements seriously, and draws a layout around how your family actually uses the room. Everything after that, the cabinets, the countertops and the crew who fit them, comes from the same team.
Recent kitchens and baths from Lorain and the Lorain County towns we drive out to most.
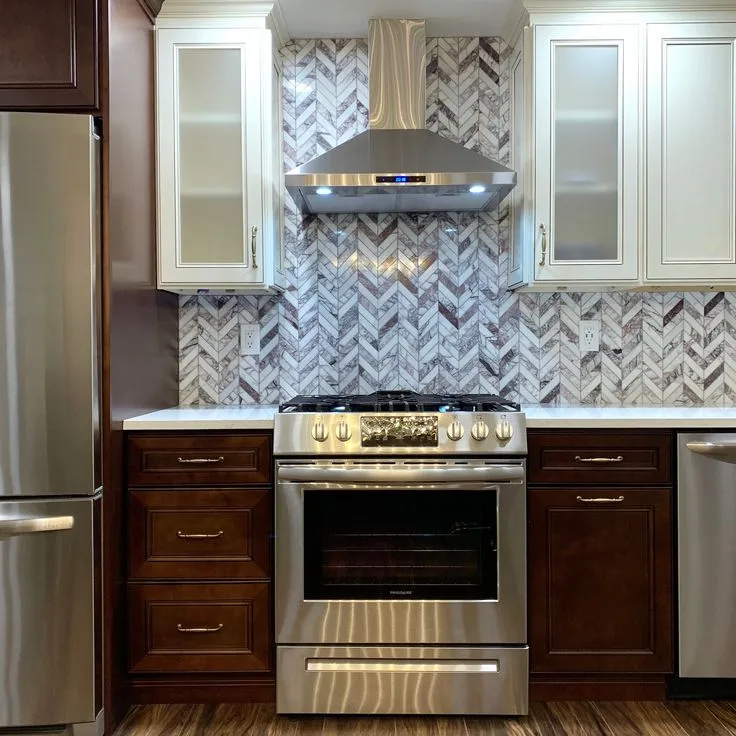
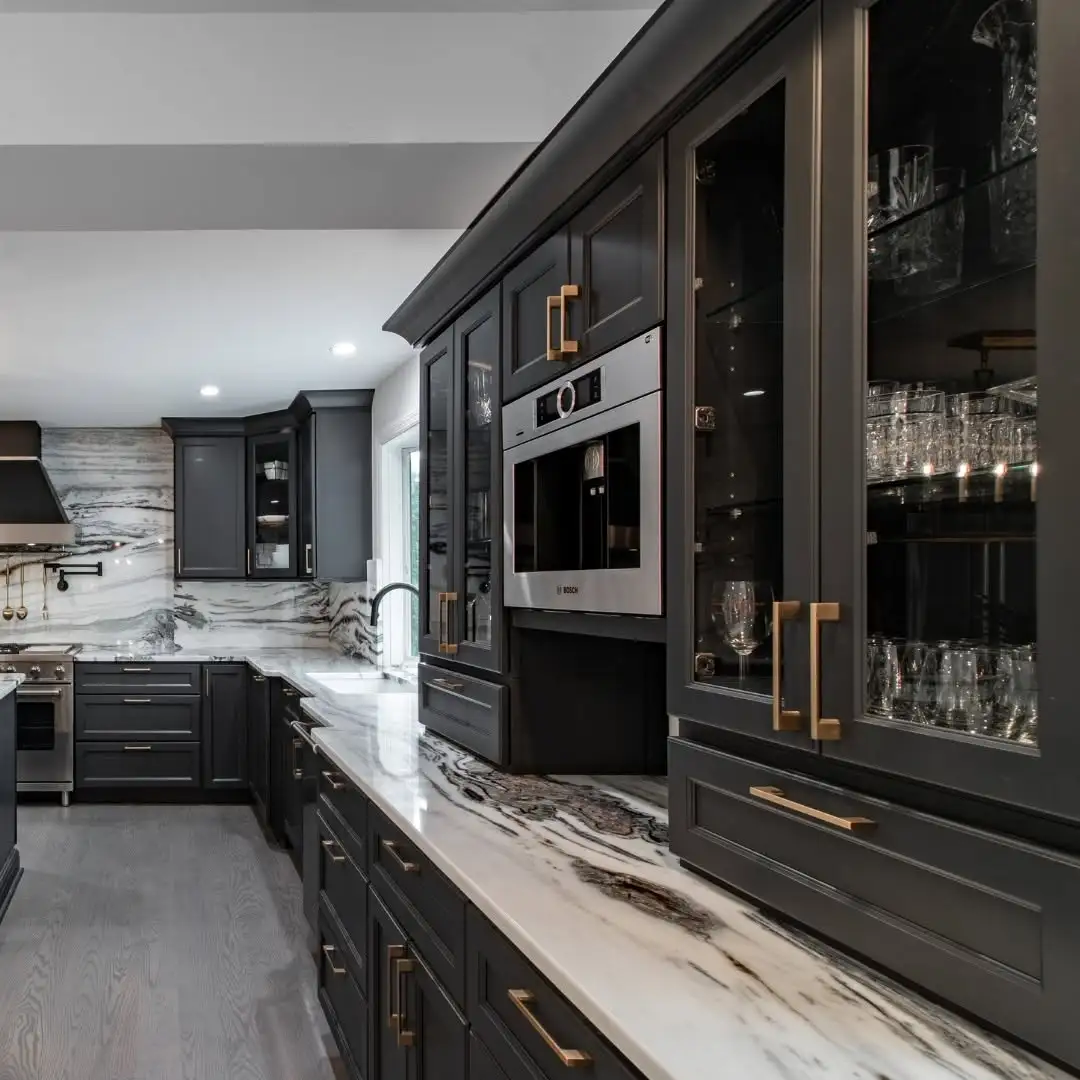
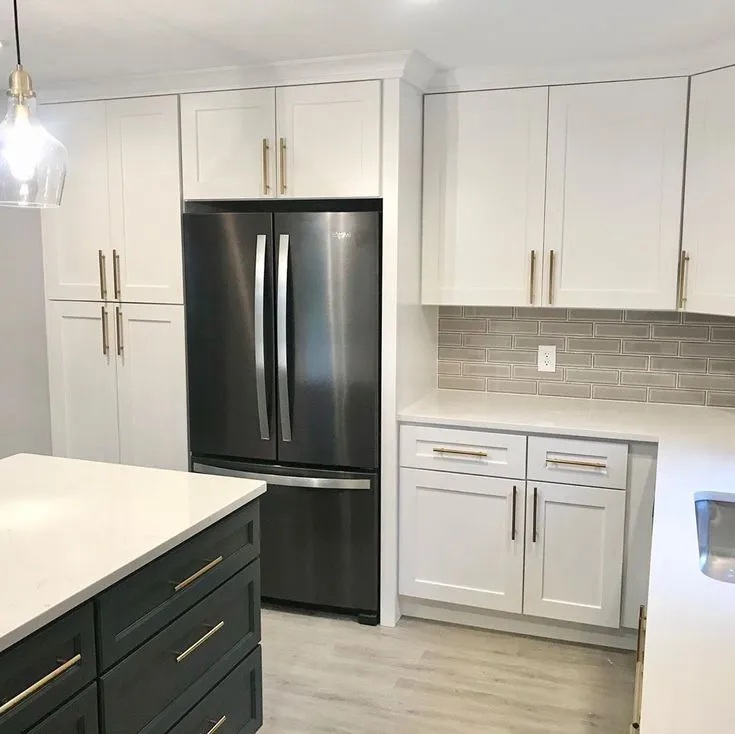
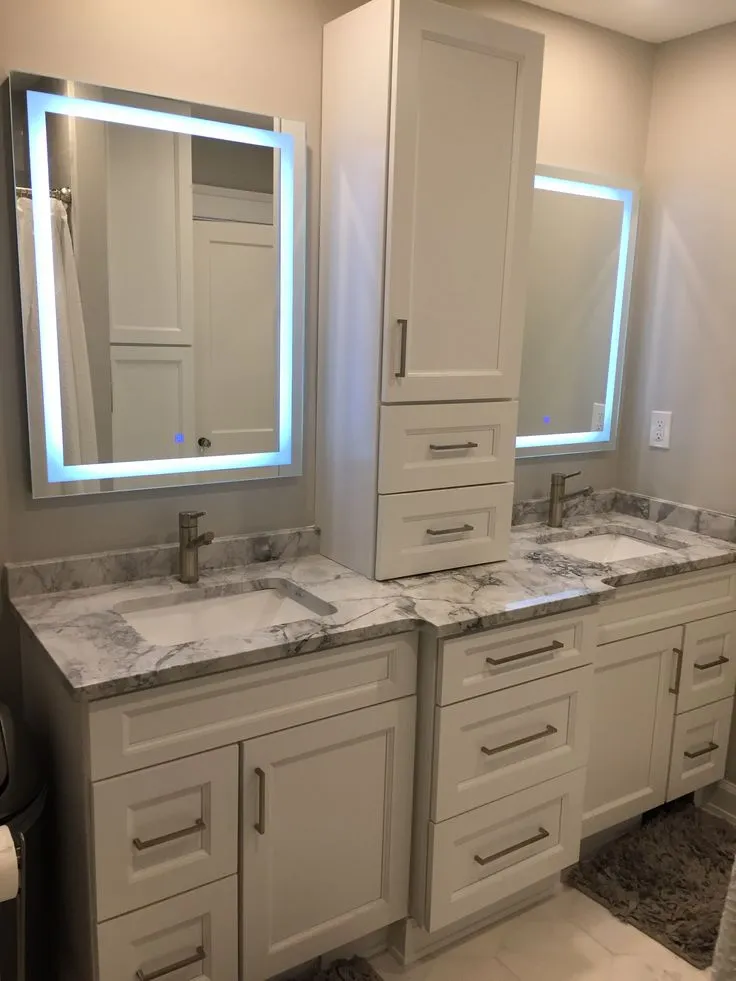
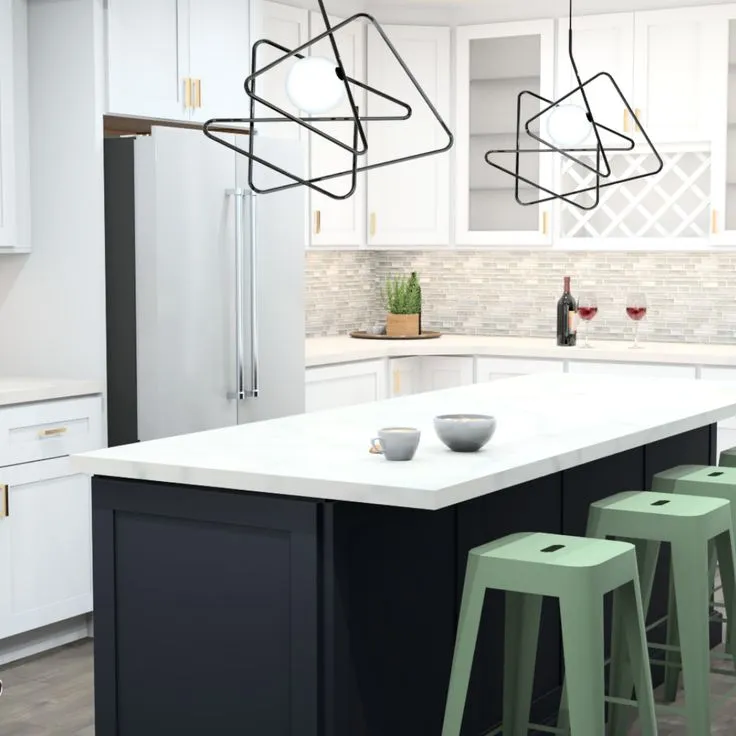
Every door below is on display at our Cleveland showroom, so you can compare finishes side by side.
Lorain kitchens tend to run narrow, so the countertop has to work hard in a small footprint.
Granite suits the older Lorain homes near Broadway where the kitchen doubles as the busiest room in the house. Every slab is different.
View all granite countertopsQuartz gives Lorain kitchens a consistent, low maintenance surface. It is the usual pick when the counter runs straight into the sink and dish zone.
View all quartz countertops
Quartzite reads like marble but holds up to real use, a fair trade for Lorain families who cook every night.
View all quartzite countertopsLet's bring your vision to life with our expert design team and quality craftsmanship.
Visit our Cleveland showroom today and see the Cleveland Cabinets difference for yourself.
Six things we do for Lorain homes, handled by one team from the first drawing to the last handle.
We handle full kitchen remodeling for Lorain homes, from the first layout to the final install. That covers cabinets, countertops, lighting and the crew that fits them, all managed by one team. Most Lorain kitchens gain the most from opening up the wall to the dining room.
Cleveland Cabinets remodels bathrooms across Lorain, including the tight second floor baths in narrow two story homes. We handle vanities, storage, tile and fixtures, and we plan around the plumbing that is already in the wall.
If your layout works and the cabinets do not, we supply and install new cabinets in Lorain without rebuilding the room. Doors, boxes, hardware and trim are measured, made and fitted by our own crew.
We fabricate and install granite, quartz and quartzite countertops for Lorain kitchens and baths. Templating happens in your home, so the seams and the sink cutout land where they should.
Laundry rooms in Lorain are often a corner of the basement or a stretch of back hallway. We build cabinets, a folding counter and hanging space into whatever room you actually have.
Most Lorain families come in through the side or back door, not the front. We build benches, hooks, cubbies and closed storage at that door so the mess stops there.
Book a consultation and sit down with a designer who knows Lorain homes.
Visit our Cleveland showroom and see the cabinets and countertops in person.
Our showroom is approximately 24 miles from Lorain, about a 30 minutes drive depending on traffic and your starting point.
Estimated travel time may vary based on traffic and your starting point.
Most of the Lorain kitchens we are called into are closed rooms. There is a doorway to the dining room, a back door to the yard or a rear landing, and one usable run of counter between the sink and the stove. The room works, but only for one person at a time.
Lot width tells you a lot before you walk in. On the streets between Oberlin Avenue and Broadway, and through Charleston Village, the houses are narrow and deep, so the kitchen sits at the back with windows on one side only. Storage ends up stacked vertically, and the top shelf becomes the place things go to be forgotten.
Homes further out past Cooper Foster Park Road have the opposite problem. The room is big enough, but the cabinets went in as a builder package, so there is no pantry worth the name and the island is decorative rather than useful.
We measure every one of them before we draw anything. Two Lorain kitchens on the same street rarely have the same ceiling height once you get above the wall cabinets.
The first thing that usually goes is the wall between the kitchen and the dining room. In a narrow Lorain house that single change gives you a sight line from the back of the house to the front, and room for two people to work without turning sideways.
The second is the storage plan. Deep base cabinets with drawers instead of doors, a pull out beside the range, and a tall unit that swallows the small appliances currently living on the counter. Counter space is not something you add, it is something you stop covering up.
The third is the back door. In Lorain that door does more work than the front one, so we usually pull the coats and the shoes out of the kitchen and into a bench and hook wall in the rear entry.
On resale, Lorain buyers are practical. They notice a kitchen with room to move and cabinets that close properly. A layout that works is worth more to them than a finish that only photographs well.
Kitchen work in Lorain is permitted through the city building department. Changing cabinets and countertops without moving plumbing or electrical is simpler than most people expect. When a wall comes out or the sink moves, that is when the drawings and the inspections matter, and we tell you plainly which category your project falls into.
Plan for living without a kitchen sink for part of the job. Most Lorain families we work with set up a temporary counter in the dining room or the basement, and it is worth doing that properly on day one rather than improvising once the work is underway.
Bring measurements and photos to the showroom, including the ceiling height and where the windows and the back door sit. Bring the things that annoy you too. The complaint that the trash can has nowhere to live is more useful to a designer than a photo of someone else's kitchen.
If you are in Lorain and you are not sure the room can do what you want, come and ask before you commit to anything.
About 24 miles, roughly a 30 minute drive depending on where in Lorain you start and how I-90 is moving. Most people come out Leavitt Road to I-90, then off at Columbia Road onto Lorain Road. Estimated travel time varies with traffic.
We work throughout Lorain and the surrounding Lorain County towns, along with the rest of Northeast Ohio. Lorain is a regular run for our design and installation crews.
In most Lorain homes, yes. Whether the wall is structural changes the plan, not the answer, and we work that out during the measure before anything is drawn.
Our own crew. The same team that designs your Lorain kitchen measures it, supplies the cabinets and countertops, and fits them, so your project is never handed to an outside company.
You can stop in during showroom hours, Monday to Wednesday 12 to 6 pm and Thursday 12 to 8 pm. Calling ahead on (216) 353-8600 means a designer is free when you arrive.
Photos of your kitchen, rough measurements including ceiling height, and a list of what does not work in the room now. That is enough for a designer to start.
Sit down with one of our designers and walk out with a plan built around your Lorain home.
Visit our Cleveland showroom and see the cabinets and countertops in person.