








Granite Countertops
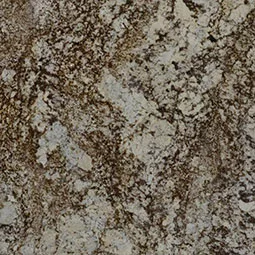
Granite suits Aurora kitchens that take heavy daily use. Every slab is different, so you choose the exact one you want at the showroom.
View all granite countertops
From Barrington to Aurora Shores, we design and install kitchens that finally use the space Aurora homes already have. Cabinets and countertops handled by one team.
Closer Than You Think About 50 minutes from Aurora. Come meet a designer at our Cleveland showroom today. →Or stop by. Open Mon to Wed 12 to 6 pm, Thursday 12 to 8 pm.
★★★★★ 140+ Google reviews · 8,000+ kitchen designs completed
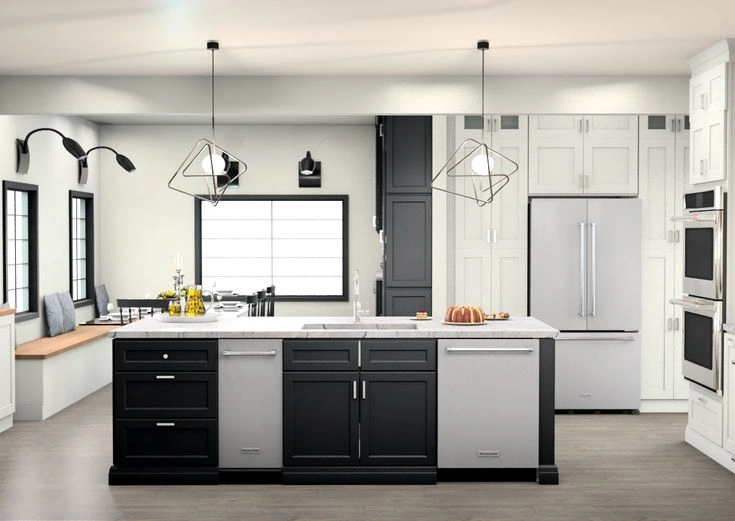
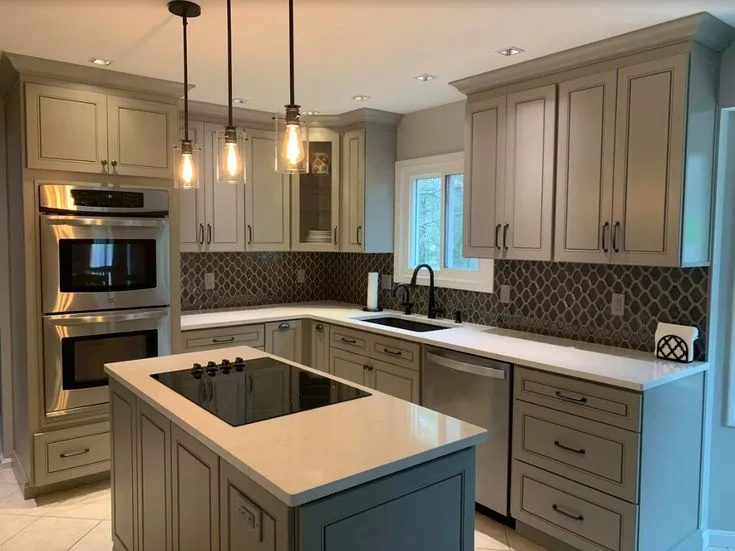
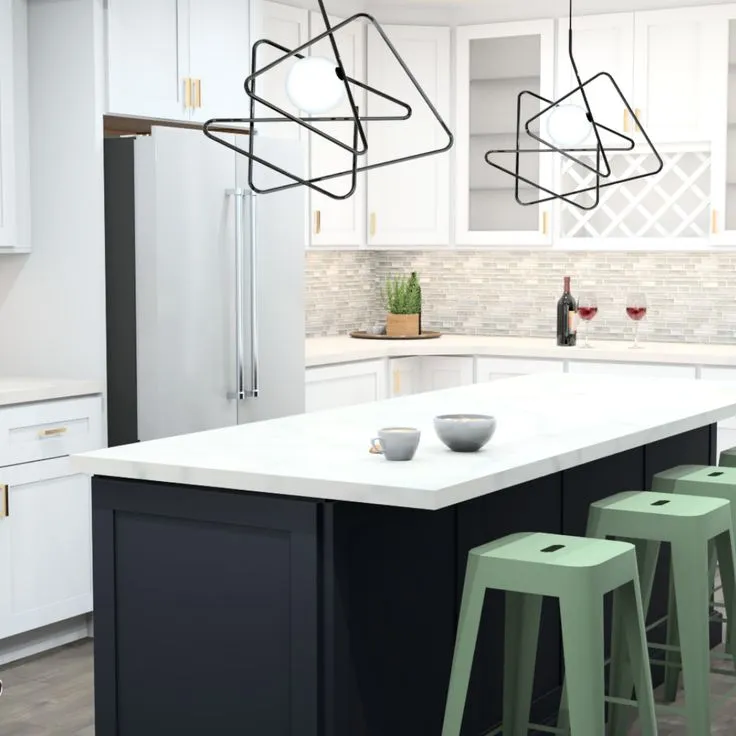







Throwback to when our team met the Scott Brothers! We didn't get an HGTV show, but we can still build you a celebrity level kitchen. Call us today.
Our Cleveland showroom is a working design studio and a cabinet store in one room. Doors, drawer fronts and countertop edges are out on display, so you can open a hinge and run your hand across a finish instead of guessing from a photo. Aurora homeowners usually arrive with a phone full of pictures and a room that never quite worked, and they leave with a layout drawn around their actual walls. One team carries it from that first sketch through the final install.
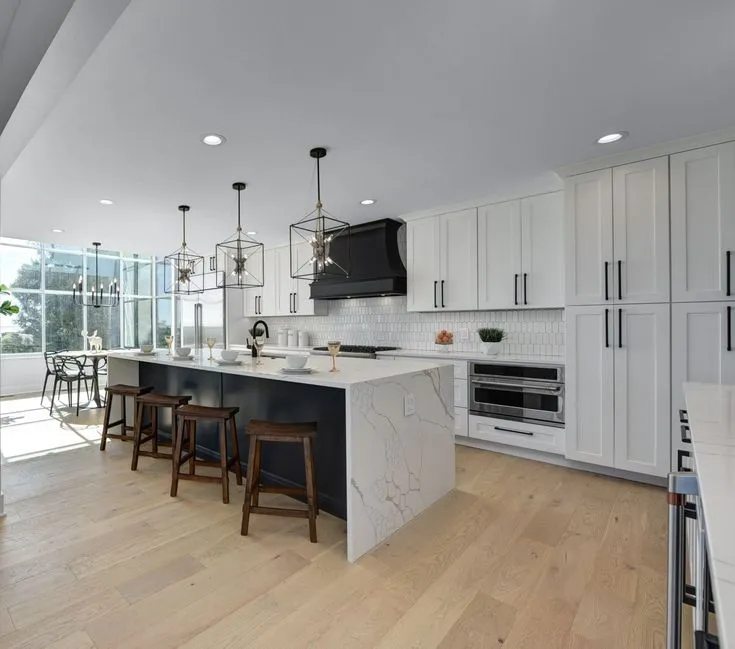
A look at kitchens and bathrooms we have designed and installed for homeowners in Aurora and nearby Portage County.
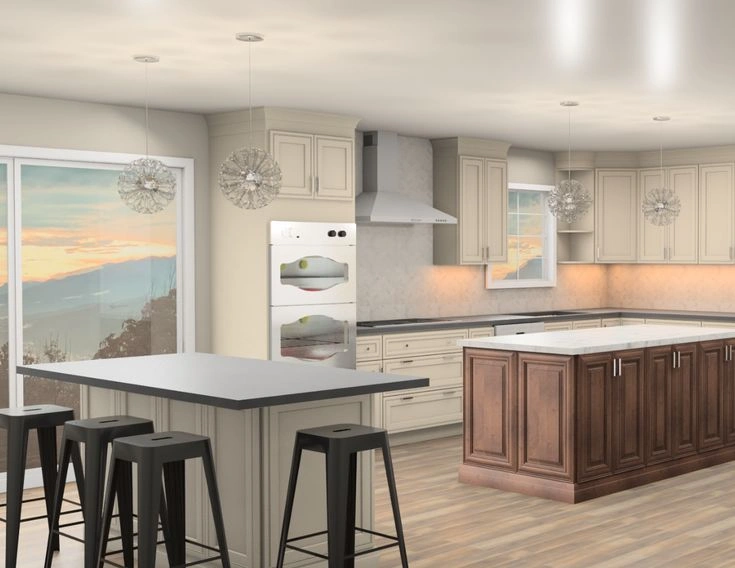
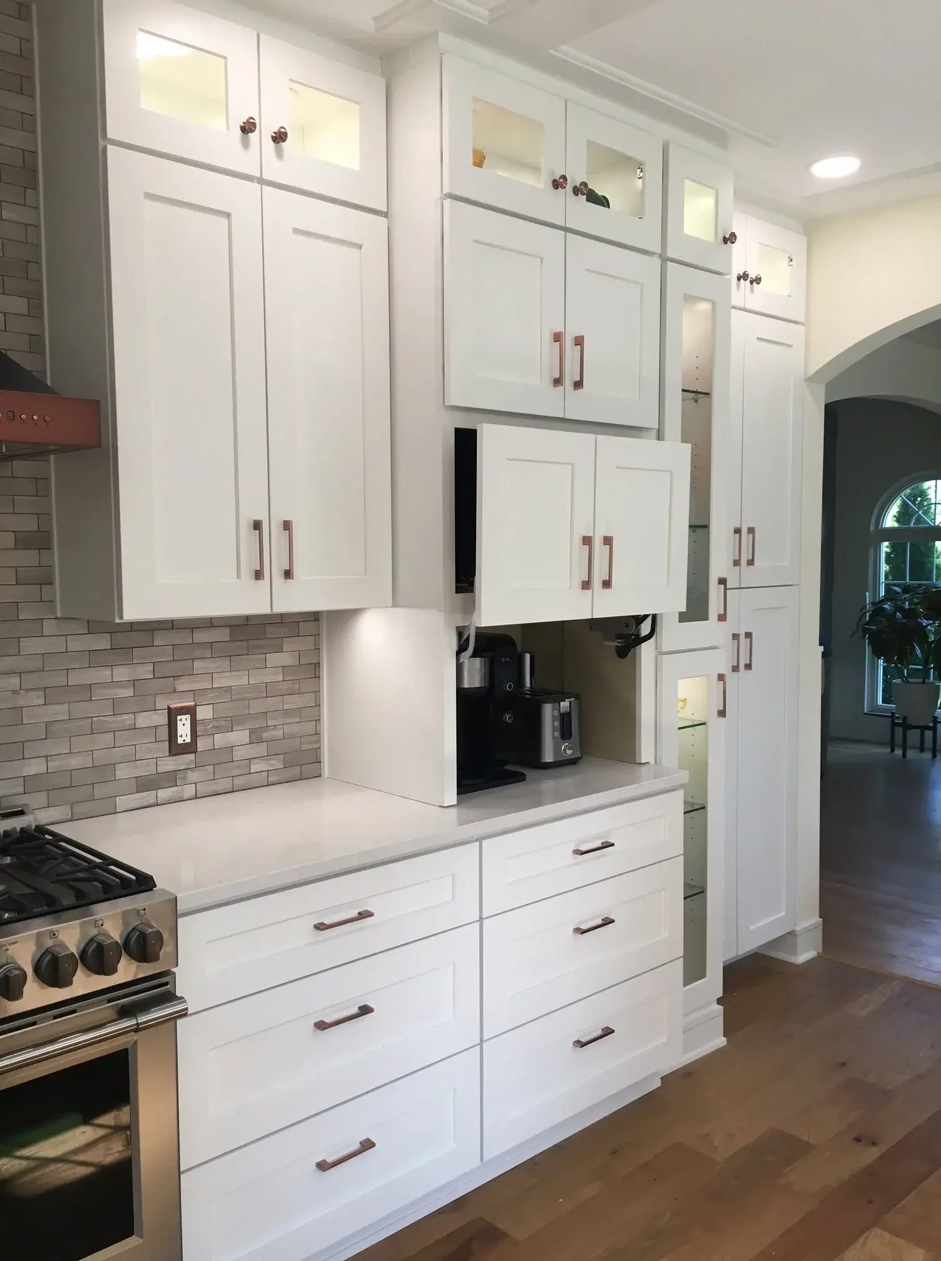
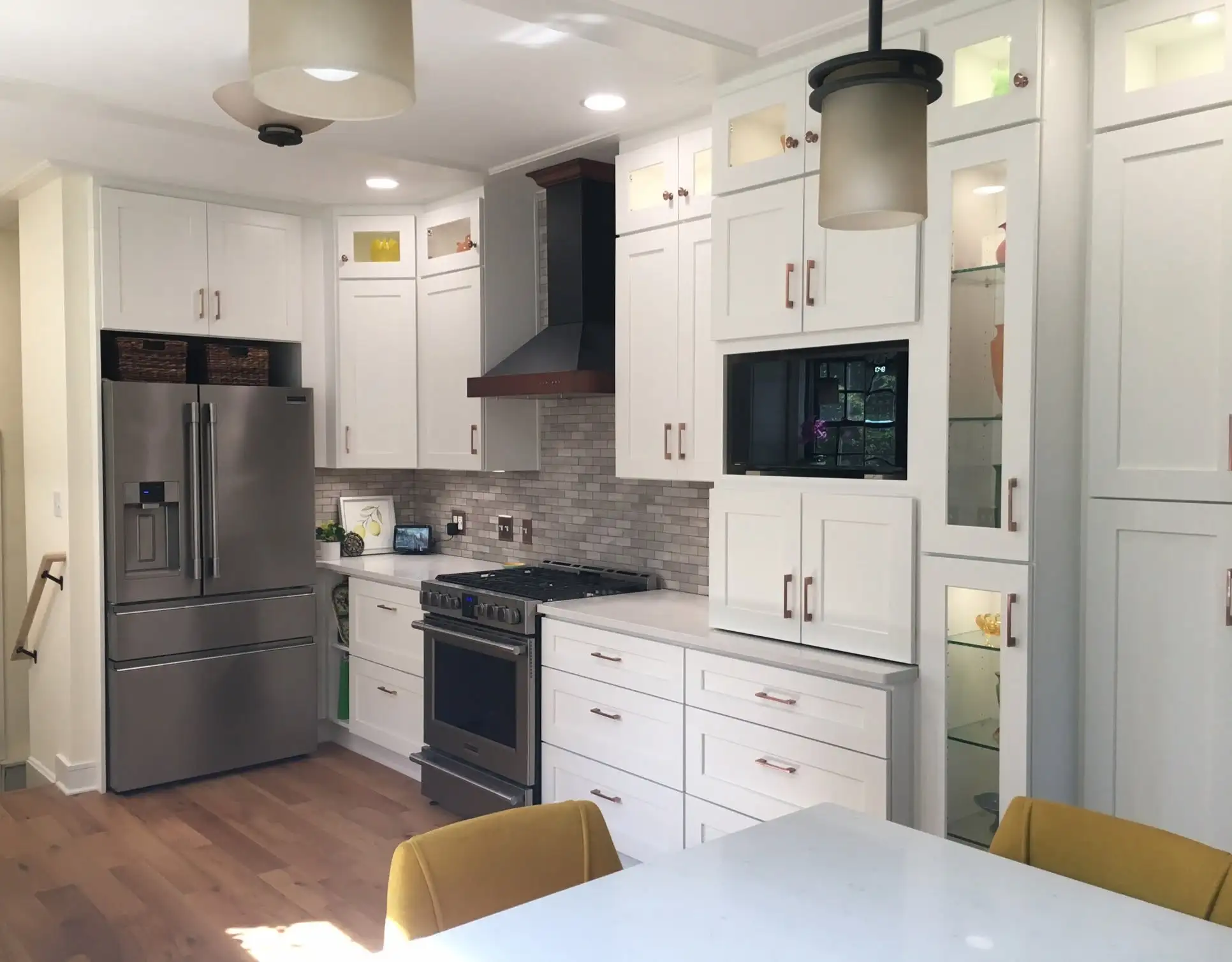
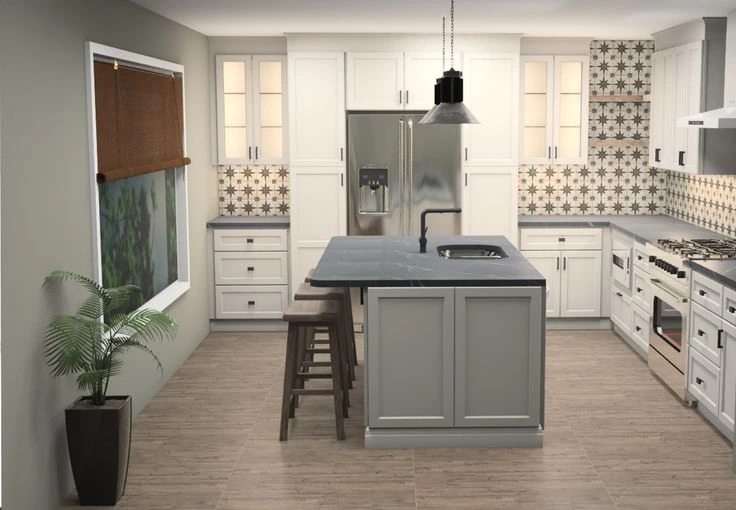
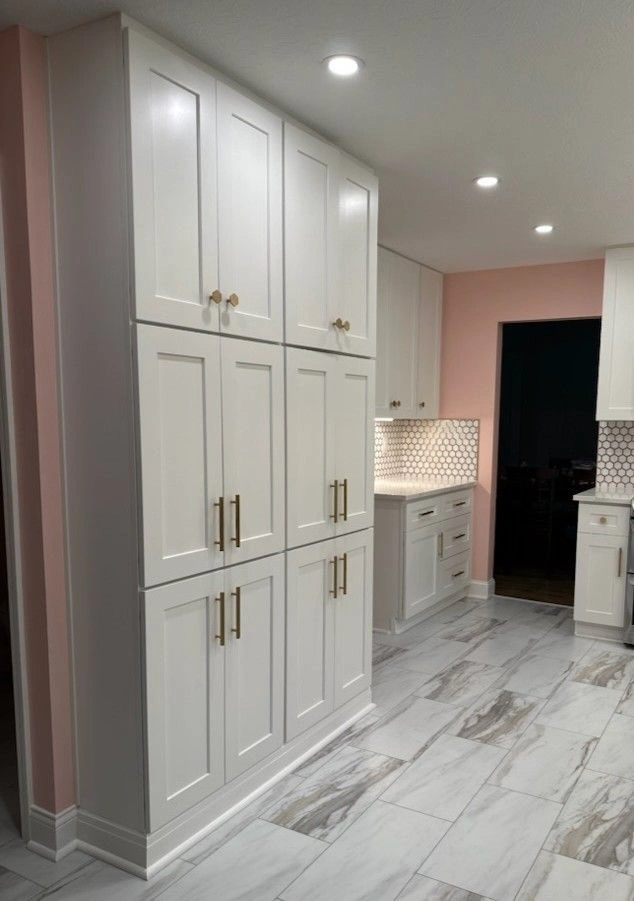
Every door below is on display at our Cleveland showroom, so you can compare finishes side by side in person.
Aurora kitchens usually run long counters and a large island, so the slab you pick sets the whole room.
Granite suits Aurora kitchens that take heavy daily use. Every slab is different, so you choose the exact one you want at the showroom.
View all granite countertops
Quartz gives a consistent, low maintenance surface. It holds up well across the long islands common in Barrington and Walden kitchens.
View all quartz countertops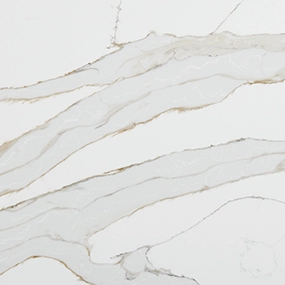
Quartzite reads like marble but takes real wear. A good fit for Aurora kitchens going after a lighter, natural look.
View all quartzite countertopsLet's bring your vision to life with our expert design team and quality craftsmanship.
Visit our Cleveland showroom today and see the Cleveland Cabinets difference for yourself.
Six things we do for Aurora homes, all handled in house from the first drawing to the last cabinet.
We handle full kitchen remodeling for Aurora homes, from the first layout to the final install. That covers cabinets, countertops, hardware and the crew that fits them, all under one team.
We remodel bathrooms across Aurora, from a small hall bath to the larger primary baths in Barrington and Walden homes. Vanities, storage, tops and installation are all handled by us.
Cleveland Cabinets supplies and installs cabinets throughout Aurora. Our own installers set every box, level the runs and fit the trim, so the finished room matches the drawing.
We template, fabricate and install countertops for Aurora kitchens and baths. You pick the slab at the showroom, we cut it to your layout and set it on site.
Laundry rooms in Aurora homes are often large but empty. We fit cabinets, a folding surface and closed storage so the room does more than hold two machines.
Most Aurora families come in through the garage, not the front door. We build benches, lockers and closed cabinets so that entry stops collecting everything.
Book a consultation and sit down with a designer who knows Aurora homes.
Visit our Cleveland showroom and see the cabinets and countertops in person.
Our showroom is approximately 45 miles from Aurora, about a 50 minutes drive depending on traffic and your starting point.
Estimated travel time may vary based on traffic and your starting point.
Aurora kitchens are rarely small. The problem is usually shape, not square footage. Larger homes in Barrington and Walden tend to have a kitchen that opens straight onto a two story great room, which looks impressive and leaves very little usable wall for cabinets. Storage ends up scattered across a deep corner, a shallow desk nook and a pantry sitting too far from the range.
Closer to the middle of town, off Aurora Road and Treat Road, the houses sit lower and the kitchens are more closed in. Those rooms usually have one doorway in the wrong place and a run of upper cabinets that stops well short of the ceiling.
Around Aurora Shores the footprints tighten again. Galley layouts are common there, and most of the work is about getting the sink, the range and the refrigerator out of each other's way.
We design for the room in front of us. That means measuring the actual walls, checking where the plumbing and venting already run, and putting the storage where the cooking happens.
The island is usually first. Aurora homes often have an island that was sized for the room rather than for the work, so it is either too narrow to prep on or too wide to walk around comfortably. We resize it and put real storage inside: deep drawers, a waste pull out, and seating that does not block a drawer front.
Honey oak raised panel doors are second. A lot of Aurora kitchens still carry them, and moving to a lighter shaker or bevel door changes the room more than new flooring ever will.
Third is the dead corner. Nearly every large Aurora kitchen has one, and it is usually holding a stack of pans nobody can reach. A corner unit with a pull out gives that space back.
Resale is worth being plain about. In Aurora, buyers walk into the kitchen first and they compare it against every other house on the market in the same school district. A dated kitchen in an otherwise updated house is the thing that stalls a sale.
Start with a measured plan, not a product list. Once the layout is right, the door style and countertop decisions get much easier.
Permits go through the City of Aurora building department. Replacing cabinets and countertops in the same layout usually does not need one. Moving plumbing, moving a gas line or taking out a wall usually does. We tell you which side of that line your project falls on before anything is ordered.
Plan for living without the kitchen. Set up a temporary sink and microwave somewhere else in the house before demolition starts, not after. Families with children at Aurora City Schools often time the work around the school calendar for exactly this reason.
Bring photos of your current kitchen and a rough measurement to the first showroom visit. It makes the session useful straight away, and you leave with a layout instead of a brochure.
About 45 miles and roughly 50 minutes, depending on traffic and where in Aurora you start. Most people take SR 43 north to US 422, then I-271 north to I-480 west. It is highway driving nearly the whole way. We are open Monday to Wednesday 12 to 6 pm and Thursday 12 to 8 pm, so plan the trip around those hours.
Yes. Those homes usually have a large kitchen sitting next to a two story great room, which limits the usable wall space. We design around that, using the island and a taller run of cabinets to win the storage back. The primary bathrooms in those houses are on the larger side too, and we handle those the same way.
Replacing cabinets and countertops in the same layout usually does not require one. Moving plumbing, moving a gas line or removing a wall usually does, and that goes through the City of Aurora building department. We tell you which applies to your project before any material is ordered.
Usually yes. We look at the trim, the flooring and the wall colors already in the house, then narrow the door styles down to the few that actually work with them. Bring photos to the showroom and we can hold real doors against them in the same visit.
You sit down with a designer, go through your measurements and photos, and work out a layout for your room. Doors, drawer fronts and countertop edges are on display, so the material choices get made by looking and touching rather than guessing. You leave with a plan built for your house.
Our own crew installs. The same company that draws the plan supplies the cabinets and fits them, so there is nobody to pass blame to if something is off. Materials carry manufacturer warranties and the installation carries our workmanship warranty.
Sit down with one of our designers and walk out with a plan built around your Aurora home.
Visit our Cleveland showroom and see the cabinets and countertops in person.