








Granite Countertops
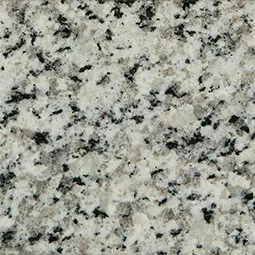
Granite takes heat and daily wear without fuss, which suits busy Willowick kitchens where the counter doubles as a homework table and a landing spot for groceries.
View all granite countertops
The kitchens we see in Willowick are small, squared off and short on counter. Our Cleveland showroom sits about 40 minutes west, straight down Route 2.
Closer Than You Think About 40 minutes from Willowick. Come meet a designer at our Cleveland showroom today. →Or stop by. Open Mon to Wed 12 to 6 pm, Thursday 12 to 8 pm.
★★★★★ 140+ Google reviews · 8,000+ kitchen designs completed
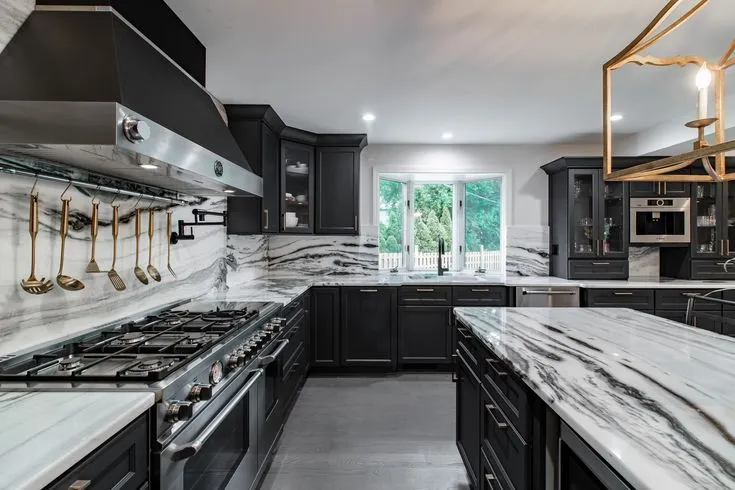
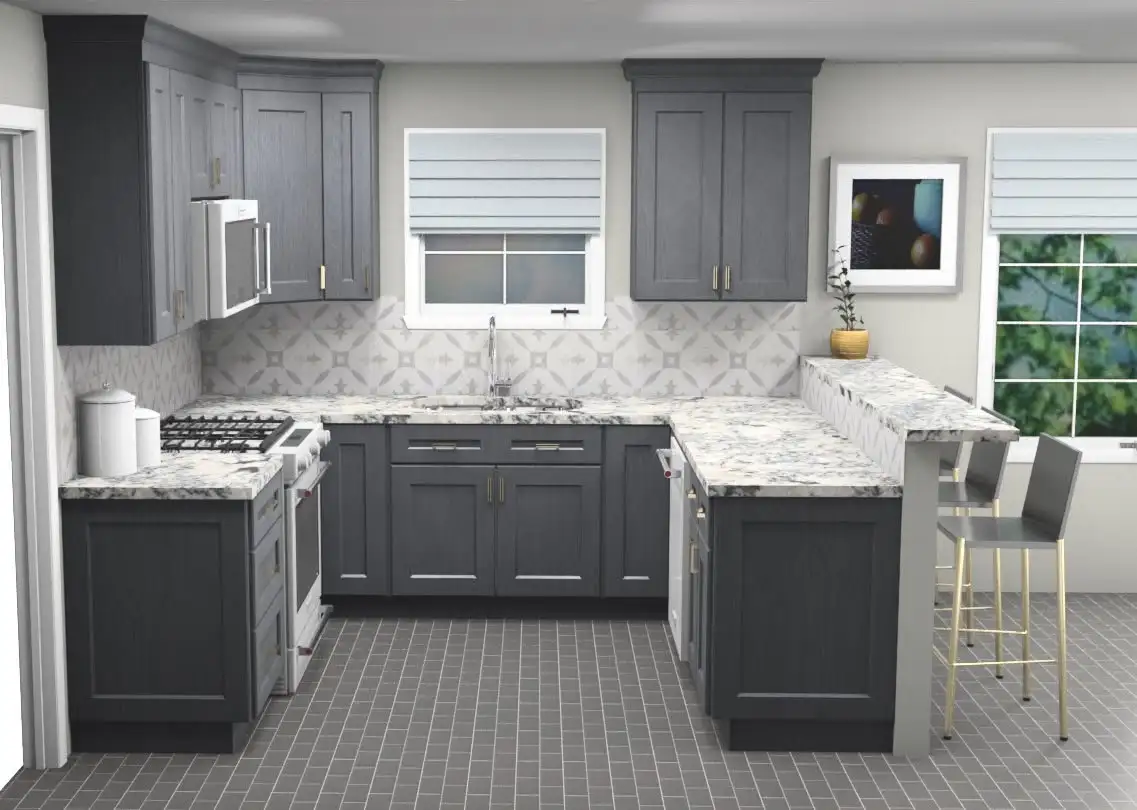
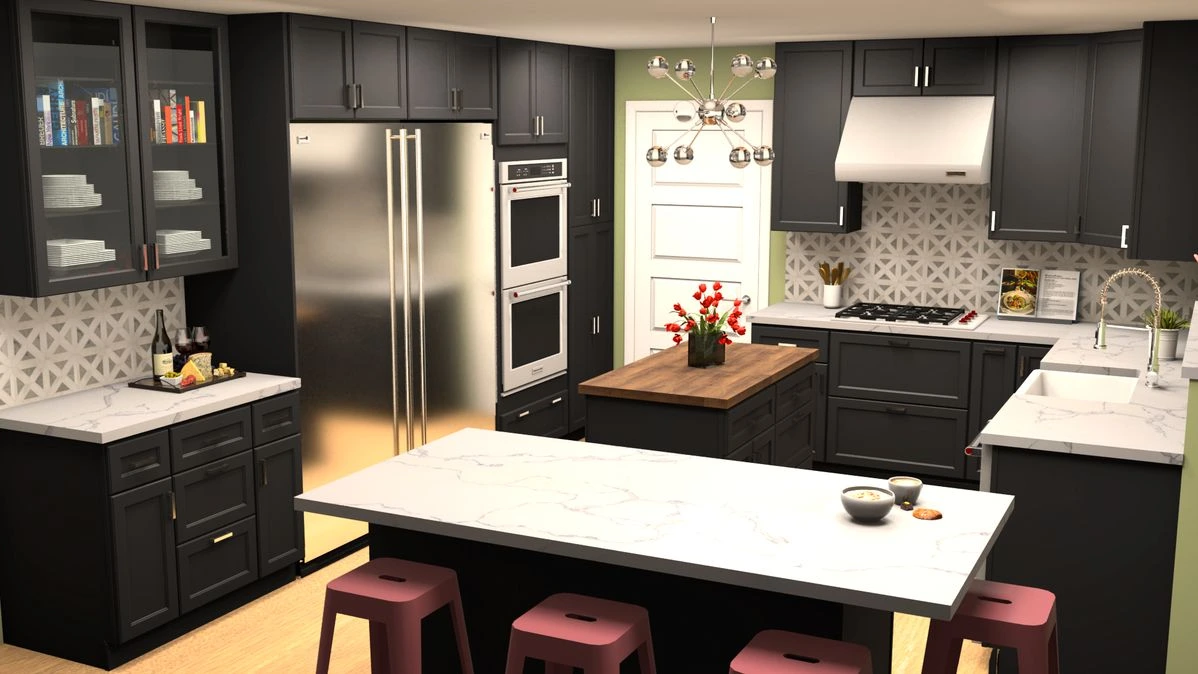







Throwback to when our team met the Scott Brothers! We didn't get an HGTV show, but we can still build you a celebrity level kitchen. Call us today.
Our Cleveland showroom is a working design room and a cabinet floor in one, with doors, finishes and countertop edges out where you can open them and handle them. Willowick homeowners usually turn up with a phone full of photos and one wall measured, and that is enough to start. A designer sits down with you, works out what the room can actually hold, and puts the real door in your hand instead of a swatch on a screen. Design, cabinets, countertops and installation all run through the same team here, so nobody hands your job to a stranger halfway through.
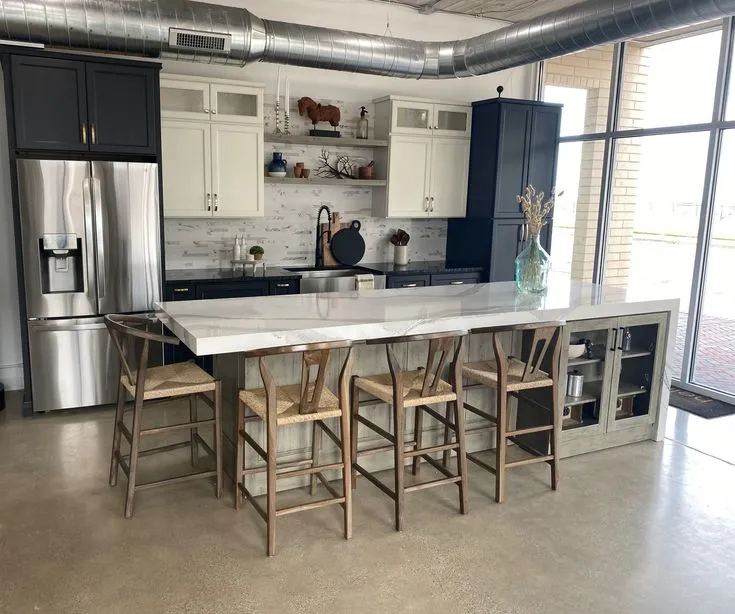
A look at kitchens and cabinet work we have designed for homes in Willowick and nearby Lake County.
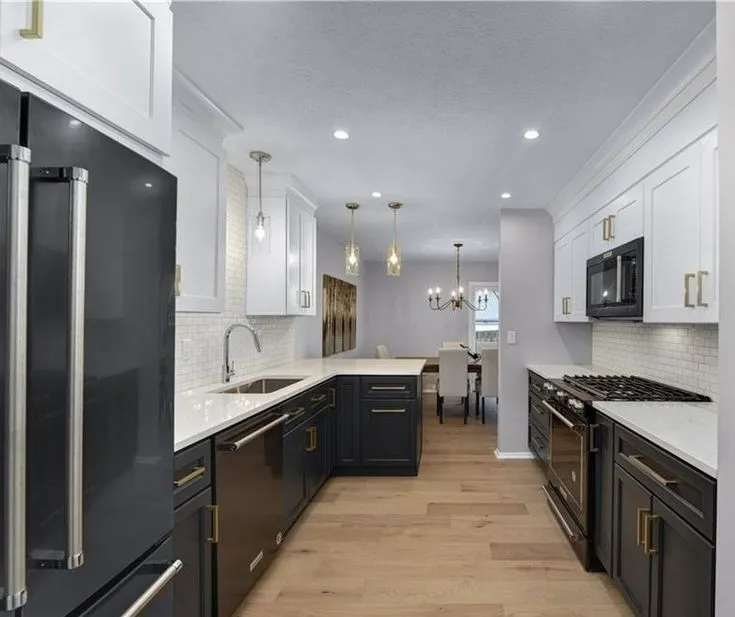
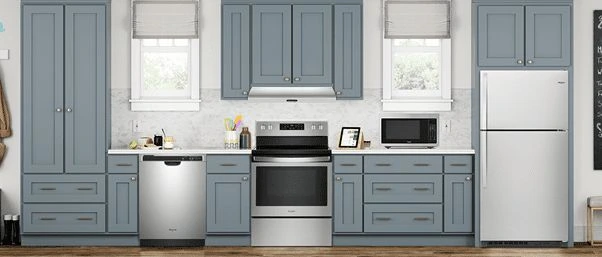
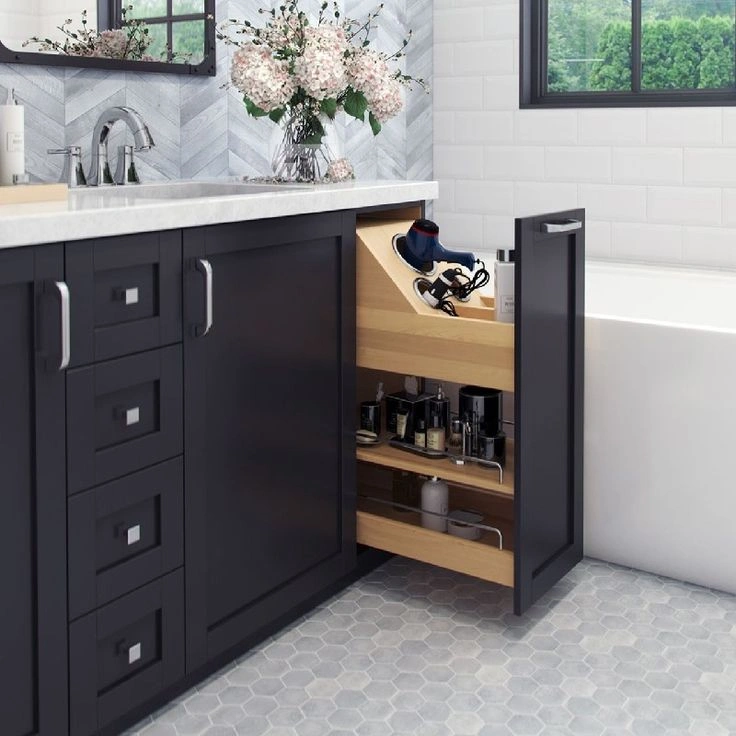
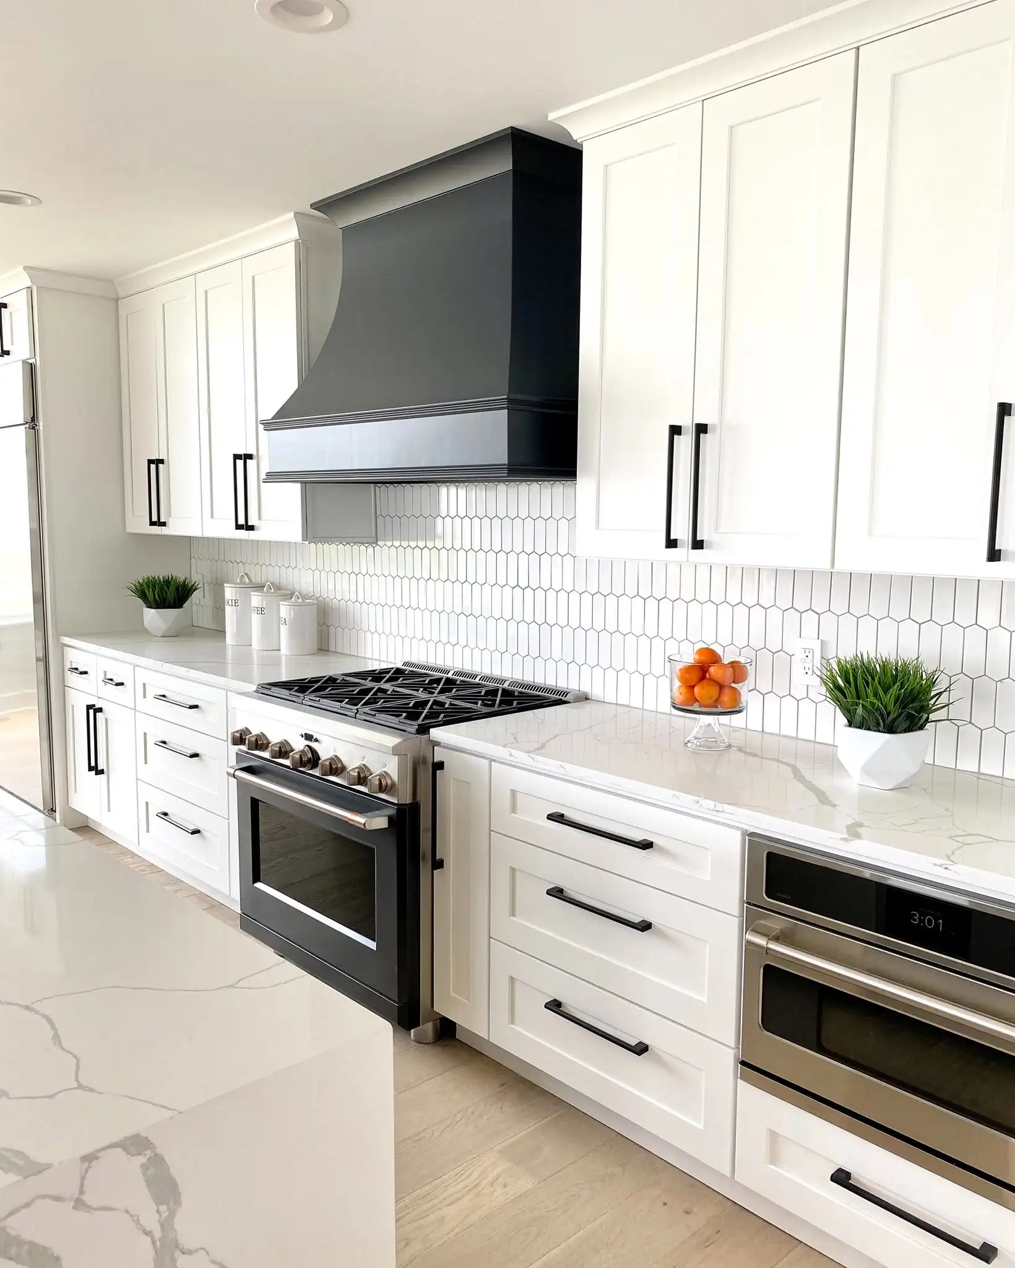
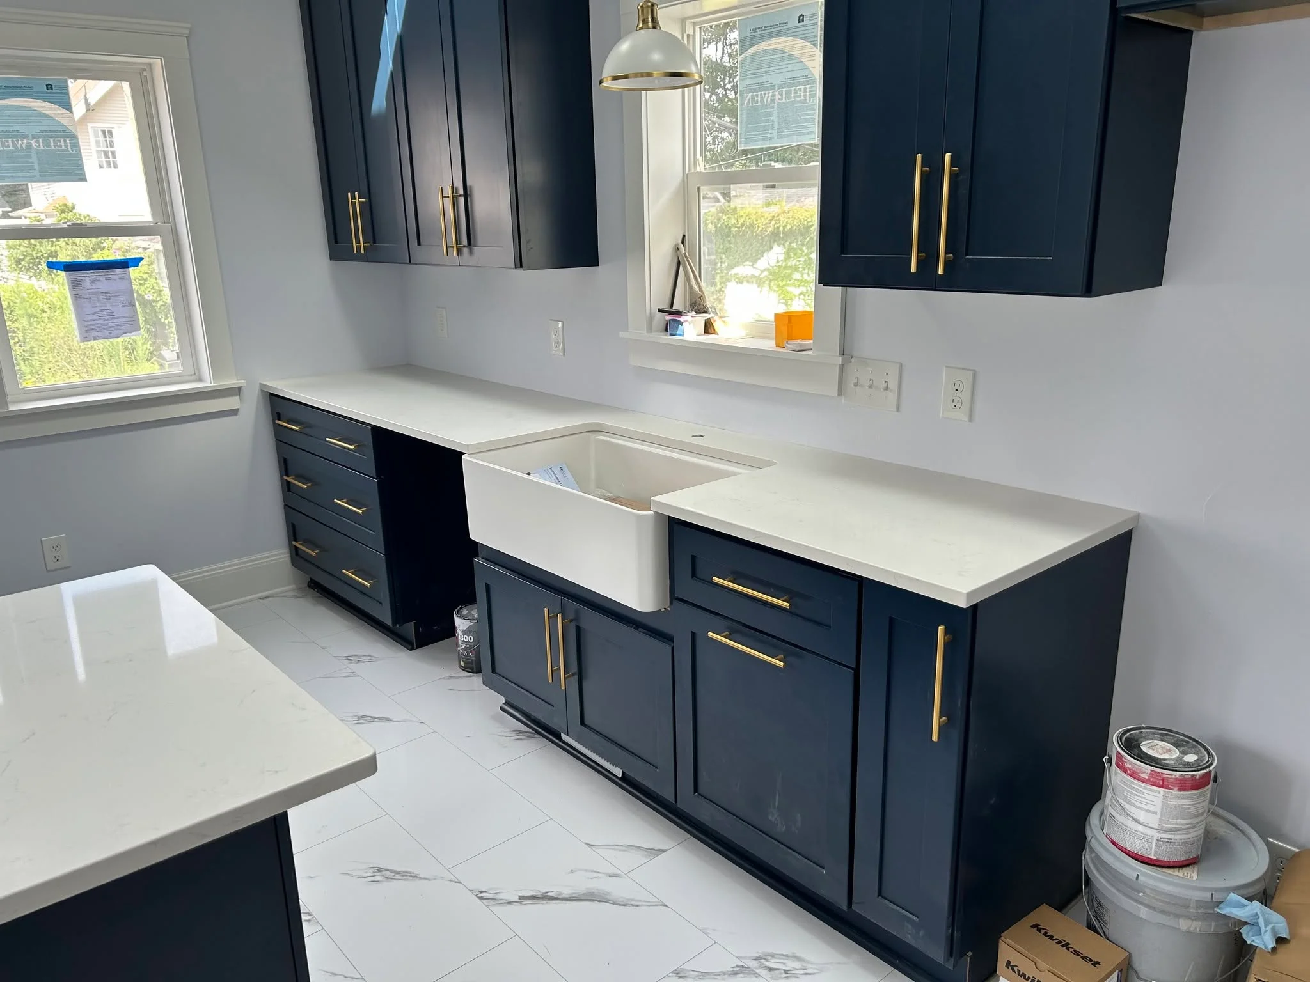
Six of our most requested doors, all on display at the Cleveland showroom so you can see them in person.
Countertops are templated and fitted by our own crew, measured in your Willowick kitchen, not guessed from a drawing.
Granite takes heat and daily wear without fuss, which suits busy Willowick kitchens where the counter doubles as a homework table and a landing spot for groceries.
View all granite countertops
Quartz needs no sealing and holds a consistent pattern, useful in smaller Willowick kitchens where one run of counter carries almost all of the work.
View all quartz countertops
Quartzite gives you natural stone movement with harder wear, a good fit for a Willowick island that gets seen from the dining room every day.
View all quartzite countertopsLet's bring your vision to life with our expert design team and quality craftsmanship.
Visit our Cleveland showroom today and see the Cleveland Cabinets difference for yourself.
Six services we bring to Willowick homes, all handled by the same team from first layout to final install.
Cleveland Cabinets handles full kitchen remodeling for Willowick homes, from the first layout to the last piece of trim. That covers cabinets, countertops, lighting and the crew that fits them, all run by one team.
We remodel bathrooms across Willowick, including the tight second bath a lot of these houses have upstairs. Vanity, storage, top and tile get planned together so the finished room reads bigger than the space it sits in.
Cleveland Cabinets supplies and installs cabinets in Willowick kitchens, baths and laundry rooms. Our installers set and level everything on site, then fit trim, fillers and hardware so the doors line up and stay lined up.
We template, fabricate and install countertops for Willowick homes. Measuring happens in your kitchen once the cabinets are set, which is what keeps seams, overhangs and the sink cutout where they belong.
In Willowick the laundry is often a corner of the basement or a closet off the kitchen. We fit cabinets, a folding surface and hanging space into the room that is actually there, rather than the room you wish you had.
Plenty of Willowick homes bring you in through a side or back door, so that entry turns into the drop zone for coats, bags and boots. We add a bench, hooks and closed storage there to keep the pile out of the kitchen.
Book a consultation and sit down with a designer who knows Willowick homes.
Visit our Cleveland showroom and see the cabinets and countertops in person.
Our showroom is approximately 30 miles from Willowick, about a 40 minutes drive depending on traffic and your starting point.
From Willowick the run is almost all highway. Pick up Route 2 heading west, then stay on it as it feeds into I-90 west. Hold I-90 through downtown Cleveland and out along the west side, then come off toward Fairview Park and follow Lorain Road west to number 19389. Allow about 40 minutes, and add time if you are travelling through the weekday afternoon rush downtown.
Coming from the eastern end of Willowick, near the Willoughby line, it is often quicker to drop down to I-90 first rather than tracking Route 2 the whole way. Either version puts you on the same stretch of I-90 within a few minutes.
The local roads you will start from are Vine Street, Lakeshore Boulevard and East 305th Street. All three connect you toward Route 2 without much back tracking.
After that it is Route 2 into I-90 west, and I-90 does the long middle section of the trip. Lorain Road is the last road of the drive, and the showroom sits on it in Fairview Park with parking at the building.
If downtown is backed up or closed, the eastern bypass around it adds distance but sometimes saves time. On a normal weekday the straight I-90 run is the one we would tell you to take.
Shoregate on Lakeshore Boulevard is the easiest starting marker on the Willowick end. From there you are heading away from the lake and toward the highway.
The middle of the drive is the obvious one. You will see the downtown Cleveland skyline from I-90, and a few minutes later the road crosses the Rocky River valley on the west side. Once you cross that valley you are close.
The last stretch is the Lorain Road shops in Fairview Park. Watch the numbers dropping toward 19389 and you will find us on that run.
Estimated travel time may vary based on traffic and your starting point.
Willowick kitchens tend to be modest rooms with a lot of traffic through them. The common pattern is a room closed off from the dining room, a doorway on nearly every wall, and one real run of counter doing all of the work. The refrigerator often lands where it interrupts that run, which is why so many of these kitchens feel short on space even when the room is a reasonable size.
Storage is usually the first complaint. Base cabinets with a single fixed shelf mean the back half is unreachable, so pans stack and nothing gets found. Upper cabinets stop well below the ceiling and the gap collects things nobody uses. Corner cabinets swallow whatever goes into them.
Homes closer to the lake carry more moisture through the year, and homes further south sit on tighter lots with a side entrance feeding straight into the kitchen. Both change what makes sense for finishes and for where the storage should go.
Most of the gain comes from the same footprint. Deep drawers replace base shelves, so you can see everything in a cabinet by opening it once. Cabinets go to the ceiling, which is where the dishes you use twice a year should live. A pantry cabinet with pullouts usually replaces the awkward broom closet nobody liked.
The second change is the wall. Widening the opening between the kitchen and dining room, or removing it entirely where the structure allows, is the single move that changes how a Willowick house feels. It gives you a place for an island or a peninsula, and it means whoever is cooking is not standing alone in a separate room.
The third is where the work happens. Sink, cooktop and refrigerator get placed so you are not walking a lap for every task, and the counter beside each one gets protected so it does not fill up with the toaster and the mail.
Resale is worth a plain word. In a market where buyers are comparing houses in Willowick against similar ones in Eastlake and Willoughby, a kitchen that is clearly newer and better organised is the room that gets remembered after the showing.
Start with measurements and appliances. Bring the width of the room, the ceiling height, and the model numbers of anything you plan to keep. Appliance sizes drive cabinet sizes, so a decision made late there tends to undo work that was already correct.
Permits come next. Work that touches plumbing, electric or a wall goes through the city, and that is handled as part of the job rather than left on your desk.
Then plan for living without the room. A temporary setup in the basement or the garage with the microwave, the kettle and the refrigerator makes the whole thing easier, and it is worth setting up before the first cabinet comes out rather than on day three.
Last, settle the door style early. It is the decision people revisit most, and it is far easier to make standing in the showroom with the actual door in your hand than it is from photographs at the kitchen table.
Approximately 30 miles, about a 40 minute drive. Most people take Route 2 west into I-90 and stay on it through downtown Cleveland. The showroom is at 19389 Lorain Rd in Fairview Park, and the directions button on this page drops it straight into your phone.
Yes. A lot of the kitchens we design in Willowick are compact rooms with one main run of counter and a doorway on almost every wall. Small rooms need more planning, not less, and that is exactly what the design session is for.
No. You can walk in during showroom hours, Monday to Wednesday 12 to 6 pm and Thursday 12 to 8 pm. Calling ahead on (216) 353-8600 means a designer is free the moment you arrive, which is worth doing if you are driving in from Lake County.
Photos of your kitchen, a rough measurement of the room, and any appliance sizes you already know. If you have none of that, come anyway. We can start from photos and sort the measurements out afterwards.
Both. Cabinets and countertops are supplied and installed by our own crew, so the design, the materials and the installation all sit with one team from start to finish.
Yes. Bathrooms, laundry rooms, mudrooms and closet storage are all part of what we do for Willowick homeowners, and they are often planned in the same visit as the kitchen.
Sit down with one of our designers and walk out with a plan built around your Willowick home.
Visit our Cleveland showroom and see the cabinets and countertops in person.