








Granite Countertops
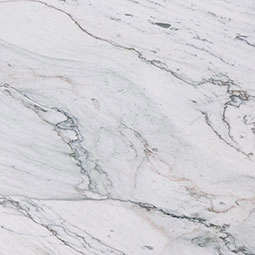
Granite suits a Parma Heights kitchen that gets used hard every day. No two slabs match, so you pick the exact one going into your home.
View all granite countertops
Our showroom sits about 15 minutes north of Pearl Road, so Parma Heights homeowners can see cabinet doors and countertop slabs in person before deciding anything.
Closer Than You Think About 15 minutes from Parma Heights. Come meet a designer at our Cleveland showroom today. →Or stop by. Open Mon to Wed 12 to 6 pm, Thursday 12 to 8 pm.
★★★★★ 140+ Google reviews · 8,000+ kitchen designs completed
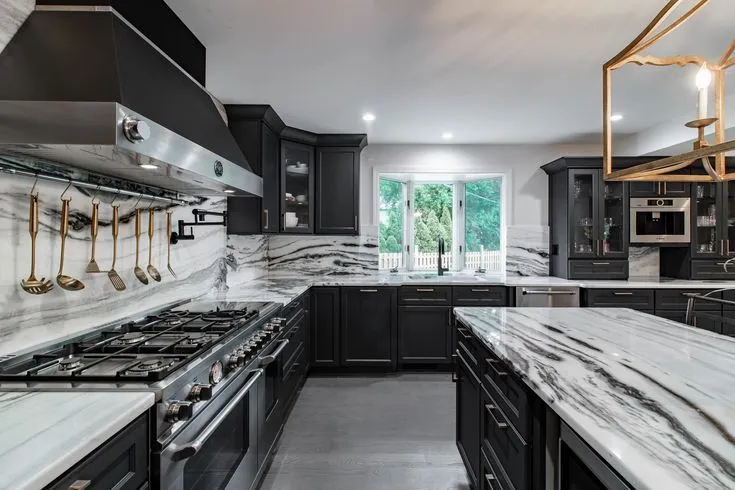
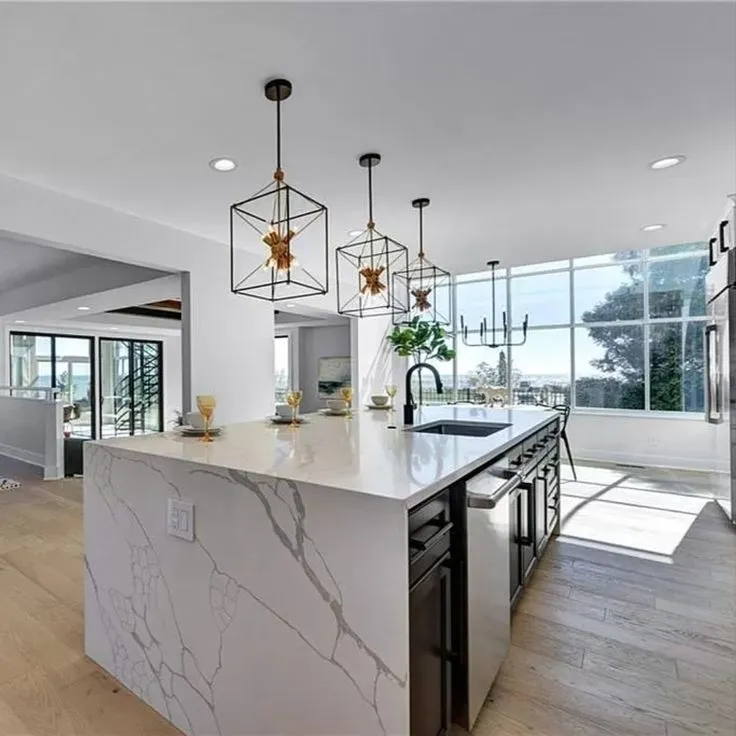
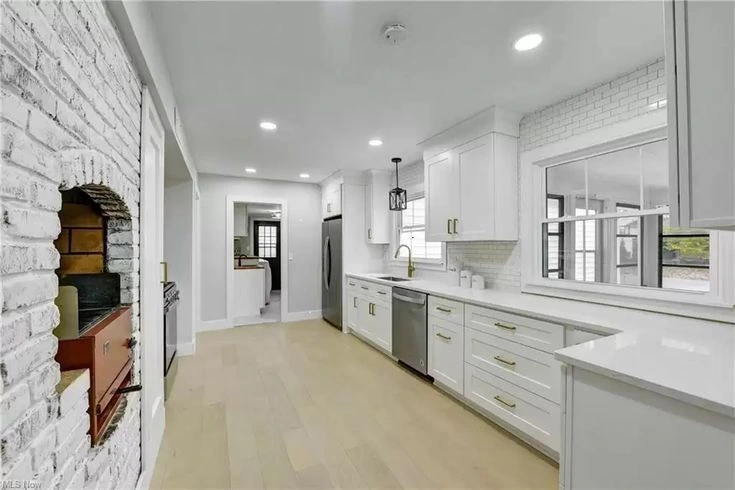






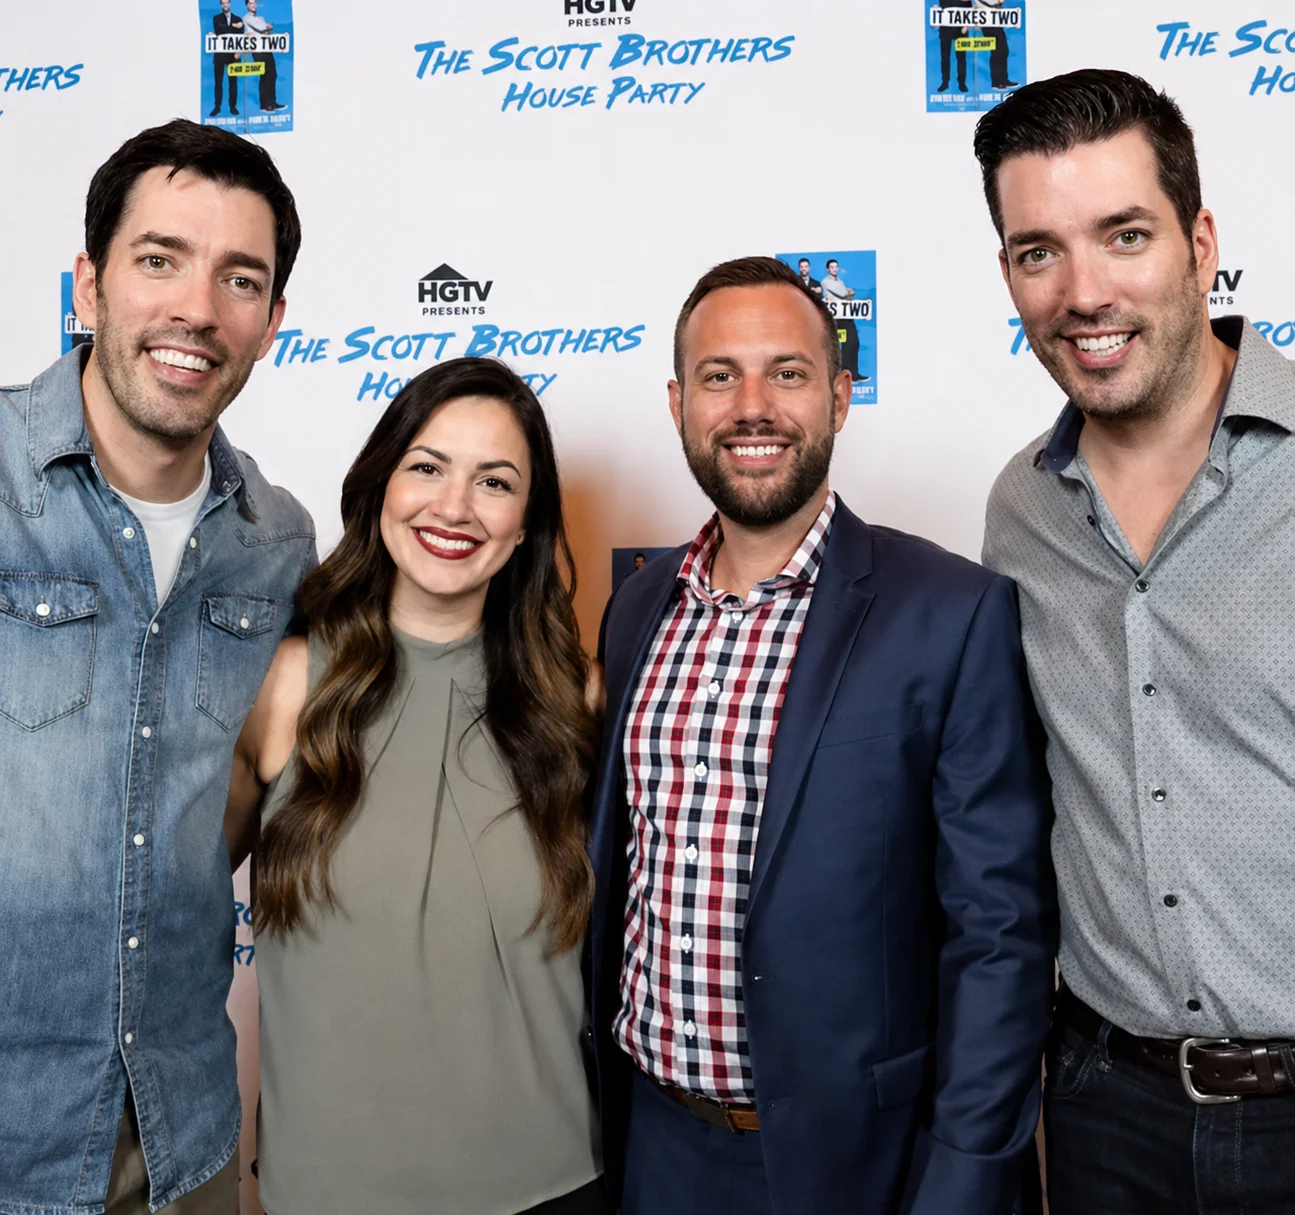
Throwback to when our team met the Scott Brothers! We didn't get an HGTV show, but we can still build you a celebrity level kitchen. Call us today.
Our Cleveland showroom is a working design studio with cabinet doors, finishes and countertop edges on display and in stock. Parma Heights homeowners usually walk in with a phone full of photos and a kitchen that has one wall too many. A designer sits down with you at the table, works through what the room can and cannot do, and puts a real layout on paper. Everything after that, the cabinets, the countertops and the crew that fits them, stays with one team.
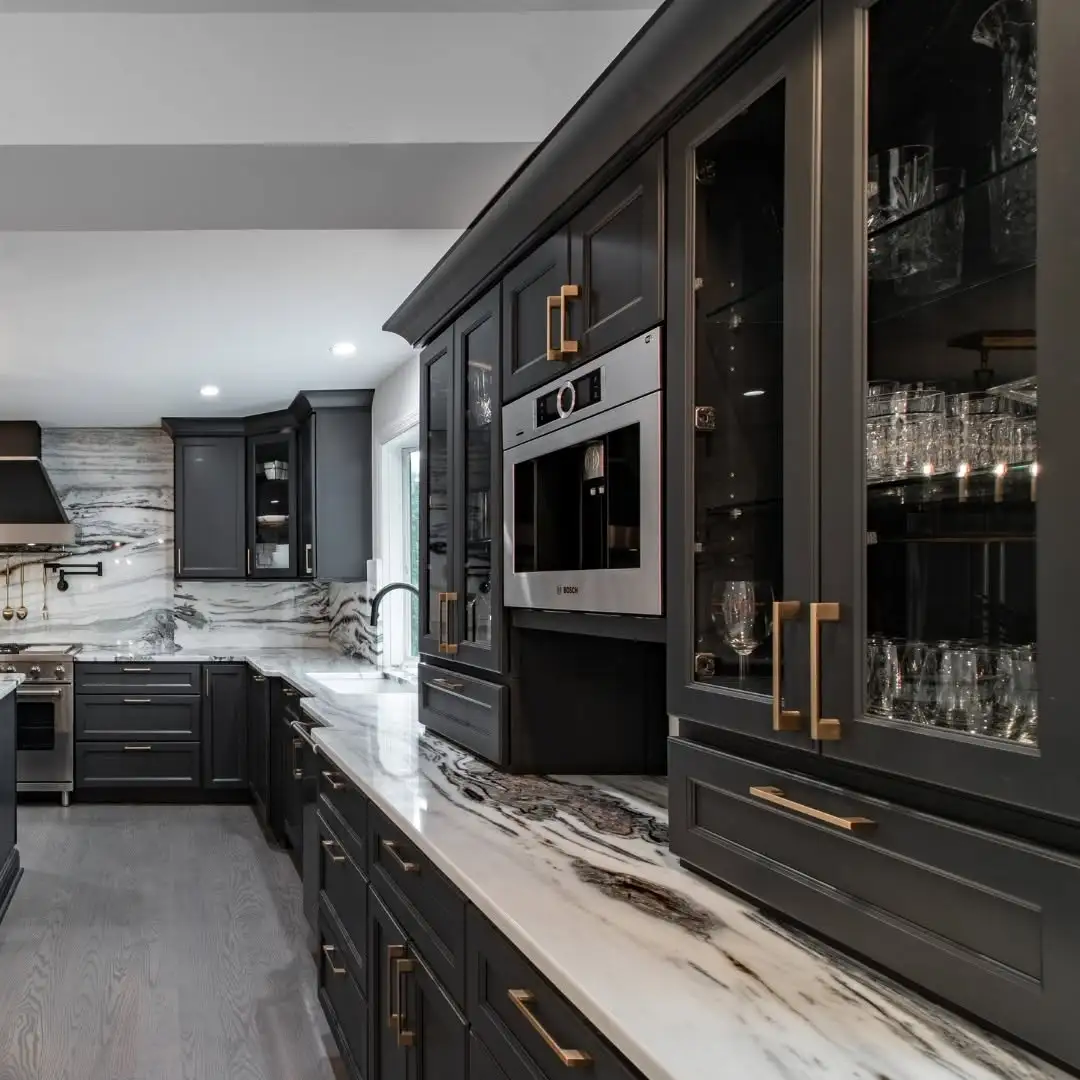
Recent kitchen work from Parma Heights homes and the streets nearby, photographed after the final walkthrough.
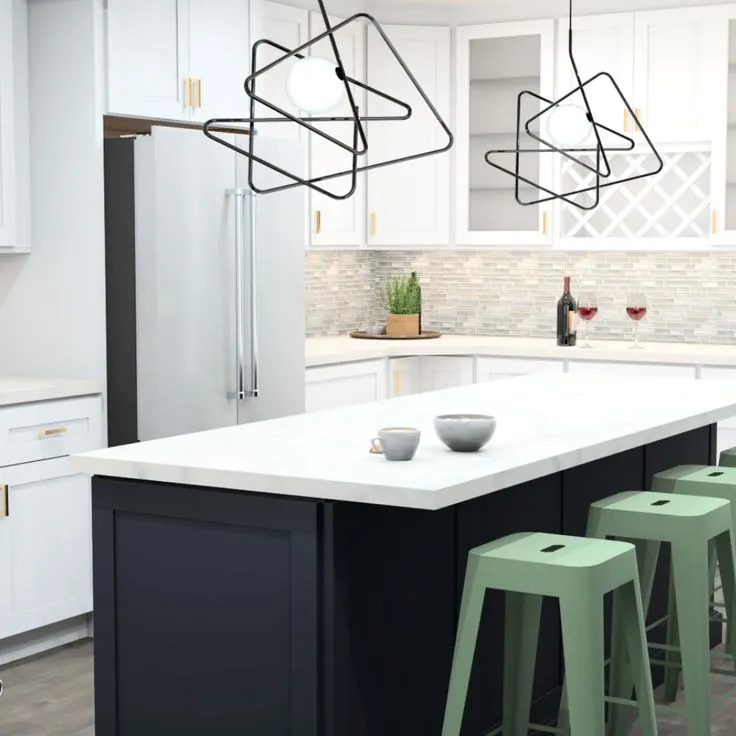
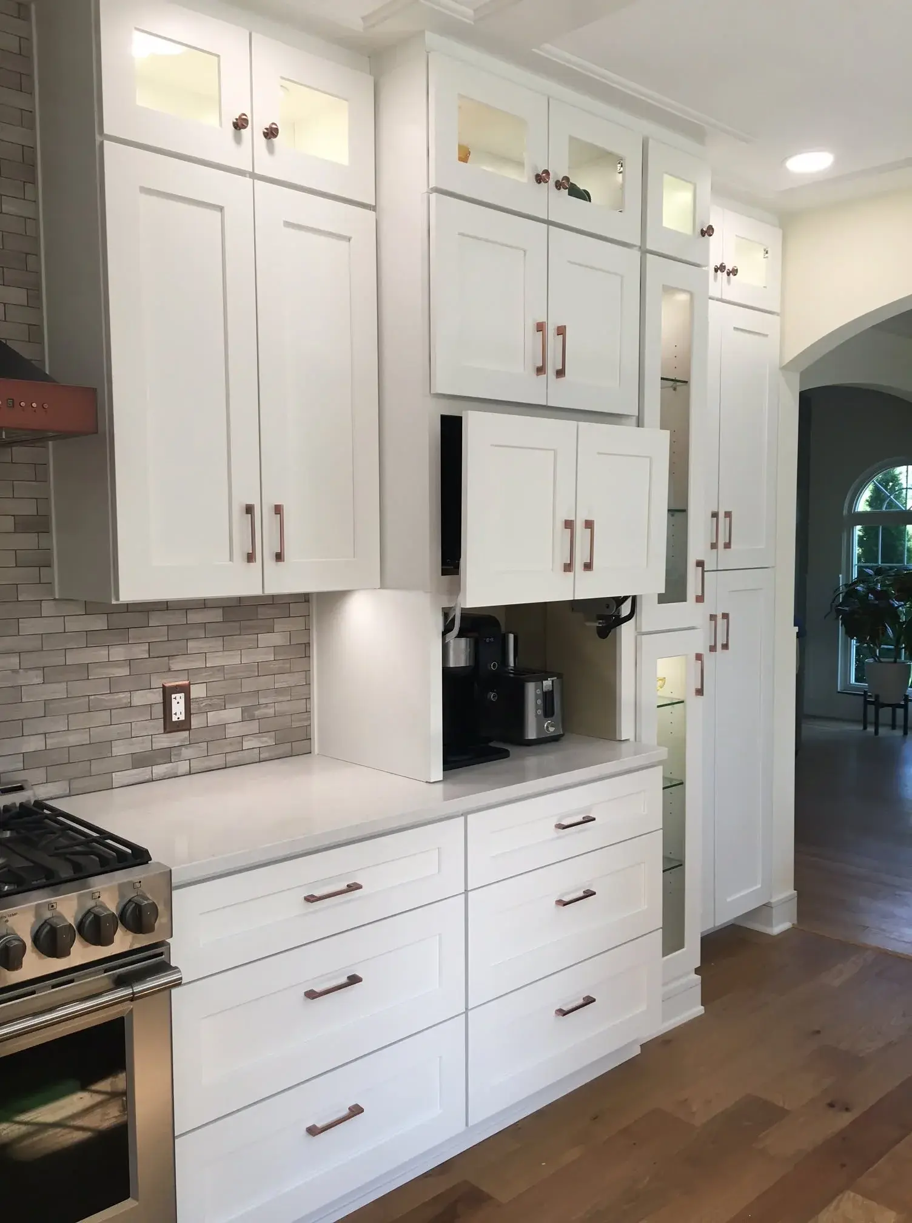
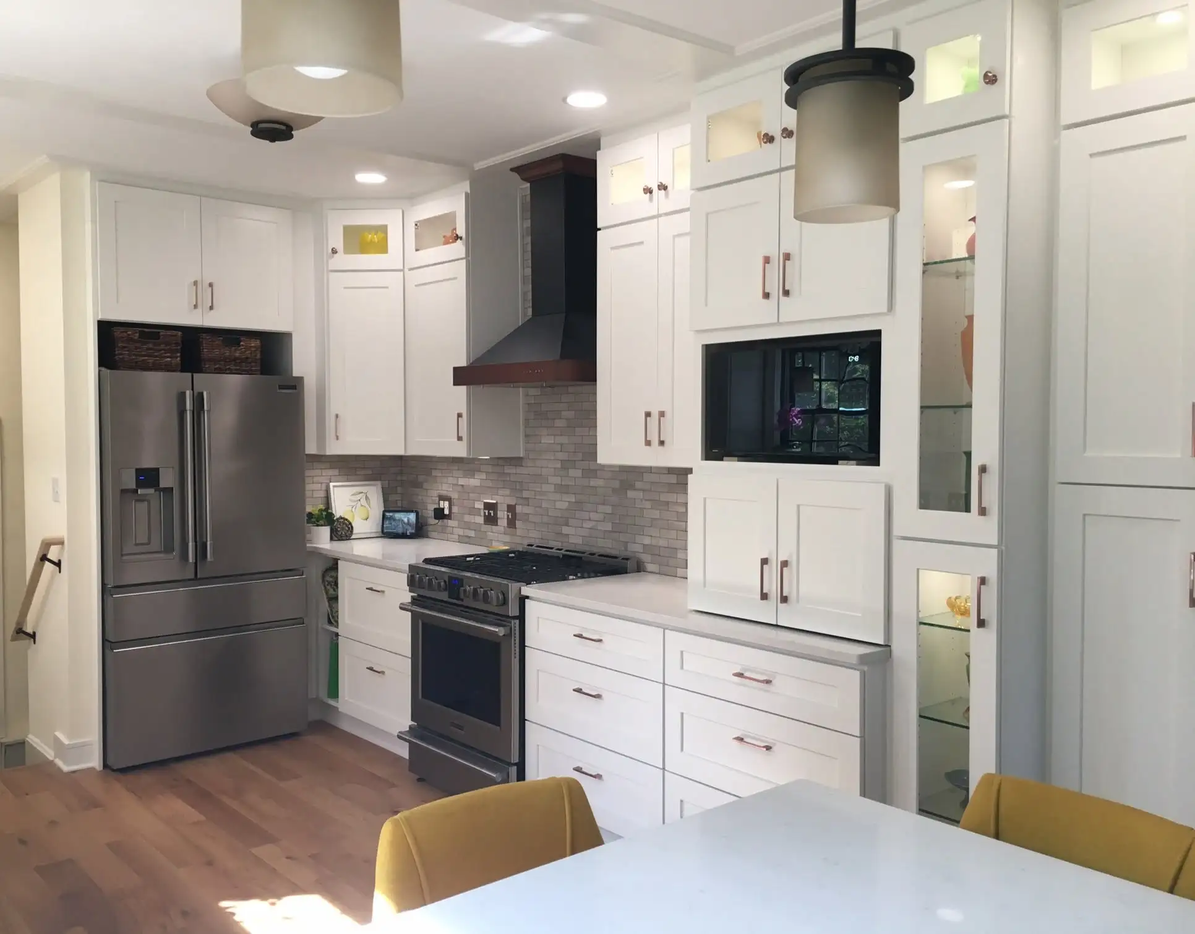
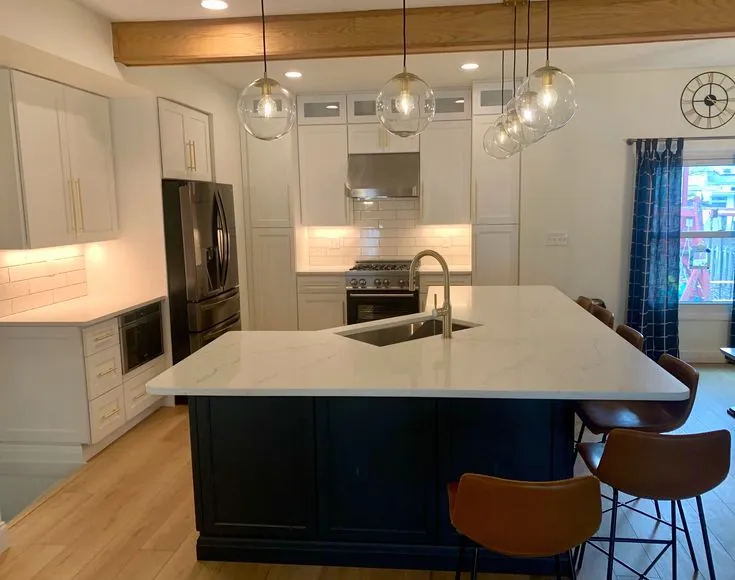
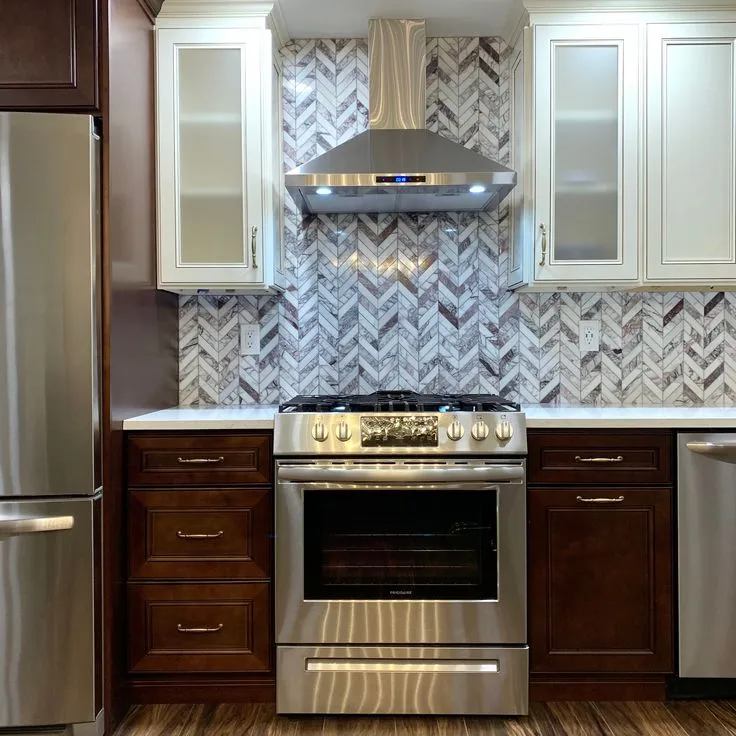
Every door below is on display at our Cleveland showroom, so you can open one before you choose.
Slabs are viewed in person, then templated and installed for Parma Heights kitchens by our own crew.
Granite suits a Parma Heights kitchen that gets used hard every day. No two slabs match, so you pick the exact one going into your home.
View all granite countertops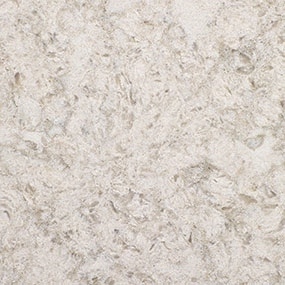
Quartz holds one pattern across a long unbroken run, which helps in the narrow galley kitchens we redesign most often in Parma Heights.
View all quartz countertops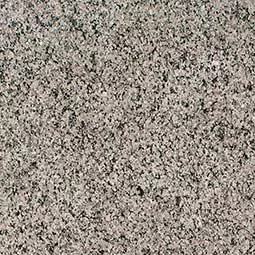
Quartzite reads like marble but stands up better around a sink. A sensible pick for the Parma Heights island everyone will gather at.
View all quartzite countertopsLet's bring your vision to life with our expert design team and quality craftsmanship.
Visit our Cleveland showroom today and see the Cleveland Cabinets difference for yourself.
Six services for Parma Heights homes, all designed, supplied and installed by the same team.
We handle full kitchen remodeling for Parma Heights homes, from the first layout to the final install. That covers cabinets, countertops, lighting and the crew that fits them, all managed by one team.
We remodel bathrooms in Parma Heights, including the second bath many of these homes tuck in behind the bedrooms. Vanity, storage, tile and countertop are planned together so the room still works once the last fixture is in.
We supply and install cabinets for Parma Heights kitchens, baths and utility rooms. Our own installers hang and level every run, then fit the trim, the hardware and the fillers against walls that are rarely square.
We template, fabricate and install countertops for Parma Heights homes. You see the slab before it is cut, then we handle the sink and cooktop openings, the seams and the edge profile.
Plenty of Parma Heights laundry sits in the basement with one shelf above the machines. We fit proper cabinets, a folding counter and a spot for detergent, so the washing stops piling on the steps.
In most Parma Heights houses the side door off the driveway is the door everybody actually uses. We fit that entry with a bench, hooks, cubbies and closed storage so boots and coats stop landing in the kitchen.
Book a consultation and sit down with a designer who knows Parma Heights homes.
Visit our Cleveland showroom and see the cabinets and countertops in person.
Our showroom is approximately 9 miles from Parma Heights, about a 15 minutes drive depending on traffic and your starting point.
From Parma Heights, head north on West 130th Street or Stumph Road to Brookpark Road, then west along Brookpark past the airport. Turn north onto Rocky River Drive and stay on it until you reach Lorain Road. The showroom is on Lorain Road at number 19389.
If Brookpark Road is backed up, take I-480 west instead, exit at Great Northern Boulevard, head north to Lorain Road and follow it back east into Fairview Park. Either way it is about a 15 minute run.
Pearl Road, West 130th Street, Stumph Road and York Road are the main routes out of Parma Heights heading north. Brookpark Road runs east to west across the top of that grid and is the usual connector.
Rocky River Drive is the north to south link between Brookpark Road and Lorain Road. Once you are on Lorain Road you are minutes from the showroom, so watch the numbers rather than the cross streets.
Leaving Parma Heights you pass Greenbrier Commons and the edge of Big Creek Reservation, then pick up the airport traffic along Brookpark Road.
The last leg is the pleasant one. Rocky River Drive runs beside the Rocky River Reservation for most of its length, so you finish on a tree lined road instead of a commercial strip. The Gemini Center sits further west along Lorain Road in Fairview Park.
Estimated travel time may vary based on traffic and your starting point.
Most Parma Heights kitchens we are called into share a shape. The room sits at the back of the house, a wall closes it off from the dining room, and a side door from the driveway opens straight into the working area. It made sense when it was drawn. It gets in the way now.
Storage is the first thing people mention. There is one bank of wall cabinets, a soffit above holding dead air, and a corner base cabinet nobody can reach past the first twelve inches. Overflow ends up in the basement, which means going down the stairs mid recipe to find a jar.
The second issue is the doorway count. Kitchens on the streets off Pearl Road and West 130th often have four openings into one room: dining room, hallway, basement stairs and the side entry. Every opening costs you a run of cabinets. Working out which one can move is where a Parma Heights design usually starts.
Opening the wall between the kitchen and dining room changes more than anything else on the list. Two tight rooms become one usable space, and you finally have a run long enough for an island or a peninsula with stools. We check what that wall is carrying before anyone promises it can come out.
Removing the soffit is the quiet win. Cabinets run to the ceiling, you gain a shelf on every wall run, and the room stops feeling low. Deep drawers take over from the corner cabinet, so pans come out without anybody kneeling on the floor.
The side entry gets its own attention. In a lot of Parma Heights houses the driveway door is the door the family actually uses, so we build a short bank of cabinets or a bench right there and keep the coats and boots out of the cooking zone.
Resale is worth a mention. On streets where the houses are broadly similar, the kitchen is what buyers compare. Full height cabinets, matched countertops and a layout that reads clearly at the door do more for a Parma Heights listing than almost anything else you could spend on.
Start with measurements, not with door styles. Bring the room dimensions, a photo of each wall and a note of where the water, the gas line and the electrical panel sit. A designer can work from that on the first visit instead of guessing, and you leave with something real.
Structural changes, electrical work and plumbing moves need a permit from the Parma Heights building department. Preparing that paperwork is part of the design service, so you are not standing at a counter trying to work out which form applies to a removed wall.
Then plan for living through it. A laundry sink in the basement and a temporary counter in the dining room covers most households. Order matters more than speed: measure, design, template the countertops off the fitted cabinets, then install. Keeping all of that with one team is what stops the gaps between trades.
About 9 miles, roughly a 15 minute drive. Most people head north on West 130th Street or Stumph Road to Brookpark Road, then north on Rocky River Drive to Lorain Road. We are at 19389 Lorain Rd in Fairview Park.
Often yes, and it is the most requested change in Parma Heights. We check first whether the wall is carrying load and what is running inside it. If it can open, the new layout is designed around the longer wall run you gain.
A cosmetic refresh usually does not. Structural changes, moved plumbing and new electrical circuits do, and those go through the Parma Heights building department. We prepare the paperwork as part of the design service.
Walk in any time we are open, Monday to Wednesday 12 to 6 pm and Thursday 12 to 8 pm. Calling (216) 353-8600 first means a designer is free the moment you arrive, which is worth doing on a Thursday evening.
Yes. We template off your fitted cabinets, fabricate the tops and install them with our own crew. Cabinets and countertops stay with one team, so nobody is waiting on an outside supplier to show up.
Sit down with one of our designers and walk out with a plan built around your Parma Heights home.
Visit our Cleveland showroom and see the cabinets and countertops in person.