








Granite Countertops

Granite suits Broadview Heights kitchens that take heavy daily use. Every slab is different, so you choose the one that goes in your home.
View all granite countertops
Broadview Heights kitchens run from closed off colonial layouts near Wallings Road to wide open newer builds off Royalton Road. We design and install for both.
Closer Than You Think About 25 minutes from Broadview Heights. Come meet a designer at our Cleveland showroom today. →Or stop by. Open Mon to Wed 12 to 6 pm, Thursday 12 to 8 pm.
★★★★★ 140+ Google reviews · 8,000+ kitchen designs completed
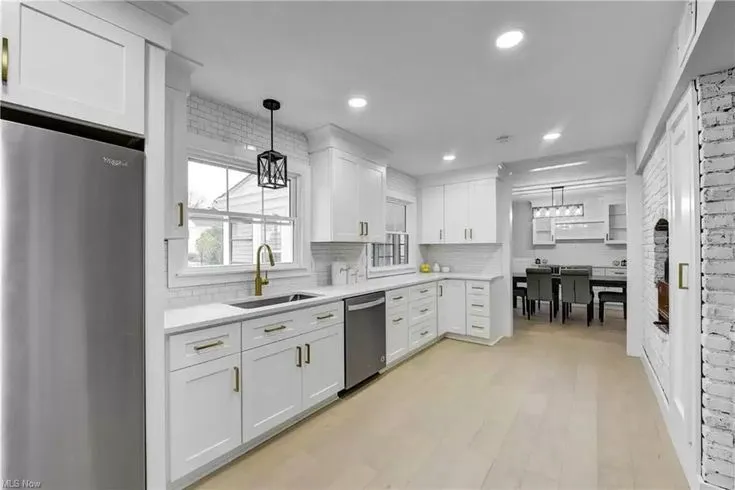
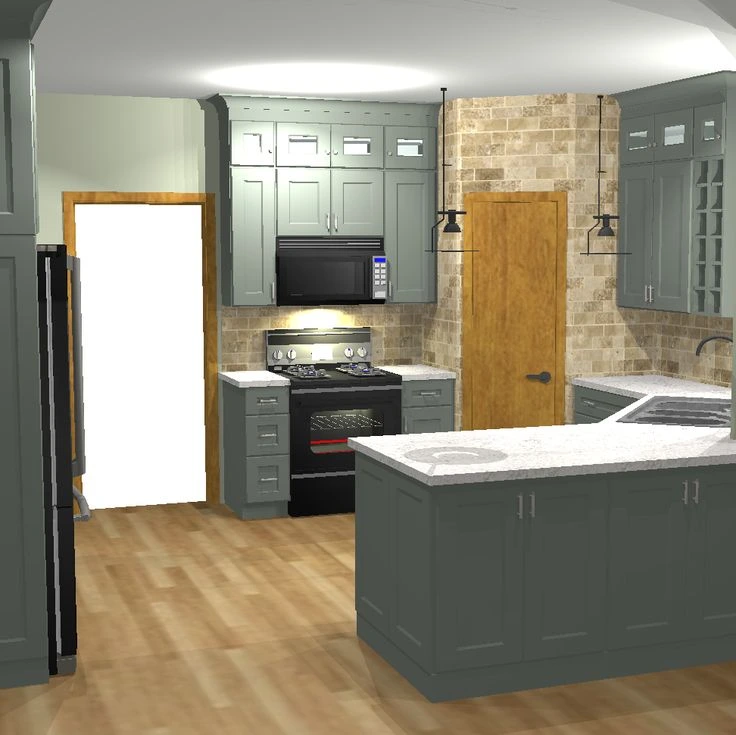
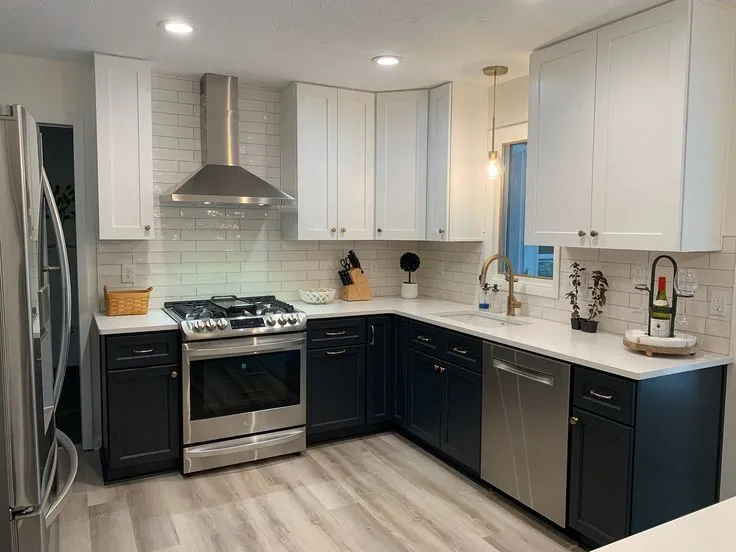
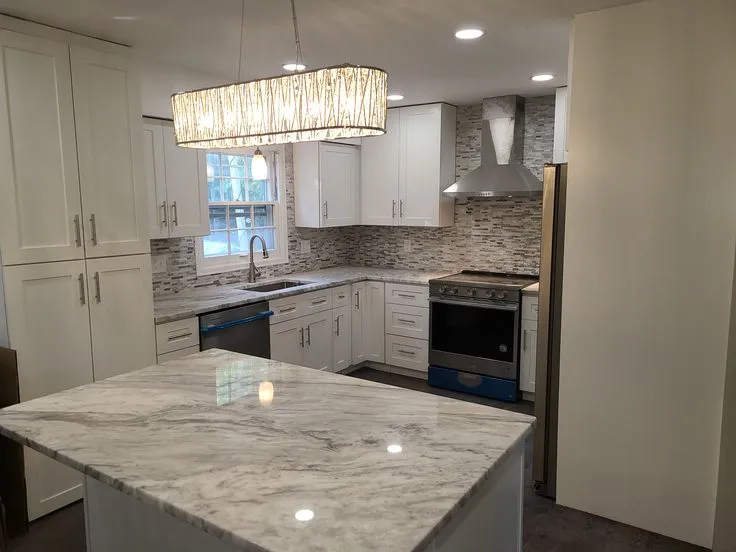







Throwback to when our team met the Scott Brothers! We didn't get an HGTV show, but we can still build you a celebrity level kitchen. Call us today.
Our Cleveland showroom is a working cabinet display as much as a design studio, so the doors, finishes and countertop edges you are weighing up are all in the room with you. Most Broadview Heights homeowners walk in with a phone full of photos and a rough idea of where the walls sit. A designer measures that against your real layout, then shows you what actually fits and what it will look like. You leave with a plan and a materials list, not a brochure.
Recent kitchen work from our designers, including the layouts we see most often in Broadview Heights homes.
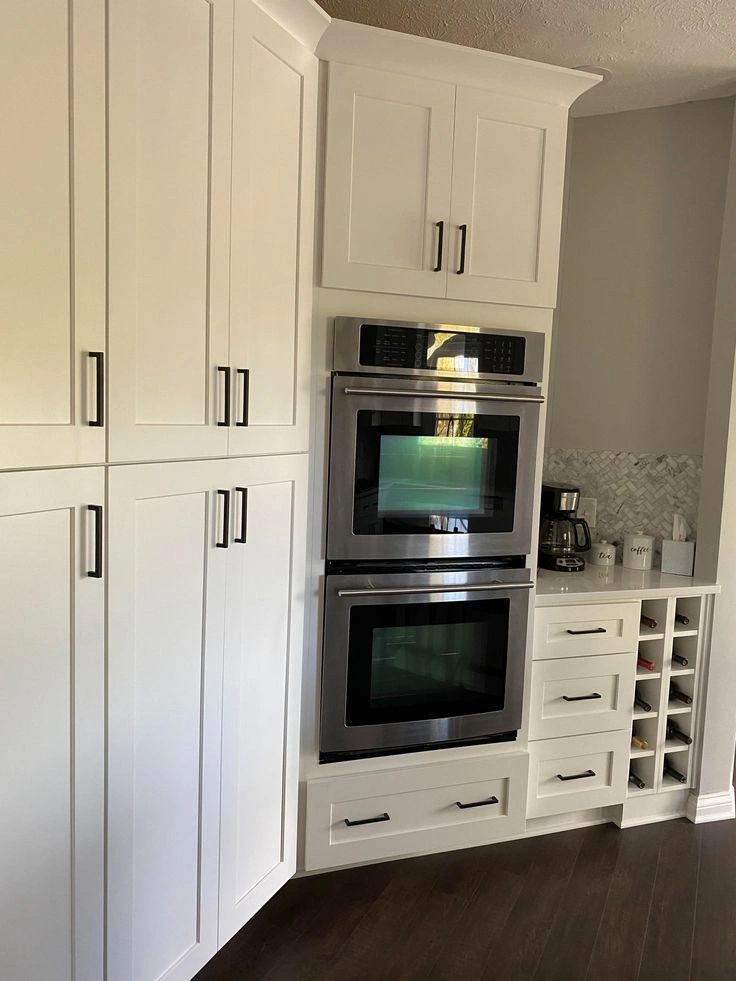
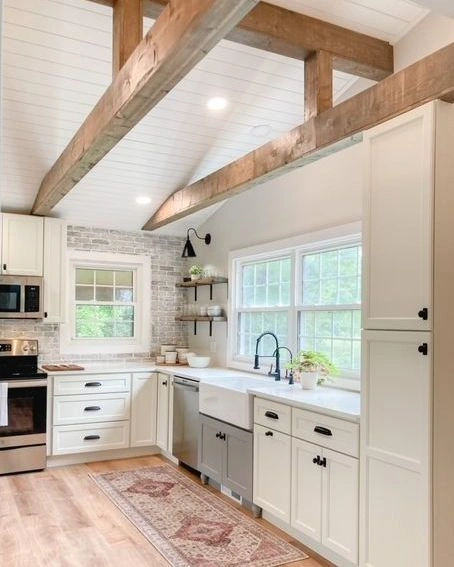
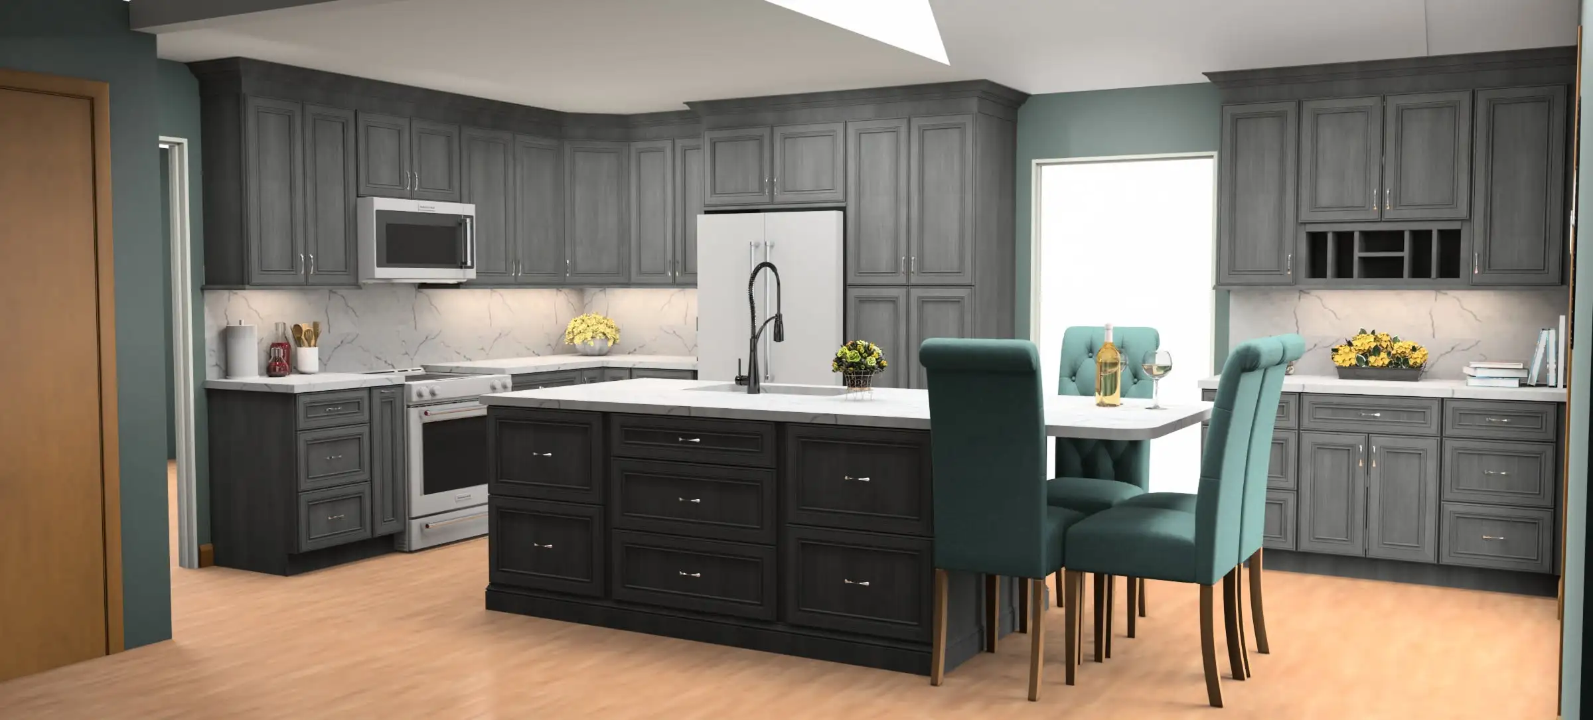
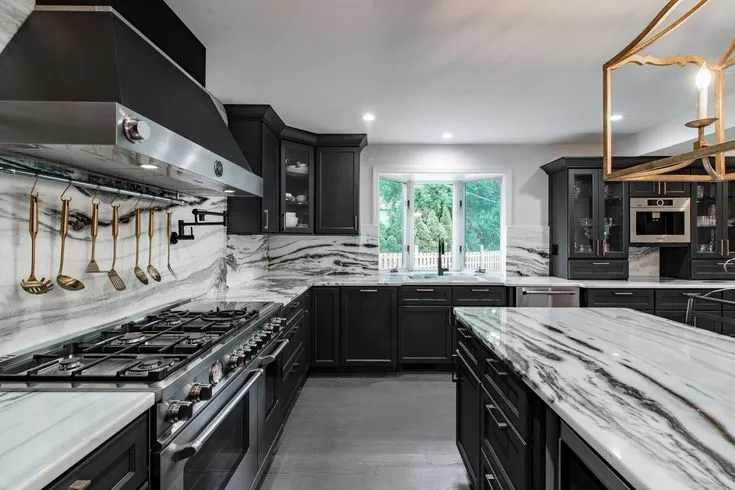
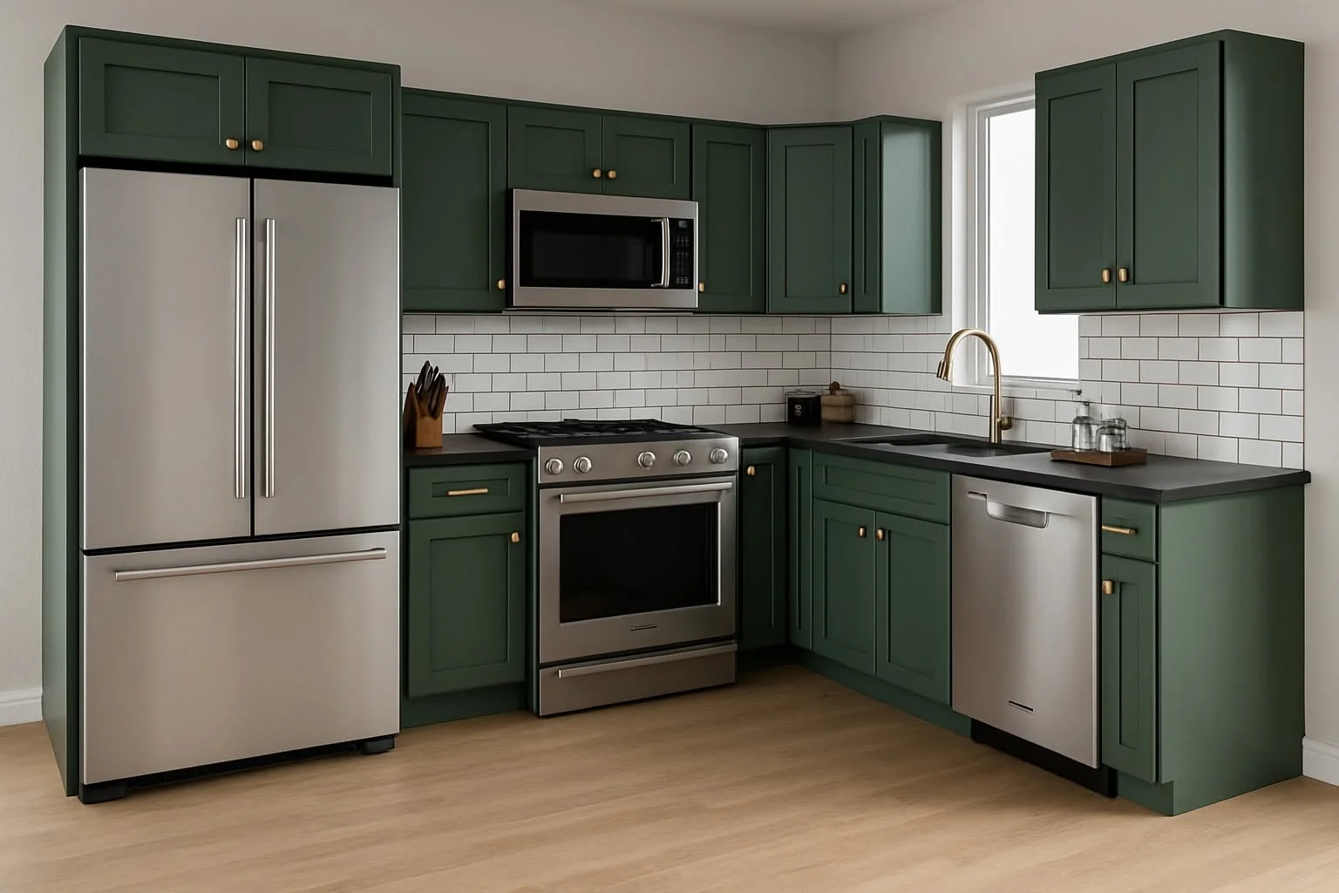
All six of these doors are on display at our Cleveland showroom, about 25 minutes from Broadview Heights.
We fabricate and install countertops for Broadview Heights kitchens, including the long island runs newer homes call for.
Granite suits Broadview Heights kitchens that take heavy daily use. Every slab is different, so you choose the one that goes in your home.
View all granite countertops
Quartz is the usual pick for a Broadview Heights island. The pattern stays consistent across a long run and it needs no sealing.
View all quartz countertops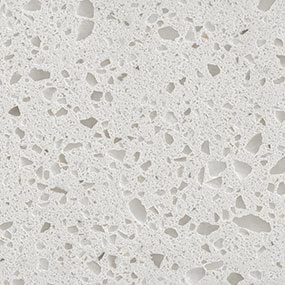
Quartzite gives a marble look with more durability. It works well on a feature island when the perimeter stays in a quieter finish.
View all quartzite countertopsLet's bring your vision to life with our expert design team and quality craftsmanship.
Visit our Cleveland showroom today and see the Cleveland Cabinets difference for yourself.
Six services we run for Broadview Heights homes, handled by one team from the first drawing to the last cabinet.
We handle full kitchen remodeling for Broadview Heights homes, from the first layout to the final install. That covers cabinets, countertops, lighting and the crew that fits them, all managed by one team.
Cleveland Cabinets remodels bathrooms across Broadview Heights, from the small hall bath to the main suite. We fit vanities, tops, mirrors and storage, and we work out the plumbing runs before the layout is locked in.
If your Broadview Heights layout already works, we supply and install the cabinets on their own. Our installers handle the levelling, scribing to old walls and the hardware, so nothing is left to a subcontractor.
We template, fabricate and install countertops for Broadview Heights kitchens and baths. Granite, quartz and quartzite, cut around your sink, cooktop and any overhang you want for seating.
Laundry rooms in Broadview Heights are often a narrow pass through on the way to the garage. We add uppers, a folding counter and a tall cabinet so the room does two jobs instead of one.
Almost every Broadview Heights family comes in through the garage, so the mudroom takes the daily mess. We build benches, hooks and closed storage sized around the door swing and the coat pile.
Book a consultation and sit down with a designer who knows Broadview Heights homes.
Visit our Cleveland showroom and see the cabinets and countertops in person.
Our showroom is approximately 18 miles from Broadview Heights, about a 25 minutes drive depending on traffic and your starting point.
Estimated travel time may vary based on traffic and your starting point.
Broadview Heights kitchens fall into a few clear groups, and the group your house belongs to decides most of the design. On the older streets off Broadview Road and Edgerton Road, the kitchen is usually a separate room with a doorway into the dining room and a window over the sink. There is counter space on two walls and nothing in the middle, so two people cooking get in each other's way.
Split levels are the second group. The kitchen sits half a floor above the family room, often with a peninsula or a half wall between them. Storage runs out fast because the upper cabinets stop well short of the ceiling and a deep corner base swallows anything put in it.
The newer homes on the south and west side of the city, closer to Royalton Road and the Medina County line, have the opposite problem. The footprint is generous and the island is long, but the pantry is shallow, there is no landing space next to the ovens, and the island ends up carrying the whole kitchen. We design for all three, and the drawings start from your measurements, not from a stock layout.
The first change is almost always the wall. Opening the kitchen to the dining room or dropping the half wall over a split level peninsula changes how the room feels more than any finish does. Once that is decided, the appliance positions follow, because the refrigerator door should not swing into the main walkway.
Inside the cabinets, drawers replace doors on the base runs. Deep drawers hold pots better than a low shelf, and a pull out corner unit recovers the space a fixed lazy susan wastes. Uppers go taller so the run reaches the ceiling, which adds a shelf and removes the dust ledge.
A pantry cabinet usually replaces the shallow closet pantry, and the island gets a proper overhang if the family eats there. Resale matters here too. Homes in the Brecksville Broadview Heights school district get compared closely by buyers, and the kitchen is the room they measure against the house down the street.
Start with the appliances. Their sizes set the cabinet widths, so a decision to go from a 30 inch range to a 36 inch one changes the whole run. Bring the model numbers to the showroom if you already own them, or bring the measurements of the openings if you do not.
Check the permit side early. Moving plumbing, adding circuits or taking out a wall usually needs a permit through the Broadview Heights building department, and we can put together the drawings and details that go with the application.
Then plan for living through it. Most Broadview Heights homes have a basement or a dining room that can hold a temporary sink, microwave and refrigerator, and the garage entry means the crew can keep the traffic to one route through the mudroom. Decide the layout first, the door style second, the countertop third. Doing it in that sequence stops good choices being undone by a measurement that does not work.
About 18 miles, roughly a 25 minute drive. Most people take Broadview Road north to Interstate 480, go west, and exit at Clague Road. The address is 19389 Lorain Rd, Fairview Park, OH 44126.
Yes, and they are one of the layouts we see most often here. The usual fix is removing or lowering the half wall between the kitchen and the family room, then rebuilding the storage so the run reaches the ceiling.
Yes. Doors, finishes and countertop samples are on display at the Cleveland showroom, so you can put a door next to a countertop in daylight instead of judging it from a screen.
Usually yes if you are moving plumbing, adding electrical circuits or taking out a wall. Permits go through the Broadview Heights building department, and we help with the drawings and details needed for the application.
Our own crew. The same team that designs the kitchen supplies and installs the cabinets and countertops, so there is no handover to an outside company partway through the job.
Monday to Wednesday 12:00 to 6:00 pm and Thursday 12:00 to 8:00 pm. Friday to Sunday we are closed. Call (216) 353-8600 if you want a designer free when you arrive.
Sit down with one of our designers and walk out with a plan built around your Broadview Heights home.
Visit our Cleveland showroom and see the cabinets and countertops in person.