








Granite Countertops
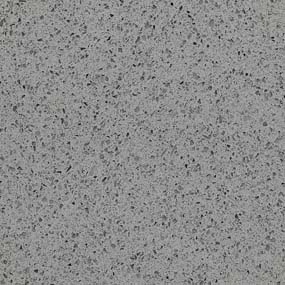
Granite gives a Willoughby kitchen a top no other house has. A good fit if you want natural movement and a surface that shrugs off hot pans.
View all granite countertops
Older kitchens near Erie Street and ranch kitchens out toward Lost Nation Road need different plans. We design both, then our own crew installs them.
One Straight Run West About 40 minutes from Willoughby, straight west on I-90. Come meet a designer at our Cleveland showroom. →Or stop by. Open Mon to Wed 12 to 6 pm, Thursday 12 to 8 pm.
★★★★★ 140+ Google reviews · 8,000+ kitchen designs completed
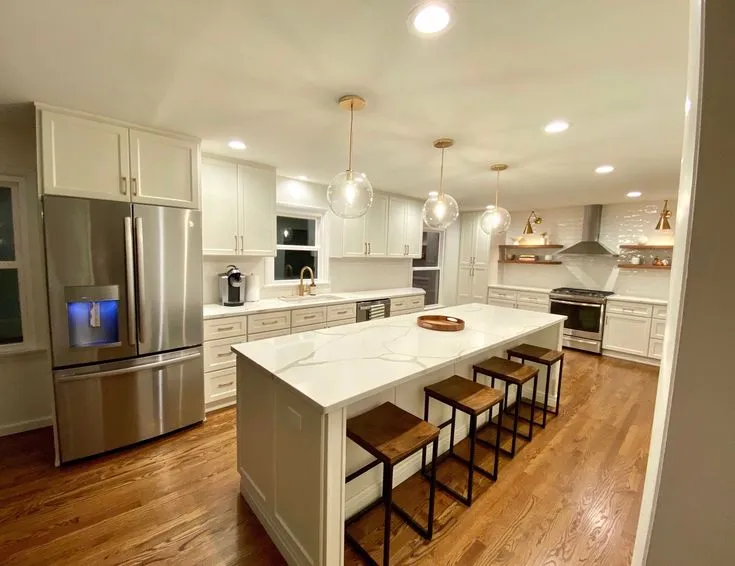
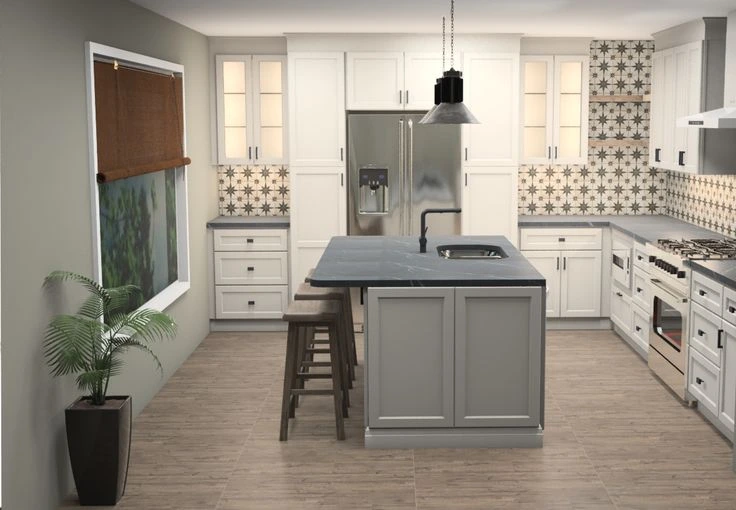
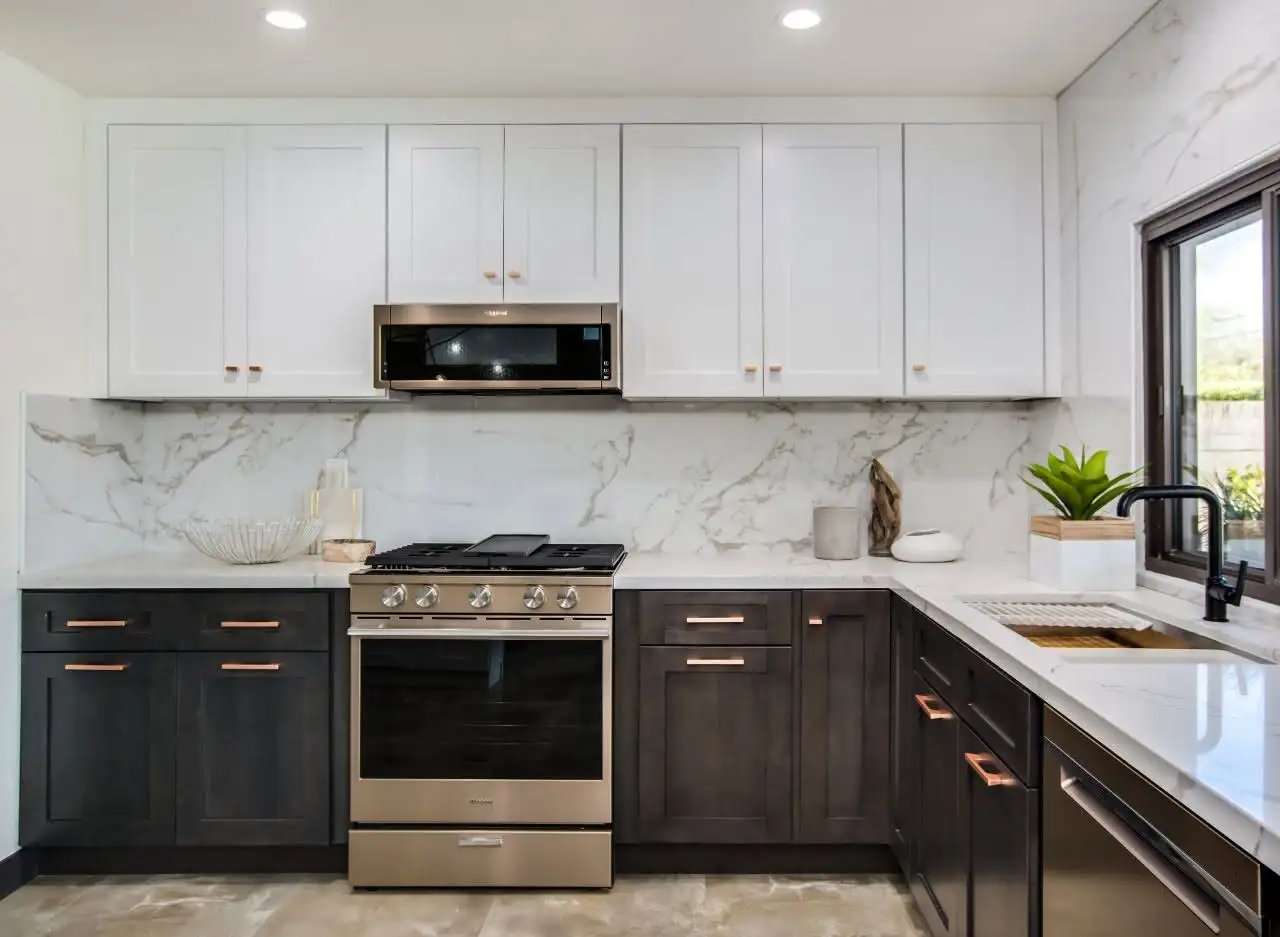







Throwback to when our team met the Scott Brothers! We didn't get an HGTV show, but we can still build you a celebrity level kitchen. Call us today.
Our showroom is a working design room and a cabinet store in one. Doors, drawer boxes, hardware and full countertop slabs are on display and in stock, so you can open a drawer and feel a finish instead of guessing from a photo on a screen. A designer sits down with you, works from your photos and measurements, and puts the cabinet run, the appliance spacing and the countertop into one plan. Plenty of Willoughby homeowners make the drive once, settle the layout that visit, and then deal with the same team from design through installation.
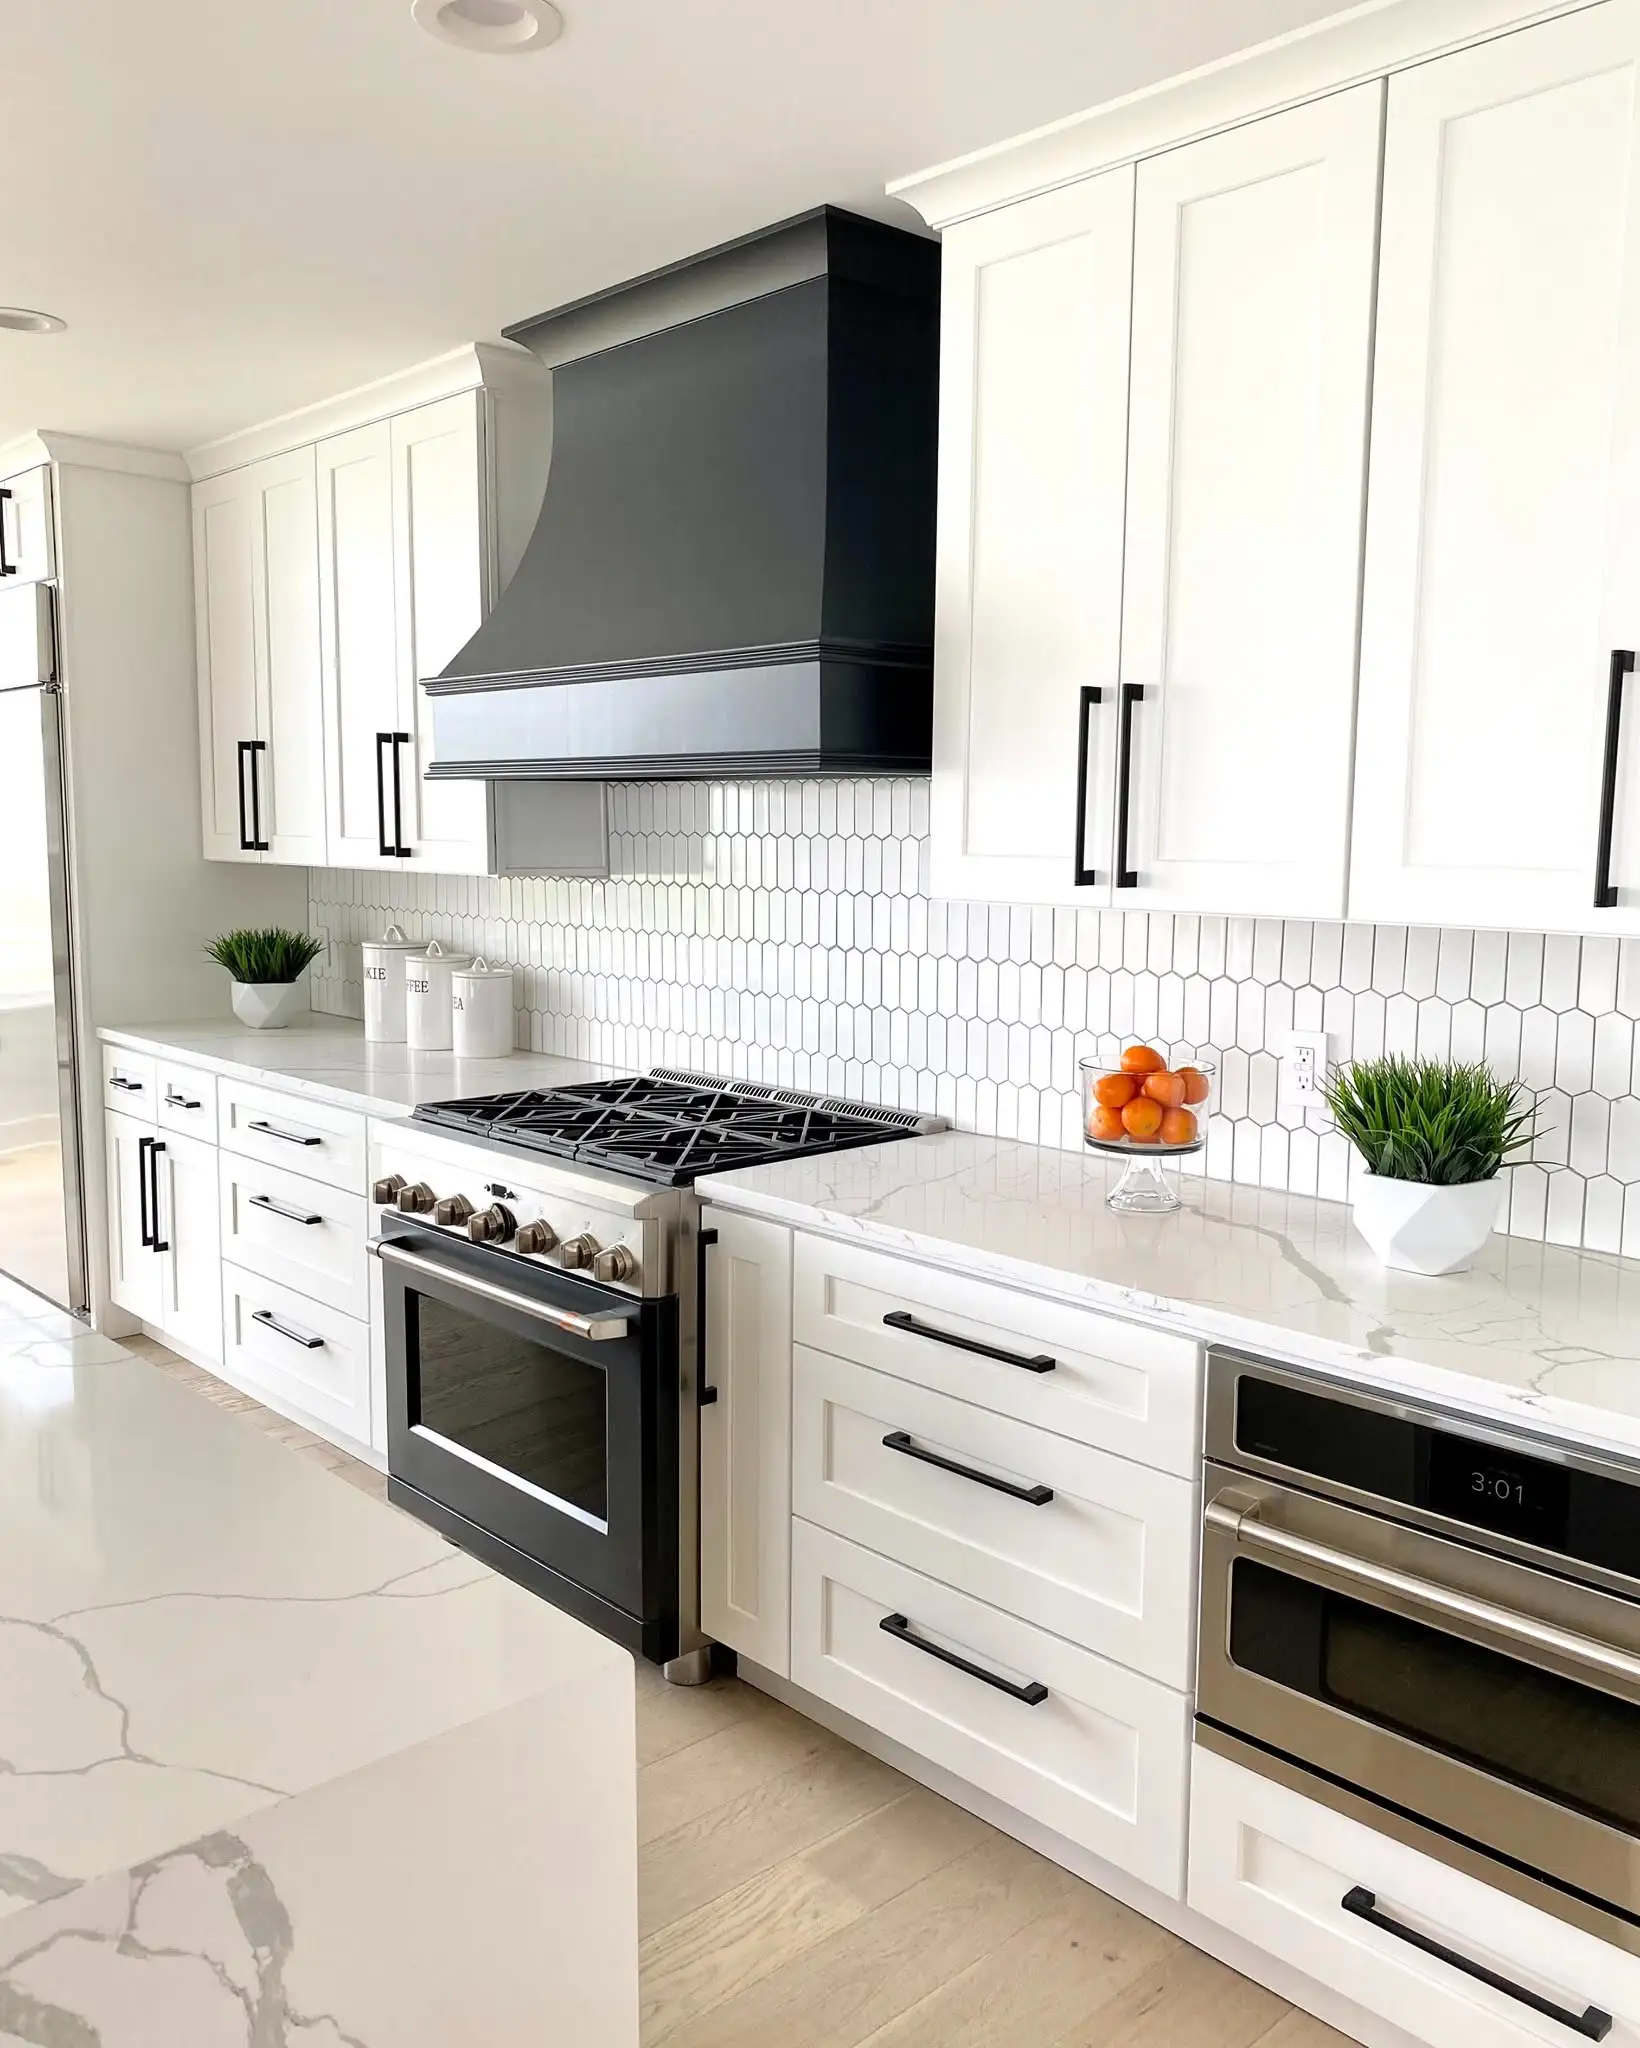
Finished kitchens, a bathroom vanity and the storage details our designers and installers handled across Northeast Ohio.
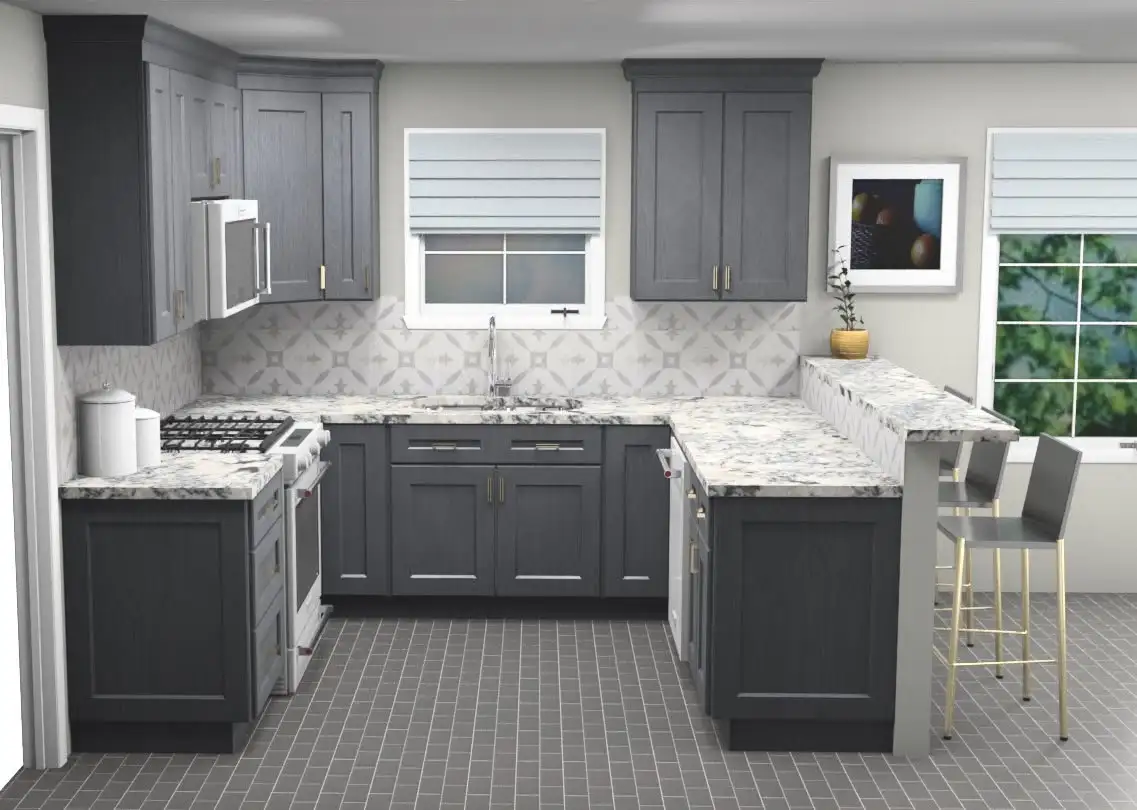
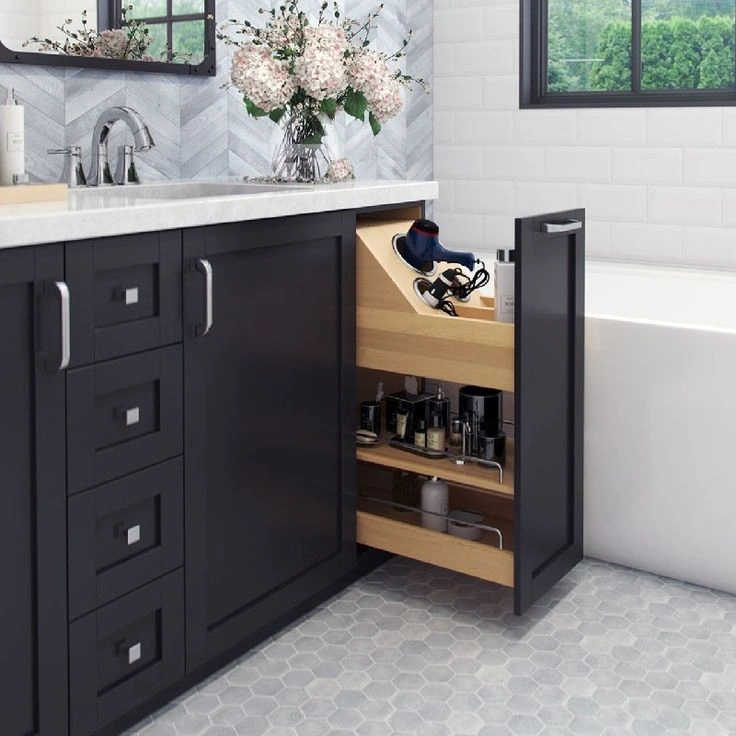
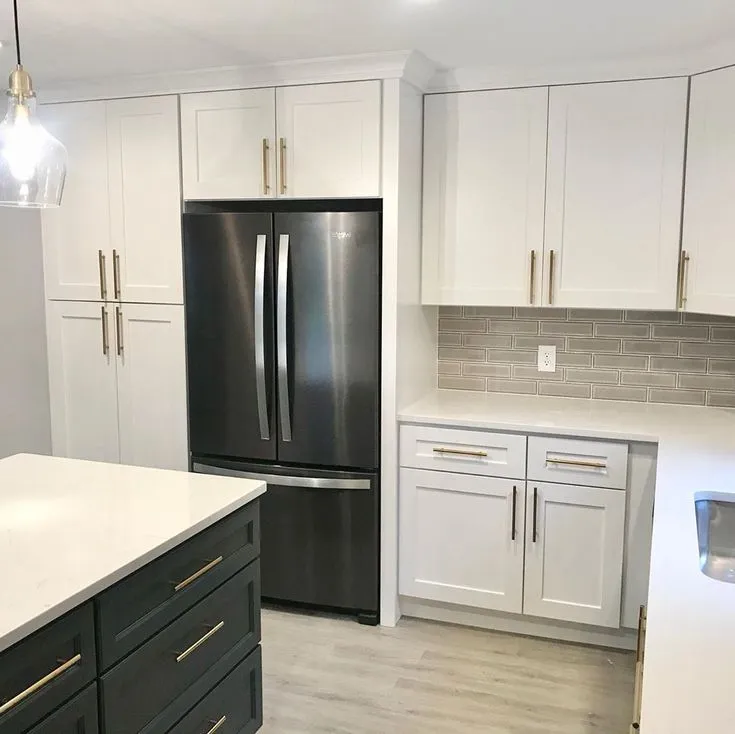
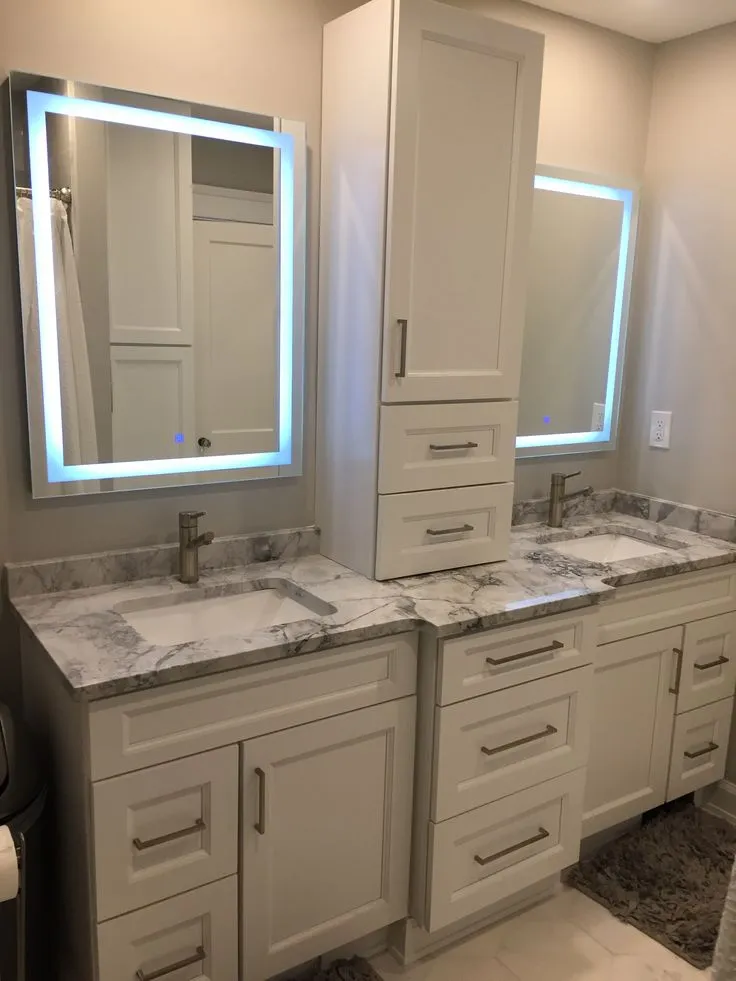
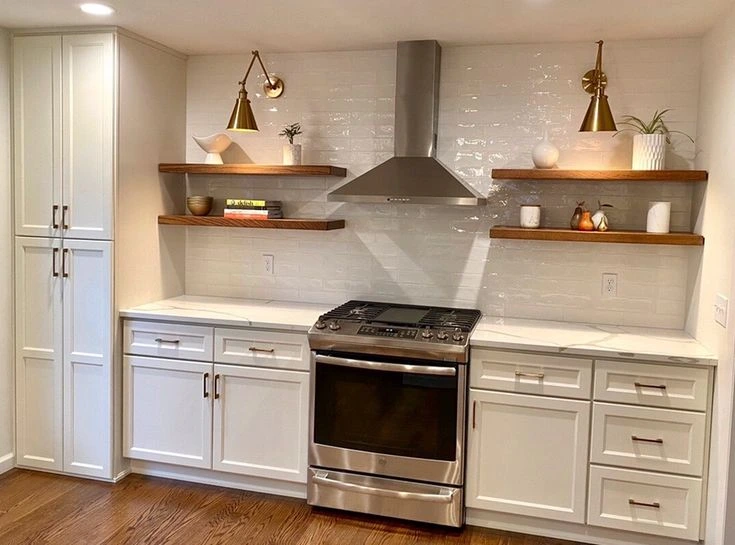
Every door below is on display at the Cleveland showroom, so you can see the finish up close before you decide.
Countertops are chosen from full slabs at the showroom, sitting next to the door style you picked.
Granite gives a Willoughby kitchen a top no other house has. A good fit if you want natural movement and a surface that shrugs off hot pans.
View all granite countertops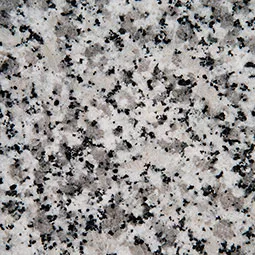
Quartz holds the same pattern from one end of a Willoughby island to the other, and it never needs sealing.
View all quartz countertops
Quartzite reads like marble but takes daily use, which suits a busy family kitchen in Willoughby.
View all quartzite countertopsLet's bring your vision to life with our expert design team and quality craftsmanship.
Visit our Cleveland showroom today and see the Cleveland Cabinets difference for yourself.
Six services for Willoughby homes, all designed, supplied and installed by the same team.
We handle full kitchen remodeling for Willoughby homes, from the first layout drawing to the last piece of trim. That covers cabinets, countertops, lighting and the crew that fits them, all run by one team.
We remodel bathrooms in Willoughby, from a vanity and top swap to rebuilding the whole room. Cabinetry, countertop, layout and fitting are all handled here.
We install cabinets in Willoughby kitchens, including older homes where the walls and floors are nowhere near square. Our installers scribe, shim and hang the run so the doors and drawers line up.
Countertop work for Willoughby homes is templated, fabricated and fitted by us. Seams, edge profiles and sink cutouts are agreed with you before anything is cut.
We build laundry rooms for Willoughby homes around the washer and dryer you already own. That usually means uppers, a folding counter and one tall cabinet for the awkward items.
We fit mudroom and entryway cabinets for Willoughby back doors, built for wet boots in February. Bench, hooks, boot storage and closed doors to hide the rest.
Book a consultation and sit down with a designer who knows Willoughby homes.
Visit our Cleveland showroom and see the cabinets and countertops in person.
Our showroom is approximately 33 miles from Willoughby, about a 40 minutes drive depending on traffic and your starting point.
From downtown Willoughby, take Erie Street or Vine Street out to SOM Center Road, Route 91, and pick up I-90 West. Stay on I-90 the whole way through Willoughby Hills, Wickliffe and Euclid, then past downtown Cleveland where the freeway swings along the lakefront.
Keep heading west on I-90 past Lakewood, then take the exit for Route 10, Lorain Road, the Berea Freeway. Follow Lorain Road west through West Park and into Fairview Park. We are at 19389 Lorain Rd, a little under a mile past Fairview Hospital.
If downtown is backed up, the beltway works instead: I-271 South from Willoughby Hills, I-480 West across the south side, then north to Lorain Road. It is longer in miles and often steadier in traffic.
Leaving Willoughby you are usually on Erie Street, Vine Street, Euclid Avenue, Route 20, SOM Center Road, Route 91, or Lost Nation Road if you are coming from the north end of town.
The interstates in play are I-90, State Route 2, I-271 and I-480. At the Cleveland end, the useful cross streets are Rocky River Drive at Kamm's Corners, West 210th and West 220th, all on or just off Lorain Road.
You cross the Chagrin River early on, then pass the I-271 interchange in Willoughby Hills. From there it is a straight run past Euclid, and the Cleveland skyline and the lakefront come into view as I-90 bends through downtown.
West of the city you go by Edgewater and Lakewood, then Kamm's Corners where Lorain Road meets Rocky River Drive. Fairview Hospital on Lorain is your last real marker. We are a short distance further west, close to the Rocky River line.
Estimated travel time may vary based on traffic and your starting point.
Willoughby kitchens are not one type. On the streets around Erie Street and downtown, the kitchen is often its own room with a single doorway into the dining room and one window over the sink. Wall cabinets stop well short of the ceiling and a soffit takes the rest of the height. Storage runs out quickly, because most of it is fixed shelves behind doors rather than deep drawers.
Out toward Lost Nation Road and the east side of town the picture changes. Ranches and split levels there tend to have one long cabinet wall, a short return, and the basement stairs cutting into a corner. There is usually room for a real island, but only once the fridge door swing and the walkway width are sorted out.
We design for the kitchen actually in front of us. A designer works from your measurements and photos, walks the layout with you at the showroom, and puts the cabinet run, appliance spacing and countertop into a single plan you can sign off on.
The first change is nearly always storage. Base cabinets with fixed shelves become drawer banks. Dead corners become pullouts. The cabinet above the fridge becomes something a person can reach without a chair.
The second is the wall. A lot of Willoughby homeowners want the kitchen opened toward the dining room or the family room. Sometimes that works with a header. Sometimes the wall is carrying load and the better answer is a wider doorway. We tell you which one you have before you fall in love with a layout.
The third is where the sink, range and fridge sit. In older Willoughby homes they usually ended up where the plumbing happened to land. Shifting one of them a few feet changes how the room works more than new doors ever will.
Resale is worth thinking about too. Buyers around Willoughby and the rest of Lake County look hard at kitchens and bathrooms, so a clean cabinet run, a solid countertop and decent light keep working for you whether you sell or stay put.
Start with what annoys you. Write down the five things you dislike about the kitchen you have now. That list shapes a design faster than a folder of saved photos does.
Permits for work that touches structure, plumbing or electric go through the City of Willoughby building department. We tell you what your job needs and we build to what an inspector expects to see.
Then plan for living through it. The old kitchen comes out before the new one goes in, so pick a temporary home for the coffee maker, the microwave and the fridge, and decide early where everyone will eat. Because one team designs, supplies and installs, you are not sitting idle waiting on an outside supplier between stages.
Bring photos and rough measurements when you visit. An hour at the showroom with a designer, real doors and real slabs in front of you gets you further than any amount of scrolling.
Yes. Willoughby and the rest of Lake County are part of the Northeast Ohio area we design and install in, and the drive from our Cleveland showroom is about 40 minutes straight west on I-90.
Roughly 33 miles, about a 40 minute drive depending on how downtown Cleveland is moving. The address is 19389 Lorain Rd, Fairview Park, OH 44126, just west of Fairview Hospital on Lorain Road.
Often yes. We check what the wall is doing first, then either open it with a header or widen the doorway instead, and design the cabinet run around whichever answer your house allows.
No. Photos of the room and a rough idea of the size are plenty to get started. A designer confirms the measurements properly before the plan is finalized.
Yes. Granite, quartz and quartzite are templated, fabricated and fitted by us, so the cabinets and the countertop are the responsibility of one team.
Yes. Door styles, drawer boxes, hardware and countertop slabs are on display and in stock, so you can handle the real materials with a designer sitting next to you.
Sit down with one of our designers and walk out with a plan built around your Willoughby home.
Visit our Cleveland showroom and see the cabinets and countertops in person.