





Granite Countertops

Granite takes a busy Bedford Heights kitchen in stride. Every slab is different, so pick yours in person and we template to your layout.
View all granite countertops
Real kitchens for real Bedford Heights homes, from the side streets off Aurora Road to the ranches and splits near Miles Road. See the cabinets first.
Closer Than You Think About 30 minutes from Bedford Heights. Come meet a designer at our Cleveland showroom today. →Or stop by. Open Mon to Wed 12 to 6 pm, Thursday 12 to 8 pm.
★★★★★ 140+ Google reviews · 8,000+ kitchen designs completed
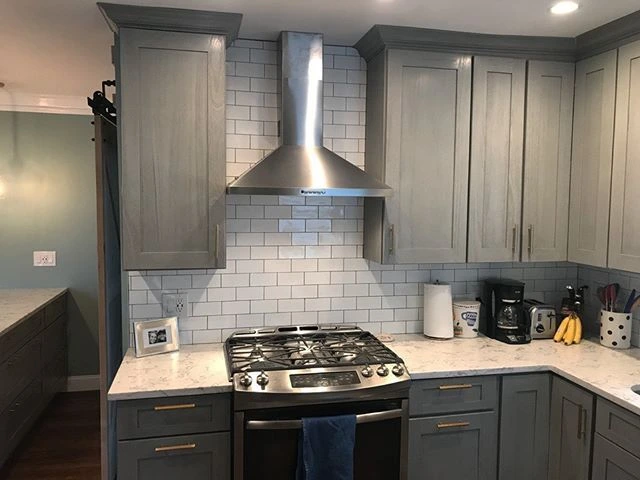
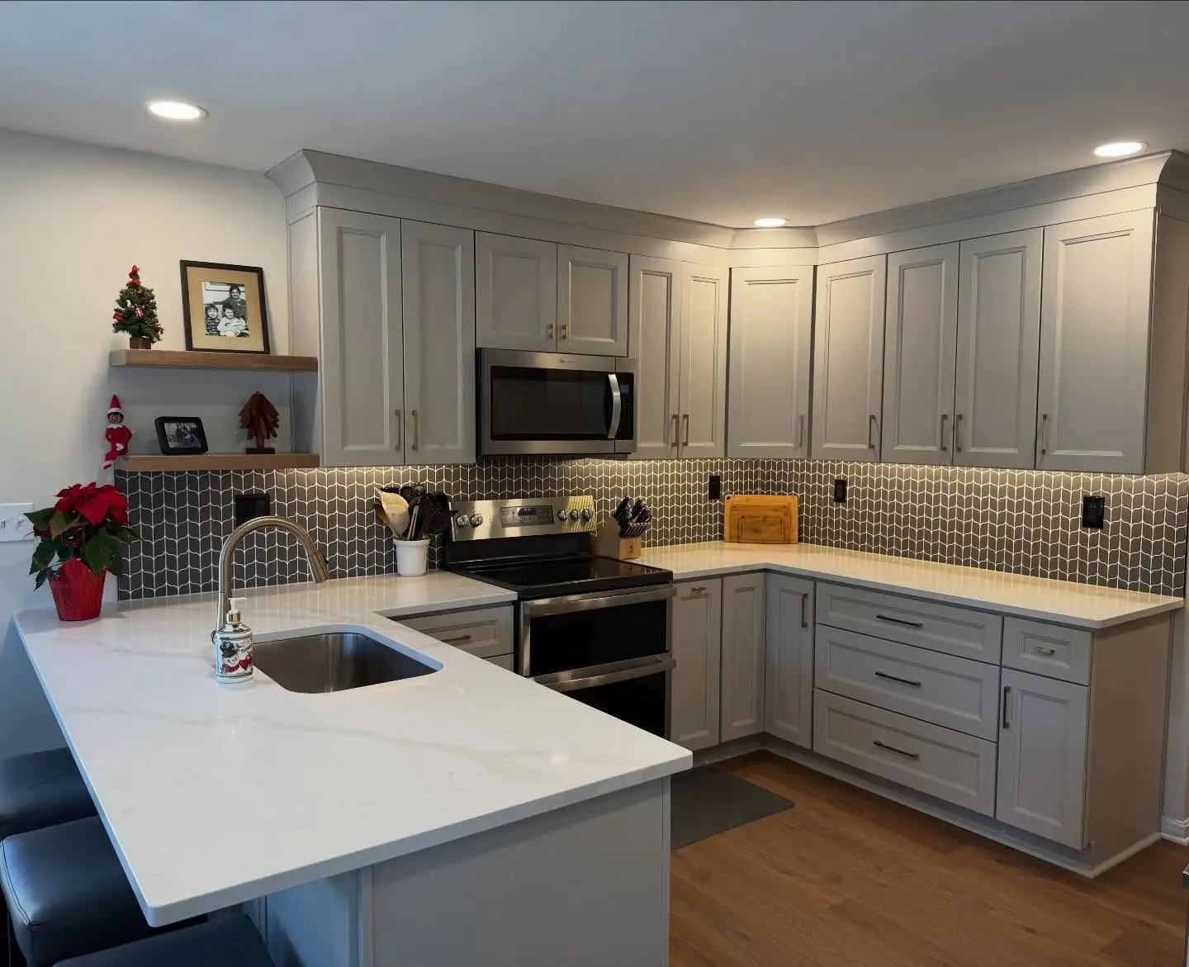
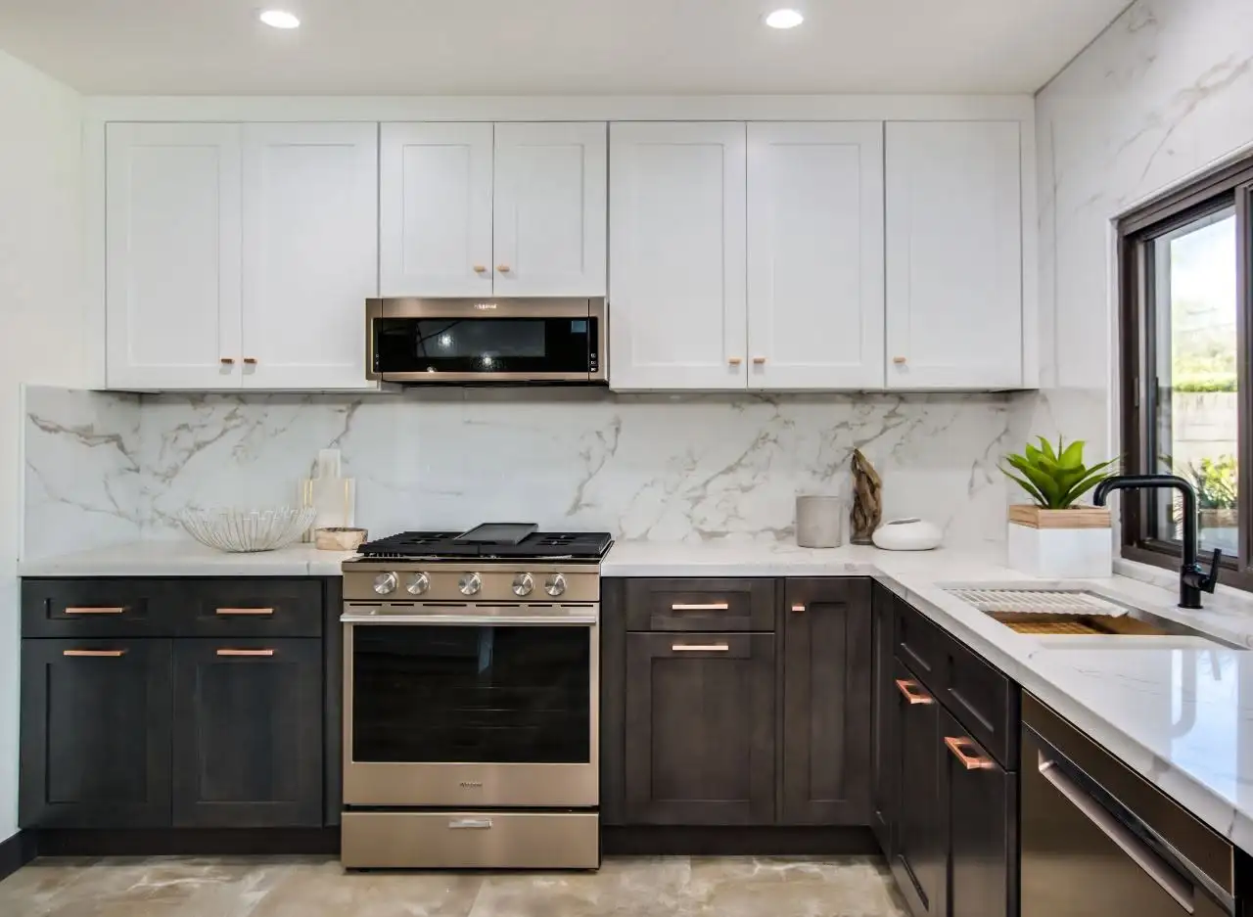
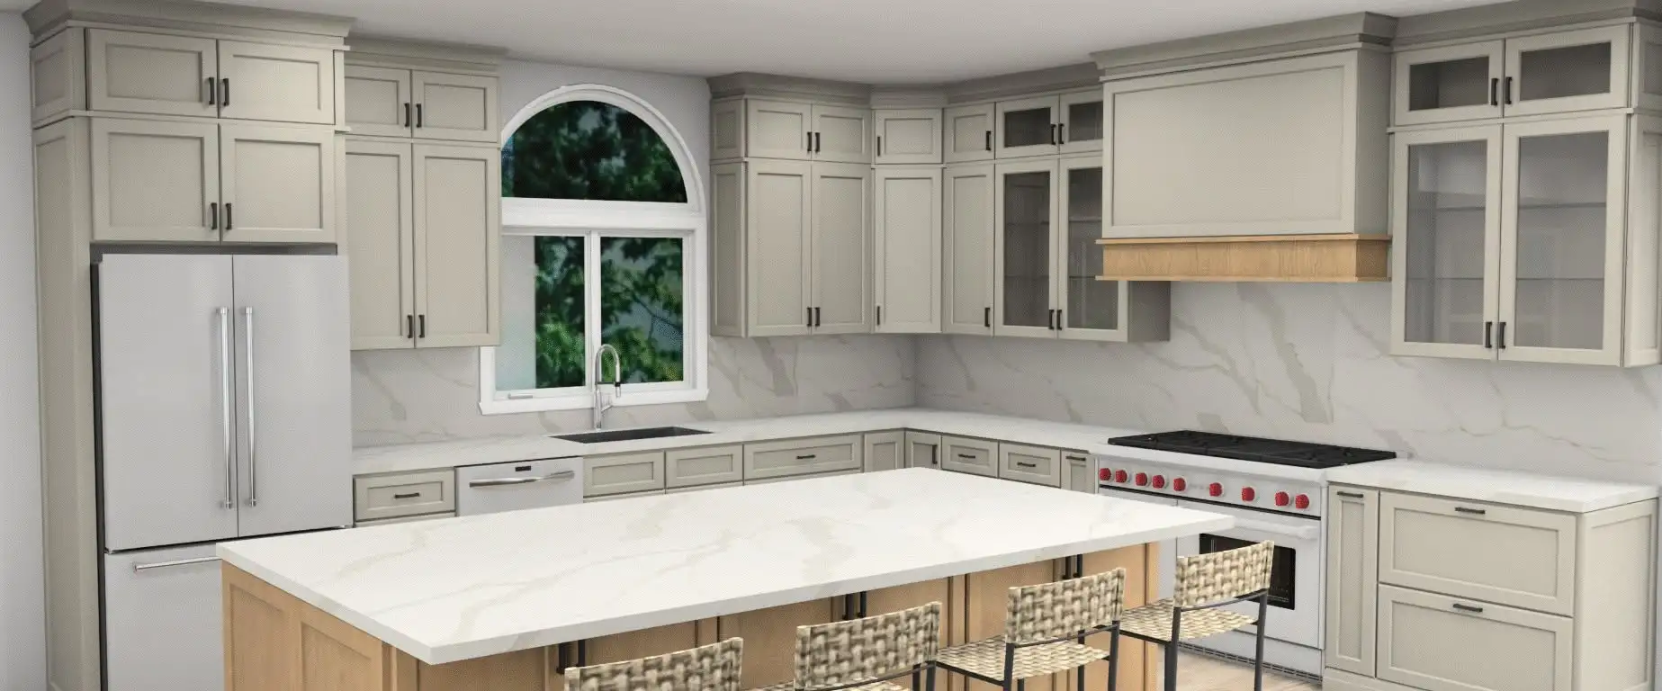







Throwback to when our team met the Scott Brothers! We didn't get an HGTV show, but we can still build you a celebrity level kitchen. Call us today.
Our showroom is a working design office and a cabinet floor at the same time. Bedford Heights homeowners drive over, open real doors, feel the finish and check the drawer glides before anything is decided. A designer sits down with your measurements and your photos, and you leave with a layout built around your actual room. Everything after that, the cabinets, the countertops and the installation crew, comes from the same team.
A look at kitchens we have designed and installed for homes around Bedford Heights and southeast Cuyahoga County.
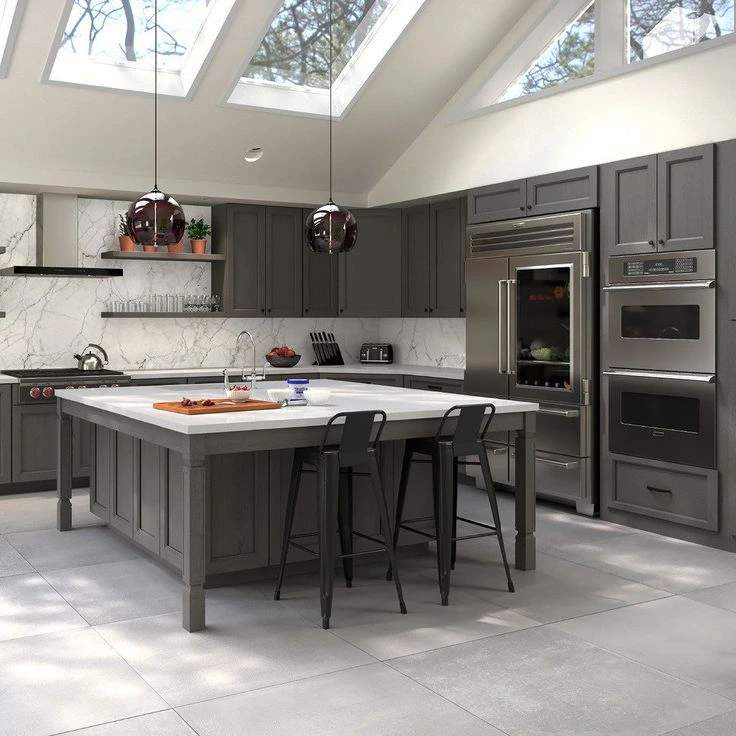
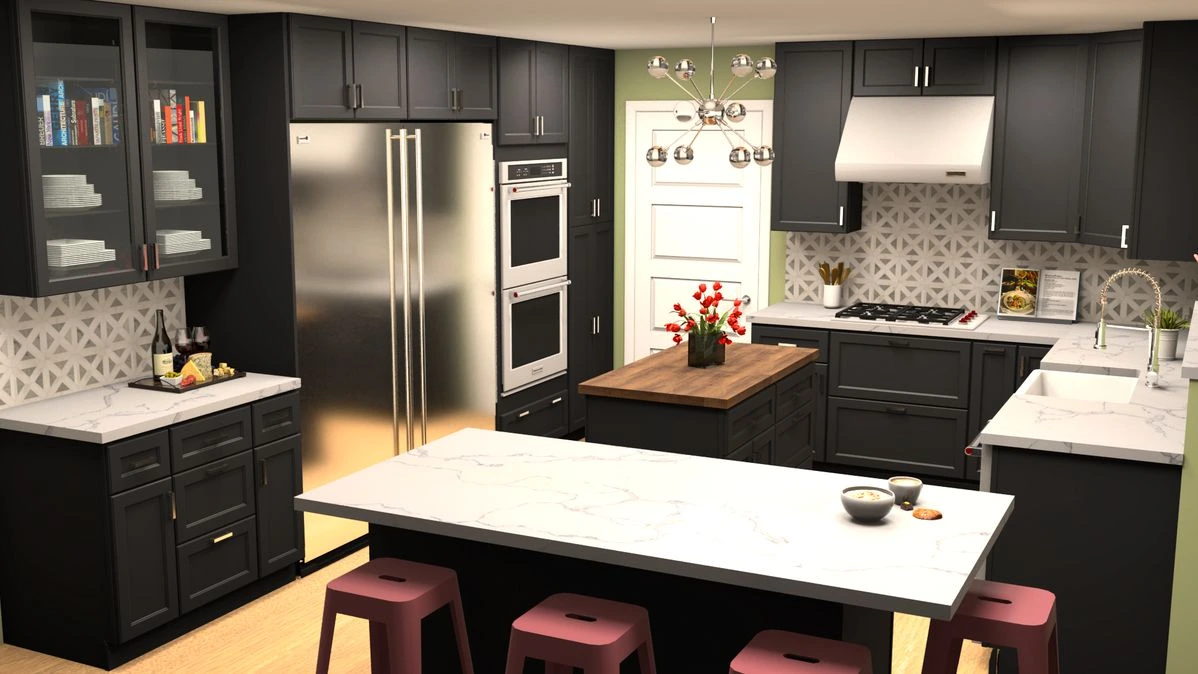
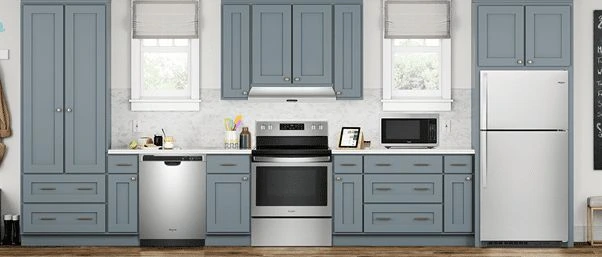
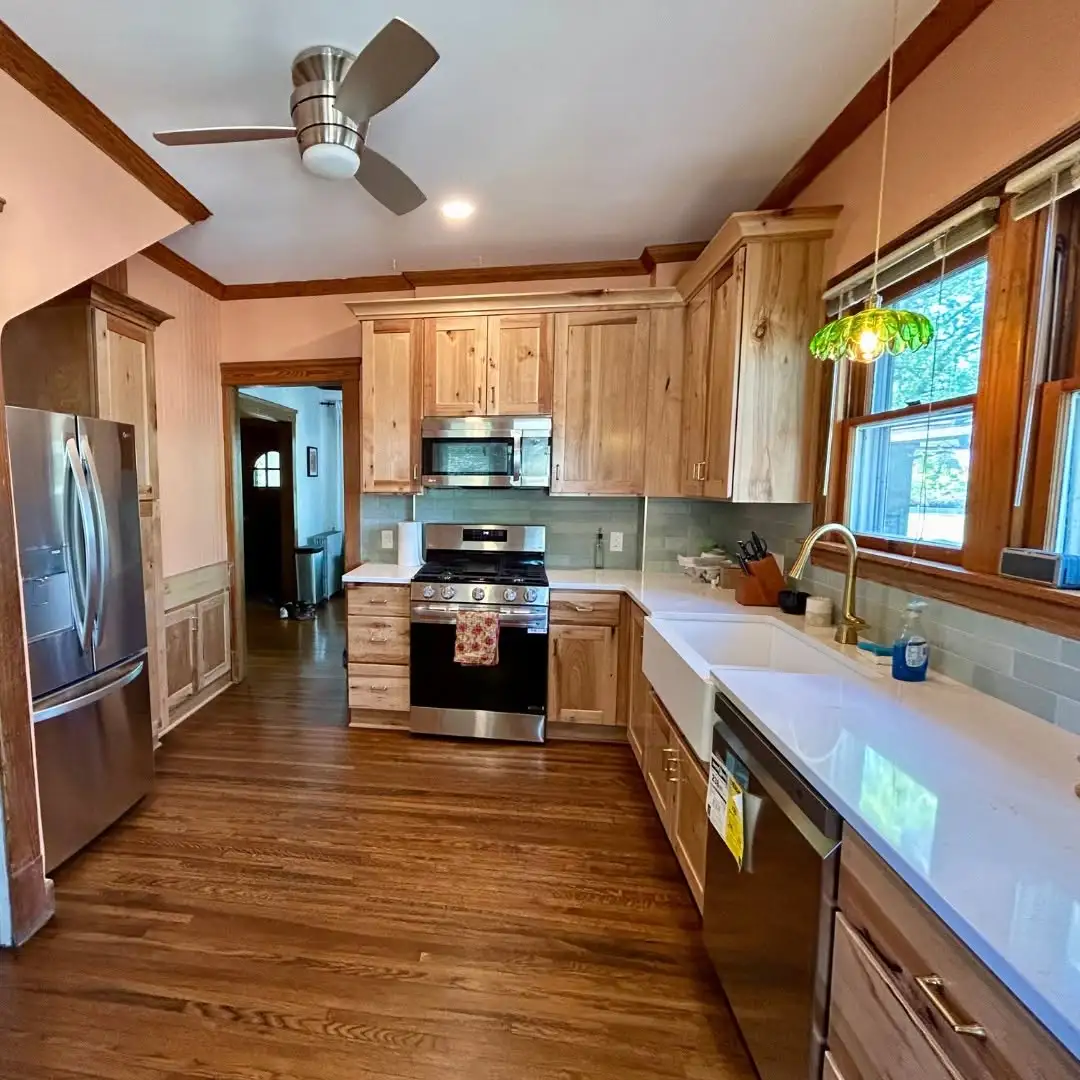
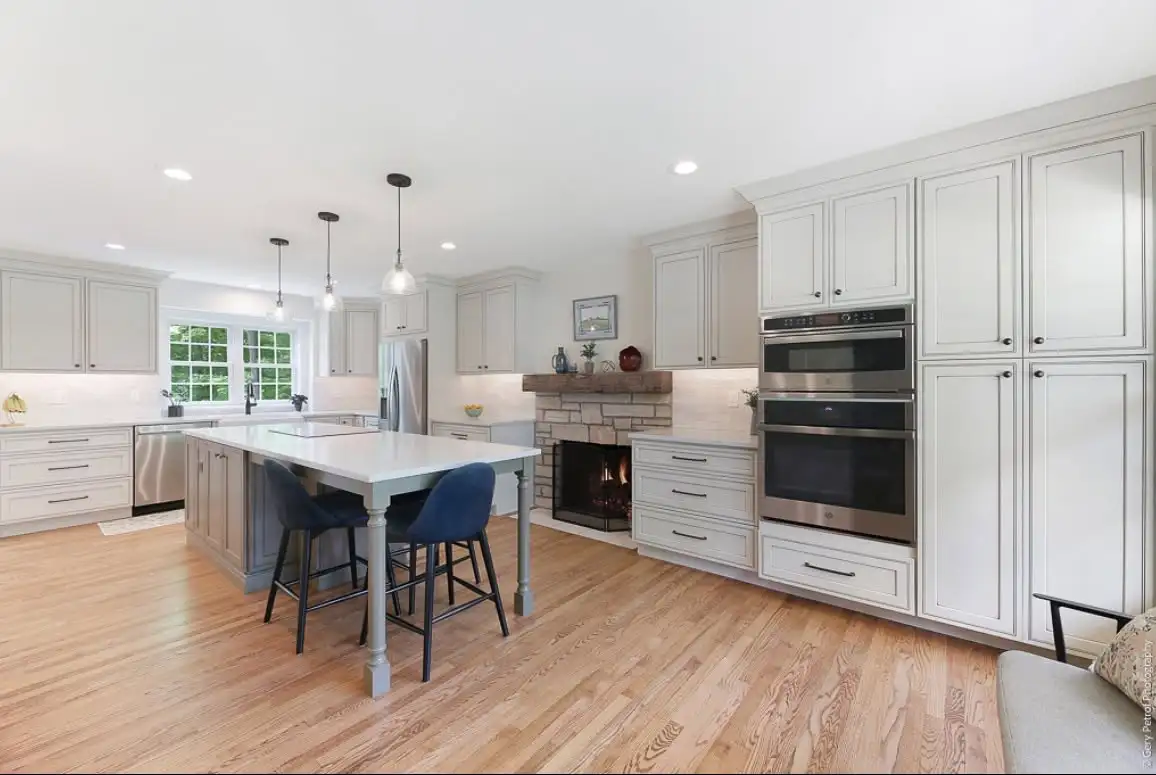
Our most popular door styles sit on the floor at the Cleveland showroom. Open one before you decide.
Slabs and edge profiles are on display, so you can match a top to your cabinets in person.
Granite takes a busy Bedford Heights kitchen in stride. Every slab is different, so pick yours in person and we template to your layout.
View all granite countertops
Quartz gives you an even pattern with no sealing to remember. A steady choice for family kitchens around Bedford Heights.
View all quartz countertops
Quartzite reads like marble but handles daily use. Good for a Bedford Heights island that doubles as homework and dinner space.
View all quartzite countertopsLet's bring your vision to life with our expert design team and quality craftsmanship.
Visit our Cleveland showroom today and see the Cleveland Cabinets difference for yourself.
Six things we do for Bedford Heights homes, all designed, supplied and installed by the same team.
We handle full kitchen remodeling for Bedford Heights homes, from the first layout drawing to the last door adjustment. That covers cabinets, countertops, lighting and the crew that fits them, all run by one team.
We remodel bathrooms across Bedford Heights, main baths and tight upstairs baths alike. Vanities, tops, storage and fixtures get planned together, so the room works on paper before any work starts.
Cabinet installation in Bedford Heights is done by our own installers. We check the walls and floors first, then hang and level everything so doors and drawers line up and stay lined up.
We template, fabricate and install countertops for Bedford Heights kitchens and baths. Seams, edges and overhangs are set around your real layout, not around a standard drawing.
We supply and install laundry cabinets for Bedford Heights homes, including the narrow basement and hallway laundries that are common here. Uppers, a folding surface and a spot for the tall bottles.
We build mudroom and entry storage for Bedford Heights homes, usually at the side door or the garage entry. Hooks, a bench, cubbies and closed cabinets, so boots and bags stop landing in the kitchen.
Book a consultation and sit down with a designer who knows Bedford Heights homes.
Visit our Cleveland showroom and see the cabinets and countertops in person.
Our showroom is approximately 24 miles from Bedford Heights, about a 30 minutes drive depending on traffic and your starting point.
The whole run is one highway. From Bedford Heights, work your way to I-480 and take it west. If you are on the east side of the city near Aurora Road or Richmond Road, I-271 north gets you to the I-480 interchange in a few minutes. If you are closer to Northfield Road, you can get on I-480 west there directly.
Stay on I-480 west across the Cuyahoga Valley and past the Hopkins Airport exits. Come off at West 150th Street and head north. West 150th brings you up to Lorain Avenue.
Turn west on Lorain and follow it out past West 180th, where it becomes Lorain Road in Fairview Park. We are at 19389 Lorain Road with parking at the building.
Getting out of Bedford Heights: Northfield Road (Ohio 8), Aurora Road, Richmond Road, Miles Road, Rockside Road and Broadway Avenue all feed the two highways.
The two highways: I-271 for the short north leg, then I-480 for the long west leg.
Coming into Fairview Park: West 150th Street north, Lorain Avenue west, then Lorain Road.
If I-480 is backed up, Rockside Road west to Granger and Broadview is the usual surface alternative, though it is slower.
Early on, you pass the Bedford Reservation and the Tinkers Creek valley on the south side of the city, which is a good marker that you are heading the right way.
The obvious one in the middle is the Valley View Bridge, the long high span that carries I-480 over the Cuyahoga Valley. Once you are across it you are more than halfway.
After that, watch for the Hopkins Airport signs and the Ohio 237 exits. West 150th is a short distance past them.
Coming north on West 150th you reach the West Park stretch of Lorain Avenue. Turn west there and stay on Lorain into Fairview Park.
Estimated travel time may vary based on traffic and your starting point.
Most Bedford Heights kitchens we look at are closed off from the rest of the house. The room sits behind a wall with one doorway, the table is squeezed up against a window, and there is a back door landing right in the middle of the work area. It made sense when the house was drawn. It fights the way people cook now.
The other common one is the split level kitchen, up half a flight, long and narrow. Cabinets run down one wall, appliances down the other, and the whole thing runs out of storage fast because the run is short and the corners are dead space.
We measure the room, the doorways and the traffic moving through it, then draw the version that actually fits. Sometimes that is the same footprint with far better storage. Sometimes it is opening one wall to the dining room. We tell you which one your house can take, and which one it cannot.
The first is where things live. Deep drawers instead of low cupboards you have to kneel at, a narrow pull out beside the range for oils and spices, a pantry cabinet that holds a full week of groceries. Homeowners mention that more than any finish we install.
The second is the corner. Nearly every Bedford Heights kitchen has at least one dead corner swallowing a stand mixer and a stack of pans nobody can reach. A corner unit that pulls all the way out hands that space back.
The third is the countertop run. Once a peninsula or an island lands in the right spot, there is finally somewhere to set a hot pan down and somewhere for a kid to sit while dinner is going.
If selling is somewhere in your plans, a clean kitchen with real storage does more for a Bedford Heights listing than an expensive finish nobody notices.
Start with measurements and photos. A phone picture of each wall, plus a rough width and height, is enough for a useful first conversation at the showroom.
Permits come next. Work that moves plumbing, changes electrical or takes out a wall goes through the City of Bedford Heights. We handle that paperwork and the inspections, so you are not taking a day off to stand at a counter.
Then think about how you want to live through it. Most people set up a temporary kitchen in the basement or the dining room with the fridge, the microwave and the coffee maker. We tell you which days the water and power are off before those days arrive.
Bring whatever you have already saved. Photos, a paint chip, a door style you liked at a friend's house. It is much faster to design around what you already know you want.
About 24 miles, roughly a 30 minute drive depending on traffic. Most people take I-480 west, come off at West 150th Street and head north to Lorain Road. We are at 19389 Lorain Road in Fairview Park.
Yes. A lot of Bedford Heights kitchens sit in ranch and split level homes, which usually means a shorter cabinet run and at least one dead corner. We plan the storage around that instead of pretending the room is bigger than it is.
If the work moves plumbing or electrical, or takes out a wall, yes. Permits go through the City of Bedford Heights. We handle the paperwork and the inspections as part of the job.
Yes. We template, fabricate and install granite, quartz and quartzite. Doing both means the tops are cut to the cabinets actually standing in your kitchen, not to a drawing of them.
Partly. There are days without a sink or a range, so most homeowners set up a temporary spot with the fridge and the microwave. We tell you which days those are before we start.
Rough measurements, photos of each wall, and anything you have saved that you like. That is enough for a designer to sketch a first layout while you are sitting there.
Sit down with one of our designers and walk out with a plan built around your Bedford Heights home.
Visit our Cleveland showroom and see the cabinets and countertops in person.