








Granite Countertops
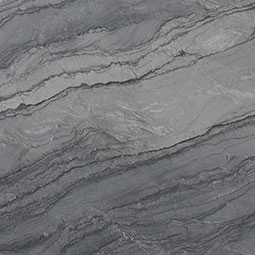
Granite suits busy Avon Lake family kitchens. Every slab is different, so we template and cut to your exact layout.
View all granite countertops
Kitchens near Lake Road and Walker Road often run long and narrow. We redraw the layout, then our own crew installs the cabinets and countertops.
Closer Than You Think About 25 minutes from Avon Lake. Come meet a designer at our Cleveland showroom today. →Or stop by. Open Mon to Wed 12 to 6 pm, Thursday 12 to 8 pm.
★★★★★ 140+ Google reviews · 8,000+ kitchen designs completed
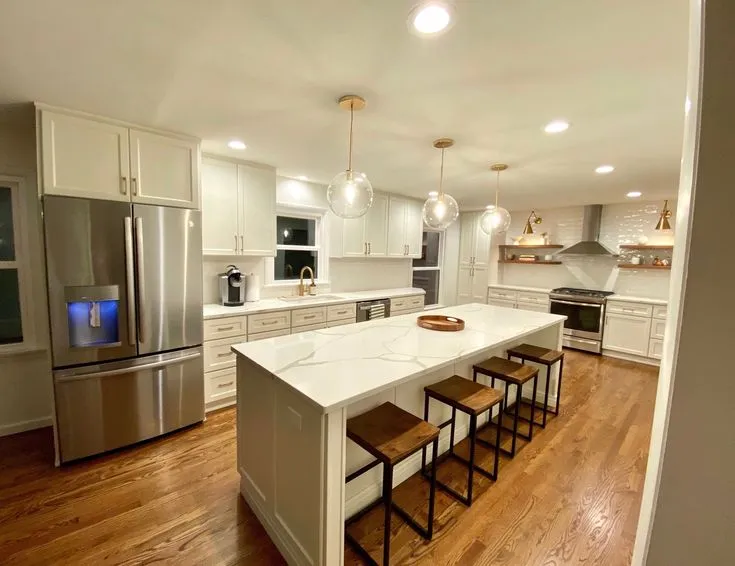
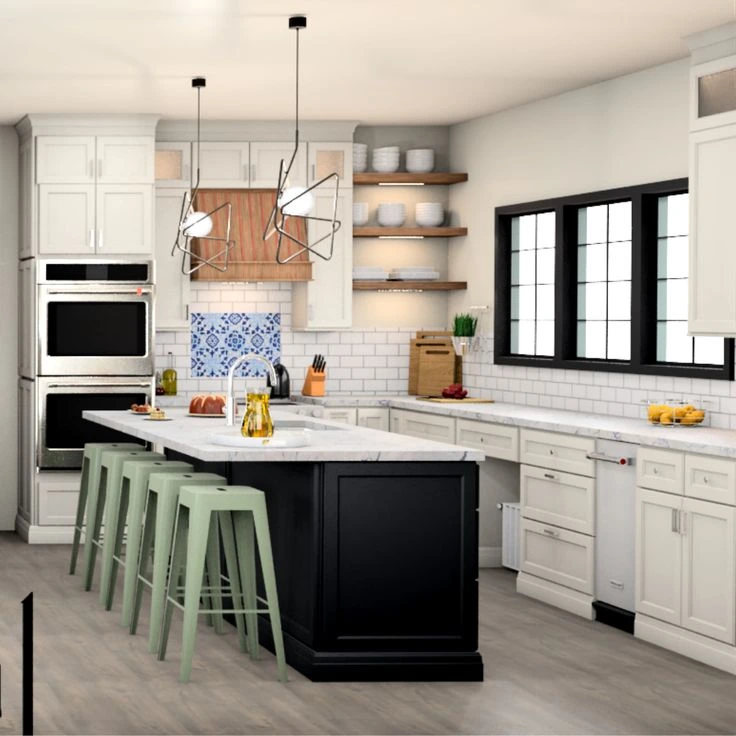
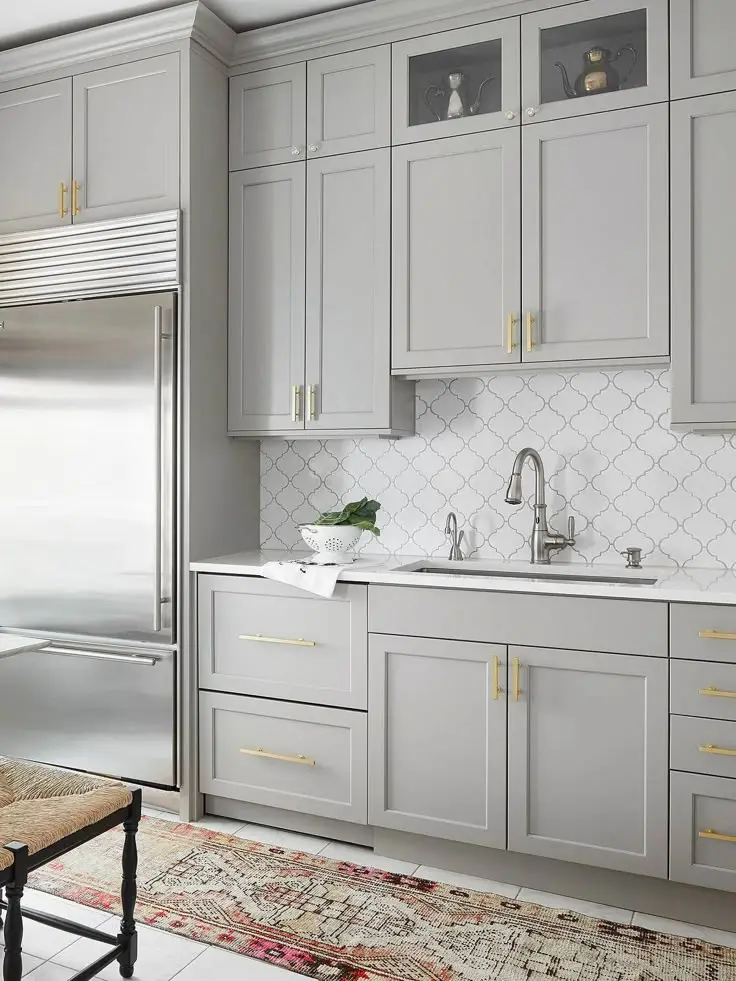







Throwback to when our team met the Scott Brothers! We didn't get an HGTV show, but we can still build you a celebrity level kitchen. Call us today.
Our Cleveland showroom is a working cabinet floor. Doors, finishes and countertop edges are on display and in stock, so you can open a drawer and feel the hardware before a single decision is locked in. Bring rough measurements from your Avon Lake kitchen and a designer will sit down at the table and work through the layout with you. Design, cabinets, countertops and installation are all handled by one team, so nothing gets passed off to an outside supplier halfway through.
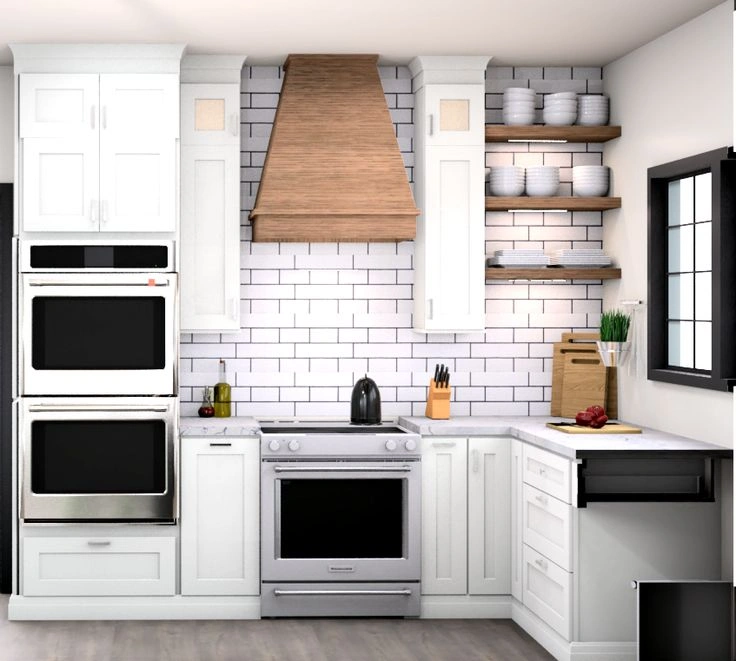
Recent kitchen, bathroom and storage work from Avon Lake and the shoreline towns either side of it.
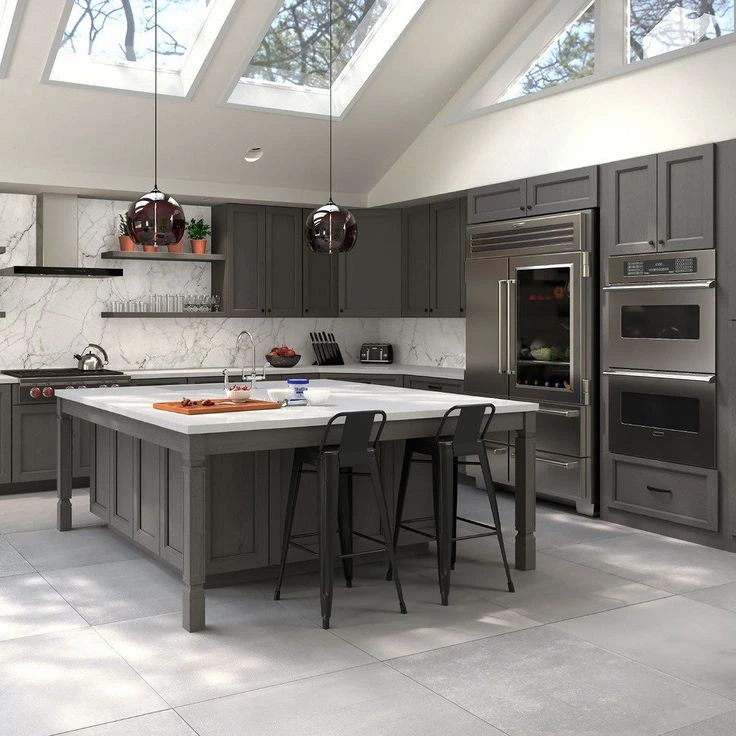
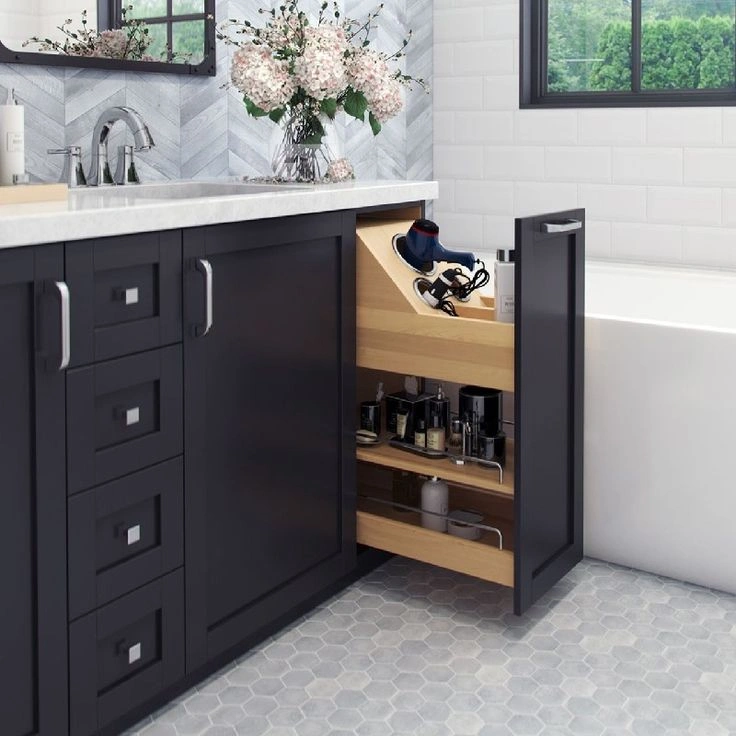
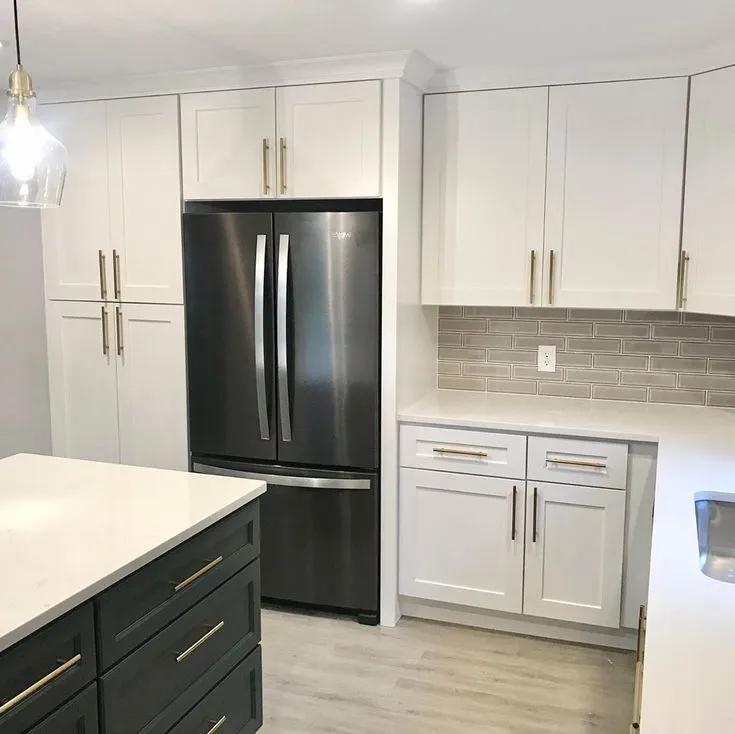
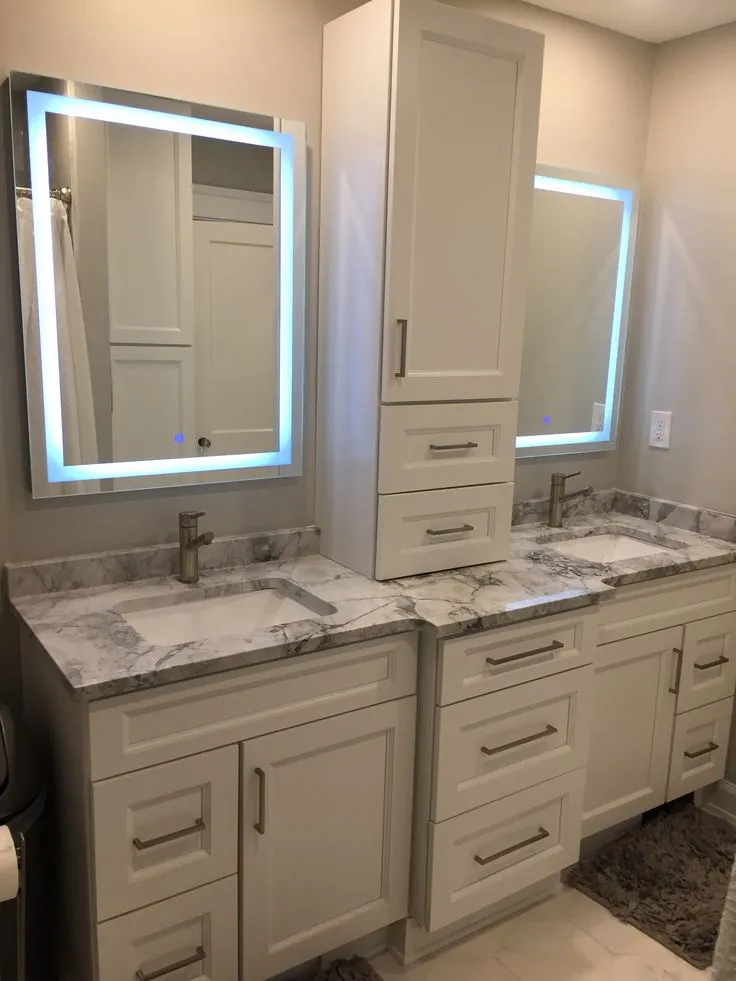
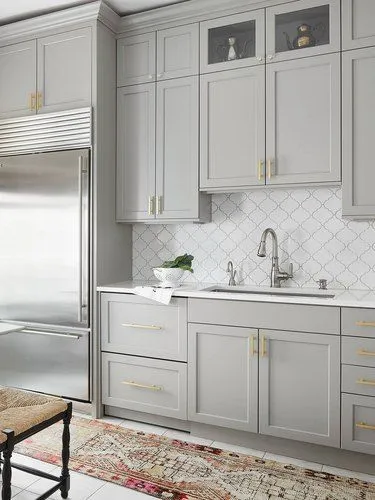
These six styles are on the floor at our Cleveland showroom, ready to compare side by side.
Lake light changes how a slab reads, so Avon Lake homeowners see full pieces in person before choosing.
Granite suits busy Avon Lake family kitchens. Every slab is different, so we template and cut to your exact layout.
View all granite countertops
Quartz gives an even surface with no sealing to keep up with, which helps in Avon Lake homes close to the water.
View all quartz countertops
Quartzite reads like natural stone with harder wear. It holds up on the long island runs common south of Walker Road.
View all quartzite countertopsLet's bring your vision to life with our expert design team and quality craftsmanship.
Visit our Cleveland showroom today and see the Cleveland Cabinets difference for yourself.
Six services for Avon Lake homes, all designed, supplied and installed by the same team.
We handle full kitchen remodeling for Avon Lake homes, from the first layout sketch to the last piece of trim. That covers cabinets, countertops, backsplash and the crew that fits them, all under one team.
Cleveland Cabinets remodels bathrooms across Avon Lake, from a small hall bath to a main suite. We supply and install the vanity, the top, the storage and the fittings around them.
If your Avon Lake kitchen only needs new cabinets, we supply and install them without pulling the rest of the room apart. Our installers set, level and scribe every run to the walls you actually have.
We template, fabricate and install countertops for Avon Lake kitchens and bathrooms. You choose the material at the showroom, we measure the room, then we cut and set it.
Laundry rooms in Avon Lake homes often sit off the garage with nowhere to fold anything. We build in cabinets, a folding counter and hanging space that works around the door swings.
Between the lake, the yard and the school run, Avon Lake back entries take a beating. We fit benches, hooks, cubbies and closed cabinets so coats and boots stop landing on the floor.
Book a consultation and sit down with a designer who knows Avon Lake homes.
Visit our Cleveland showroom and see the cabinets and countertops in person.
Our showroom is approximately 14 miles from Avon Lake, about a 25 minutes drive depending on traffic and your starting point.
Estimated travel time may vary based on traffic and your starting point.
Most Avon Lake kitchens we look at fall into two groups. The homes closer to Lake Road and Walker Road tend to have a kitchen shut off from the dining room, with one small window and a single bank of upper cabinets. The streets running south toward Avon Belden Road usually have the room but not the storage: an open plan kitchen with a wide island and shallow cabinets that swallow everything you put in them.
The problem is rarely square footage. It is where the storage sits. Pantry space is thin, the corner cabinet is a dead zone, and there is nowhere to land groceries between the garage door and the counter.
We start with the layout, not the door style. Once the walls, windows and appliance runs are settled, the cabinets get drawn around them. Then we supply and install the whole thing with our own crew.
Opening the wall between the kitchen and the dining room is the request we hear most in Avon Lake. It changes the sightline through to the back yard, which matters in homes where the yard is half the reason people bought the house.
After that it is storage. Deep drawers instead of a base cabinet with one shelf. A pull out beside the range. A corner unit that actually swings out. Taller uppers so the dust shelf above the cabinets disappears.
Islands come up constantly. In the newer homes south of Walker Road an island already exists but sits too far from the sink run, so every trip becomes four steps. We move it, resize it, or add seating at one end so it stops being something you walk around.
Countertops usually change with the cabinets. We template after the boxes are set, so seams land where you want them and the overhang matches the stools you already own.
Start with measurements. A rough sketch with wall lengths, ceiling height, window positions and where the plumbing sits is enough for a first real conversation at the showroom.
Check with the City of Avon Lake building department early. Structural work, electrical changes and moving plumbing usually need a permit, and that is far easier to sort out at the planning stage than in the middle of the job.
Plan for living without the kitchen. Set up a temporary counter with the microwave and the coffee maker somewhere else in the house, and decide where the refrigerator goes while the room is open.
Bring photos of what you like and what you cannot stand. The second list is more useful than the first. It tells a designer what to design around.
About 14 miles, roughly a 25 minute drive depending on traffic and which end of town you start from. Take Avon Belden Road south to I-90 east, or stay on Lake Road east through Bay Village. We are at 19389 Lorain Rd, Fairview Park, open Monday to Wednesday 12 to 6 pm and Thursday 12 to 8 pm.
Yes. Those kitchens often have odd angles, older window placements and walls that cannot move, so the design starts with whatever is fixed and works outward from there. We measure on site before anything is finalized.
Often yes, but it depends on whether that wall is carrying load. We look at it on site and tell you plainly. If it is structural there are usually ways to widen the opening without taking the whole wall out.
It helps. Wall lengths, ceiling height, window and door positions, and where the sink and range sit now are enough to get a real conversation going. If you do not have them, we can still start and measure your home later.
Yes. We template, fabricate and install countertops for Avon Lake homes, and the same team handles the cabinets underneath. Nothing gets handed to an outside supplier between the two.
Materials carry manufacturer warranties, and our installation carries a workmanship warranty from us. If something is not right after the crew leaves, you call the same number you called at the start.
Sit down with one of our designers and walk out with a plan built around your Avon Lake home.
Visit our Cleveland showroom and see the cabinets and countertops in person.