





Granite Countertops

Granite handles daily cooking and hot pans without fuss. A steady choice for North Olmsted kitchens that get used hard every night of the week.
View all granite countertops
North Olmsted sits on the same road as our showroom. Head east on Lorain past Great Northern and you are here in about 12 minutes.
Closer Than You Think About 12 minutes from North Olmsted. Come meet a designer at our Cleveland showroom today. →Or stop by. Open Mon to Wed 12 to 6 pm, Thursday 12 to 8 pm.
★★★★★ 140+ Google reviews · 8,000+ kitchen designs completed
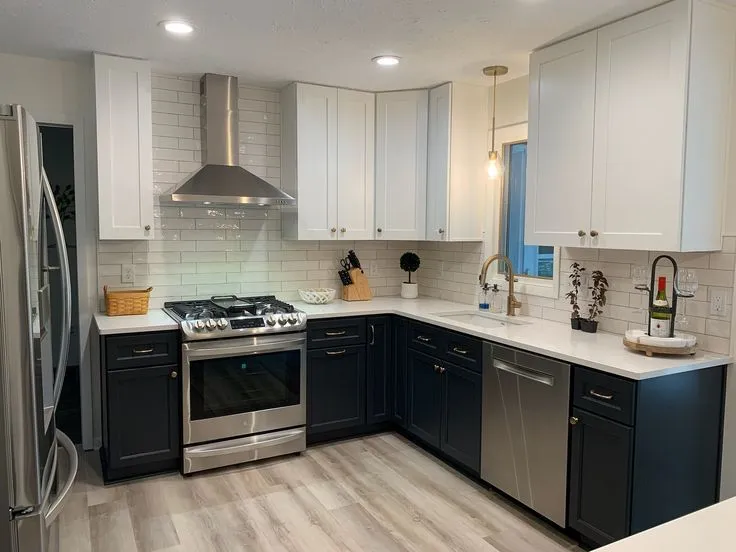
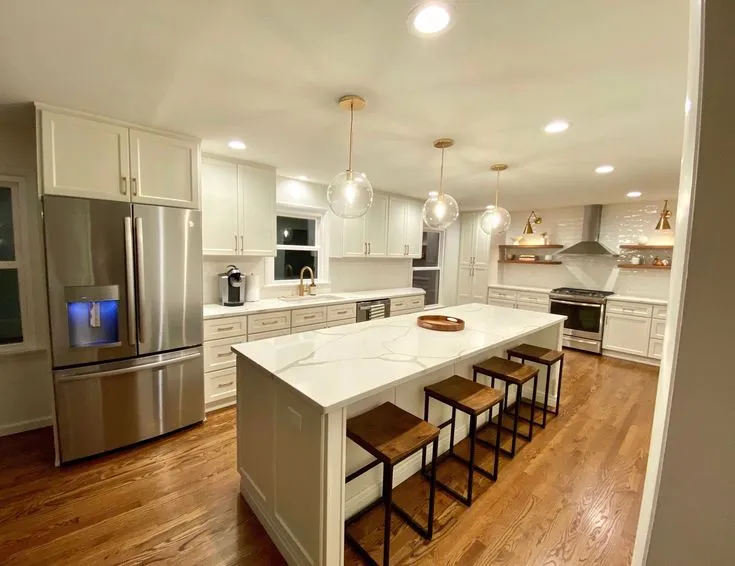
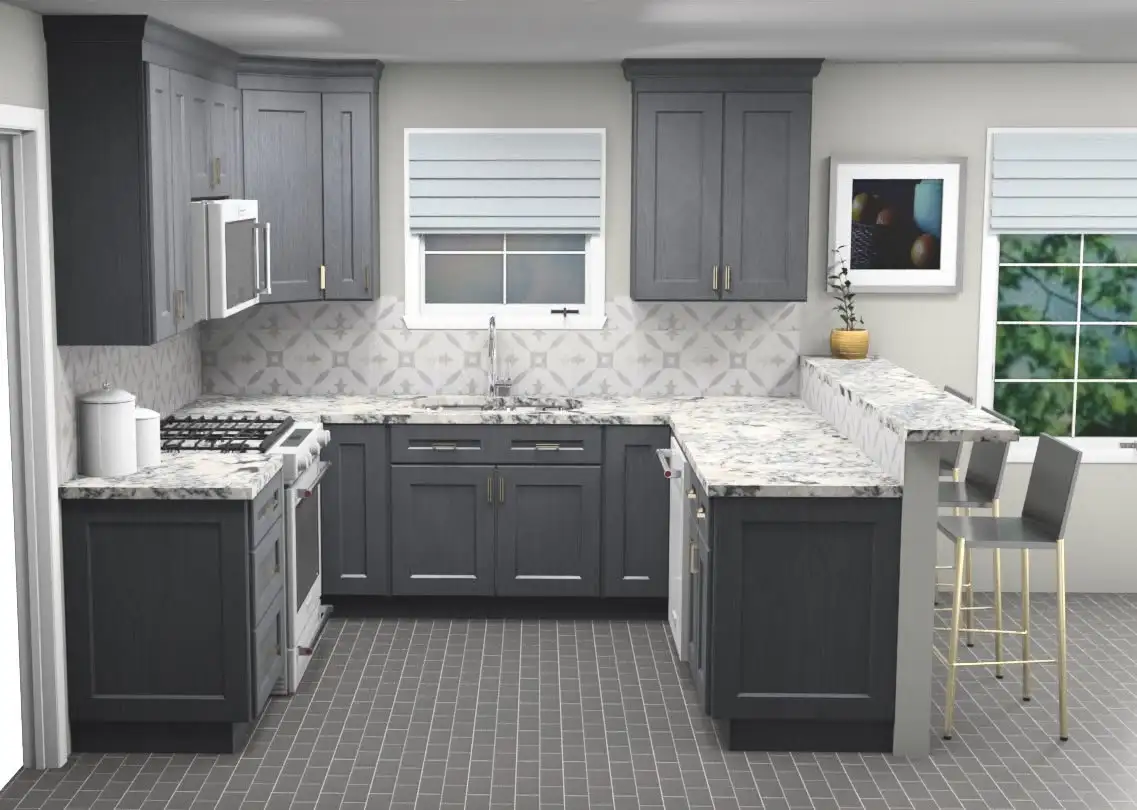
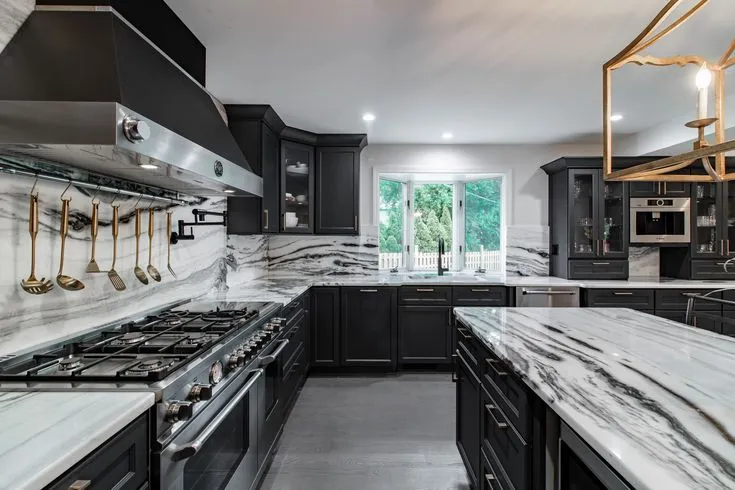







Throwback to when our team met the Scott Brothers! We didn't get an HGTV show, but we can still build you a celebrity level kitchen. Call us today.
Our showroom is also where the cabinets live. Doors, finishes and countertop edges sit out on display, so a North Olmsted homeowner can put a hand on a slab instead of guessing from a photo on a screen. You sit at the table with a designer, bring your measurements or just your phone photos, and leave with a layout that fits the room you actually have. Design, materials and installation are all handled by the same team, so nothing gets lost between one company and the next.
Kitchens and bathrooms we designed and installed for North Olmsted homeowners and their neighbors nearby.
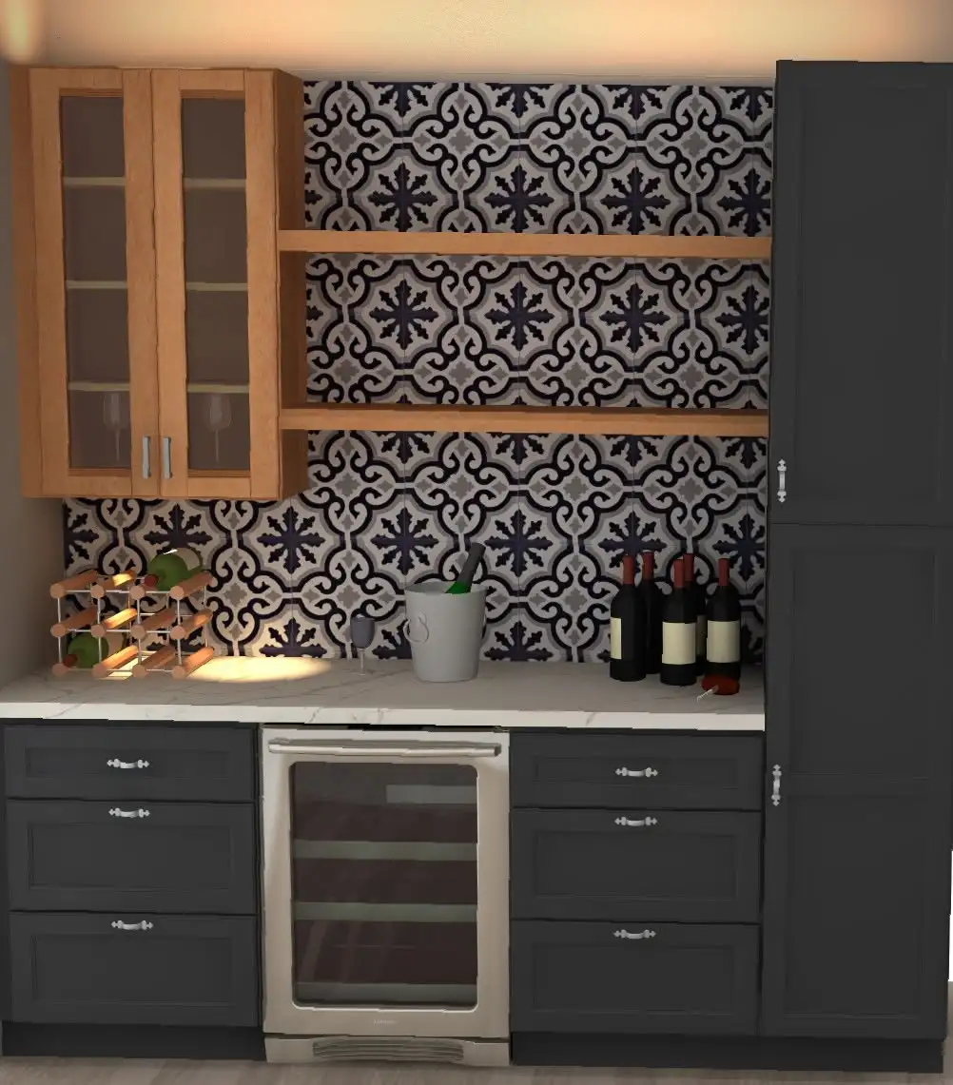
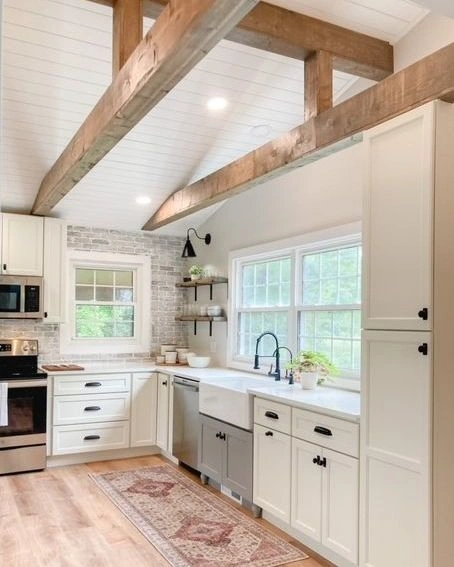
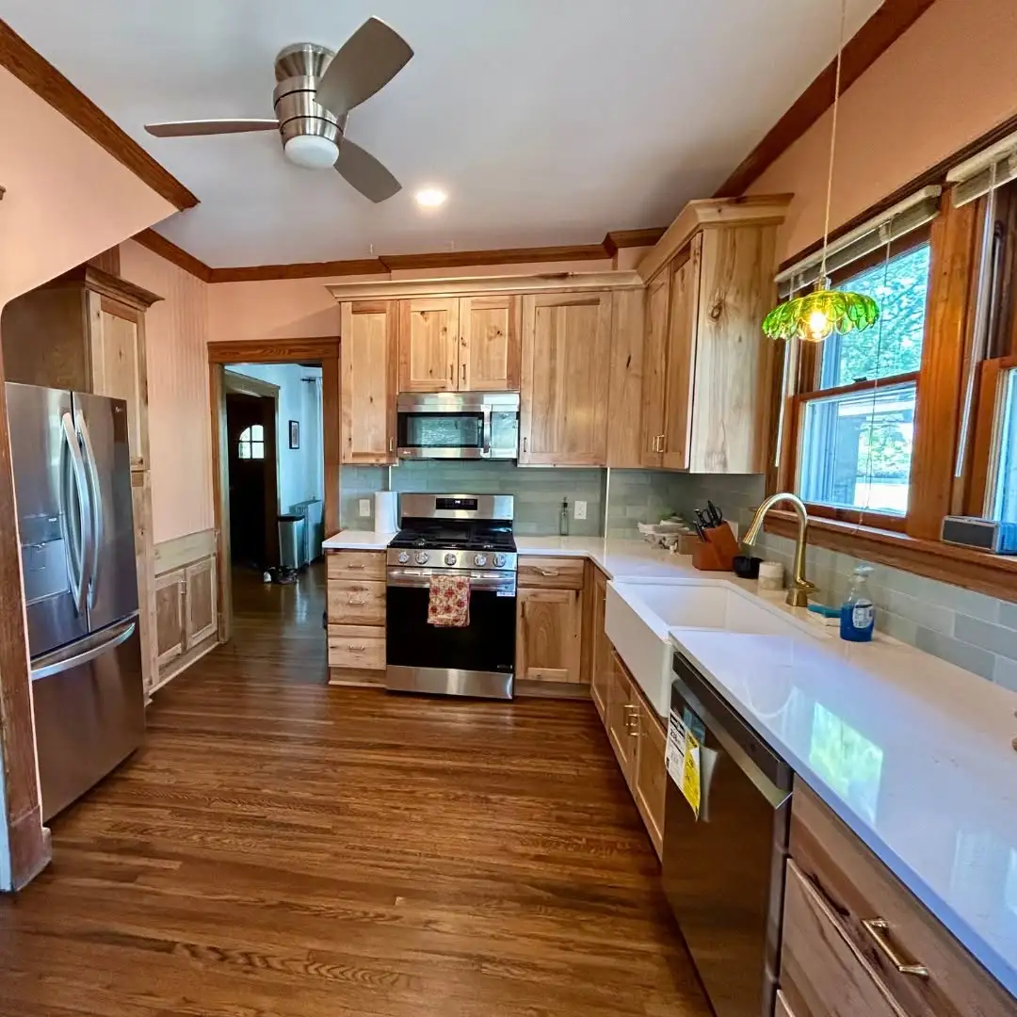
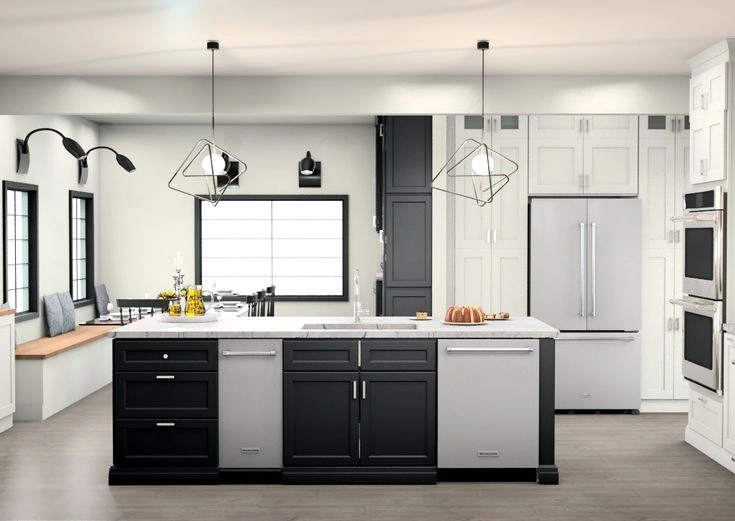
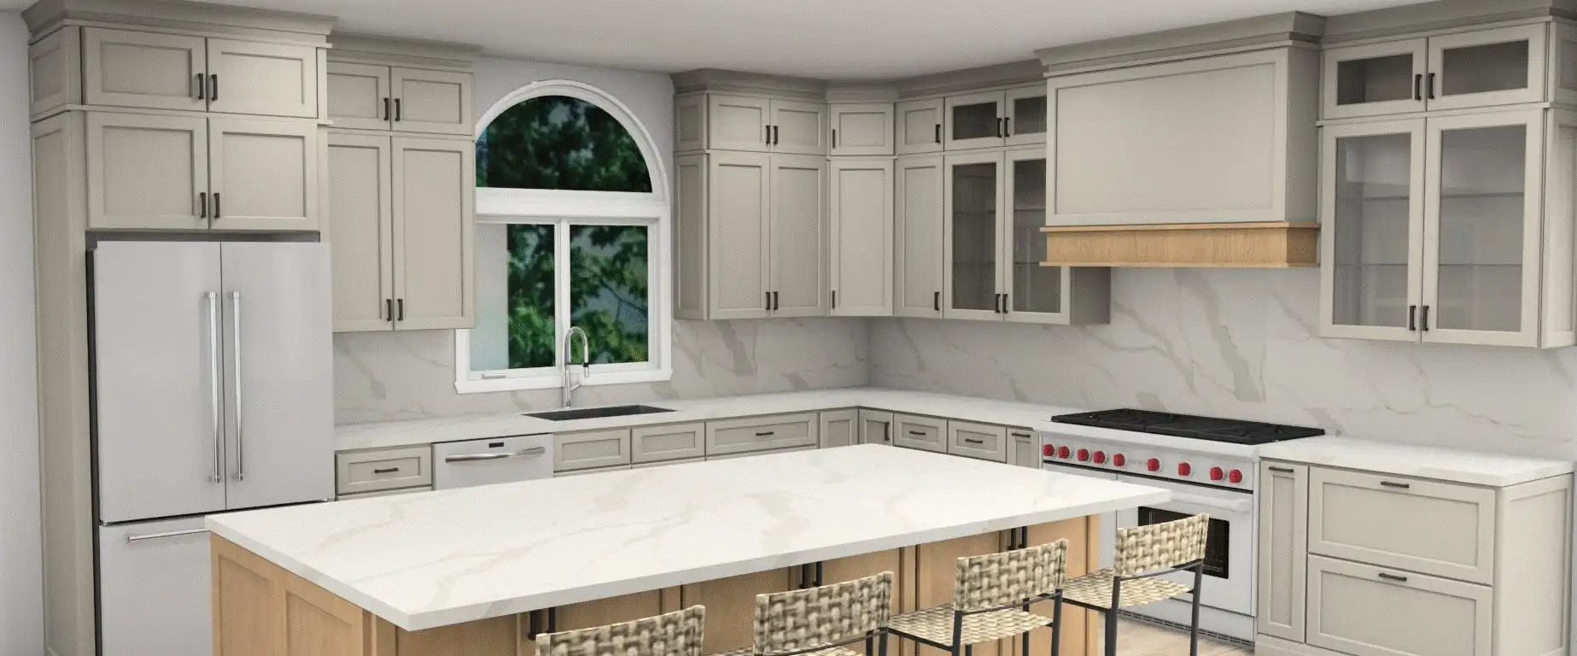
Every door below is on display at our Cleveland showroom. Come see the finishes in daylight before you decide.
Slabs are on display at the showroom, so North Olmsted homeowners can match a countertop to their cabinets in person.
Granite handles daily cooking and hot pans without fuss. A steady choice for North Olmsted kitchens that get used hard every night of the week.
View all granite countertops
Quartz needs no sealing and keeps a consistent pattern, which suits the long straight counter runs common in North Olmsted ranch kitchens.
View all quartz countertops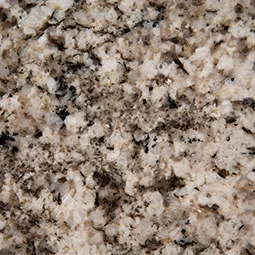
Quartzite gives you natural stone movement with harder wear. North Olmsted homeowners pick it when the island is the first thing you see.
View all quartzite countertopsLet's bring your vision to life with our expert design team and quality craftsmanship.
Visit our Cleveland showroom today and see the Cleveland Cabinets difference for yourself.
Six things we do for North Olmsted homes, all handled by one team from the first drawing to the final install.
We handle full kitchen remodeling for North Olmsted homes, from the first layout to the last piece of trim. That covers cabinets, countertops, lighting and the crew that fits them, all managed by one team.
We remodel bathrooms across North Olmsted, the main bath and the tight second one alike. Vanities, storage, tops and fixtures get planned together so the room works for the people actually using it.
If your North Olmsted kitchen layout already works, we supply and install the cabinets on their own. Our installers handle the fitting, the fillers and the crown so the finished run sits level and straight.
We template, fabricate and install countertops for North Olmsted kitchens and bathrooms. Seams, overhangs and sink cutouts are worked out on paper before anything gets cut.
Laundry rooms in North Olmsted are often tight, tucked in the basement or squeezed beside the garage door. We build in cabinets, a folding surface and a spot for detergent that is not the floor.
Most North Olmsted families come in through the side door, not the front. We fit benches, hooks, cubbies and closed storage so coats and boots stop landing on the kitchen chairs.
Book a consultation and sit down with a designer who knows North Olmsted homes.
Visit our Cleveland showroom and see the cabinets and countertops in person.
Our showroom is approximately 6 miles from North Olmsted, about a 12 minutes drive depending on traffic and your starting point.
Estimated travel time may vary based on traffic and your starting point.
Most of the kitchens we work on in North Olmsted sit in ranches and split levels on the streets running off Butternut Ridge Road, Dover Center Road and Bradley Road. The footprint is usually fine. The trouble is the wall between the kitchen and whatever room is next to it.
A lot of these kitchens were drawn as a closed working room with one doorway in and one doorway out. That made sense when the cook wanted to be left alone. It does not hold up now, when the same room has to carry homework, a laptop and three people waiting on dinner.
The second pattern is corner loss. A back door to the driveway, a basement door and an opening to the hall all landing within a few feet of each other eats the one run of counter you needed for prep.
Cabinet height is the quiet issue. A lot of the upper cabinets we pull out stop well short of the ceiling and leave a dusty strip of dead wall above them. Replacing them with taller boxes that run all the way up usually gives back more storage than anyone expects.
Opening the wall between the kitchen and the dining room is the most common request we get from North Olmsted homeowners. It is not always structural. Plenty of those walls are partition only, which makes the work smaller and simpler than people assume before someone looks.
Next is storage that has a job. Deep drawers instead of a base cabinet you have to crouch into. A narrow pull out beside the range for oils and trays. A cabinet sized for the recycling totes, because they go out to the tree lawn and they have to live somewhere in between.
Islands come up constantly and they do not always fit. If the room is under roughly eleven feet across, a peninsula gives you the same seating and the same extra counter without blocking the path to the back door. We would rather say that at the table than after demolition.
On resale, buyers on this side of town compare kitchens directly, house to house, in the same afternoon. Matched cabinets, a solid countertop and a properly lit work area read as finished. New appliances bolted into old cabinets read as a job the next owner has to finish.
Permits go through the North Olmsted building department. Moving electrical or plumbing needs one. Swapping cabinets and a countertop in the same positions usually does not. We deal with the paperwork either way, so you are not the one taking a morning off to stand at a counter.
Plan for the sink to be gone. Most kitchen projects mean a stretch with no running water in that room, so set up a temporary spot in the basement or the laundry room before the first cabinet comes off.
Measure the path in, not just the kitchen. A lot of North Olmsted homes have a narrow side entry and a turn at the bottom of the stairs, and that changes how a countertop slab or a tall pantry cabinet actually gets into the room.
Come to the showroom with photos and a rough measurement of the space. Twenty minutes at the table with a designer will move you further than a week of scrolling through pictures.
About 12 minutes and roughly 6 miles. Lorain Road runs straight from North Olmsted to our block, so there is no highway involved. From the south end of the city, I-480 east to the Clague Road exit takes about the same time. We are at 19389 Lorain Rd, Fairview Park, OH 44126.
Yes, that is most of what we see from North Olmsted. The usual job is opening up a closed kitchen, rebuilding the storage so the corners are not wasted, and running the upper cabinets to the ceiling. We measure the room first and design around what the house will allow.
That is the point of the showroom. Doors, finishes and countertop edges are out on display and in stock, so you can compare a grey against a charcoal in daylight and run your hand along an edge profile before it goes into your kitchen.
It depends on the work. Moving electrical or plumbing generally needs a permit from the North Olmsted building department. Replacing cabinets and countertops in the same layout generally does not. We sort out the paperwork as part of the project so you are not chasing it.
Our own installers. The same team that draws your layout at the showroom table is responsible for the fitting, the countertop template and the final walkthrough. Materials carry manufacturer warranties and the installation carries our workmanship warranty.
Photos of the kitchen from two or three angles, a rough measurement of the room, and any wish list you have been keeping. If you have a floor plan from when you bought the house, bring that too. It is enough to start a real layout.
Sit down with one of our designers and walk out with a plan built around your North Olmsted home.
Visit our Cleveland showroom and see the cabinets and countertops in person.