





Granite Countertops
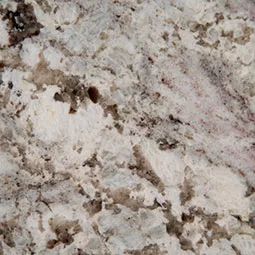
Andino White granite takes daily cooking well and hides everyday wear, a sensible fit for the busy family kitchens off Center Ridge Road.
View all granite countertops
Our showroom is minutes east of Rocky River on Lorain Road. Bring photos of your Detroit Road colonial or Center Ridge ranch and sit down with a designer.
Closer Than You Think About 8 minutes from Rocky River. Come meet a designer at our Cleveland showroom today. →Or stop by. Open Mon to Wed 12 to 6 pm, Thursday 12 to 8 pm.
★★★★★ 140+ Google reviews · 8,000+ kitchen designs completed
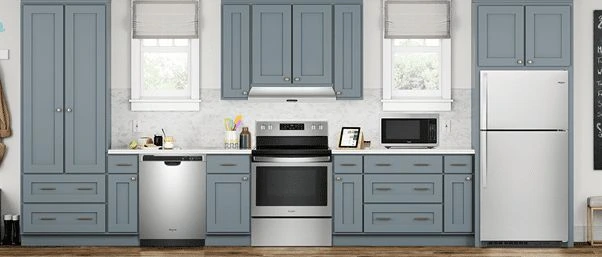
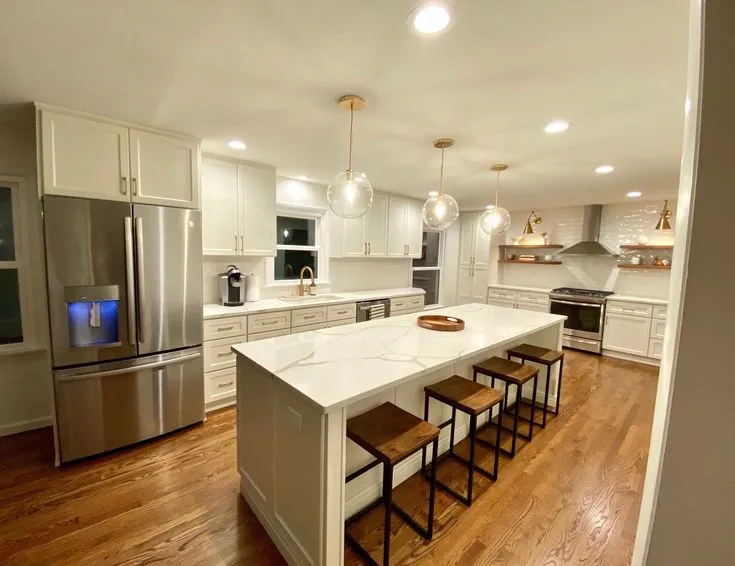
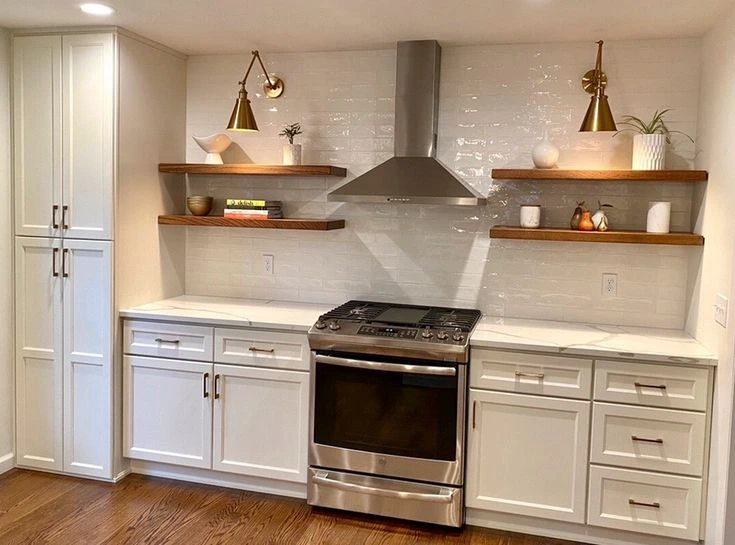







Throwback to when our team met the Scott Brothers! We didn't get an HGTV show, but we can still build you a celebrity level kitchen. Call us today.
Our Cleveland showroom is a room full of real cabinetry, not a catalog. Doors, drawer boxes and countertop edges sit out on the floor, so you can work a hinge and run a hand along a mitered edge before you decide anything. A designer sits down with you, goes through your Rocky River layout and your measurements, and shows you where the cabinets can actually go. Design, cabinets, countertops and installation all stay with one team.
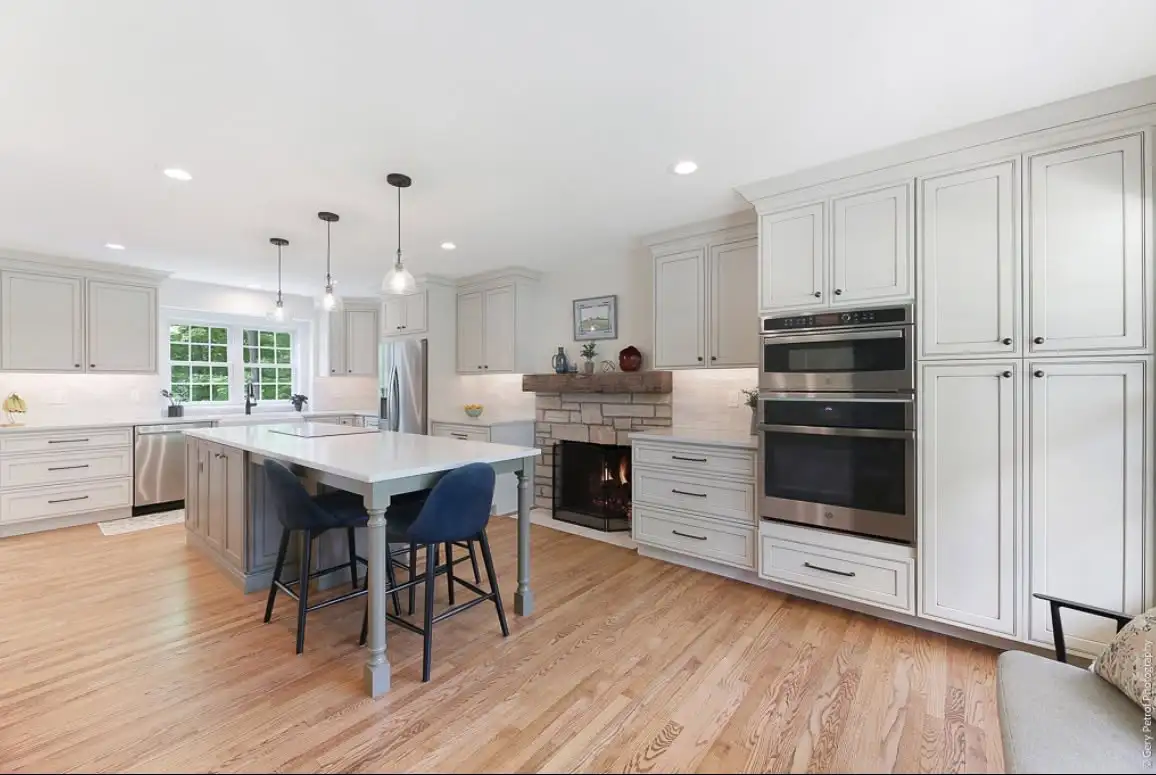
A few of the kitchens, bathrooms and storage projects our crew has finished for homes around Rocky River.
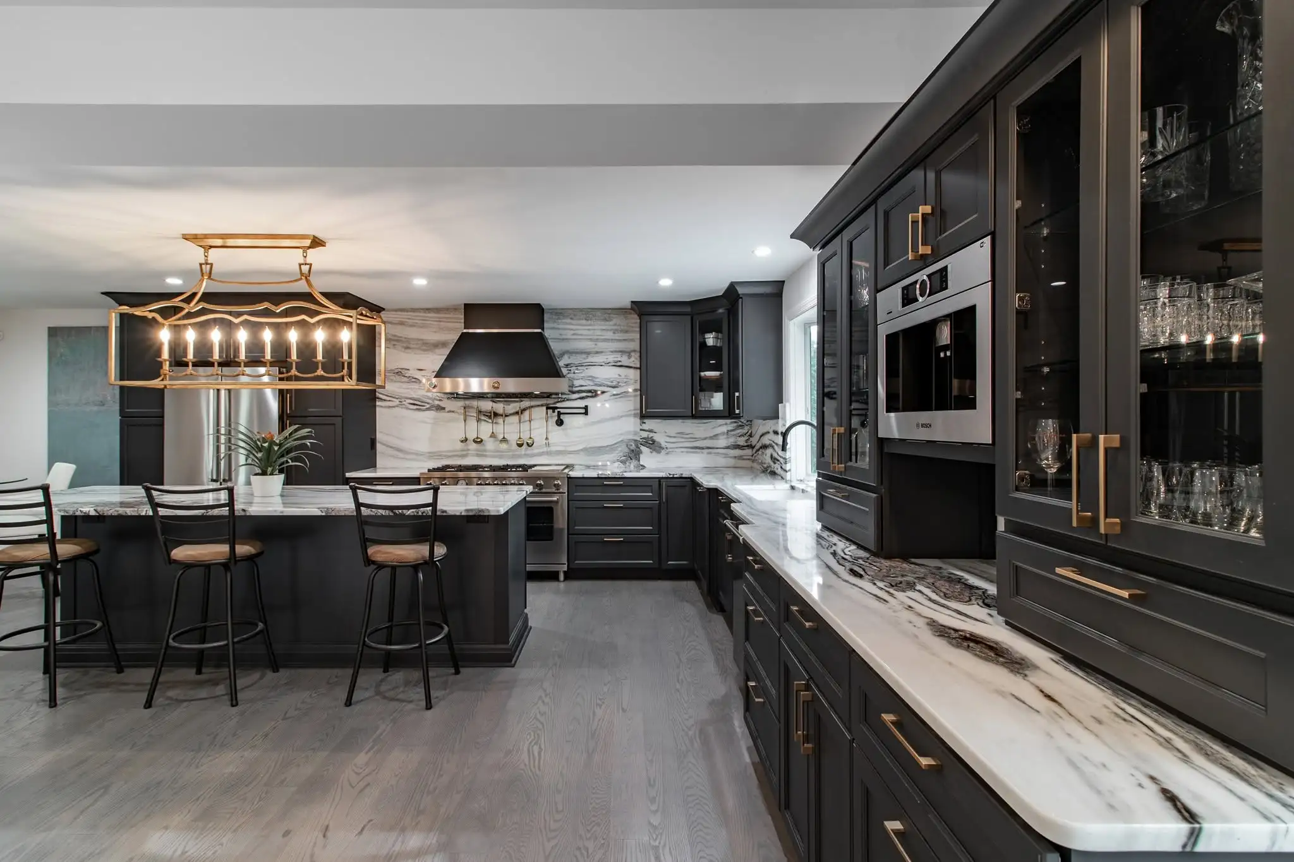
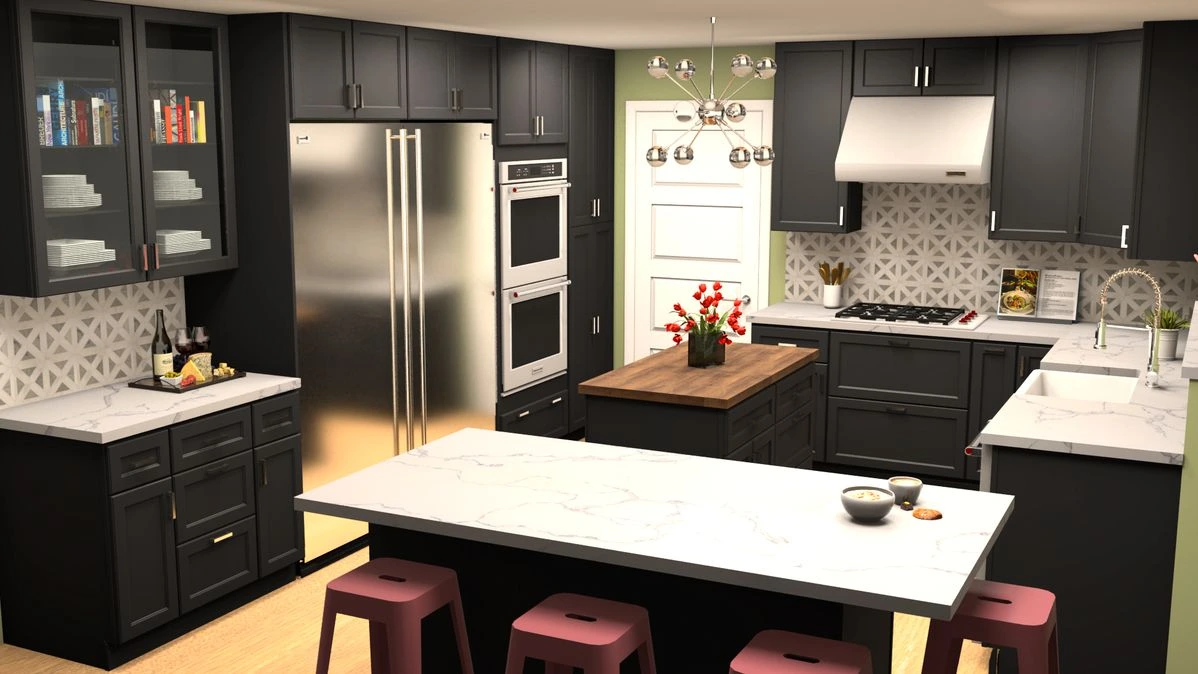
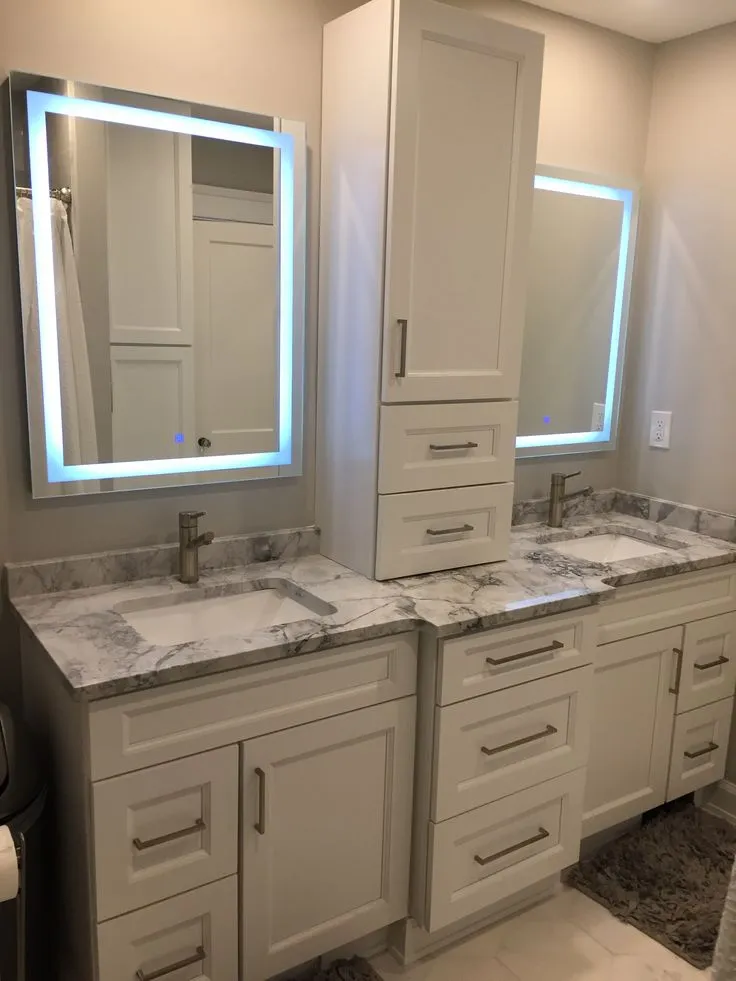
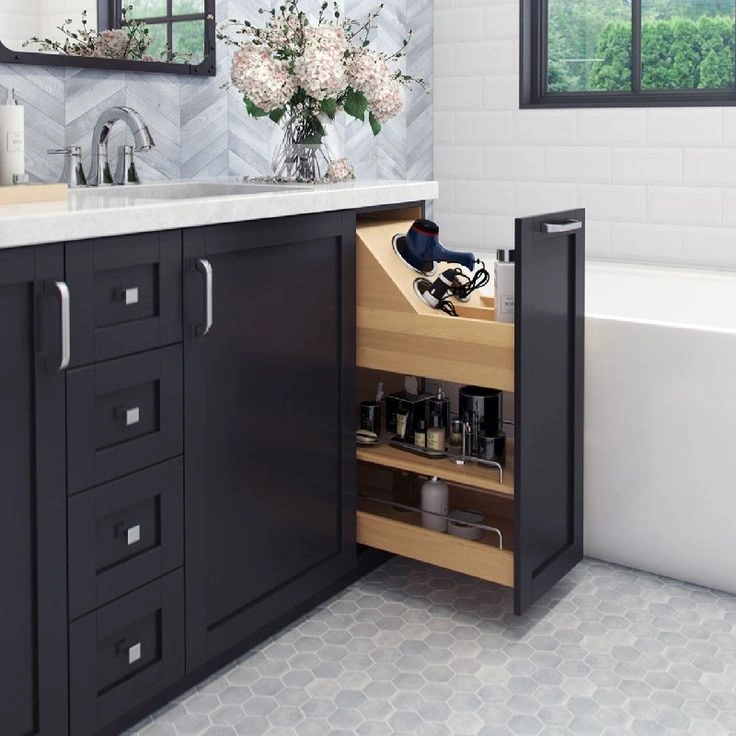
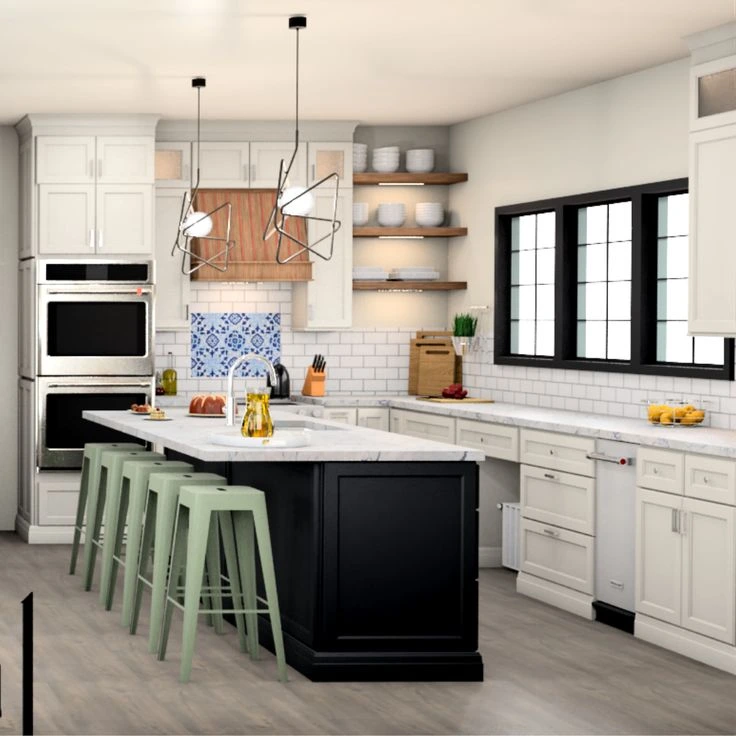
These six styles are on display at our Cleveland showroom, doors you can open before you settle on one.
Choose from full slabs at the showroom, so you know exactly what veining lands on your Rocky River island.
Andino White granite takes daily cooking well and hides everyday wear, a sensible fit for the busy family kitchens off Center Ridge Road.
View all granite countertops
Blanca Arabescato quartz gives a Rocky River kitchen a bright marble look on a surface that never needs sealing and wipes clean.
View all quartz countertops
Azul Macaubas quartzite is natural stone with real movement in it. Most Rocky River homeowners use it on the island and keep the perimeter quiet.
View all quartzite countertopsLet's bring your vision to life with our expert design team and quality craftsmanship.
Visit our Cleveland showroom today and see the Cleveland Cabinets difference for yourself.
Six services for Rocky River homes, all designed, supplied and installed by the same team.
We handle full kitchen remodeling for Rocky River homes, from the first layout to the final install. That covers cabinets, countertops, lighting and the crew that fits them, all managed by one team.
We remodel bathrooms across Rocky River, including the tight second floor baths in the older homes north of Detroit Road. Vanities, tops, storage and fixtures get planned together so the room works before anything is built.
Cabinet installation in Rocky River is done by our own installers. They scribe to out of square walls, set the fillers and hang the doors so the runs sit level and the gaps stay even.
We template, fabricate and install countertops for Rocky River kitchens and baths. Seams, overhangs and sink cutouts are planned around your layout instead of the other way around.
Laundry rooms here often sit in the basement or a back hall with nowhere to put anything. We fit cabinets, a folding counter and a proper spot for the machines and the supplies.
Most Rocky River families come in through the side or back door, not the front. We build benches, hooks and closed storage there so coats and boots stop ending up in the kitchen.
Book a consultation and sit down with a designer who knows Rocky River homes.
Visit our Cleveland showroom and see the cabinets and countertops in person.
Our showroom is approximately 3 miles from Rocky River, about a 8 minutes drive depending on traffic and your starting point.
From most of Rocky River, head south to Center Ridge Road and turn east. Center Ridge Road becomes Lorain Road once you cross into Fairview Park, so it is close to a straight line. We are at 19389 Lorain Rd, a short run east of the W 210th Street intersection.
Coming from the north end of town near Lake Road or Beachcliff, take Wagar Road or Wooster Road south first, then pick up Center Ridge Road east. If you are already on I-90, get off at W 210th Street and go south to Lorain Road.
It is a short enough trip that most Rocky River homeowners stop in after work rather than setting aside a morning for it.
Center Ridge Road is the main line east and turns into Lorain Road at the Fairview Park border. W 210th Street is the north to south connector, running from the I-90 interchange down across Center Ridge and Lorain.
Wagar Road and Wooster Road bring you south out of the older Rocky River neighborhoods. Detroit Road and Hilliard Boulevard both work if you are starting near the river or the lake, then cut south to Center Ridge.
Heading east on Center Ridge you pass the Westgate shopping area at W 210th Street. Turn south there and Lorain Road is the next main light.
If you come down Wooster Road you will cross the Cleveland Metroparks Rocky River Reservation valley on the way. Our showroom sits on Lorain Road with parking in front, so you can pull in and walk straight to the door.
Estimated travel time may vary based on traffic and your starting point.
Rocky River kitchens fall into two broad camps. In the older homes toward Detroit Road and the lake, the kitchen sits at the back of the house, closed off from the dining room, with a rear door, a stair to the basement and a small pantry nobody can reach. Counter space is short and there is often one long wall doing all the work.
South of I-90, near Center Ridge and Wooster, the ranches and split levels have more open floor area but shallow upper cabinets and a peninsula that blocks the path from the back door to the sink.
Both types have the same complaint: the storage is in the wrong place. Deep base cabinets swallow pans, the corner cabinet is a dead zone, and the trash, recycling and pantry goods end up on the floor.
Most of what we do in Rocky River is fix that. Same footprint, better cabinet interiors, and a layout where the sink, cooking and refrigerator are not fighting each other.
The first change is usually the wall between the kitchen and the dining room. In the older Rocky River homes, taking that down or widening it into a cased opening turns two cramped rooms into one that works. It also lets the island go in, which is where most of the new counter space comes from.
The second is the storage itself. Drawer bases instead of doors, a pullout for trash and recycling, a corner unit that actually swings out, and a tall pantry cabinet where the old pantry closet used to be.
Third is the back door. In a lot of Rocky River houses the side or back entry opens straight into the kitchen, so bags and coats land on the counter. Pulling that storage out of the kitchen into a proper drop zone changes how the room feels every day.
On resale, buyers here look closely at kitchens because so much of the housing stock is similar. A kitchen with real drawer storage, a workable island and countertops that match the rest of the house tends to show better than one that was only refaced.
Start with measurements and photos. Get the room width and depth, the ceiling height, and where the windows, doors and radiators sit. Those constraints decide more of the layout than the style does.
Permits go through the Rocky River building department when the work touches plumbing, electrical or walls, and inspections happen as the job moves along. Plan for that rather than being surprised by it.
Think about how you will live through the work. Many Rocky River homes have a basement or a garage that can hold a temporary sink, a microwave and the refrigerator. Sorting that out before the cabinets come off makes the whole thing easier.
Then come to the showroom. Doors, drawer hardware and countertop edges are all out on the floor, and one visit with a designer will settle more questions than a month of scrolling photos.
About 3 miles and roughly 8 minutes, depending on where in Rocky River you start. Take Center Ridge Road east and it becomes Lorain Road in Fairview Park. Our showroom is at 19389 Lorain Rd, open Monday to Wednesday 12 to 6 pm and Thursday 12 to 8 pm.
Yes. Many of those kitchens are closed off at the back of the house with a separate dining room, a rear stair and a small pantry. We measure what is actually there, including out of square walls, and design the cabinet runs around it rather than assuming standard sizes will fit.
Often yes, though it depends on what is inside the wall. We look at the layout with you first, then work out whether the wall carries load or holds plumbing and ducts. If it can come out, we design the new run and the island around the opening. If it cannot, we usually gain the same feel with a wider cased opening.
Our own crew. The same team that designs the kitchen supplies the cabinets and countertops and fits them, so there is nobody to chase between trades. Materials carry manufacturer warranties and the installation carries our workmanship warranty.
Usually yes if the work touches plumbing, electrical or walls. Permits go through the Rocky River building department and inspections happen as the work progresses. We help with the drawings and the paperwork so nothing stalls on site.
Rough measurements of the room, a few photos including the window and door positions, and any images of kitchens you like. That is enough for a designer to start a real layout at the table with you.
Sit down with one of our designers and walk out with a plan built around your Rocky River home.
Visit our Cleveland showroom and see the cabinets and countertops in person.