





Granite Countertops

Granite handles the heat and traffic of a busy Akron family kitchen. Every slab is different, so choose yours at the showroom.
View all granite countertops
Akron kitchens from Wallhaven to Firestone Park tend to be closed off, with storage in the wrong corner. We redraw the layout and install it.
Closer Than You Think About 45 minutes from Akron. Come meet a designer at our Cleveland showroom today. →Or stop by. Open Mon to Wed 12 to 6 pm, Thursday 12 to 8 pm.
★★★★★ 140+ Google reviews · 8,000+ kitchen designs completed
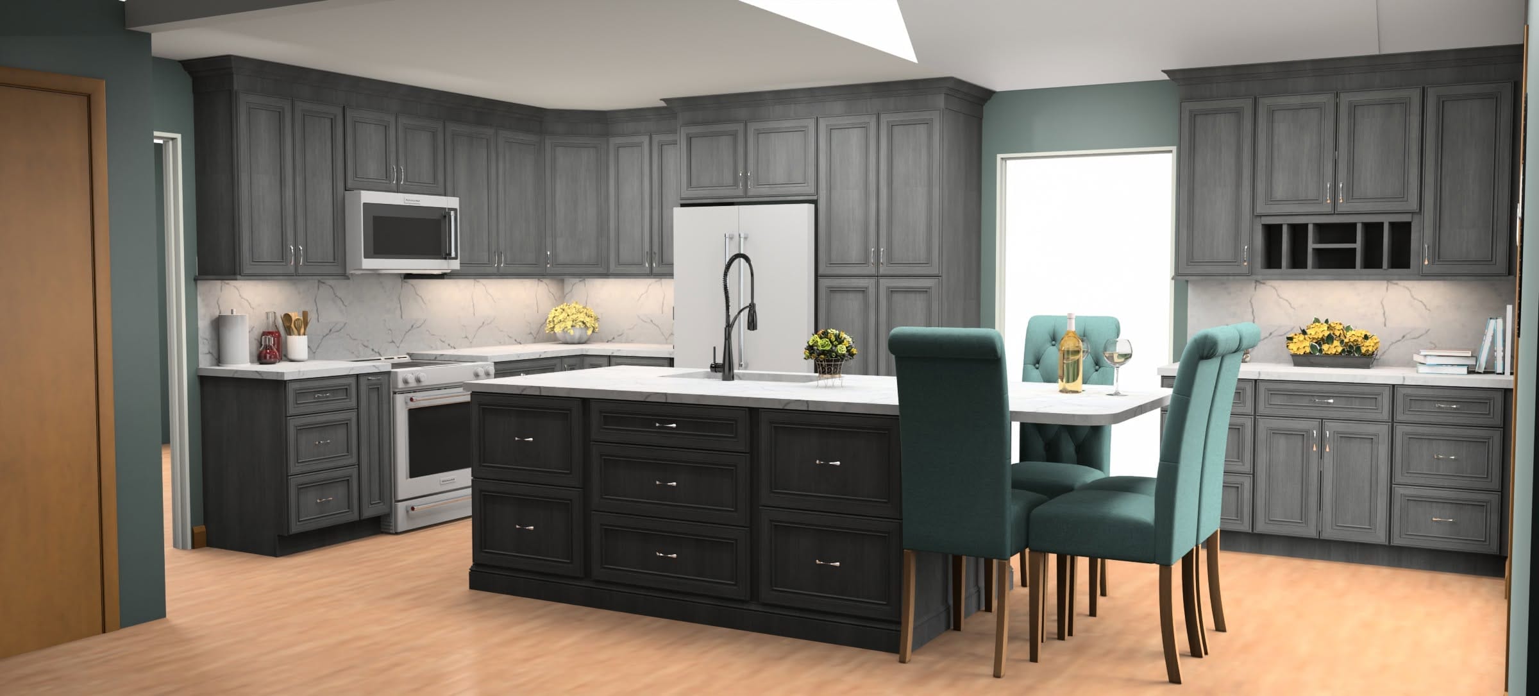
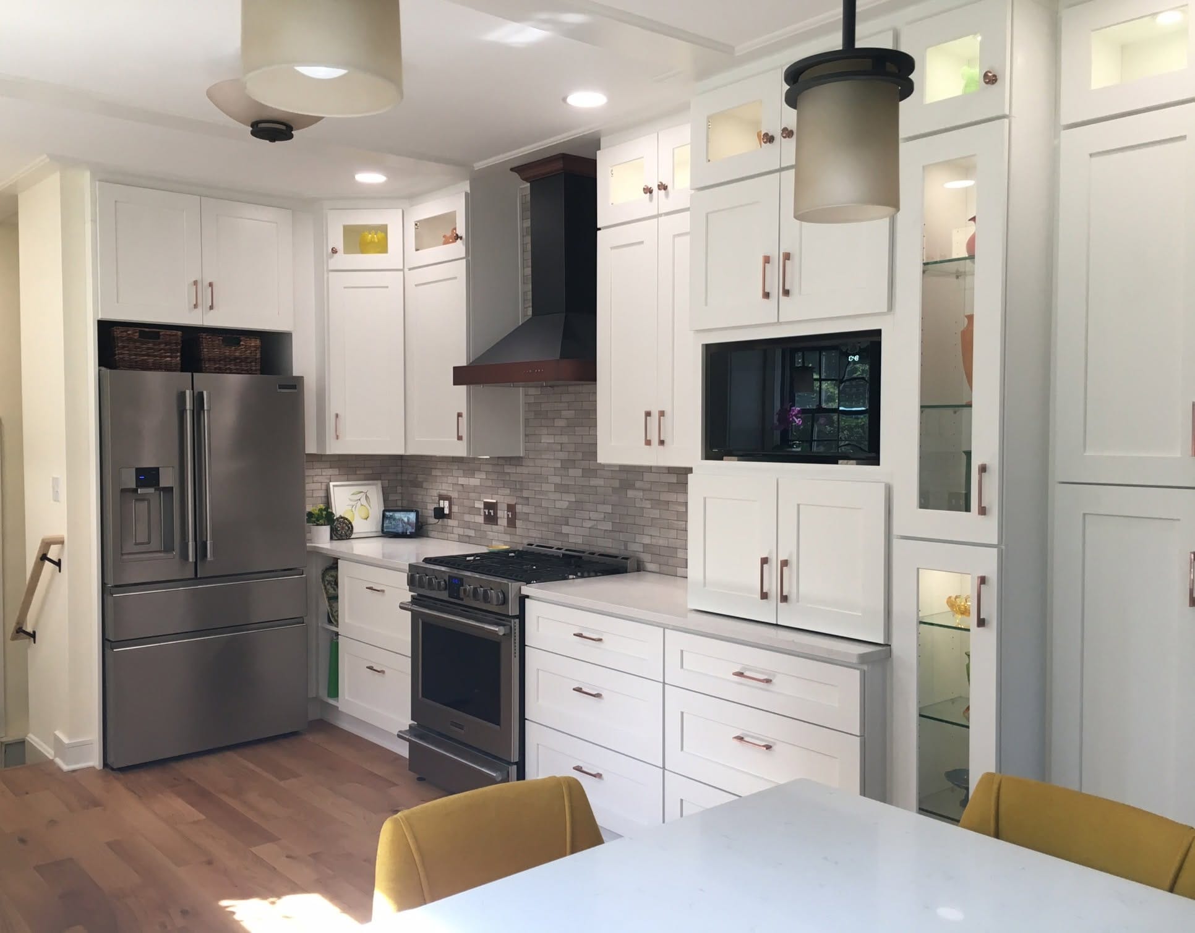
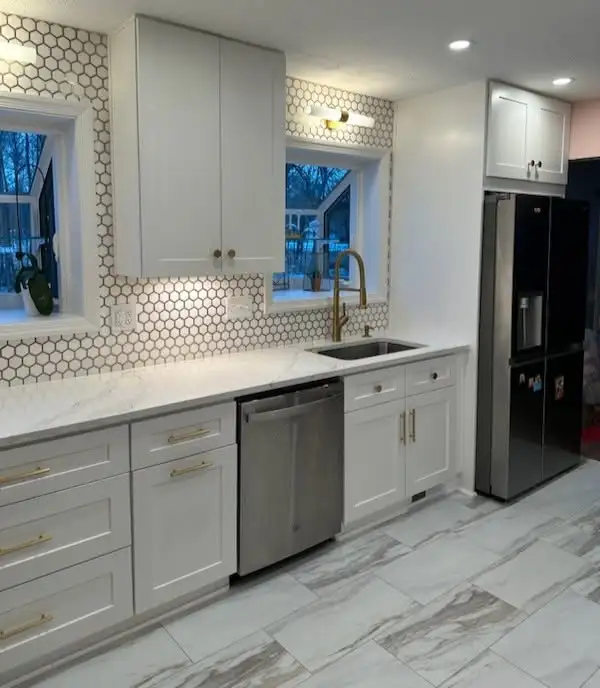
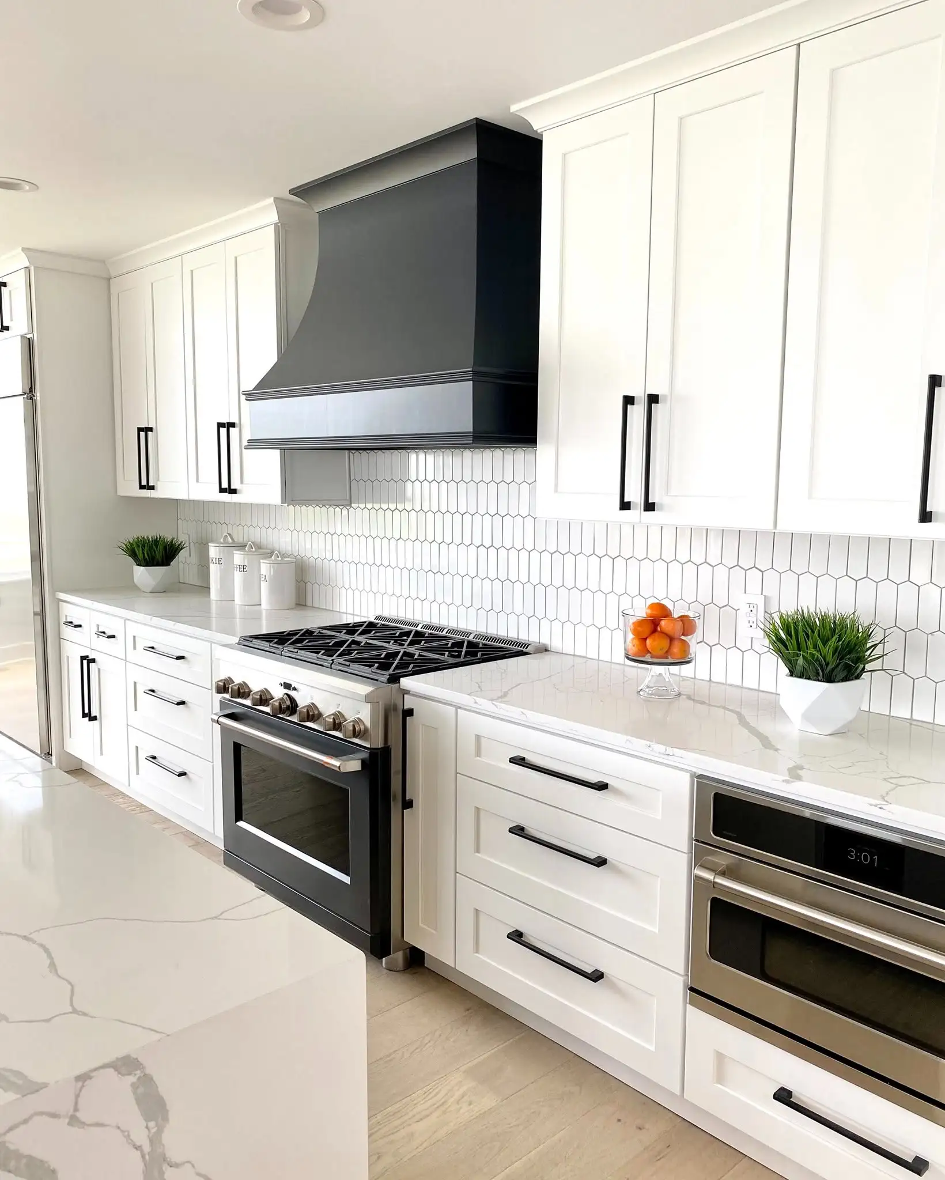







Throwback to when our team met the Scott Brothers! We didn't get an HGTV show, but we can still build you a celebrity level kitchen. Call us today.
Our Cleveland showroom sits on Lorain Road, a straight run north from Akron on I-77 and I-480. Walk in and you can open real cabinet doors, feel the hinges, and hold a countertop sample against the color you had in mind. A designer sits down with you at the table, works through your measurements, and sorts out the layout while you are there. The same team that draws the plan supplies the cabinets and sends the crew that installs them.
A sample of kitchens we have designed and installed for homes around Akron and Summit County.
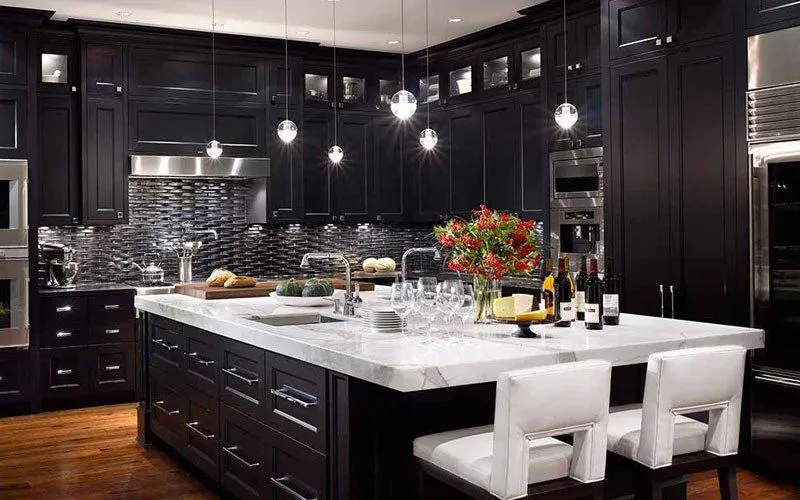
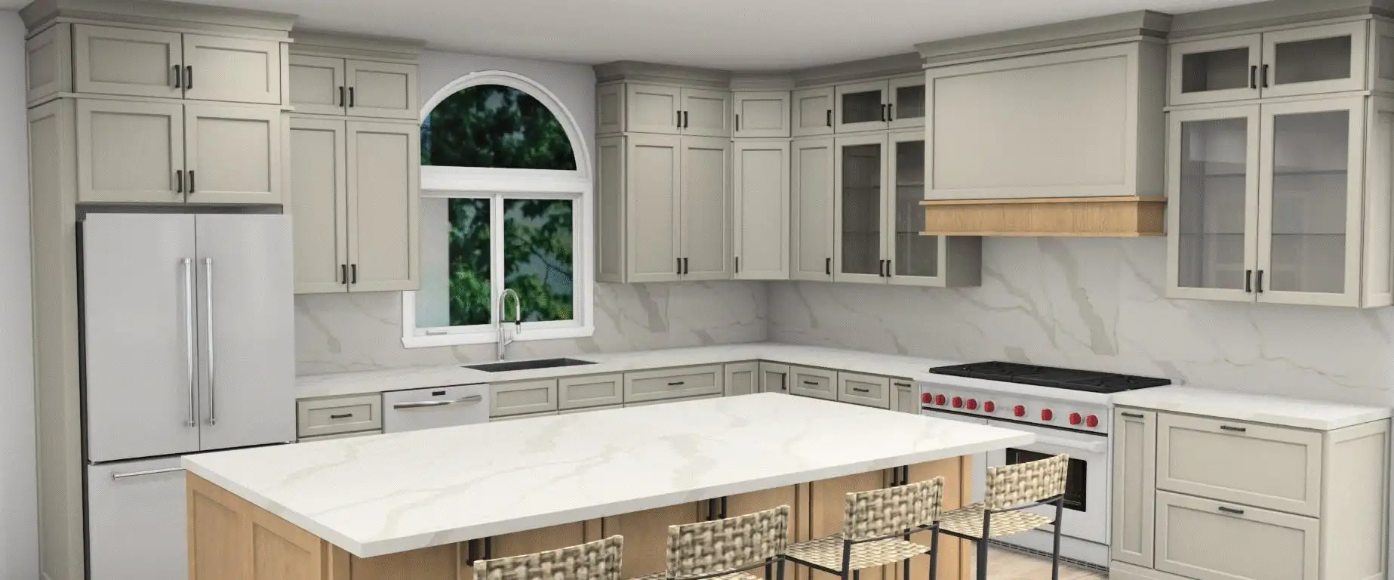
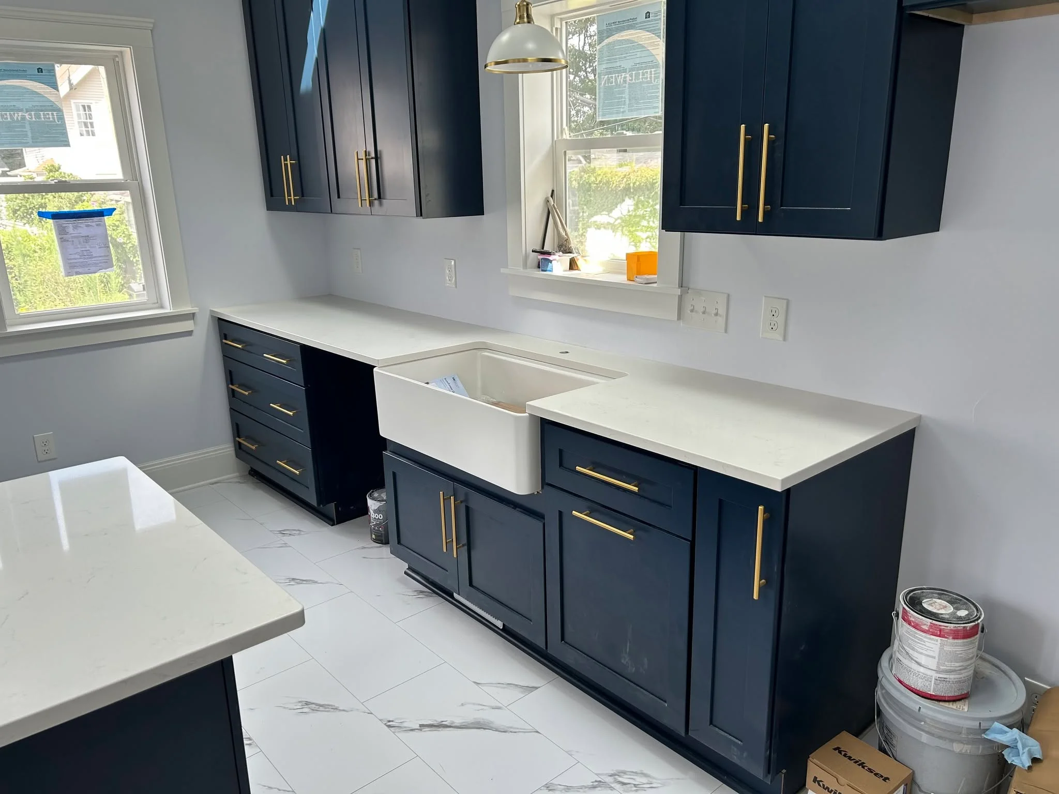
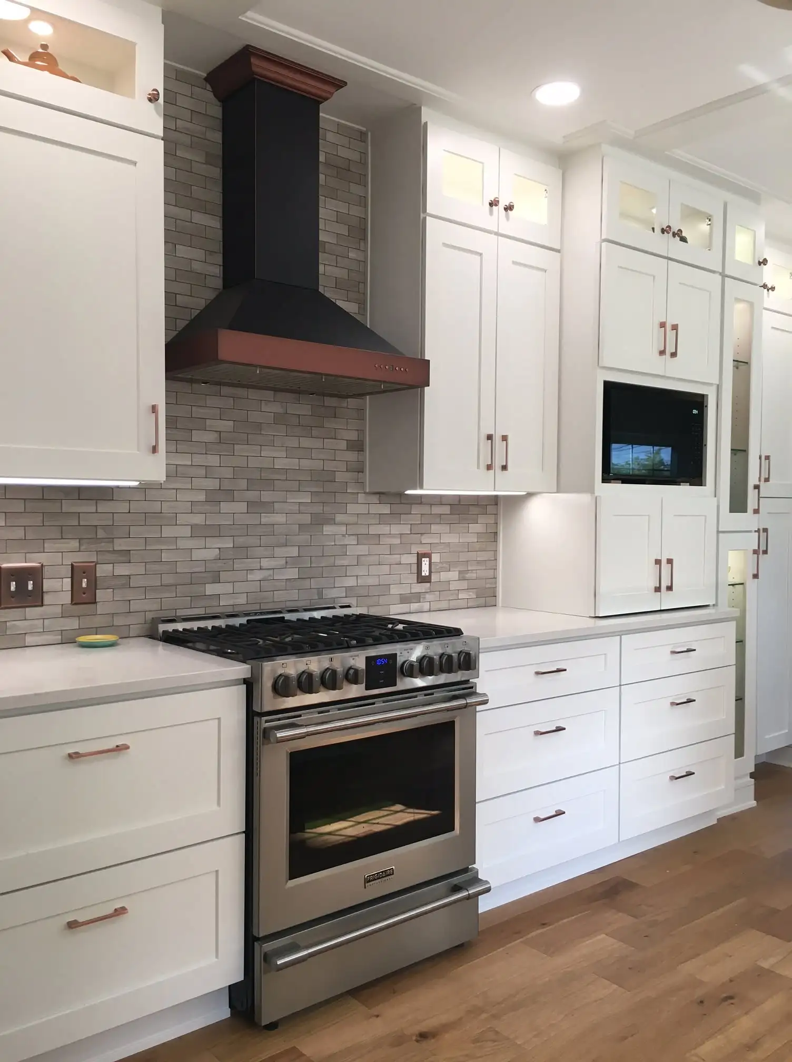
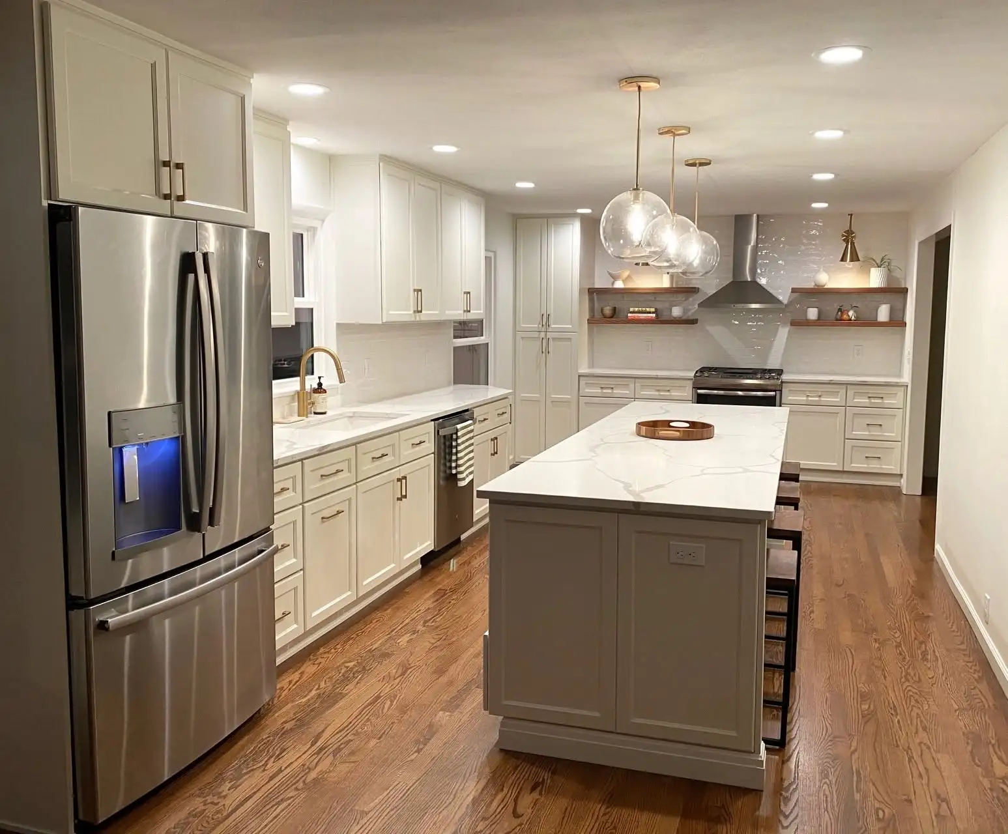
Every door style below is on display at our Cleveland showroom, so you can see the finish in daylight.
Akron kitchens often run long and narrow, so the countertop has to carry prep space, seating and the sink.
Granite handles the heat and traffic of a busy Akron family kitchen. Every slab is different, so choose yours at the showroom.
View all granite countertops
Quartz needs no sealing, which suits Akron homeowners who want the island wiped down and forgotten. The pattern stays consistent end to end.
View all quartz countertops
Quartzite gives you marble veining with far more strength. It suits the opened up Akron kitchens where the island is the first thing you see.
View all quartzite countertopsLet's bring your vision to life with our expert design team and quality craftsmanship.
Visit our Cleveland showroom today and see the Cleveland Cabinets difference for yourself.
Six services for Akron homes, all designed at our showroom and installed by the same crew that measures them.
We handle full kitchen remodeling for Akron homes, from the first layout sketch to the final install. That covers cabinets, countertops, lighting and the crew that fits them, all managed by one team.
Cleveland Cabinets remodels bathrooms across Akron, including the tight second floor baths in older homes. We plan the vanity, the storage and the surfaces together so the room works for the people actually using it.
If your Akron kitchen layout already works, we supply and install the cabinets on their own. Doors are measured, leveled and hung by our own installers, with manufacturer warranties on the materials and our workmanship warranty on the install.
We template, fabricate and install granite, quartz and quartzite countertops in Akron kitchens and bathrooms. Seams, overhangs and sink cutouts are worked out on paper before anything gets cut.
Akron laundry rooms are often a basement corner or a hallway closet. We fit cabinets, a folding surface and hanging space so the room does more than hold the machines.
Most Akron homes get used through the side or back door, not the front. We build benches, hooks and closed storage right there so coats and boots stop landing in the kitchen.
Book a consultation and sit down with a designer who knows Akron homes.
Visit our Cleveland showroom and see the cabinets and countertops in person.
Our showroom is approximately 40 miles from Akron, about a 45 minutes drive depending on traffic and your starting point.
Estimated travel time may vary based on traffic and your starting point.
Akron houses were mostly laid out with the kitchen as a work room at the back, closed off from the dining room and often from the yard as well. That is the single most common thing we are asked to change. Opening the wall between the kitchen and the dining room changes how the whole ground floor feels.
Room sizes vary a lot by part of town. Homes in Wallhaven and Northwest Akron tend to have a larger footprint with a proper dining room next door, so an opening between the two rooms is straightforward. In Firestone Park, Kenmore and Ellet the kitchens are tighter, and the gain usually comes from full height cabinets and a longer run of counter rather than from taking anything down.
Older Akron kitchens also tend to have the basement door, the back door and a radiator all competing for the same wall. We work those in at the start, because they decide where the sink and the range can realistically go.
Storage is the first fix. Most Akron kitchens we walk into have a soffit above the wall cabinets and a foot of dead space above that. Running the cabinets to the ceiling gives back a full shelf of usable storage in a room that never had enough of it.
Flow is the second. A galley kitchen with a doorway at each end means people walk through your prep space all evening. Moving the sink to the window wall and putting the range on the opposite run keeps traffic out of the middle of the room.
Then there is the island question. Not every Akron kitchen has room for one, and a cramped island is worse than no island at all. If the floor leaves you less than about three feet of clearance on the working sides, a peninsula off the existing wall does the same job without the pinch points.
On resale, buyers looking around Highland Square or Merriman Valley walk through a lot of houses in one weekend. A kitchen with matching doors, solid counters and no gaps at the ceiling reads as finished, and that is often what separates two similar listings.
Start with measurements, not with door styles. Bring the room dimensions, a photo of each wall and a note of where the windows, radiators and doorways sit. A designer can draw a workable Akron kitchen layout from that in one sitting.
City of Akron permits come into it once you move plumbing or electric, or take out anything structural. A straight cabinet and countertop replacement inside the same footprint usually does not need one. We tell you which side of that line your project falls on before anything is agreed.
Plan for the kitchen being out of use while the work runs. Most Akron homeowners set up a microwave and a kettle in the dining room and use the basement sink for the duration. It is worth sorting out before day one rather than working it out on the morning the old cabinets come out.
Yes, Akron sits inside our service area and our own crew installs there. The design work happens at our Cleveland showroom on Lorain Road, and the installation happens at your Akron home.
About 40 miles, roughly a 45 minute drive in normal traffic. Most people run I-77 north to I-480 west and come off at Clague Road. Travel time varies with traffic and which side of Akron you start from.
It depends on the scope. Moving plumbing or electric, or removing a wall, usually means pulling a permit with the City of Akron. Replacing cabinets and countertops in the same footprint normally does not. We tell you which applies before work starts.
Often yes, and it is the most requested change in the Akron homes we work in. Whether the wall carries load has to be checked first. If it does, the opening still usually works, it just needs proper support built in.
Plenty are. In tighter Akron kitchens we usually get a better result from a peninsula, full height cabinets and a longer counter run than from squeezing in an island that blocks the doorways.
It saves a lot of back and forth. Door samples, countertop slabs and hardware all look different in person than they do on a screen. Akron homeowners usually come once, settle most of the decisions in that visit, and we take it from there.
Sit down with one of our designers and walk out with a plan built around your Akron home.
Visit our Cleveland showroom and see the cabinets and countertops in person.