





Granite Countertops

Granite suits Middleburg Heights kitchens that get heavy daily use. Every slab is different, so we cut yours around your sink and range.
View all granite countertops
Most kitchens on the streets off Bagley Road were built closed off and short on storage. We redraw the layout, then our own crew installs it.
Closer Than You Think About 20 minutes from Middleburg Heights. Come meet a designer at our Cleveland showroom today. →Or stop by. Open Mon to Wed 12 to 6 pm, Thursday 12 to 8 pm.
★★★★★ 140+ Google reviews · 8,000+ kitchen designs completed
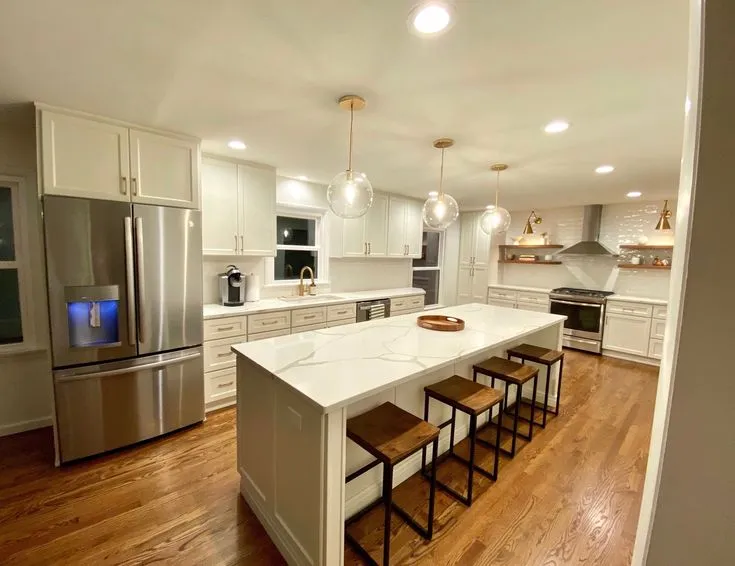
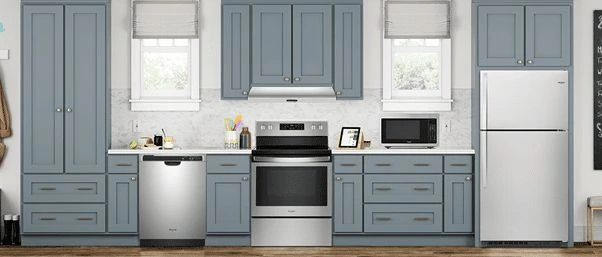
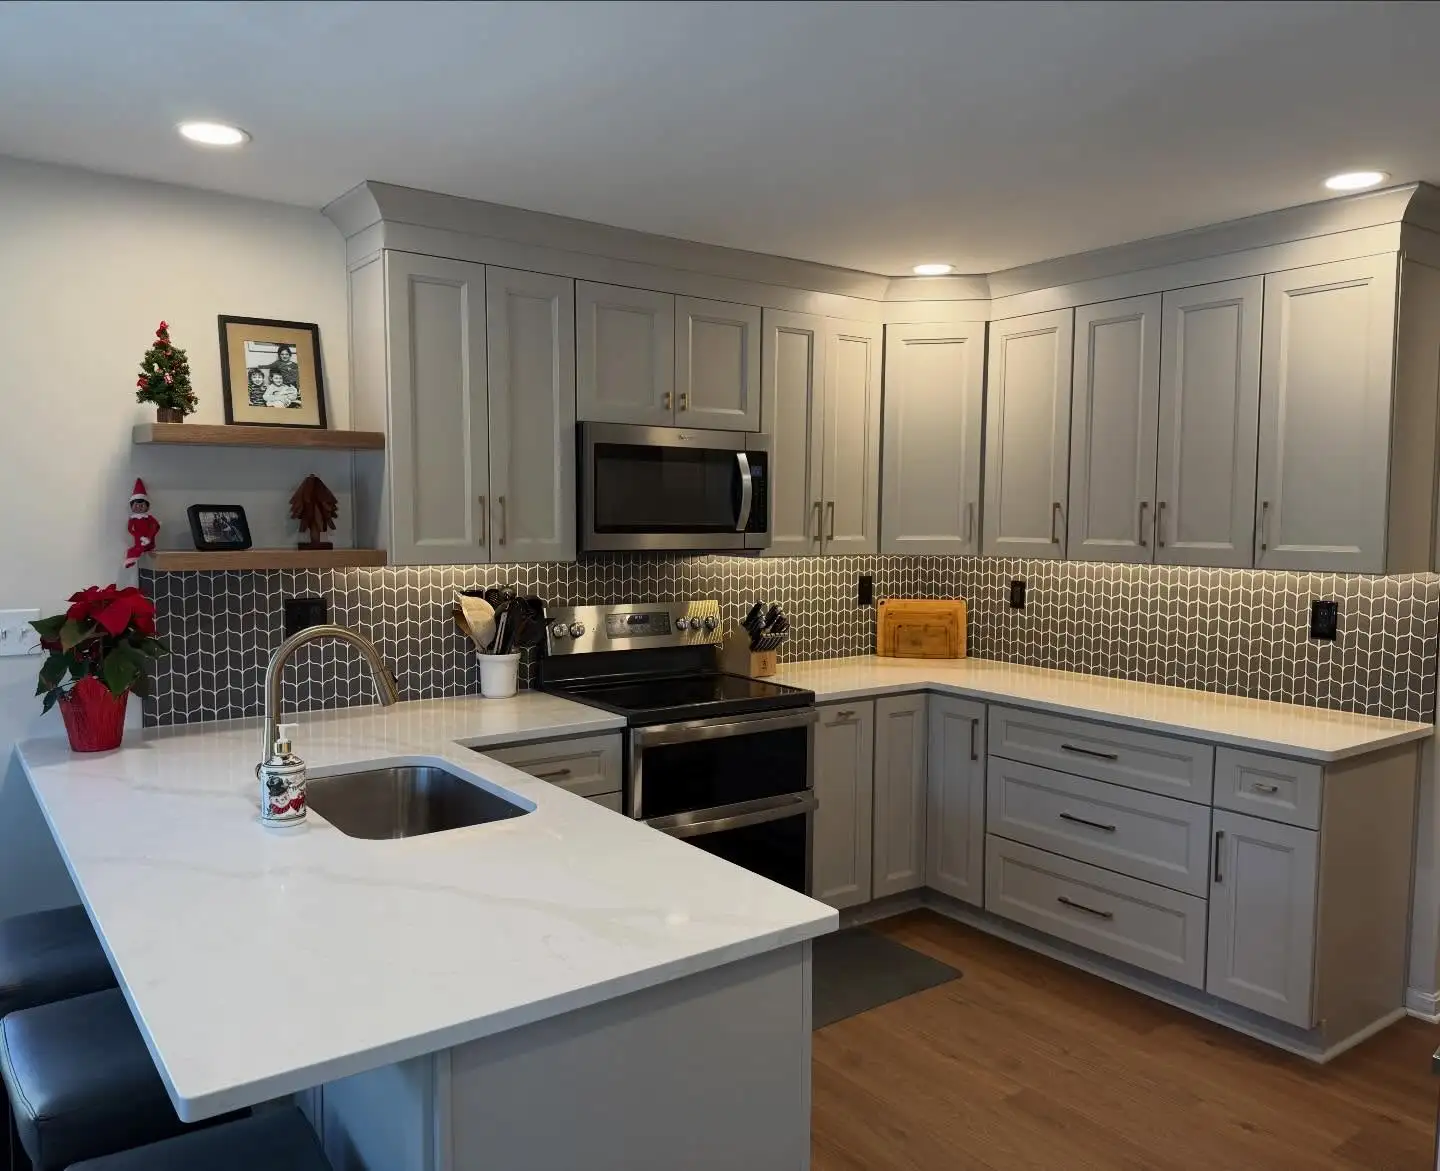
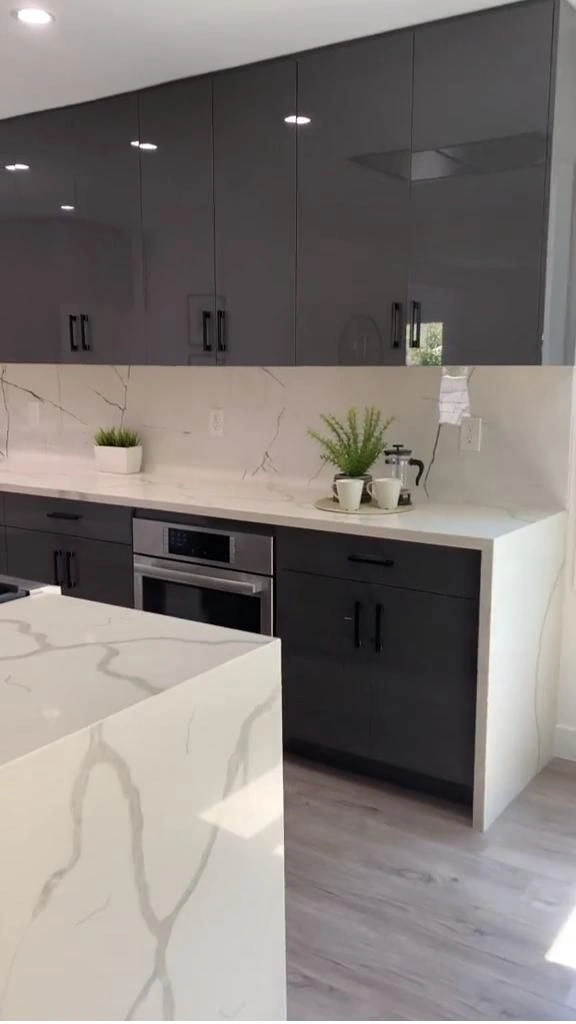







Throwback to when our team met the Scott Brothers! We didn't get an HGTV show, but we can still build you a celebrity level kitchen. Call us today.
Our Cleveland showroom sits about 20 minutes north of Bagley Road, so you can look at doors, drawer boxes and countertop slabs in one visit instead of guessing from a screen. You sit at the table with a designer, bring photos or rough measurements, and talk through what the room can actually hold. The same team then draws the plan, supplies the cabinets and countertops, and installs them. Nothing gets handed to an outside crew halfway through.
A look at kitchens we have designed and installed for homes around Middleburg Heights and the southwest suburbs.
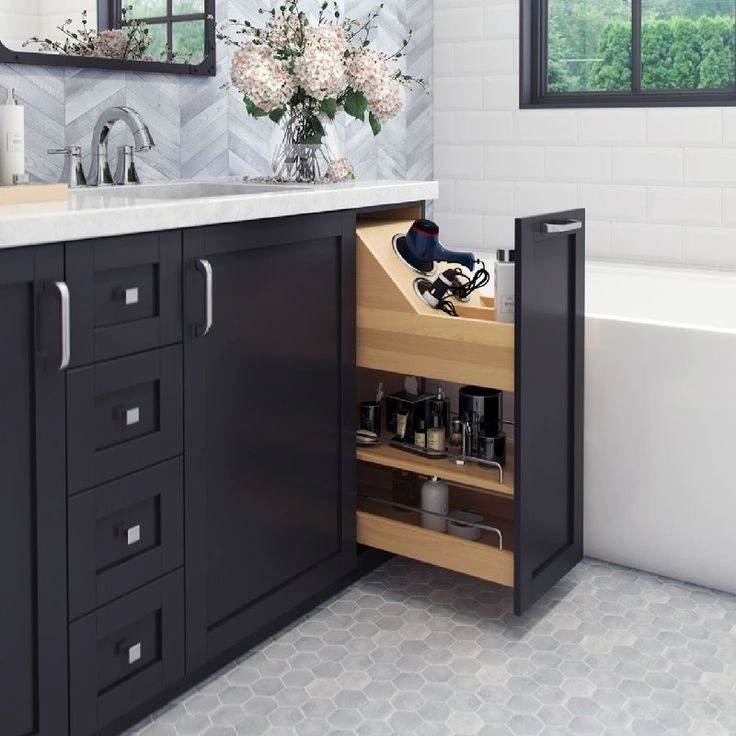
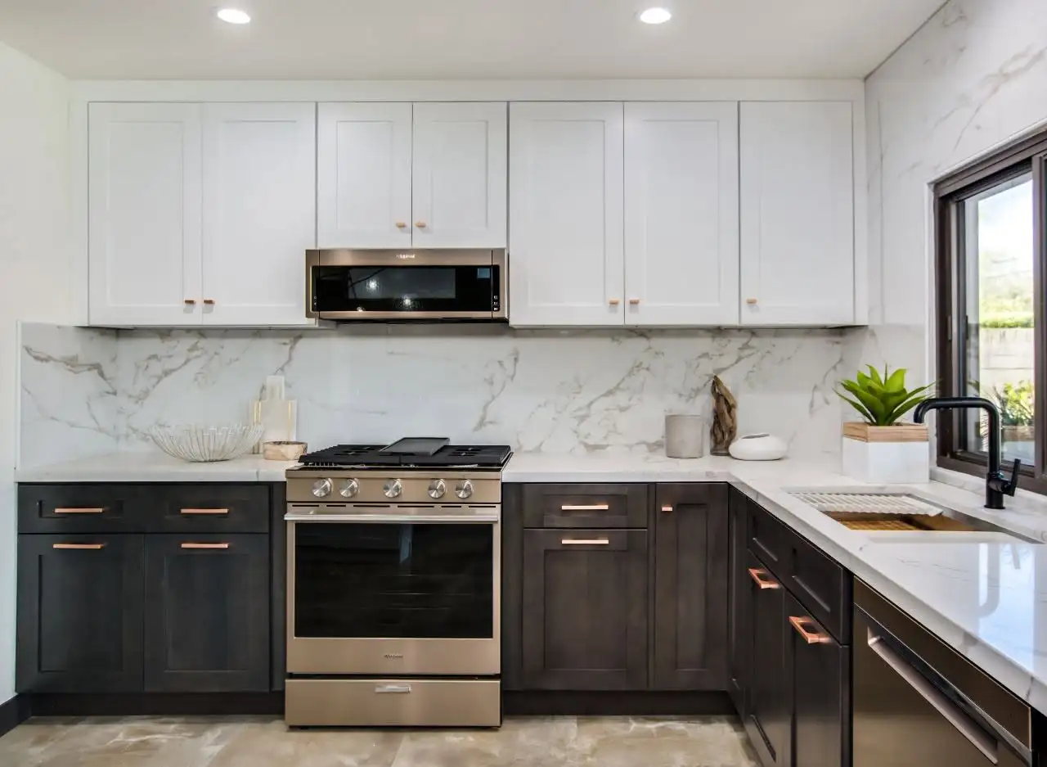
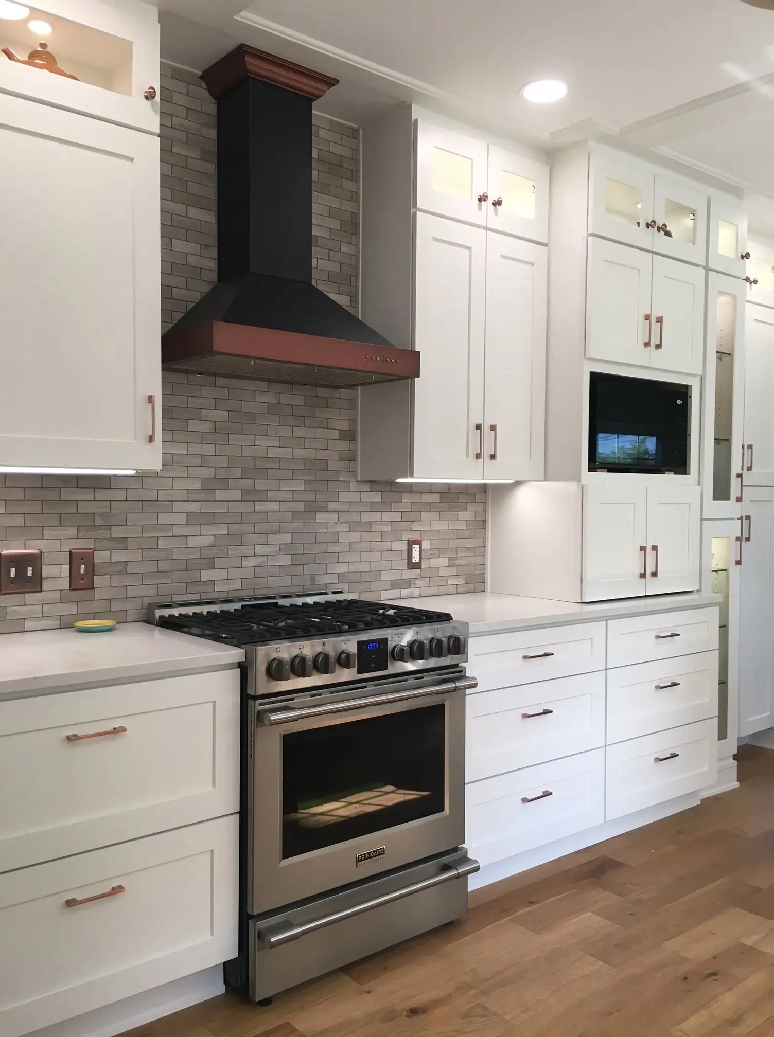
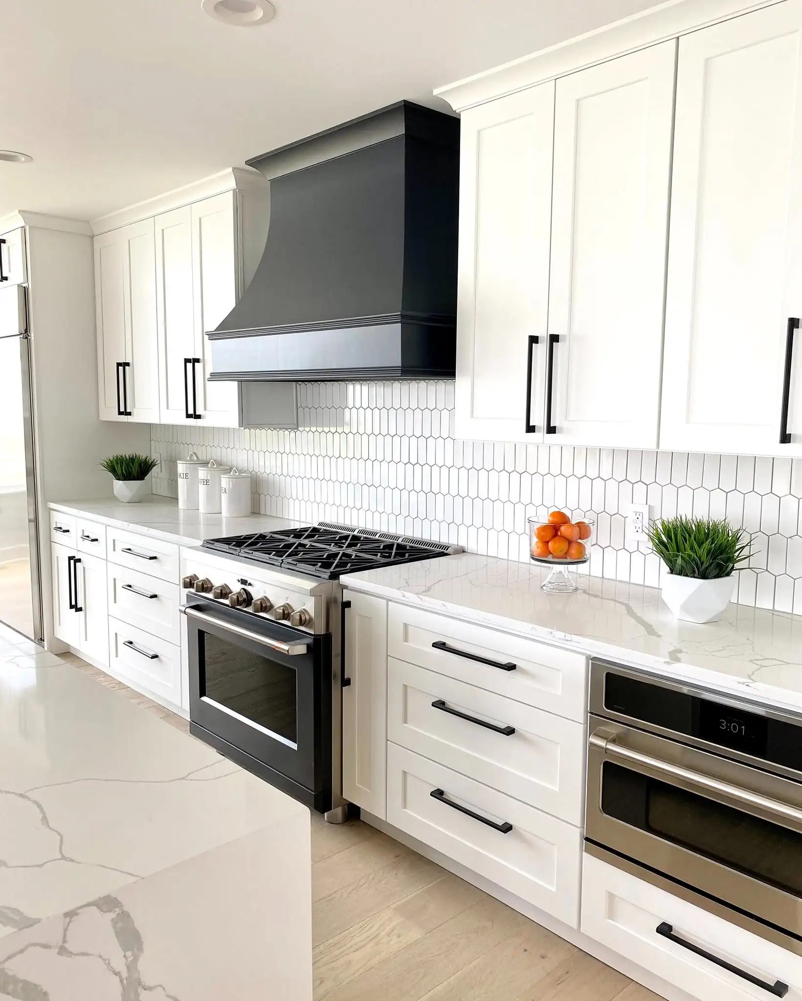
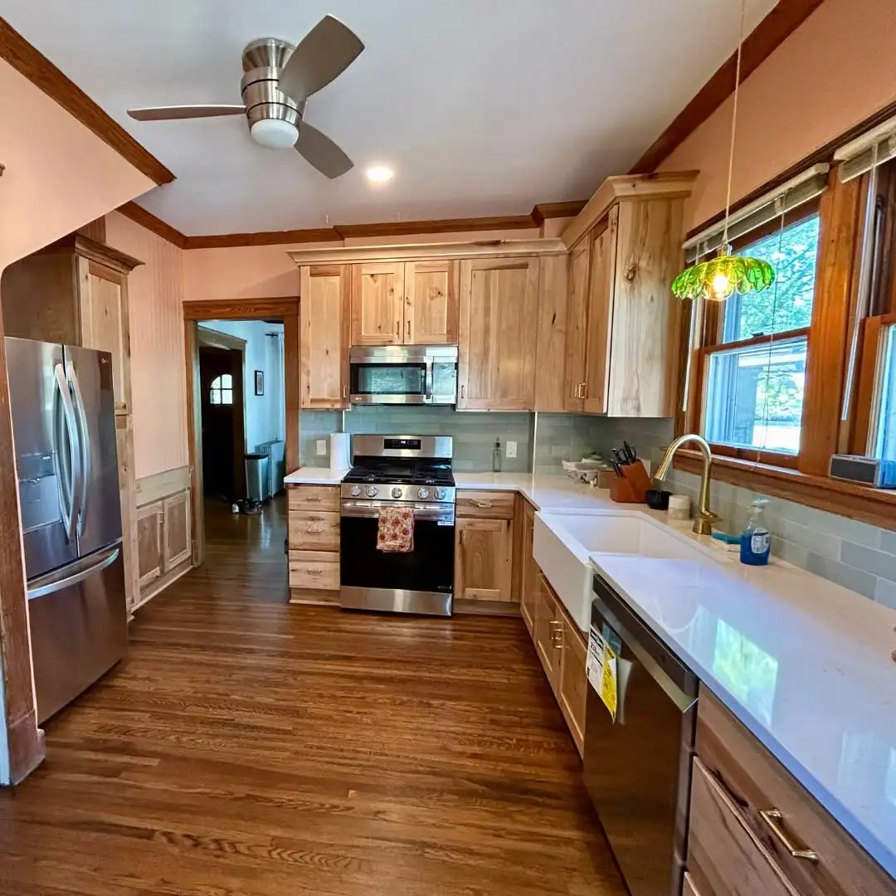
Every door here is on display at our Cleveland showroom, so you can open one and handle it yourself.
Countertops take the daily wear in a Middleburg Heights kitchen, so settle the surface before you settle the layout.
Granite suits Middleburg Heights kitchens that get heavy daily use. Every slab is different, so we cut yours around your sink and range.
View all granite countertops
Quartz stays even in tone and needs no sealing, which helps in the tighter kitchens between Bagley Road and Smith Road.
View all quartz countertops
Quartzite reads like marble but handles a working Middleburg Heights kitchen better. A good pick for an island people will notice.
View all quartzite countertopsLet's bring your vision to life with our expert design team and quality craftsmanship.
Visit our Cleveland showroom today and see the Cleveland Cabinets difference for yourself.
Six services for Middleburg Heights homes, all designed, supplied and installed by the same team.
We handle full kitchen remodeling for Middleburg Heights homes, from the first layout sketch to the last piece of trim. That covers cabinets, countertops, lighting and the crew that fits them, run by one team.
We remodel bathrooms across Middleburg Heights, including the tight second baths tucked into split level homes. Vanity, storage, top and fixtures get planned together so the finished room works instead of just looking full.
If the layout already works, we supply and install cabinets on their own for Middleburg Heights kitchens. Our installers set the boxes level, scribe them to walls that are rarely straight, and hang the doors true.
We template, fabricate and install countertops for Middleburg Heights kitchens and baths. Seams, overhangs and sink cutouts are decided at the template stage, so the finished top sits clean against the wall.
Laundry rooms in Middleburg Heights are usually narrow, so we build the storage above and beside the machines. Tall cabinets, a folding surface, and a spot for detergent and the ironing board.
Most homes here come in through the side door or the garage, and that spot takes the worst of an Ohio winter. We fit benches, hooks, lockers and closed cabinets so boots and coats have a home.
Book a consultation and sit down with a designer who knows Middleburg Heights homes.
Visit our Cleveland showroom and see the cabinets and countertops in person.
Our showroom is approximately 9 miles from Middleburg Heights, about a 20 minutes drive depending on traffic and your starting point.
Estimated travel time may vary based on traffic and your starting point.
Most of our work in Middleburg Heights is in ranches, split levels and colonials on the streets between Bagley Road and Smith Road. The kitchen is usually a closed room with one door to the hall and another to the dining room. The counter run is short, the corner cabinet swallows whatever goes into it, and a soffit takes the space above the wall cabinets.
These homes were built with the sink under the window, the range on the opposite wall and a table pushed into the fourth corner. That works fine until two people cook at once. Opening the dining room wall, or moving the range out to a peninsula, usually gains more than simply adding cabinets does.
Homes closer to Big Creek Parkway are often larger and many have a rear addition, which changes the problem completely. There the kitchen is big enough but cut off from the rest of the house, so the answer is a working island and a real pantry rather than a wall coming down.
Three changes come up in nearly every Middleburg Heights kitchen we redraw. Cabinets carried to the ceiling instead of a soffit, drawer banks instead of low doors you have to kneel at, and a pantry cabinet with pull outs rather than fixed shelves you cannot see the back of.
Flow is the other half. If the refrigerator sits on the far side of the doorway, everyone carrying groceries walks straight through whoever is cooking. Moving one appliance often fixes more than gutting the room does.
On resale, buyers shopping this side of the county compare your kitchen to the one they walked through in Berea or Strongsville that same morning. Solid cabinets, an even countertop and lighting that actually reaches the counter read as a house that has been looked after. Building far past what the street supports does not come back the same way.
Middleburg Heights runs its own building department, and permits come through the city for anything structural, electrical or plumbing related. We take care of the drawings and the paperwork so the inspection is not a surprise partway through.
Think about where you will wash dishes and cook while the kitchen is apart. Households here usually set up in the basement or the garage, and in these homes both are easy to reach, which makes the interruption easier to live with.
Measure before you settle on a look. A 30 inch range and a full depth refrigerator both need clearance the original layout may never have had. Bring rough dimensions and a few photos to the showroom and a designer can tell you in one sitting what will fit and what will not.
About 9 miles, roughly a 20 minute drive. Most people take Bagley Road west to Columbia Road, then north to Lorain Road. The showroom is at 19389 Lorain Rd, Fairview Park, and both distance and time are approximate.
Yes, that is a large share of what we do in Middleburg Heights. Smaller rooms need the layout solved first. We look at the doorways, the window wall and where the refrigerator sits before talking about any cabinet.
Usually yes. Many soffits in these homes are hollow framing, though some hide ductwork or wiring. We check what is inside before promising anything, then carry the cabinets to the ceiling where the space allows it.
Structural, electrical and plumbing work is permitted through the Middleburg Heights building department. Swapping cabinets in the same layout is a smaller job. We tell you which one you are looking at and handle the drawings and paperwork.
Yes. If your cabinets are sound, we template, fabricate and install new countertops on their own. We check that the boxes are level and can take the weight before we template the room.
That is the whole reason to come in. Doors, drawer boxes, hardware and countertop slabs are all on display, so you can open them, feel the finish and compare two options side by side with a designer.
Sit down with one of our designers and walk out with a plan built around your Middleburg Heights home.
Visit our Cleveland showroom and see the cabinets and countertops in person.