








Granite Countertops

Granite takes heat and daily use without fuss, which suits the busy family kitchens we fit across Avon.
View all granite countertops
Newer builds off Detroit Road, older homes near French Creek. Sit down with a designer and get a kitchen plan made for your Avon home.
Closer Than You Think About 20 minutes from Avon. Come meet a designer at our Cleveland showroom today. →Or stop by. Open Mon to Wed 12 to 6 pm, Thursday 12 to 8 pm.
★★★★★ 140+ Google reviews · 8,000+ kitchen designs completed
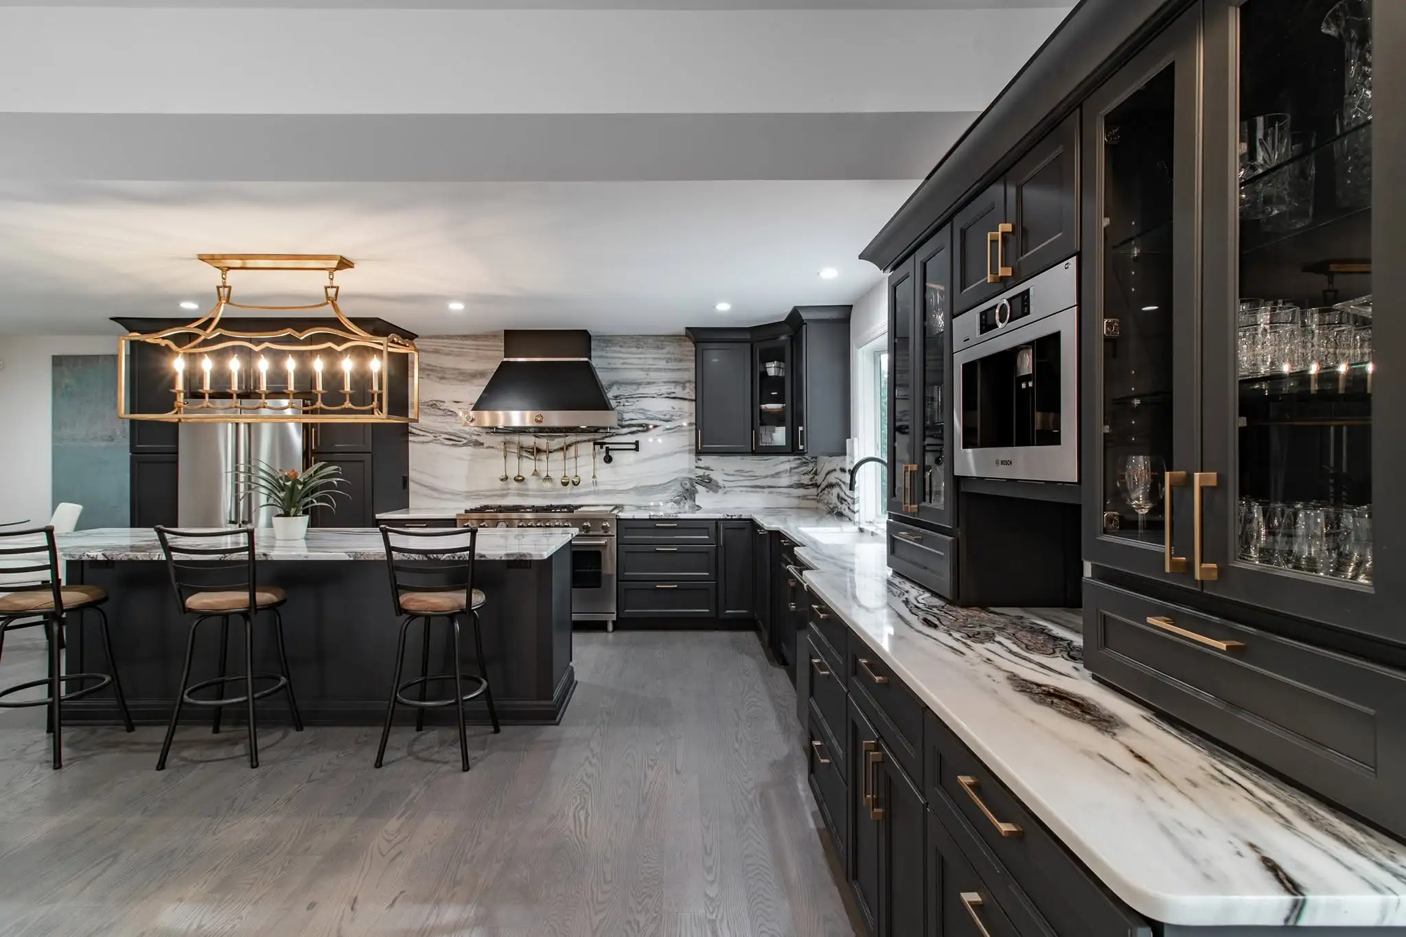
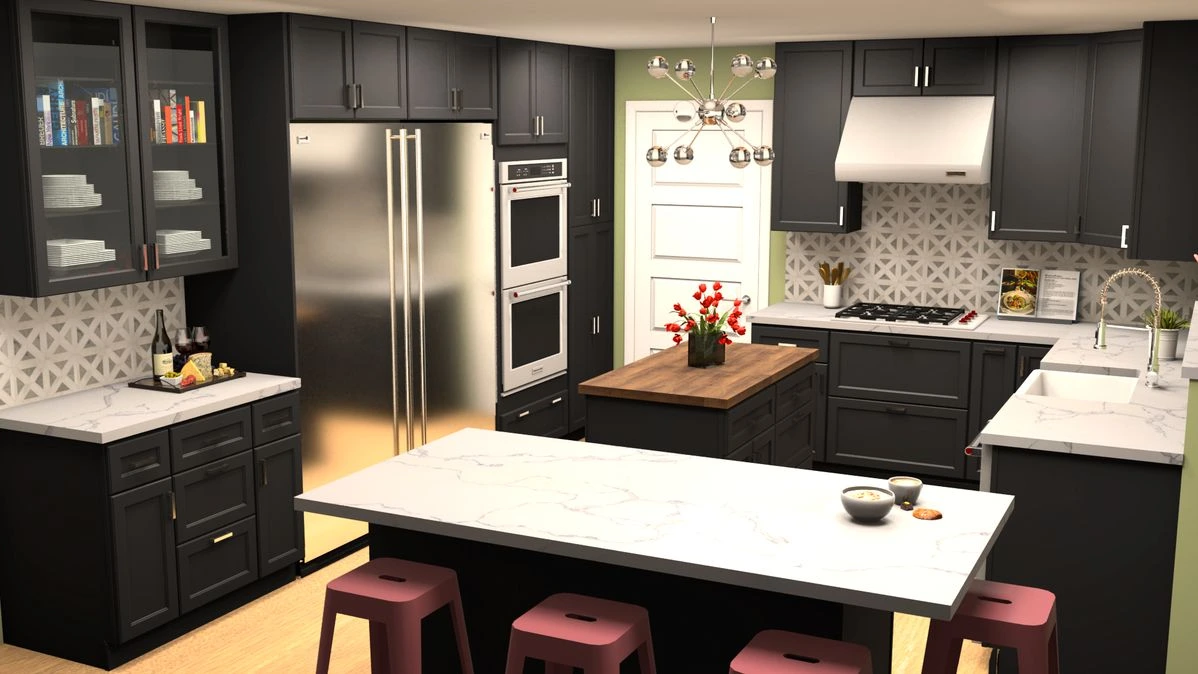
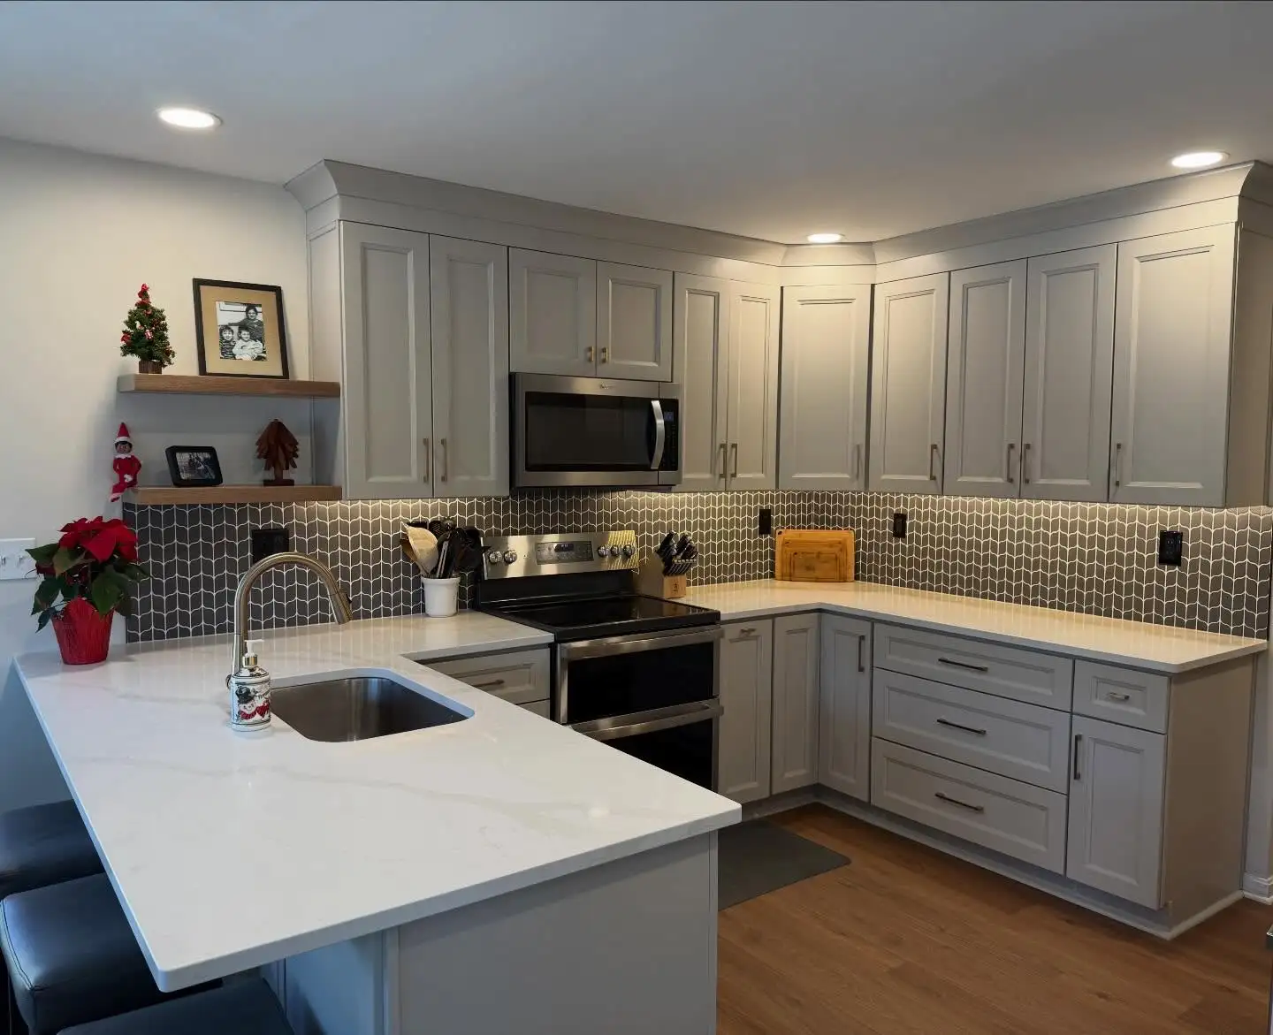
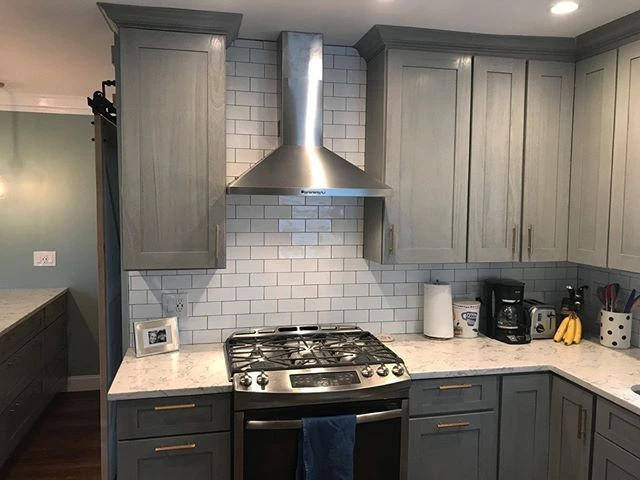







Throwback to when our team met the Scott Brothers! We didn't get an HGTV show, but we can still build you a celebrity level kitchen. Call us today.
Our Cleveland showroom is a working cabinet display as well as a design studio, so the door styles, cabinet samples and countertop slabs are all in front of you. Most Avon homeowners walk in with photos on their phone and a short list of what annoys them about the room. A designer sits down at the table, measures that against how you actually cook and store things, and works the layout out from there. The same team then handles the cabinets, the countertops and the installation.
Recent kitchen work from our team, including projects for Avon and Lorain County homes.
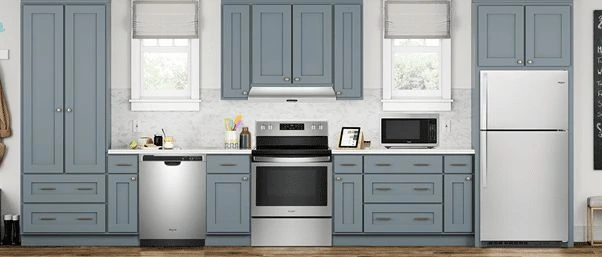
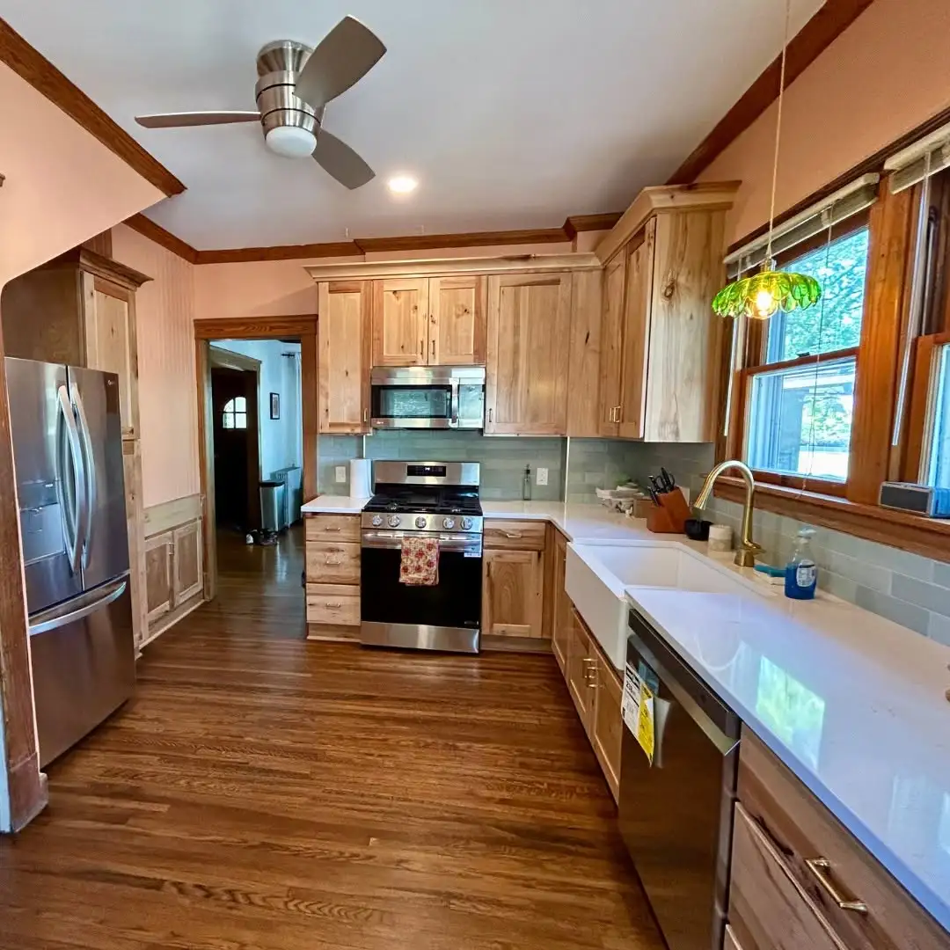
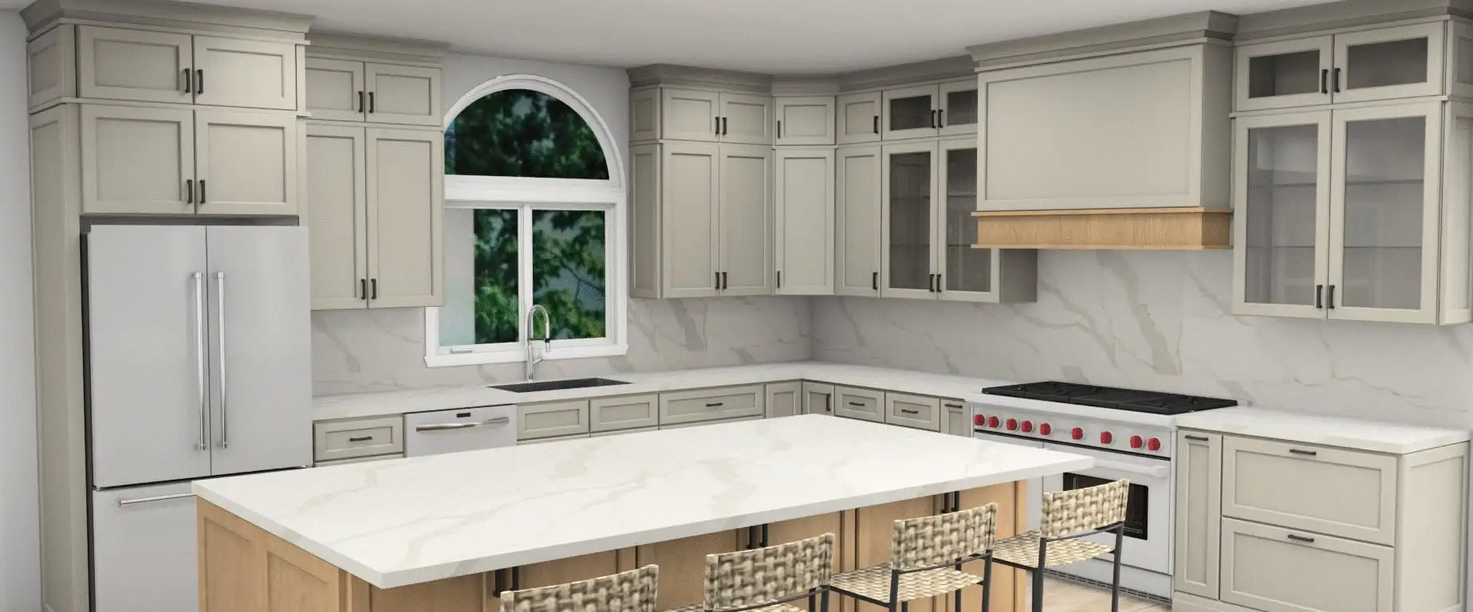
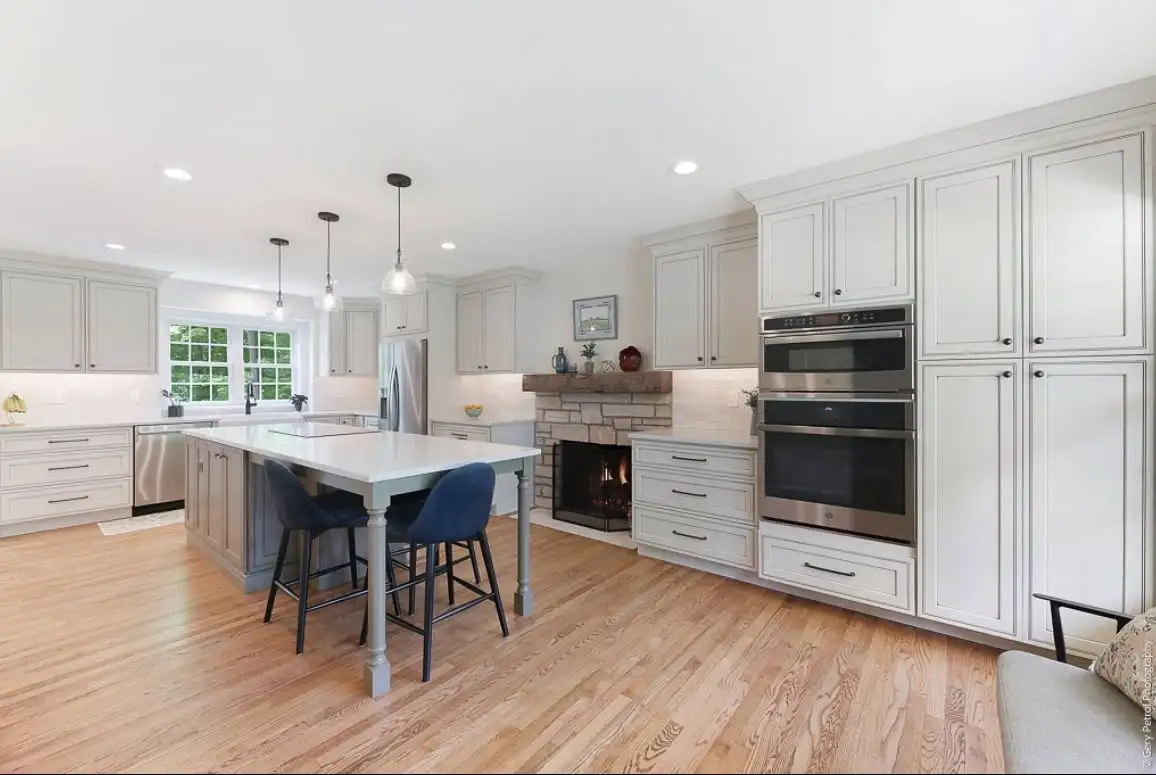
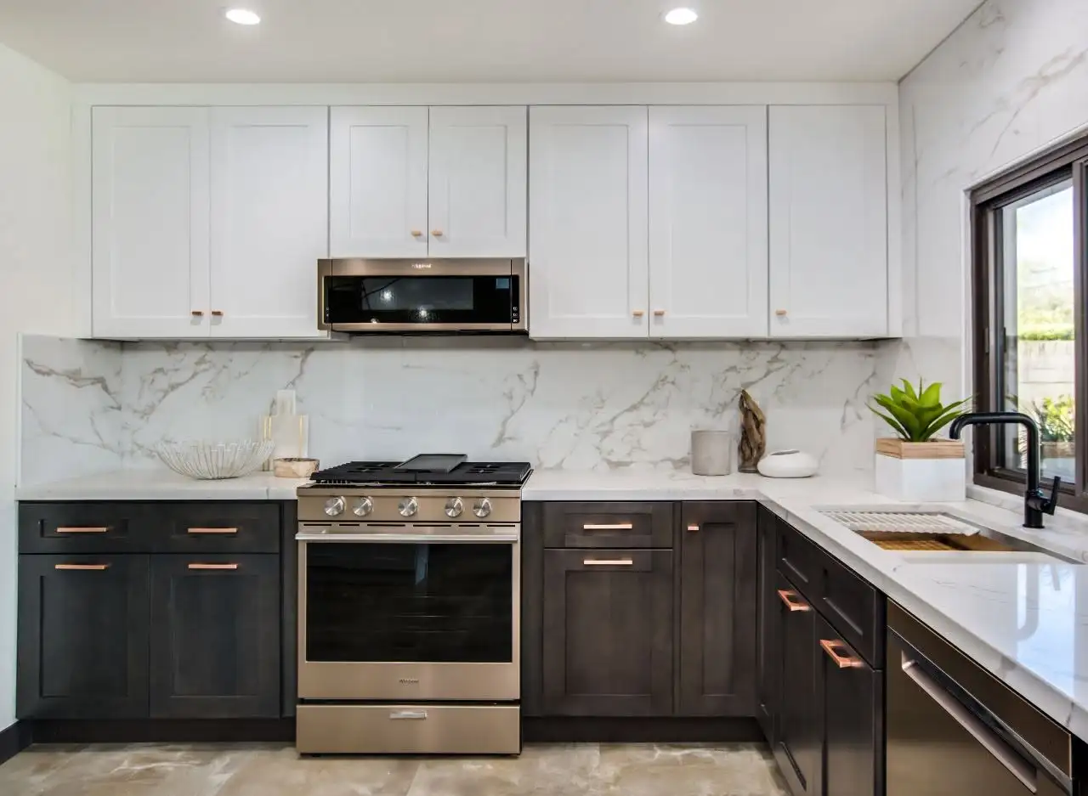
Every style here is on display at our Cleveland showroom, so you can open a door before you choose.
Avon kitchens often run long islands and peninsulas, so slab choice and seam placement matter.
Granite takes heat and daily use without fuss, which suits the busy family kitchens we fit across Avon.
View all granite countertops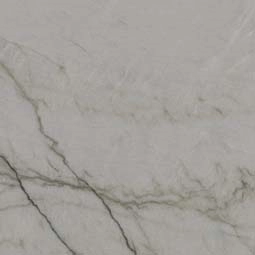
Quartz needs no sealing and keeps its pattern consistent, good for the wide runs in newer Avon homes.
View all quartz countertops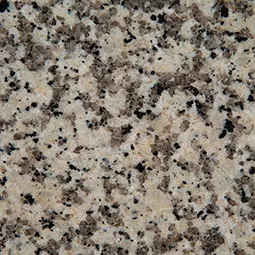
Quartzite gives natural stone movement with harder wear, a fit for Avon kitchens open to the family room.
View all quartzite countertopsLet's bring your vision to life with our expert design team and quality craftsmanship.
Visit our Cleveland showroom today and see the Cleveland Cabinets difference for yourself.
Six services for Avon homeowners, all run by the same team from first drawing to final install.
We handle full kitchen remodeling for Avon homes, from the first layout to the final install. That covers cabinets, countertops, lighting and the crew that fits them, all managed by one team.
Cleveland Cabinets remodels bathrooms across Avon, from a small hall bath to a full primary suite. Vanities, storage and tops are planned together so the room works on a weekday morning.
If the layout stays and only the cabinets change, we supply and install them in Avon homes. Our installers set the boxes level, scribe to the walls and finish the trim and hardware.
We template, fabricate and install countertops for Avon kitchens and bathrooms. Seams, overhangs and sink cutouts are worked out against your layout before anything is cut.
Laundry rooms in Avon are often generous but empty. We add cabinets, a folding counter and hanging space so the room does more than hold two machines.
Most Avon families come in through the garage, so the mudroom takes the daily hit. We build benches, lockers and closed storage sized around who actually uses it.
Book a consultation and sit down with a designer who knows Avon homes.
Visit our Cleveland showroom and see the cabinets and countertops in person.
Our showroom is approximately 13 miles from Avon, about a 20 minutes drive depending on traffic and your starting point.
Estimated travel time may vary based on traffic and your starting point.
Most Avon kitchens we are called into sit in newer two story homes, open to the family room, with a large island in the middle. The square footage is there. The storage plan usually is not.
The complaints repeat street to street: deep corner cabinets nobody can reach, a pantry that is really a coat closet with shelves, and an island built to look good rather than to prep on. Homes closer to the French Creek area have the opposite problem, a smaller closed off kitchen with a doorway landing in the wrong spot.
We work on both kinds. A designer measures what is actually there, asks how you cook and where things get put away, and draws a layout around your house instead of a stock plan.
Storage goes first. Drawer banks replace low doors, the dead corner gets a real pull out, and the pantry becomes full height cabinets instead of shelves you have to dig through.
Flow comes next. In an open Avon floor plan the kitchen is on show from the family room, so we plan where the sink faces, where the trash sits, and where people end up standing while someone is cooking.
Then the island. Plenty of Avon islands are wide but thin on function. Seating on one side, real prep space on the other and closed storage underneath changes how the room gets used every day.
Resale is part of it too. Avon buyers compare houses on the same few streets, and the kitchen is the room that decides how the rest of the walkthrough feels.
Start with rough measurements and a list of what annoys you. Bring photos on your phone. A designer can work from that on the first visit, so you leave with a direction rather than a guess.
Anything beyond cabinets and countertops, moving plumbing or electrical for example, goes through the City of Avon building department. We tell you up front which parts of your project need a permit and who pulls it.
Plan for a stretch without the room. Set up the coffee maker and microwave somewhere else, usually the dining room or the laundry room, and keep a clear path from the garage door for deliveries and for the crew.
About 13 miles, roughly a 20 minute drive on Interstate 90 depending on traffic. We are at 19389 Lorain Rd, Fairview Park, open Monday to Wednesday 12 to 6 pm and Thursday 12 to 8 pm.
Yes. Large open plans with a big island are most of what we design in Avon. The work usually goes into reworking storage and prep space, not only changing door styles.
Yes. Door styles, cabinet samples and countertop slabs are on display at the showroom, so you can compare finishes side by side and see how they look together before deciding.
We do. Bathrooms, laundry rooms, mudrooms and whole home storage are all part of what we design and install for Avon homeowners, alongside kitchens.
Our own crew. The same team that designs your kitchen supplies and installs the cabinets and countertops, so the schedule does not wait on an outside supplier.
You can stop in during showroom hours. Calling (216) 353-8600 ahead is worth it, because it means a designer is free to sit down with you when you arrive.
Sit down with one of our designers and walk out with a plan built around your Avon home.
Visit our Cleveland showroom and see the cabinets and countertops in person.