





Granite Countertops
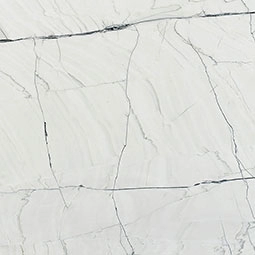
Granite suits the long counter runs and big islands common in North Royalton. Every slab is different, so you take home the one you actually saw.
View all granite countertops
North Royalton colonials and split levels off State Road usually hide the kitchen behind a wall. We open it up, then plan storage that actually fits.
Closer Than You Think About 25 minutes from North Royalton. Come meet a designer at our Cleveland showroom today. →Or stop by. Open Mon to Wed 12 to 6 pm, Thursday 12 to 8 pm.
★★★★★ 140+ Google reviews · 8,000+ kitchen designs completed
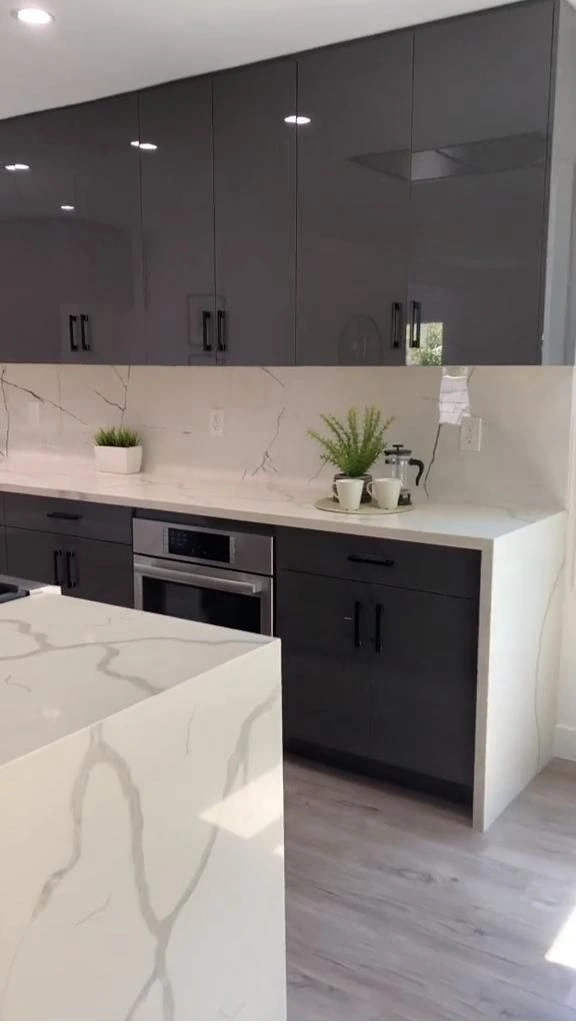
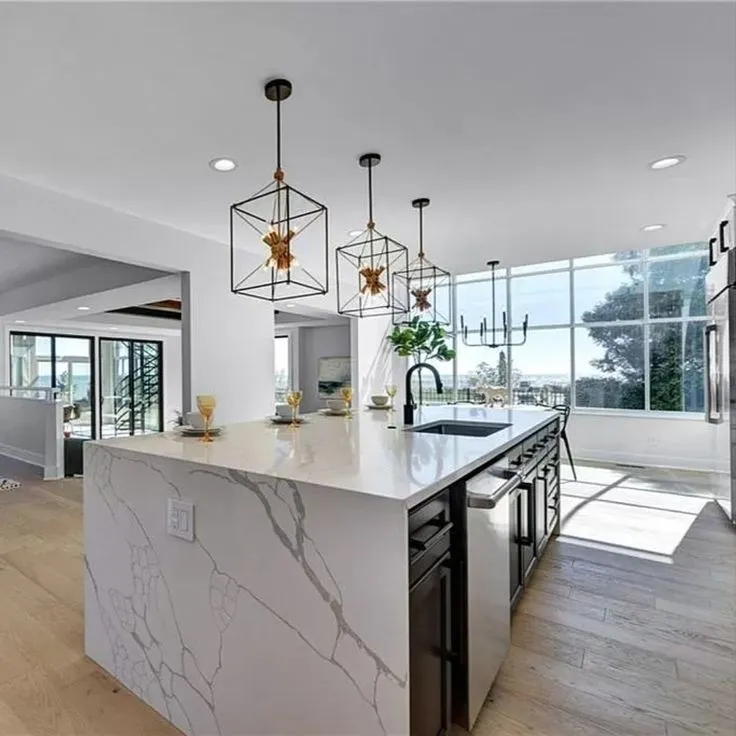
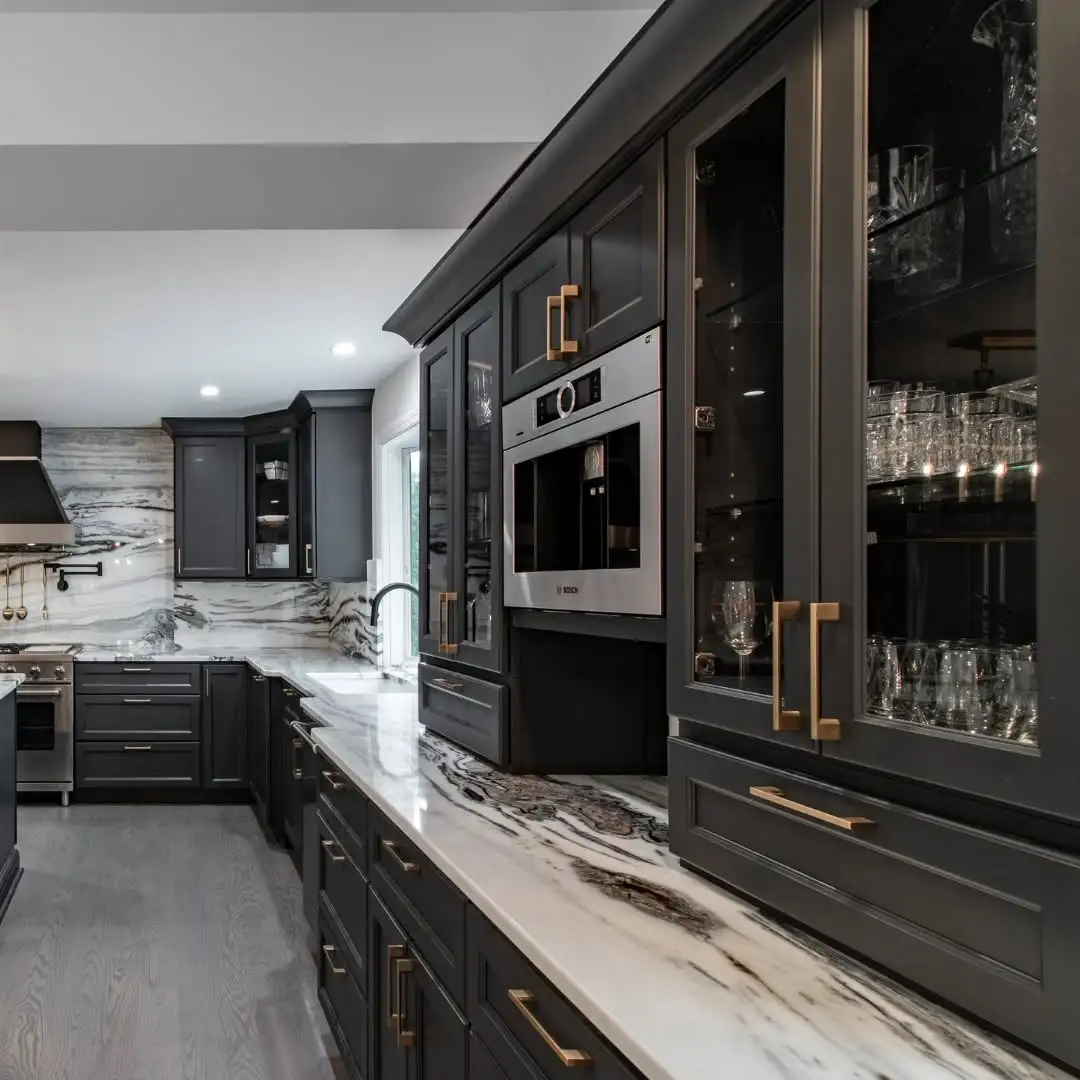







Throwback to when our team met the Scott Brothers! We didn't get an HGTV show, but we can still build you a celebrity level kitchen. Call us today.
Our Cleveland showroom is a working cabinet store as well as a design studio, so the doors, drawer boxes and countertop samples are all there to handle. A North Royalton homeowner can walk in, open a drawer, hold a slab sample against a door, and get a straight answer about what will fit the room. From there a designer works from your real measurements instead of a catalogue layout. The same company then does the installation, so nothing gets handed off to a stranger halfway through.
Recent kitchen work from North Royalton and the surrounding Cuyahoga County suburbs.
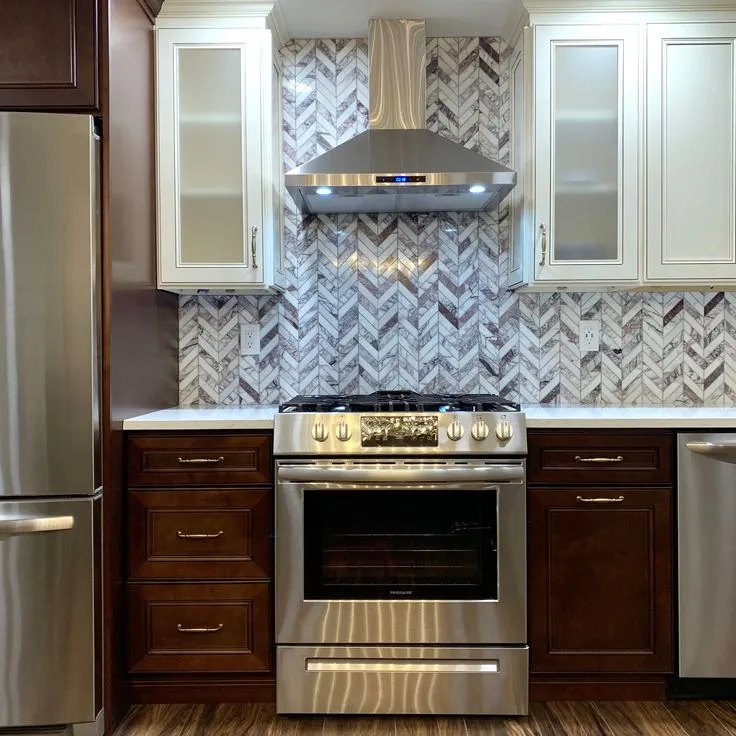
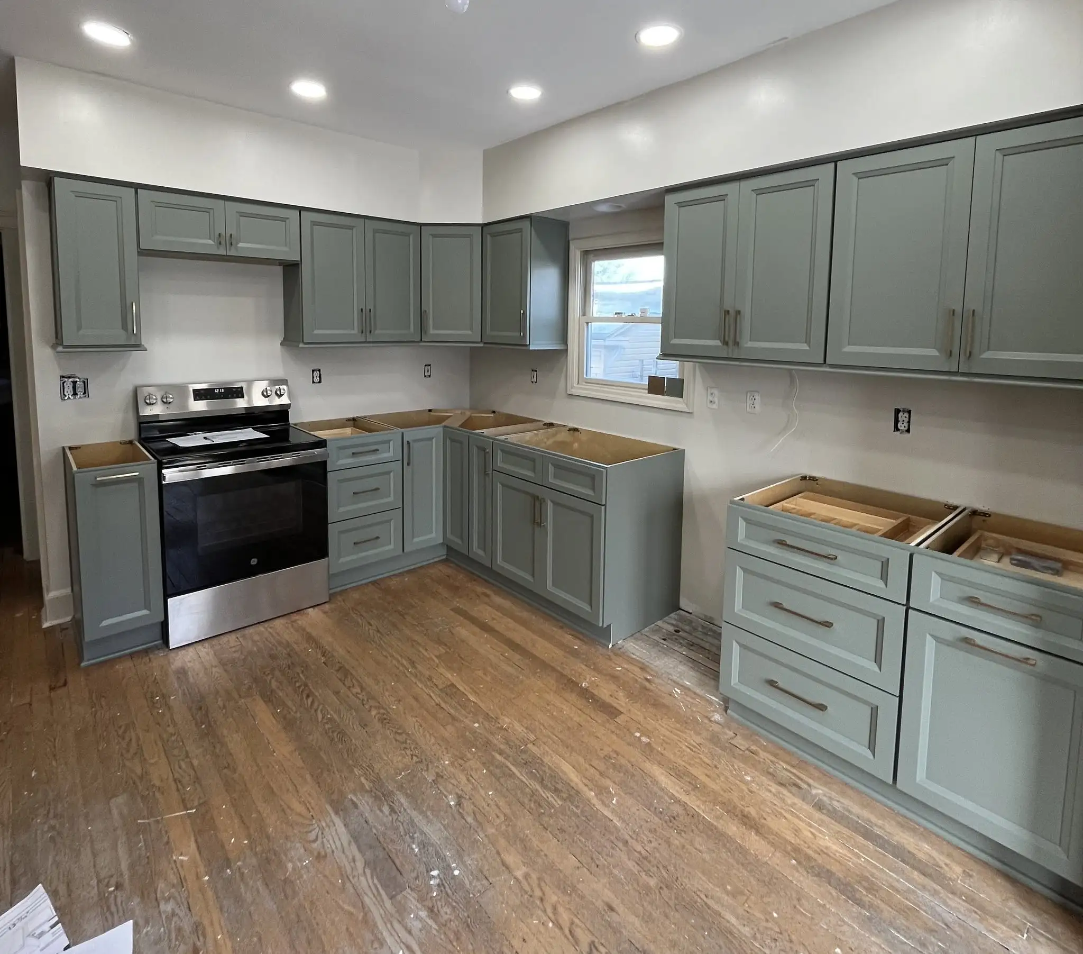
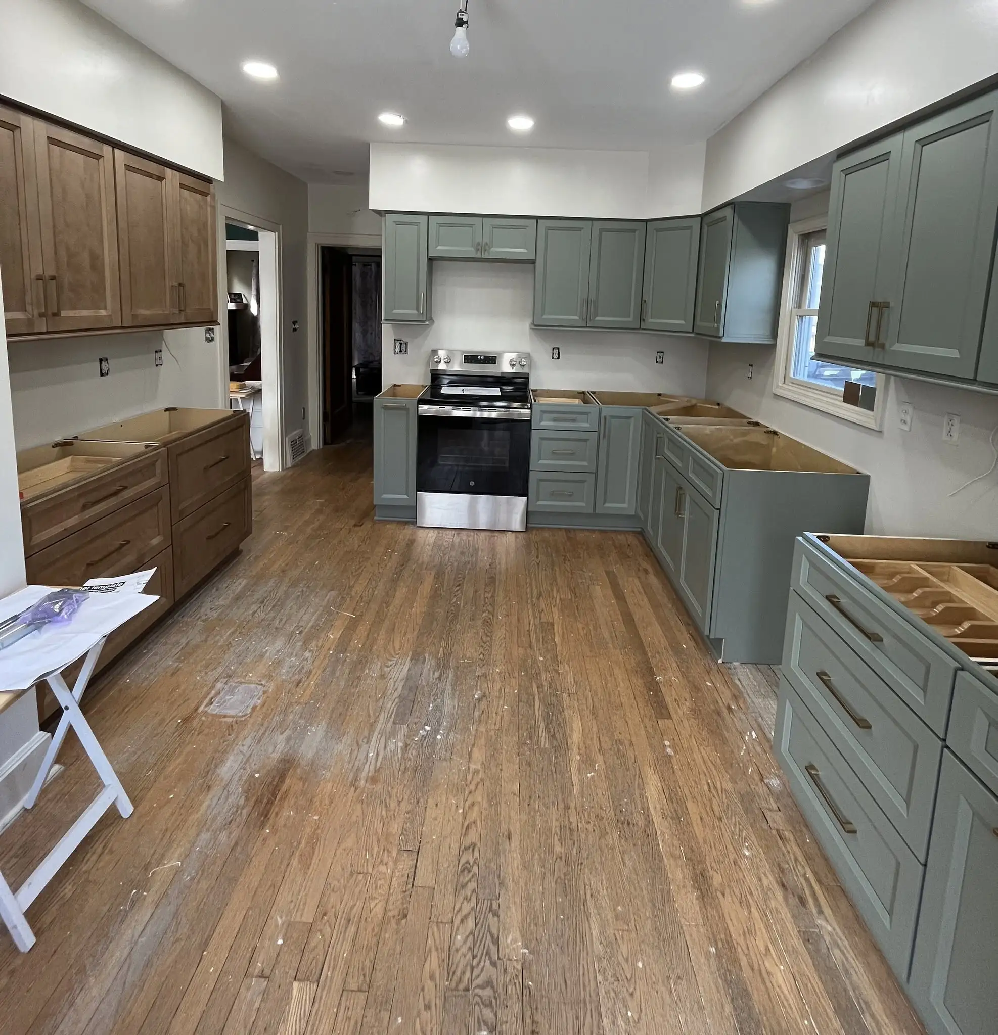
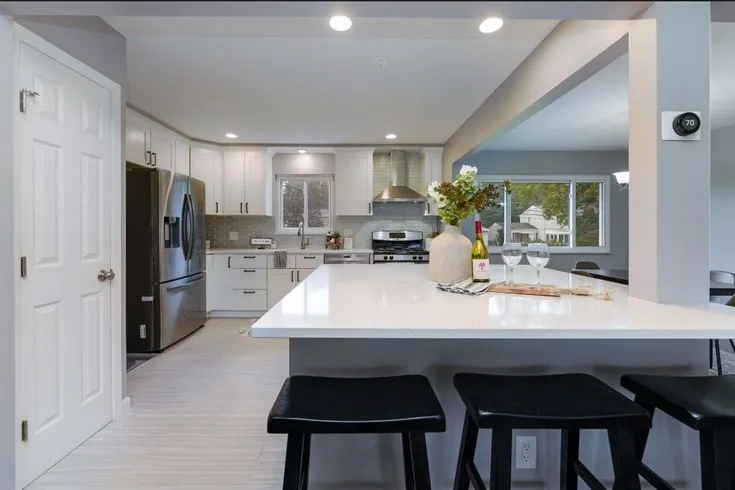
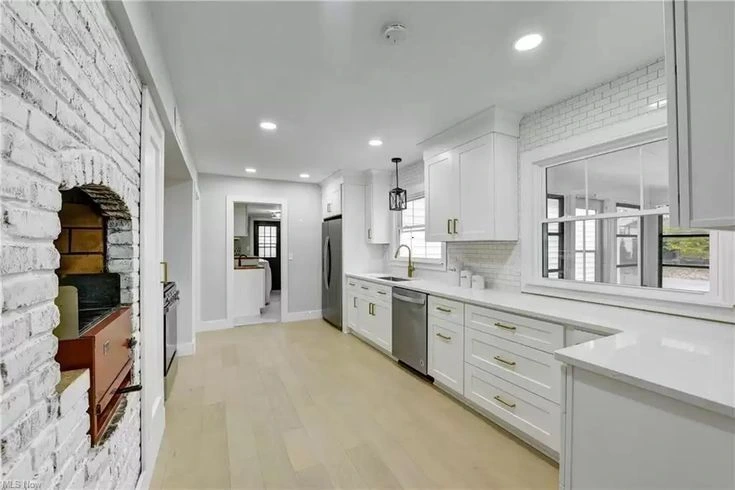
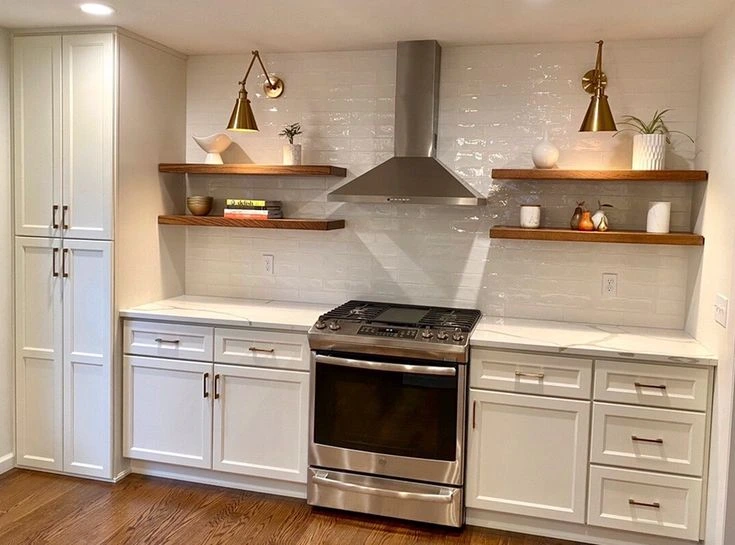
Every door below is on display at our Cleveland showroom, so you can see the finish in daylight before choosing.
North Royalton kitchens tend to run wide, so slab choice and seam placement matter as much as colour.
Granite suits the long counter runs and big islands common in North Royalton. Every slab is different, so you take home the one you actually saw.
View all granite countertops
Quartz is the low maintenance choice for busy North Royalton families. Consistent pattern across seams, no sealing, and it takes a full weeknight kitchen.
View all quartz countertops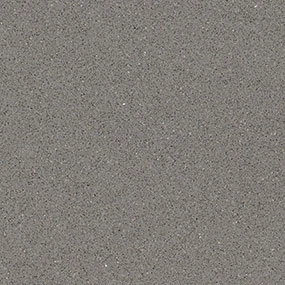
Quartzite gives North Royalton homeowners a marble look with far more durability. It earns its place on a waterfall island, where the edge is always in view.
View all quartzite countertopsLet's bring your vision to life with our expert design team and quality craftsmanship.
Visit our Cleveland showroom today and see the Cleveland Cabinets difference for yourself.
We cover the whole remodel for North Royalton homes, from the first layout drawing to the final fitting.
Cleveland Cabinets remodels kitchens throughout North Royalton, including the closed off layouts common in the colonials and split levels here. We plan the layout, supply and install the cabinets and countertops, and keep the trades on one schedule.
We remodel bathrooms across North Royalton, from a tight hall bath to a full primary suite. Vanity, top, storage and fixtures are planned together, so the room still works once the tile is in.
If a North Royalton kitchen only needs new cabinets, we supply and install them without pulling the rest of the room apart. Our own installers set every box level and scribe the fillers to walls that are rarely square.
We template, fabricate and install countertops for North Royalton kitchens and bathrooms. Seams are placed where they read least, and sink and cooktop cutouts are made before the slab reaches your house.
Laundry rooms in North Royalton split levels are usually narrow, so we build storage above and beside the machines. A folding counter, hanging space and a utility sink cabinet all fit into the same run.
Most North Royalton families come in through the garage, so the mudroom takes the daily traffic. We fit benches, lockers, hooks and closed cabinets sized for coats, boots and school bags.
Book a consultation and sit down with a designer who knows North Royalton homes.
Visit our Cleveland showroom and see the cabinets and countertops in person.
Our showroom is approximately 15 miles from North Royalton, about a 25 minutes drive depending on traffic and your starting point.
From the middle of North Royalton, take Royalton Road, State Route 82, west to the Interstate 71 ramps and head north. Stay on I-71 north to Interstate 480 west.
Follow I-480 west to the Clague Road exit. Turn north on Clague Road and stay on it until you reach Lorain Road, then turn right and head east. The showroom is at 19389 Lorain Rd, a short run past Westgate, with parking at the building.
The trip uses Royalton Road, State Route 82, then I-71, I-480, Clague Road and Lorain Road.
If you are on the east side of the city near State Road or Broadview Road, run north to Royalton Road first and pick up I-71 there. Coming from the west side near York Road or Edgerton Road, York Road north to Royalton Road is usually cleaner than cutting across the side streets. Ridge Road, State Route 3, is a workable backup when I-71 is heavy, and it meets I-480 in Parma.
You leave town past the shops around Royalton Road and State Road, then hit the I-71 interchange. On I-480 west you pass the Berea exits and the Cleveland Hopkins airport area.
After the Clague Road exit you are in North Olmsted, minutes from the Great Northern shopping area. Once you turn onto Lorain Road, Westgate is your marker: we are just east of it, on the Fairview Park stretch of Lorain.
Estimated travel time may vary based on traffic and your starting point.
North Royalton sits on deeper lots than the inner ring suburbs, and the houses were laid out to match. The colonials and split levels off State Road, Bennett Road and Wallings Road nearly all put the kitchen behind a wall, separate from the dining and family rooms. The room usually functions. It just functions alone.
Most calls we get from this side of Cuyahoga County start the same way: someone wants to see into the rest of the house while they cook, and the current plan will not allow it.
The second pattern is storage. One shallow closet pantry, a corner cabinet that swallows everything put into it, and no drawer bank anywhere near the range. Newer homes on the south and west sides of the city have the opposite problem. There is plenty of floor area, but the cabinets were specified quickly during the build and the layout does not match how the family actually uses the room.
We design for both situations. Sometimes that means taking a wall down. Sometimes it means keeping every wall exactly where it is and rebuilding the storage inside the same footprint.
The first is the working triangle. In a split level the range often lands on the shortest wall with no landing space on either side, so a hot pan has nowhere to go. Moving the range, or moving the sink, gives back usable counter without touching the outside of the house.
The second is the island. North Royalton kitchens are usually wide enough for one, and an island does three jobs at once: prep surface, seating, and a home for the deep drawers a wall cabinet can never provide.
The third is the pantry wall. Swapping a shallow closet pantry for full height cabinets with pull out shelving changes how the whole room feels, mostly because the counters stop being used as storage.
Resale is worth a mention. Homes in North Royalton move on kitchens and bathrooms, and buyers in this part of Cuyahoga County notice cabinet construction quickly. Solid boxes, drawers that close properly and a layout that photographs well hold value better than a finish that was popular for one season.
Start with measurements rather than a mood board. Bring rough wall dimensions, or just a phone photo of each wall, and a designer can tell you in one sitting what will fit and what will not. That conversation saves more time than any amount of browsing.
Permits go through the City of North Royalton building department. Structural work, such as removing a load bearing wall, and any electrical or plumbing changes will need one. A straight cabinet and countertop replacement usually will not. We tell you which side of that line your project falls on before anything is built.
Plan for a few weeks of living around the work. Most families set up a temporary counter in the dining room or the garage with the microwave, the kettle and the coffee maker on it. It sounds like a small thing. It makes the whole job easier on everyone.
One team handles the design, the cabinets, the countertops and the installation, so there is no gap while an outside supplier tries to fit you into a schedule.
About 25 minutes and roughly 15 miles, depending on where in the city you start and how I-71 is running. The showroom is at 19389 Lorain Rd, Fairview Park, OH 44126, just east of Westgate on Lorain Road.
Yes. Split levels are one of the most common layouts we work on here. The usual fix is opening the wall between the kitchen and the family room, then rebuilding the storage around the new sightline.
Yes. The showroom is also a cabinet store, so full doors, drawer boxes and countertop samples are on display. Open a drawer, feel the finish, and hold a slab sample against the door before you decide.
Yes. Our own crew handles the installation, and the designer who drew your kitchen stays with the project through the final fitting. Materials carry manufacturer warranties and our installation carries a workmanship warranty.
Structural, electrical and plumbing changes are permitted through the City of North Royalton building department. A straight cabinet and countertop replacement usually is not. We tell you which applies before the work starts.
Bathrooms, laundry rooms, mudrooms and whole home storage, plus standalone cabinet and countertop installation. Plenty of North Royalton projects start in the kitchen and carry the same door style through to the laundry room.
Sit down with one of our designers and walk out with a plan built around your North Royalton home.
Visit our Cleveland showroom and see the cabinets and countertops in person.