





Granite Countertops

Granite takes heat and heavy use, which suits the working islands in Solon kitchens. No two slabs match, so pick yours in person.
View all granite countertops
Big kitchens off SOM Center and Aurora Road still run short on usable storage. We redesign the layout, then our own crew installs it.
Closer Than You Think About 35 minutes from Solon. Come meet a designer at our Cleveland showroom today. →Or stop by. Open Mon to Wed 12 to 6 pm, Thursday 12 to 8 pm.
★★★★★ 140+ Google reviews · 8,000+ kitchen designs completed
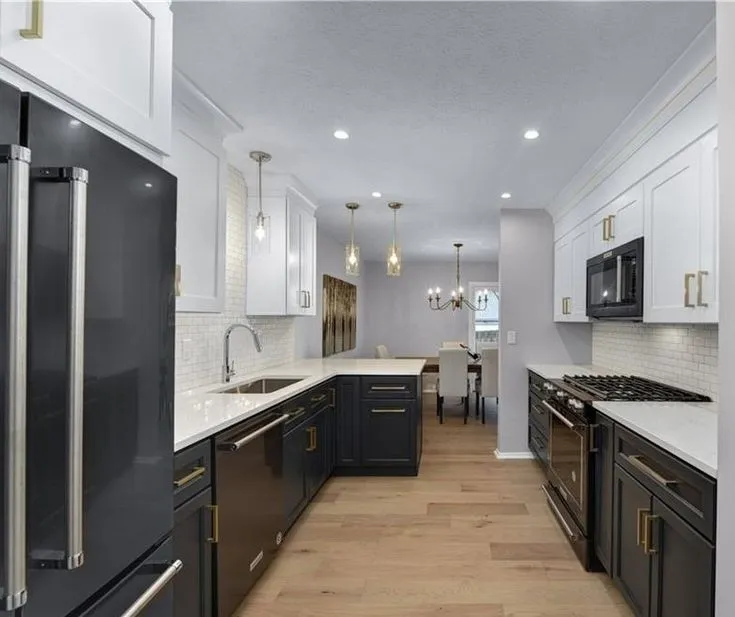
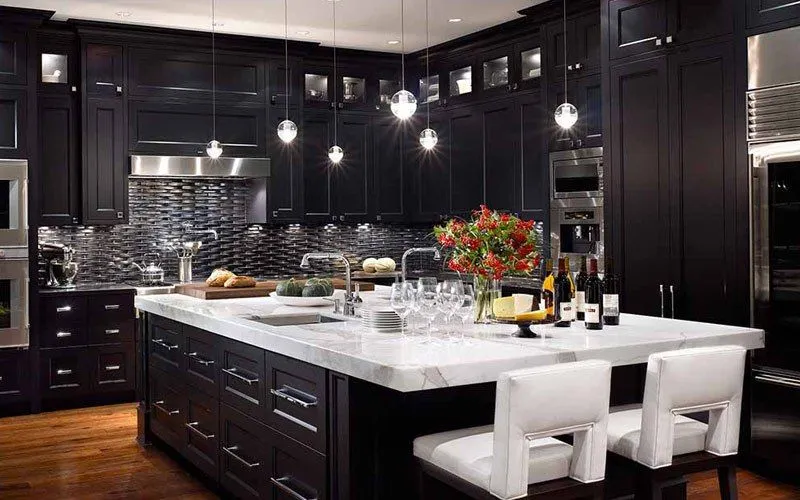
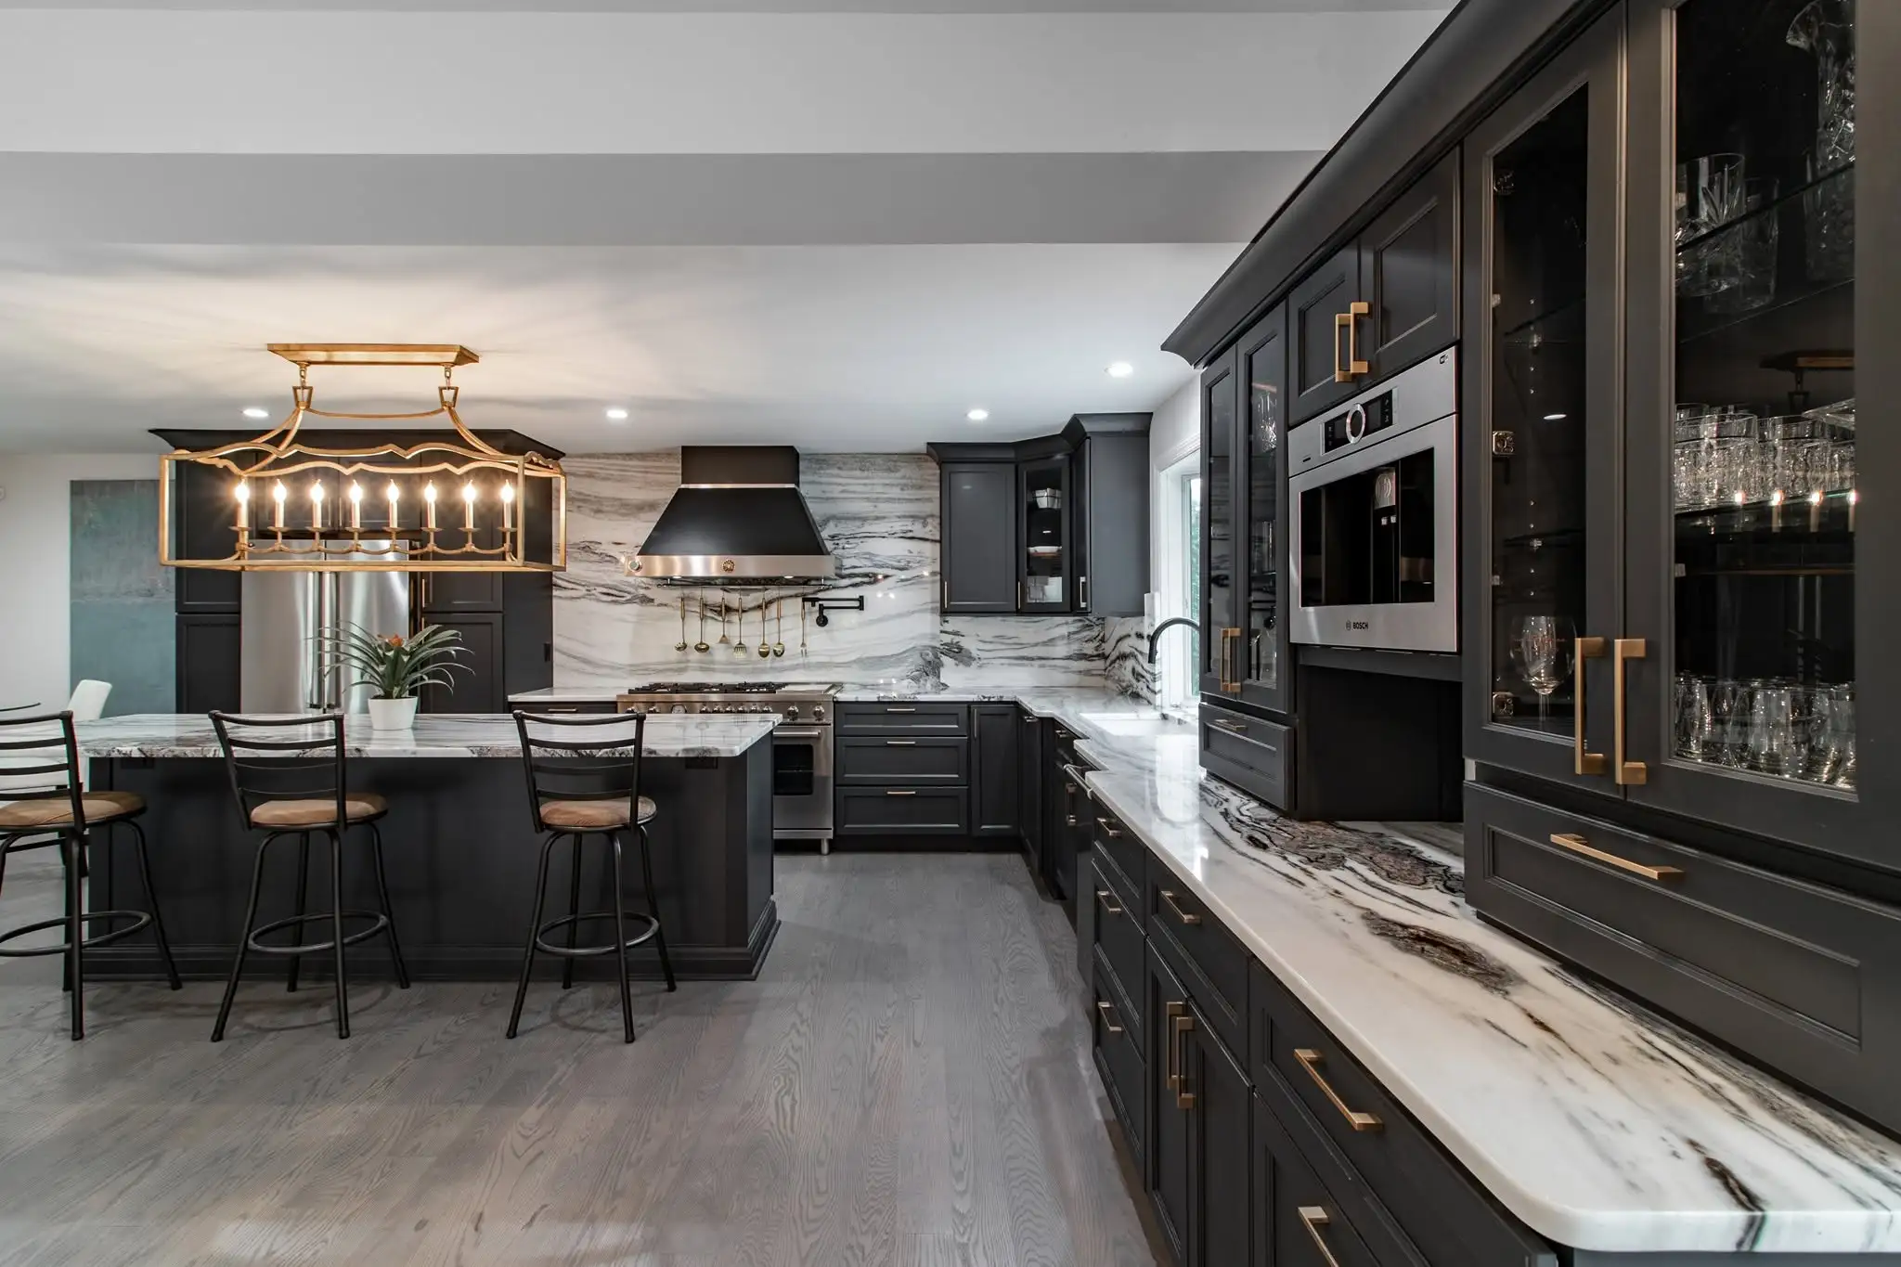
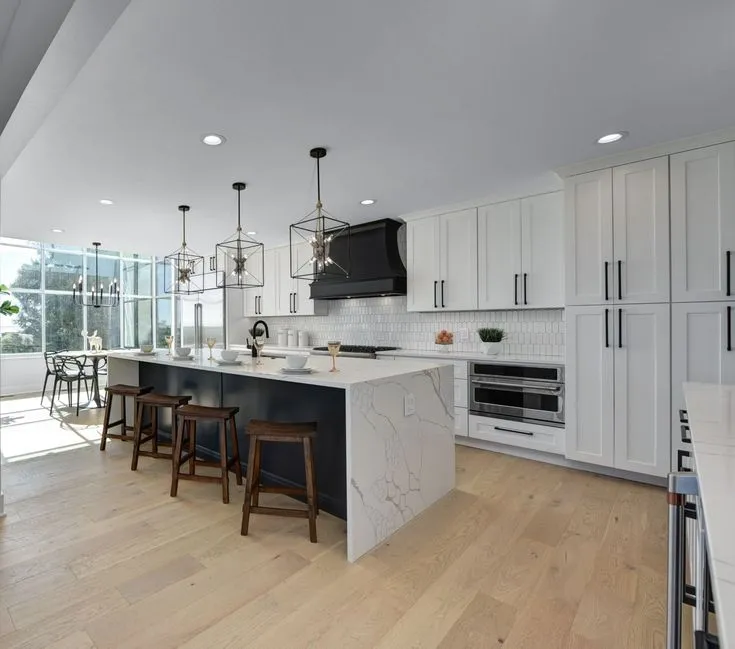







Throwback to when our team met the Scott Brothers! We didn't get an HGTV show, but we can still build you a celebrity level kitchen. Call us today.
Our showroom sits on Lorain Road with cabinets, doors and countertop slabs out in the open where you can touch them. Solon homeowners usually walk in with phone photos and a rough sketch of the room, and leave with a layout drawn around the space they actually have. You open drawers, hold a Bevel Green door next to Shaker Gray, and see how a quartz slab reads against both. The same team plans it, supplies it and installs it, so nothing gets lost in a handoff between two companies.
A look at kitchens we have designed and installed for Solon area homeowners, from condo galleys to full family rooms.
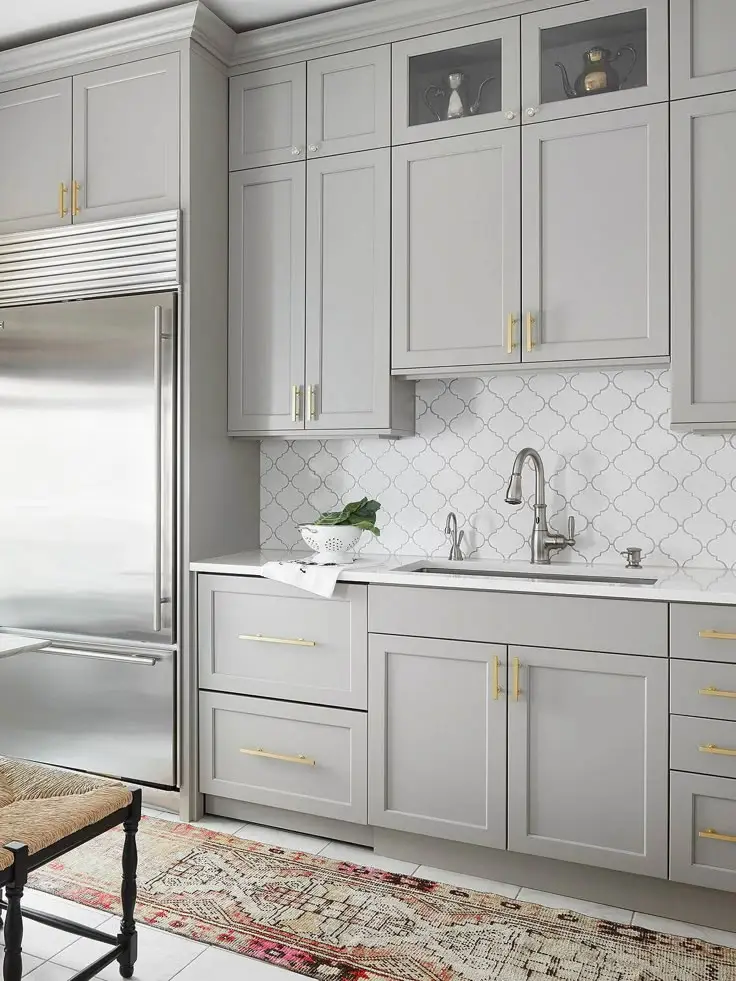
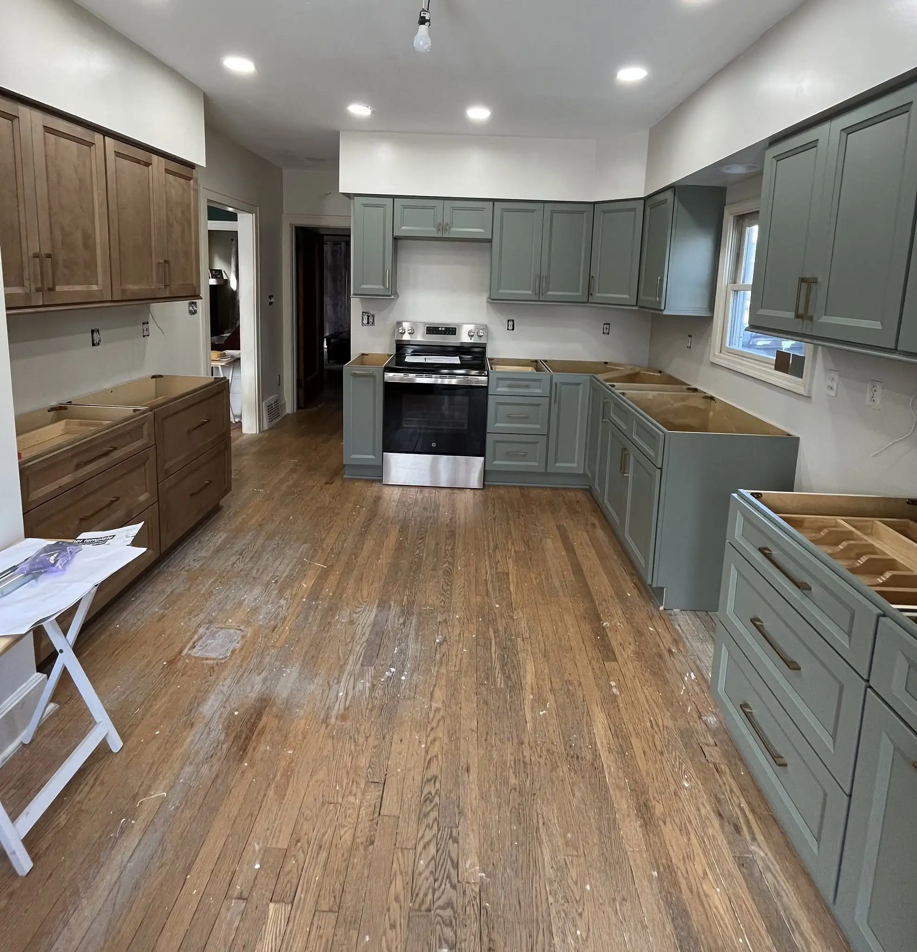
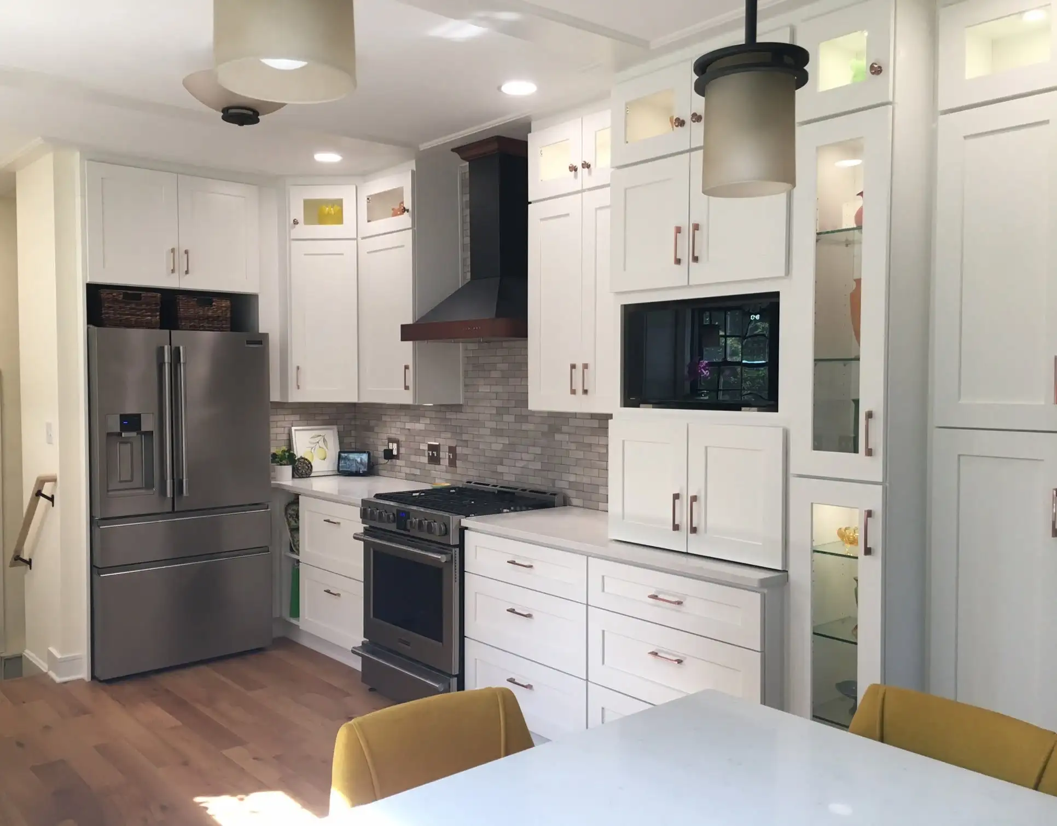
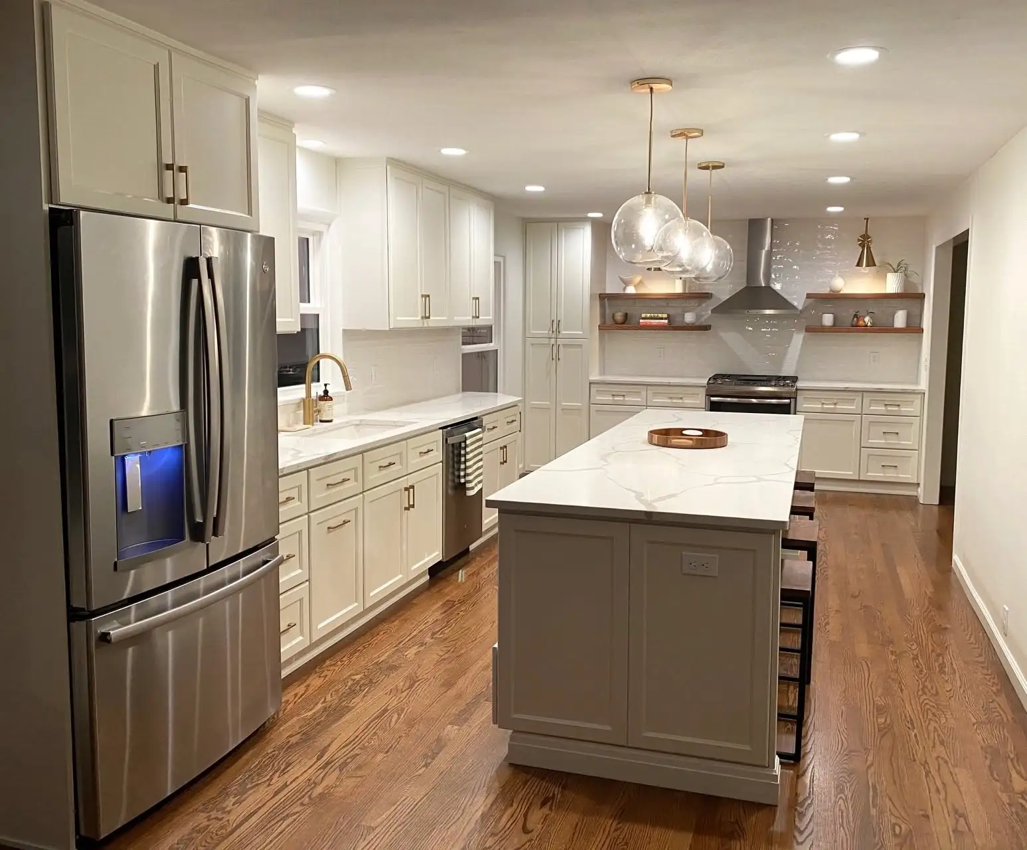
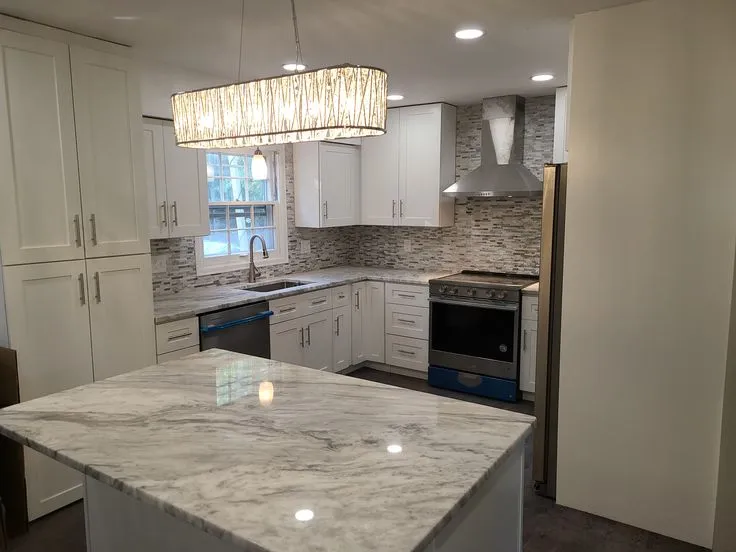
Every door below is on display at our Cleveland showroom, so you can compare finishes side by side.
Solon islands tend to run long, so slab size and seam placement matter as much as the color.
Granite takes heat and heavy use, which suits the working islands in Solon kitchens. No two slabs match, so pick yours in person.
View all granite countertops
Quartz is the common pick in Solon remodels. The pattern stays consistent across a long perimeter run and it needs no sealing.
View all quartz countertops
Quartzite gives you natural stone movement with more durability than marble. It works well on a Solon island with quieter perimeter tops.
View all quartzite countertopsLet's bring your vision to life with our expert design team and quality craftsmanship.
Visit our Cleveland showroom today and see the Cleveland Cabinets difference for yourself.
Six services, one team, from the first Solon measurement to the last piece of trim.
Full kitchen remodels for Solon homes: new layout, cabinetry, countertops and the trim that finishes it. When the plan calls for it we open up the wall to the dining room, then rebuild the storage around how you actually cook.
Vanities, storage towers and tops for Solon bathrooms, including the upstairs hall bath that never had a single usable drawer. We plan the layout, supply the cabinetry and fit it.
If your Solon kitchen only needs new cabinetry, we measure, supply and install it without pulling the rest of the room apart. Our own installers hang every box and set every door.
We template, fabricate and install countertops for Solon kitchens and baths. On a long island run we place the seam where you will not be staring at it every morning.
Solon laundry rooms often sit between the garage and the kitchen with one wire shelf over the machines. We fit real cabinets, a folding surface and a door that closes on the detergent.
A three car garage in Solon funnels a lot of coats, boots and sports gear through one door. We build lockers, a bench and closed storage that keeps that entry usable in February.
Book a consultation and sit down with a designer who knows Solon homes.
Visit our Cleveland showroom and see the cabinets and countertops in person.
Our showroom is approximately 28 miles from Solon, about a 35 minutes drive depending on traffic and your starting point.
Estimated travel time may vary based on traffic and your starting point.
Most Solon kitchens are large by Northeast Ohio standards. The problem is almost never square footage. It is that the square footage got divided up by a builder who put a desk nook where a pantry belonged, and a walk in pantry deep enough to lose a bag of flour in.
Homes on the streets running off Liberty Road, Pettibone Road and Aurora Road tend to share a plan. The kitchen opens to a family room, sits closed off from the formal dining room, and leans on a peninsula that is doing the job an island should do. In a lot of these houses the cabinetry is still the cabinetry that came with the house. Doors hang crooked, drawer boxes are stapled together, and a soffit eats the space between the uppers and the ceiling.
The other common Solon situation is the condo and cluster home kitchen. The footprint is tight, there is one window, and every wall has to earn its place. Those get a different approach: fewer but taller cabinets, drawers instead of doors below the counter, and lighting that does not rely on one ceiling fixture.
Storage comes first. Deep drawers replace base cabinets with doors, because you can see what is in a drawer without kneeling on the floor. The soffit comes out and the wall cabinets run to the ceiling, which usually returns a full extra shelf on every run.
Flow comes second. When a wall separates the kitchen from the dining room, we look at whether taking it out solves the traffic problem or just makes the room louder. Not every wall should come down, and we will say so.
Then the island. Solon rooms often have space for a proper island but were built with a peninsula stuck to a wall. A correctly sized island changes where people stand, keeps the cook out of a dead end, and gives you seating that people actually use.
Resale is a fair reason to remodel here. Buyers shopping Solon are usually comparing several similar houses in the same district on the same weekend, and the kitchen is where they make up their minds. A room that looks builder standard blends in. A room planned around its own dimensions does not.
Measure the room and photograph all four walls, including the ceiling line and any soffit. Bring that to the showroom. A designer can work from it in one sitting, and you will get further than any phone call would take you.
Solon requires permits for work that moves plumbing, electrical or structure, and the city inspects it. We handle that side and the scheduling around it, so you are not learning the process on your own house.
Plan for a kitchen you cannot use while the work runs. Most Solon families set up a temporary counter in the dining room or the basement with the fridge, the coffee maker and the microwave. Do it properly on day one rather than improvising in week two.
Decide early what stays. Appliances, a floor still in good shape, sometimes the existing plumbing wall. Each of those choices changes the drawing, and they are far easier to make before the cabinetry is laid out than after.
About 28 miles, roughly a 35 minute drive on US 422 west, I 271 north and I 480 west. Call ahead and we will make sure a designer is free when you arrive.
Yes. Those kitchens are far tighter than the detached homes off Aurora Road, so we plan them around drawer storage and taller wall cabinets instead of trying to add an island.
Often yes. Many Solon homes have a non structural wall in that spot. We check the framing first and tell you plainly if it is carrying load, then plan around what we find.
Our own crew. The same team that designs your Solon kitchen supplies the cabinetry and fits it, so there is no handoff to an outside contractor halfway through.
For plumbing, electrical or structural changes, yes. Solon reviews and inspects that work. We take care of the paperwork and book the inspections as part of the job.
Rough measurements, photos of every wall in the room, and any kitchen images you have saved. That is enough for a designer to start drawing while you are sitting with them.
Sit down with one of our designers and walk out with a plan built around your Solon home.
Visit our Cleveland showroom and see the cabinets and countertops in person.