





Granite Countertops
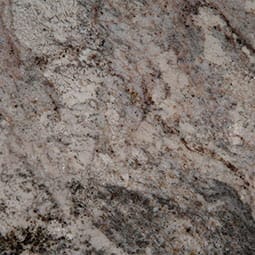
Granite holds up to the busy family kitchens common in Garfield Heights. Every slab is different, so you pick the one you saw in person.
View all granite countertops
Brick homes off Turney Road were not built for the way people cook now. We redesign those kitchens, then install everything with our own crew.
Closer Than You Think About 25 minutes from Garfield Heights. Come meet a designer at our Cleveland showroom today. →Or stop by. Open Mon to Wed 12 to 6 pm, Thursday 12 to 8 pm.
★★★★★ 140+ Google reviews · 8,000+ kitchen designs completed







Throwback to when our team met the Scott Brothers! We didn't get an HGTV show, but we can still build you a celebrity level kitchen. Call us today.
Our Cleveland showroom is a working cabinet store and a design studio in one. You walk in, pull open real doors, run your hand along a countertop edge, and sit down with a designer who draws your actual room. Bring a photo of your Garfield Heights kitchen and whatever measurements you have, even rough ones on your phone. Most people leave with a layout that finally solves the corner their basement stairs have been eating for years.
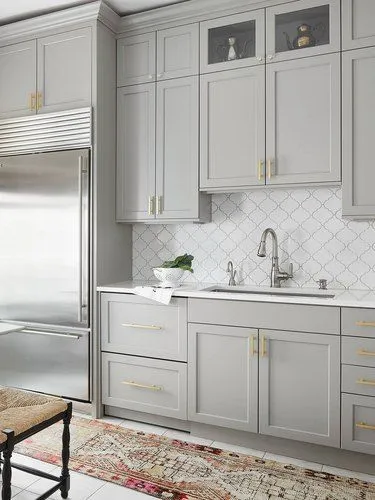
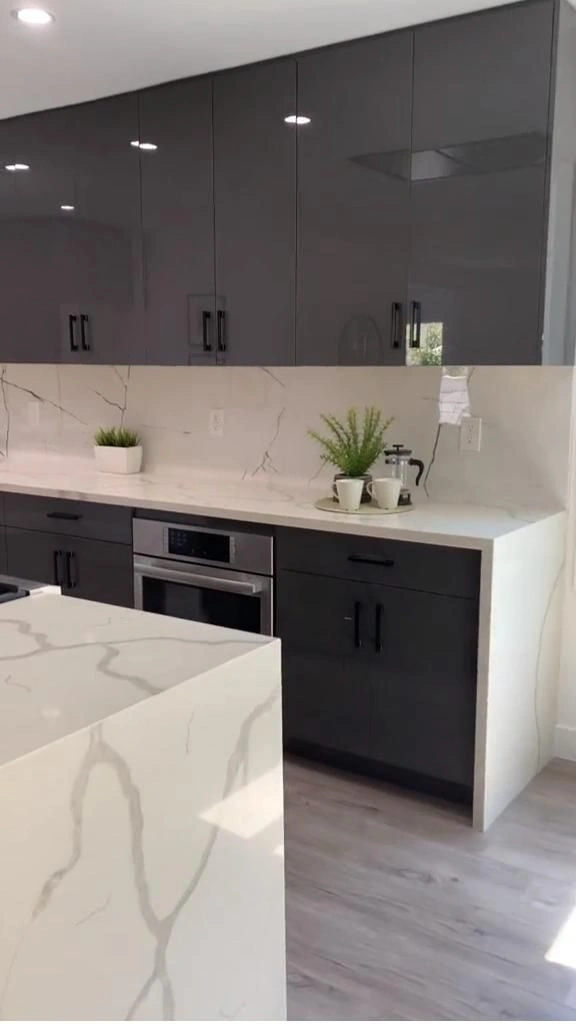
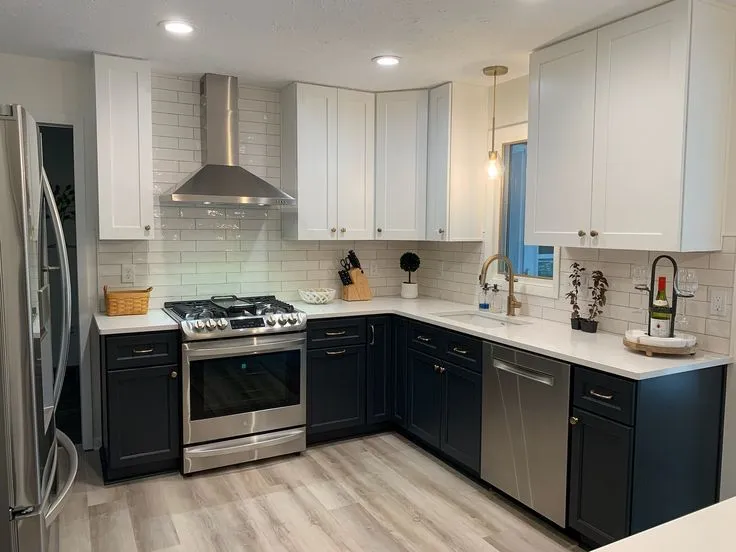
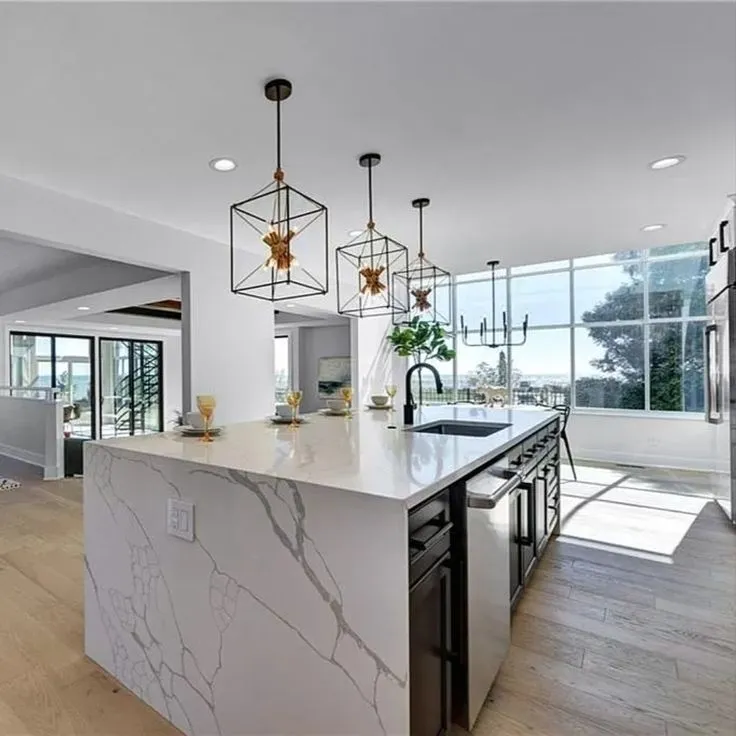
Kitchens and baths we designed and installed for homes around Garfield Heights and the rest of Northeast Ohio.
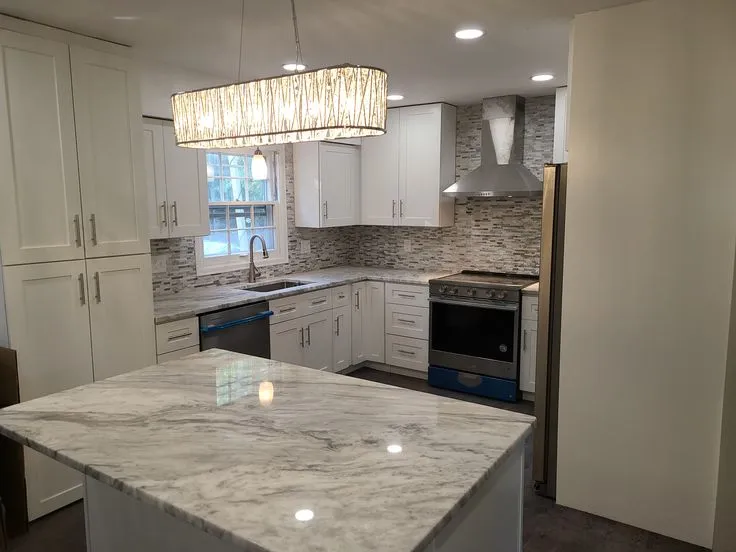
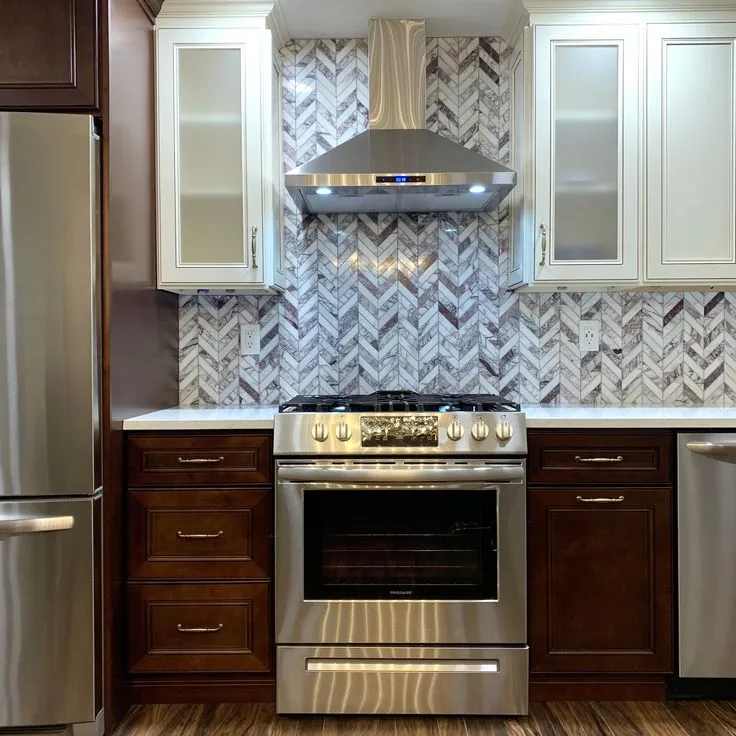
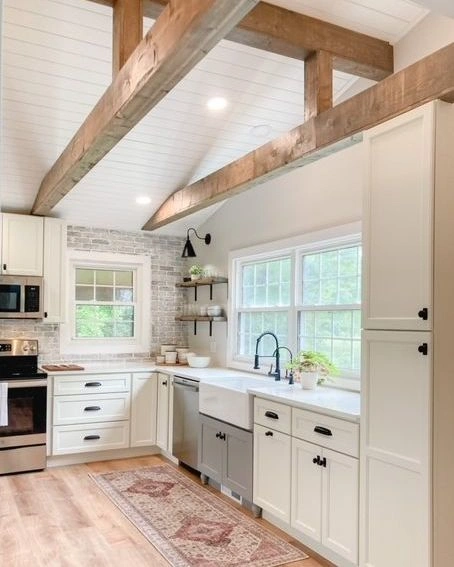
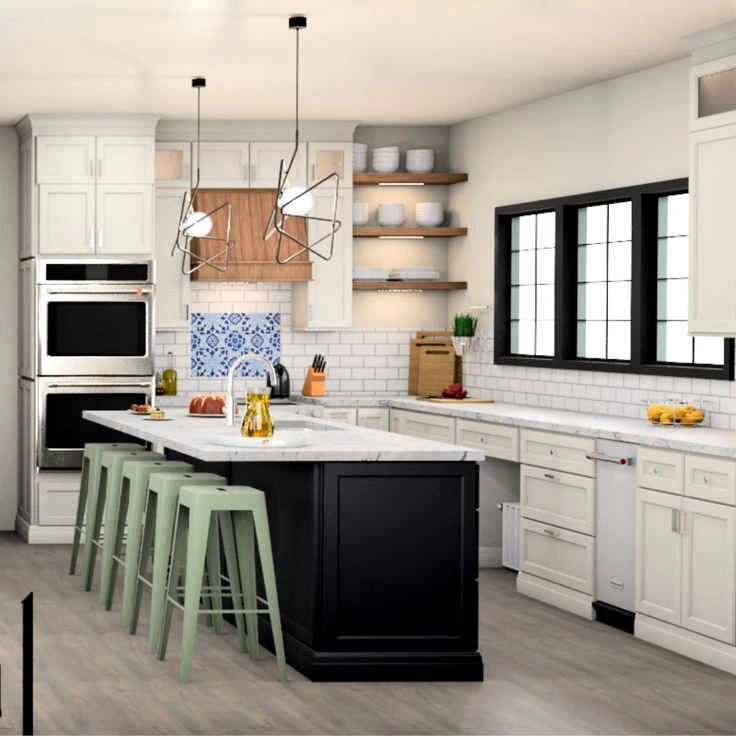
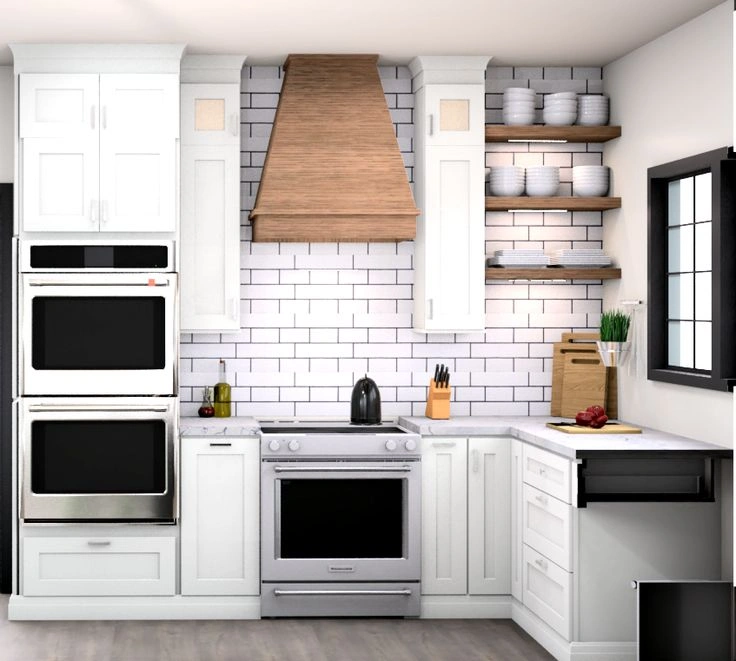
Every door below is on display at our Cleveland showroom, so you can see the real finish before you choose.
Slabs and edge profiles sit in the showroom, so you are not choosing a Garfield Heights countertop from a photo.
Granite holds up to the busy family kitchens common in Garfield Heights. Every slab is different, so you pick the one you saw in person.
View all granite countertops
Quartz gives a consistent pattern across a long run, which suits the single wall layouts we open up in Garfield Heights homes.
View all quartz countertops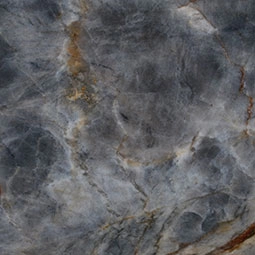
Quartzite reads like marble and wears better, a good fit for the island tops going into remodeled Garfield Heights kitchens.
View all quartzite countertopsLet's bring your vision to life with our expert design team and quality craftsmanship.
Visit our Cleveland showroom today and see the Cleveland Cabinets difference for yourself.
Six services we provide across Garfield Heights, all designed and installed by the same in house team.
We handle full kitchen remodeling for Garfield Heights homes, from the first layout to the last piece of trim. That covers cabinets, countertops, lighting and the crew that fits them, all run by one team.
We remodel bathrooms in Garfield Heights, including the tight upstairs baths in the older brick homes here. Vanity, storage and tile get planned together so the room works for a full household.
If your layout already works, we supply and install cabinets on their own for Garfield Heights kitchens. Our installers set, shim and scribe every run so the doors line up on walls that are rarely plumb.
We template, fabricate and install countertops for Garfield Heights kitchens and bathrooms. Seams, edges and the sink cutout are handled by the same people who measured your room.
Laundry space in Garfield Heights is often a corner of the basement or a closet off the hall. We build cabinets, a folding surface and a hanging spot around the machines you already own.
Most Garfield Heights families come in through the side door or the back hall, not the front. We fit a bench, hooks and closed storage there so boots and coats stop landing in the kitchen.
Book a consultation and sit down with a designer who knows Garfield Heights homes.
Visit our Cleveland showroom and see the cabinets and countertops in person.
Our showroom is approximately 16 miles from Garfield Heights, about a 25 minutes drive depending on traffic and your starting point.
Estimated travel time may vary based on traffic and your starting point.
Most homes off Turney Road, McCracken Road and East 131st Street were built with the kitchen closed off at the back of the house. The room is usually a rectangle with four ways out of it: the back door, the basement stairs, a doorway to the dining room and an opening to the hall. That leaves very little unbroken wall, and short wall runs are the real reason the storage feels tight.
The second thing we see is the corner. Basement stairs cut into one end of the room in a lot of these houses, so the counter run stops early and the refrigerator ends up parked where it blocks a door. That is not a construction problem. It is a layout problem, and it gets solved on paper before anyone picks up a tool.
Cabinet height matters here too. Older Garfield Heights kitchens usually have a soffit above the wall cabinets with dead space behind it. Taking that back gives you a full extra shelf in every wall run without moving a single wall.
The first is the wall between the kitchen and the dining room. Opening it, even partly, turns two cramped rooms into one room a family can stand in together. In the brick colonials near Garfield Park Reservation that wall is often not carrying load, but we confirm that before anything is promised.
The second is where the sink and the range sit. Move those two onto the longest wall and you get real working counter between them, instead of two short scraps of counter split by a doorway.
The third is storage, and it is the one people notice every day. Deep drawers instead of low doors, a tall pantry with pull outs, a place for the trash that is not the cabinet under the sink. None of it is dramatic. All of it is what homeowners mention when they call us about a second room a year later.
On resale, homes in this part of Cuyahoga County get compared side by side, and the kitchen is the room buyers stand in longest. We plan finishes that still read well in ten years rather than ones tied to a single season.
Permits come first. Garfield Heights runs building and zoning out of City Hall on Turney Road, and work that touches electrical, plumbing or a wall needs a permit pulled before it starts. We prepare the drawings and the paperwork an inspector expects, so nothing stalls halfway through.
Then plan for living through it. When the only route to the basement runs through the kitchen, it is a room the family cannot walk around. Most people set up a temporary counter with the microwave and the coffee maker in the dining room or the back hall until the crew is out.
Measure before you visit if you can. Wall lengths, ceiling height, window positions and where the gas line and the electrical panel sit are enough to start a real conversation. Rough numbers written on a phone photo are fine, we confirm everything on site.
Last, decide what you refuse to give up. A place to sit and eat, a spot for the dog bowls, a window over the sink. Those few things shape the layout more than any style choice, so say them out loud on the first visit.
About 16 miles, roughly a 25 minute drive with I-480 West doing most of the work. Traffic changes that, so leave a little room. We are open Monday to Wednesday 12 to 6 pm and Thursday 12 to 8 pm.
Yes. Most of our Garfield Heights work is in the brick homes off Turney Road and East 131st Street, where the kitchen is closed off and the basement stairs cut the counter run short. Those layouts are the ones we redraw most often.
Usually yes. Anything that touches electrical, plumbing or a wall needs a permit from the city before work begins. We prepare the drawings and walk through the paperwork with you so the inspection goes smoothly.
Yes. If your layout already works, we supply and install cabinets on their own, and we can fit new countertops on the same visit.
A photo of your kitchen, rough wall measurements and a short list of what you cannot live without. That is enough for a designer to start a layout with you at the table.
Yes. Kitchens, bathrooms, laundry rooms, mudrooms and whole home storage, all designed and installed by the same team.
Sit down with one of our designers and walk out with a plan built around your Garfield Heights home.
Visit our Cleveland showroom and see the cabinets and countertops in person.